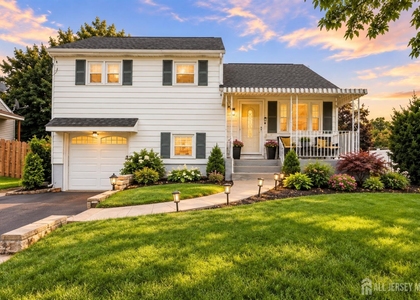
43 Lydia Lane

Middlesex, 08817
$3,400
LEASED / EXPIRED
Posted 9 weeks ago, Immediate Move-In
bedrooms
3 Bed
bathrooms
1 Bath
bathrooms
1 Half Bath
square feet
1,602 Sqft
Listing by NANDAI SOOKHOO
Save Listing

SIMILAR NEARBY LISTINGS
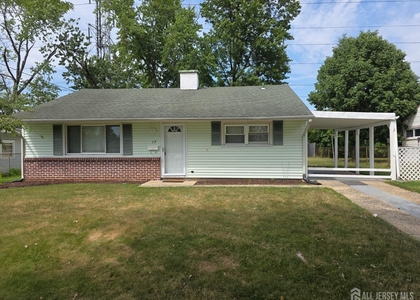
32 Smith Street
Middlesex
08840
$3,500
By ODNOO CELIK, 1 day ago
bedrooms
3 Bed
|
bathrooms
2 Bath
|
square feet
1,848 Sqft
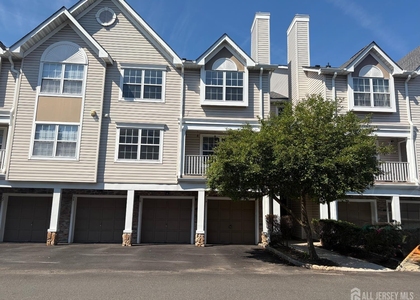
17 Colton Road
Middlesex
08817
$3,200
By ROCKY K. SHAH, 1 day ago
bedrooms
3 Bed
|
bathrooms
1 Bath
|
square feet
1,008 Sqft
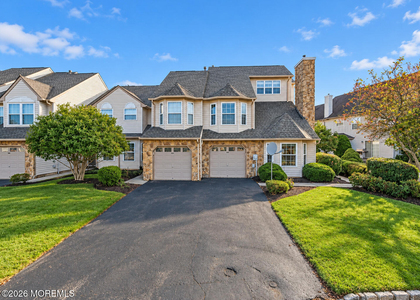
14 Prestwick Way
Middlesex
08820
$3,100
By VIDHYA RAMAKRISHNAN, 18 hours ago
bedrooms
3 Bed
|
bathrooms
2 Bath
|
square feet
1,587 Sqft
$3,000
By AESHA P. PARIKH, 17 hours ago
bedrooms
3 Bed
|
bathrooms
2 Bath
$3,400
By Madhuri M Pundlik, 5 hours ago
bedrooms
3 Bed
|
bathrooms
2 Bath
|
square feet
2,008 Sqft
1 Fairview Avenue
Middlesex
08817
$3,000
By MARIA P. SITOY, 18 hours ago
bedrooms
3 Bed
|
bathrooms
1 Bath
1 Terrill Road
Middlesex
08817
$3,200
By JASMINE TSUI, 19 hours ago
bedrooms
3 Bed
|
bathrooms
1 Bath
|
square feet
1,128 Sqft
$2,949
By KINNARI RAVAL, 20 hours ago
bedrooms
3 Bed
|
bathrooms
2 Bath
|
square feet
1,340 Sqft

DESCRIPTION
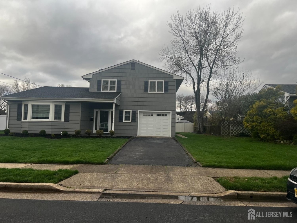
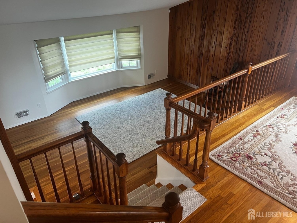
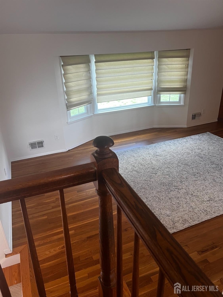
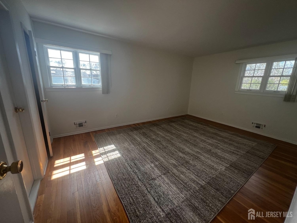
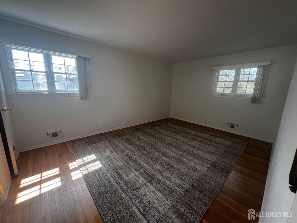
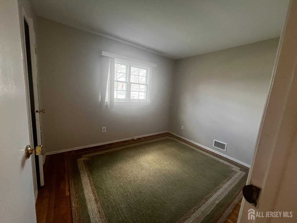
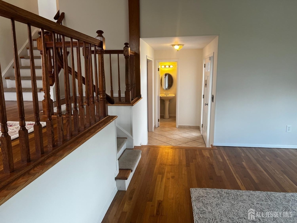
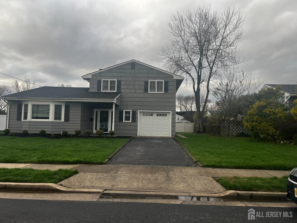
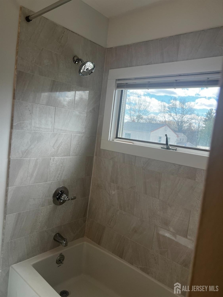
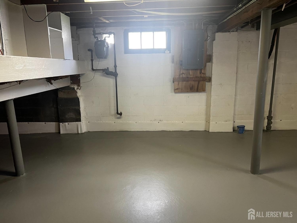
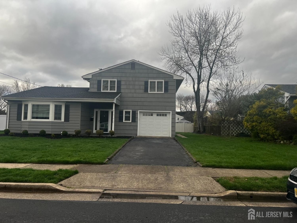
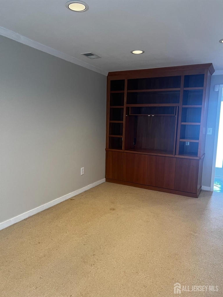
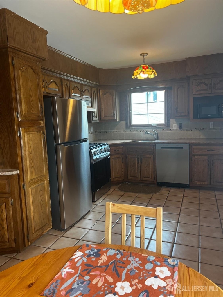
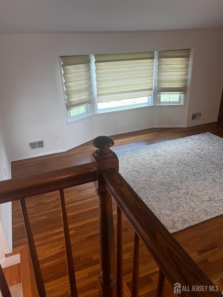
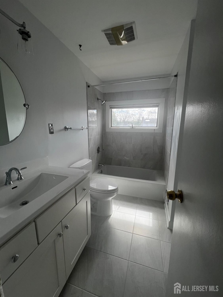
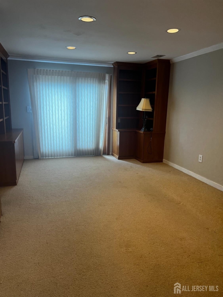
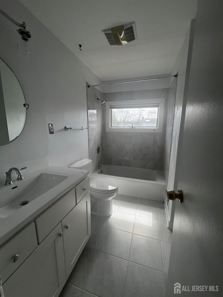
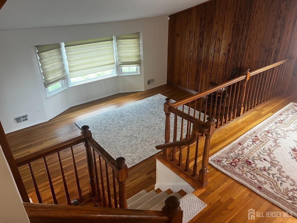
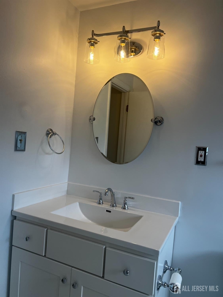
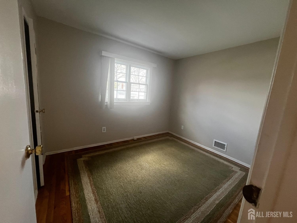
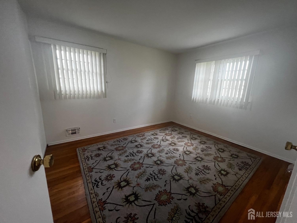
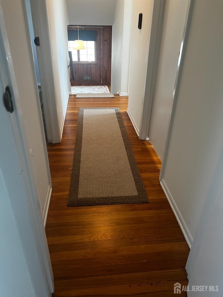
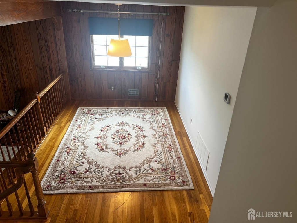
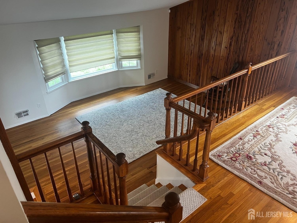
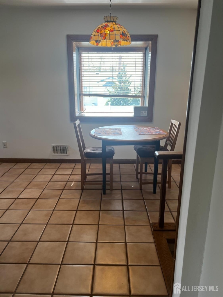
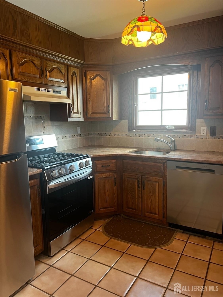
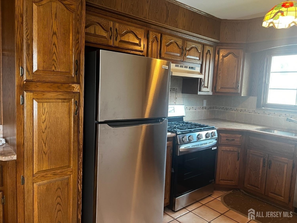
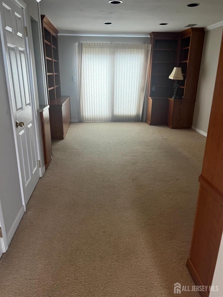
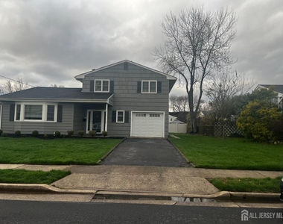
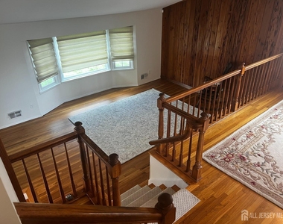
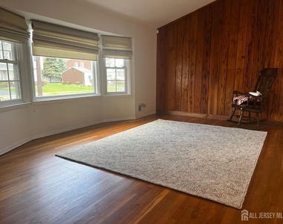
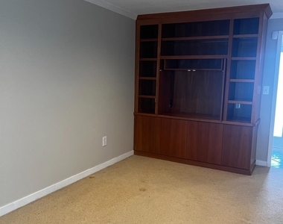
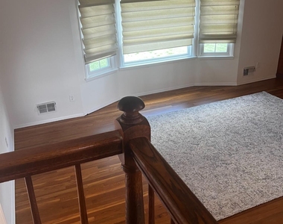
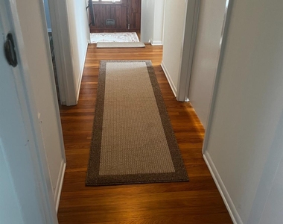
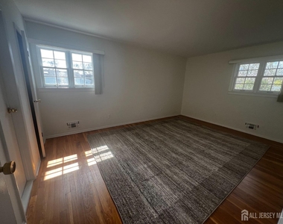
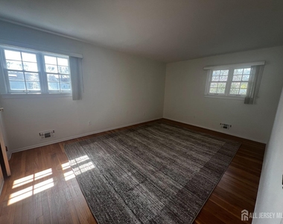
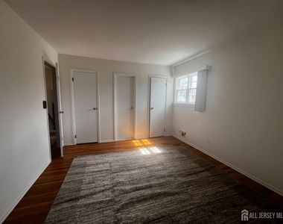
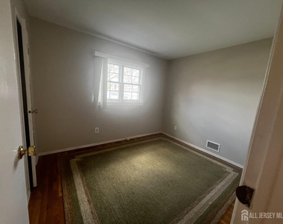
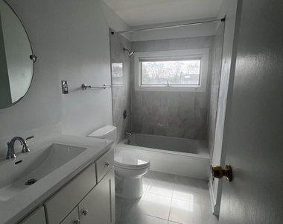
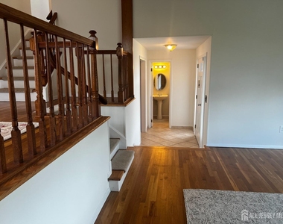
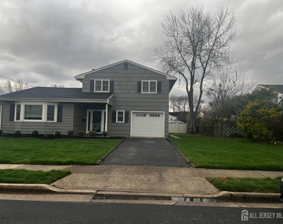
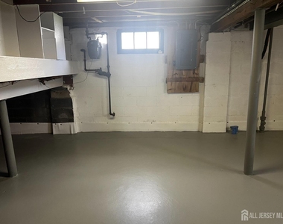
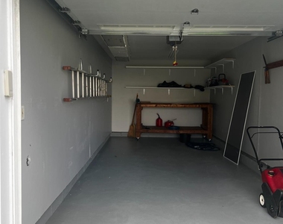
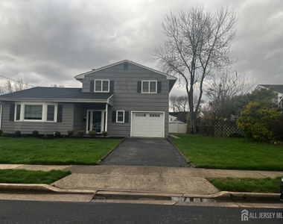
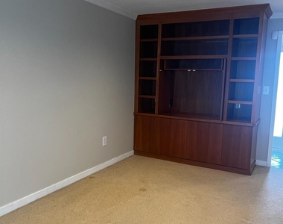
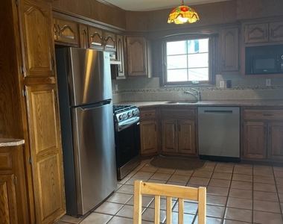
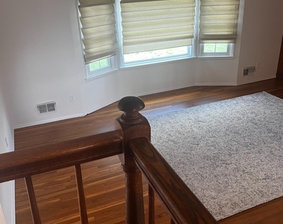
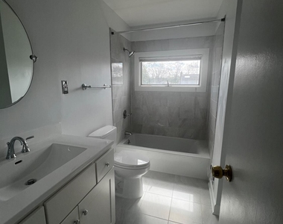
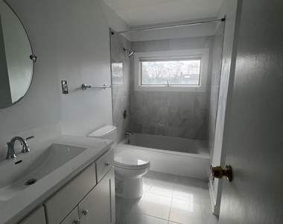
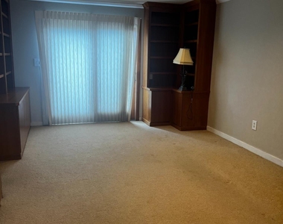
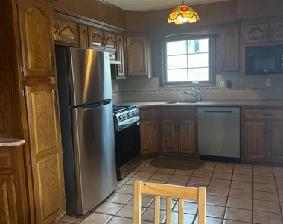
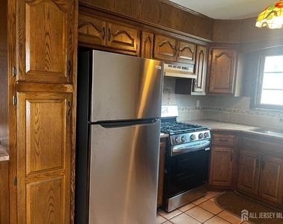
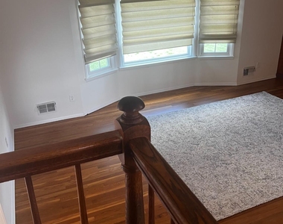
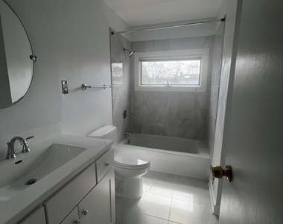
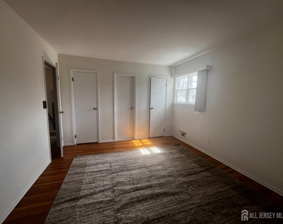
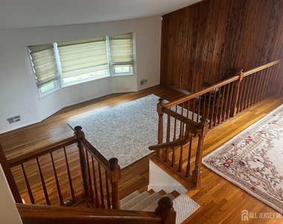
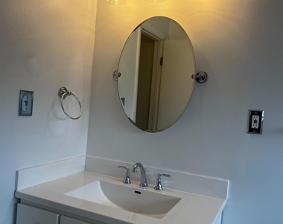
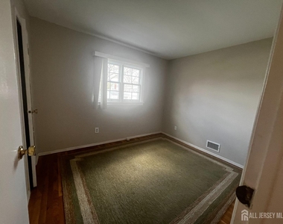
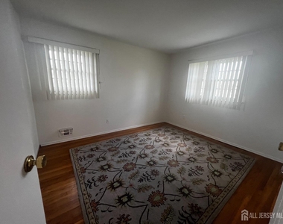
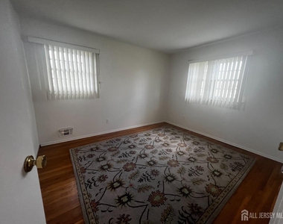
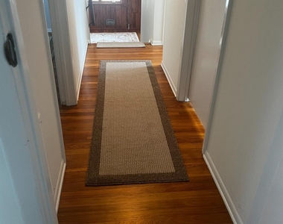
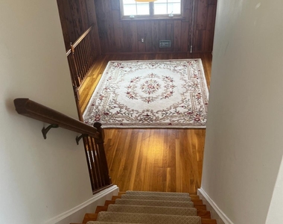
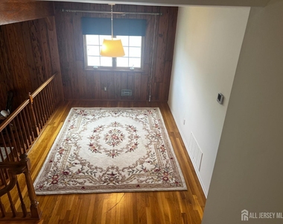
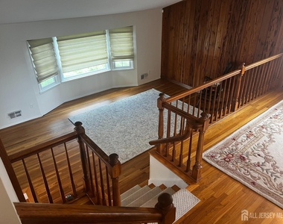
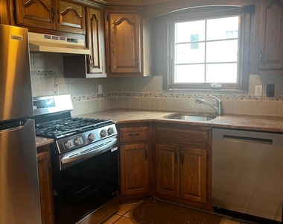
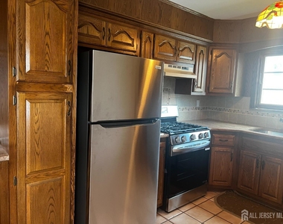
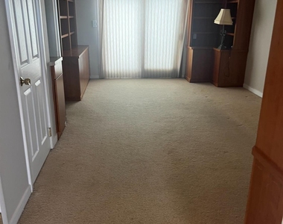
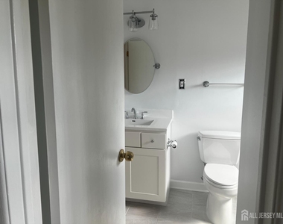
Beautifully maintained 3 bedrooms split level home located in highly desirable Edison area. This home features an open and bright area with lovely hardwood floors. The first floor has a spacious family room & half bath. Main level has a living room, formal dining room and an eat in kitchen. The upper level has 3 bedrooms and a full bath. The kitchen has all new appliances. The basement is unfinished, cleaned and painted with brand new washer and dryer and lots of room for storage.  close to downtown Metuchen, 287, Rt 1, 18, Garden State Parkway.   North Edison schools. NTN report a must and credit score must be over 700.
AMENITIES
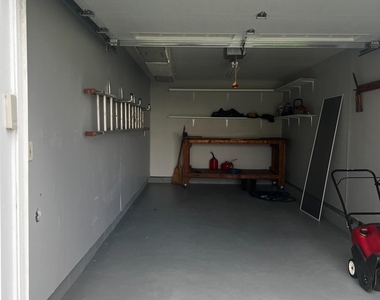
Attached Garage
Dishwasher
Parking Space

ADDITIONAL INFORMATION
Interior

    Bathroom Information

  • Half Bathrooms: 1
  • Full Bathrooms: 1

    Interior Information

  • Interior Features: Bath Half, Family Room, Kitchen, Living Room, Dining Room, 1 Bedroom, 2 Bedrooms, 3 Bedrooms, Bath Full
  • Appliances: Dishwasher, Dryer, Refrigerator, Washer, Washer/Dryer, Gas Range/Oven, Stove/Oven
  • Flooring Type: Wood, Carpet, Ceramic Tile

    Room Information

  • Rooms: 7

    Fireplace Information

  • Fireplace Features: See Remarks

    Basement Information

  • Basement: Partial, Utility Room, Laundry Facilities
Exterior

    Property Information

  • Square Footage: 1,602
  • Security Features: Smoke Detector(s)
  • Architectural Style: Split Level
  • Year Built: 1965

    Building Information

  • Building Area Total: 1602
  • Levels: Three Or More, Multi/Split

    Lot Information

  • Lot Size Area: 7601
  • Lot Size Units: Square Feet
  • Lot Size Acres: 0.1745
  • Square Footage: 7,601
  • Lot Size Dimensions: 0.00 x 0.00

    Land Information

  • Water Source: Public
Utilities

    Utilities Information

  • Cooling Type: Central Air
  • Heating Type: See Remarks, Forced Air
  • Sewer : Public Sewer
Parking

    Parking Information

  • Has Garage
  • Attached Garage
  • Has Open Parking
  • Parking Features: Garage, Attached, Driveway
  • Garage Spaces: 1
Location

    HOA Information

  • Condo/Coop Fee Frequency: Monthly

MAP


MIDDLESEX

LISTING QUALITY
▲ Features and amenities are properly noted
▲ RentHop has data for this building
▼ Listing agent has an unconfirmed email address
▼ The manager has not yet mailed us a photo copy of his or her government identification and proof or property ownership.
▼ Manager has not logged in recently
▼ Manager does not yet have user reviews

RENTHOP DESCRIPTION
The apartment is a unit offered at a monthly price of $3,400. The person posting the listing did not specify that any pets were allowed. It may be the case that pets are ok and the manager simply has not yet filled out all the details. The kitchen conveniently includes a dishwasher.

We have 58 photos of this particular unit, building, and surrounding areas.
See available units at 43 Lydia Lane.

Does something look off?

Courtesy of RH Advisors, Inc. and RHP Realty NJ, Inc.