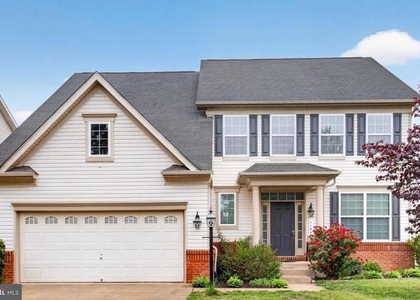
Golf course surroundings, spacious bedrooms, and refined finishes in the upscale Stonehaven community. From the moment you arrive, you'll notice the attention to detail that sets this home apart. The covered front porch opens to an expansive interior where elegant finishes define each space. Luxury vinyl plank flooring extends across the main level, while oversized windows draw in natural light and frame peaceful wooded views. Designed for today's lifestyle, the open-concept main level centers around a chef-inspired kitchen featuring a substantial island, stainless steel appliances, abundant cabinetry, a walk-in pantry, and seamless connections to the dining area and family room. Enjoy the EV charging station for your convenience and a water softening/reverse osmosis system newly installed to bring purified water to every tap throughout the home. Upstairs, the primary suite is a private retreat with a spa-inspired bath complete with double vanities, a soaking tub, and a separate shower. His-and-hers walk-in closets provide exceptional wardrobe space with dedicated storage. The other bedrooms are also sunlit and generously sized for comfortable accommodations for family, guests, or a dedicated office. Transform the finished lower level into your media lounge, game room, fitness studio, guest quarters, or whatever best suits your needs. Stonehaven places you beside the scenic White Plains Golf Course while surrounding you with outstanding neighborhood amenities, including the Stonehaven Neighborhood Pool, Dog Park, Playgrounds, Gym, and Walking Trails and convenient to Laurel Springs Regional Park, and Tilghman Lake Park. A newly constructed elementary school is just minutes away. Convenient access to MD Route 488 connects you to shopping, dining, and daily essentials, while National Harbor, Washington, D.C., and Northern Virginia are all within easy reach for work, entertainment, and weekend outings. Homes that combine this level of space, thoughtful design, and premier location are a rare opportunity. Schedule your private tour and experience it for yourself. Pets approved on case-by-case basis. Credit/income requirements: income = 3x monthly rent, no eviction or criminal history, no major credit delinquencies.
The manager has not yet mailed us a photo copy of his or her government identification and proof or property ownership.
▼
Manager has not logged in recently
▼
Manager does not yet have user reviews
RENTHOP DESCRIPTION
The apartment is a unit offered at a monthly price of $4,100. The person posting the listing did not specify that any pets were allowed. It may be the case that pets are ok and the manager simply has not yet filled out all the details. The kitchen conveniently includes a dishwasher.
We have 38 photos of this particular unit, building, and surrounding areas.
Last Updated: 16 hours ago
Data Source: Bright MLS
MLS# MDCH2061090
List Agent Name: Kevin Leslie Franklin
List Office Name: EXP Realty, LLC
IDX information is provided exclusively for personal, non-commercial use, and may not be used for any purpose other than to identify prospective properties consumers may be interested in purchasing. Information is deemed reliable but not guaranteed. The listing broker’s offer of compensation is made only to participants of the MLS where the listing is filed.
Courtesy of RH Advisors, Inc. and RHP Realty NJ, Inc.
By selecting Check Availability, you agree that RentHop and real estate professionals may call or text you about your inquiry. Message/data rates may apply. Terms & Privacy. California Privacy Notice
We found some very similar listings nearby
Select those you'd like to message
Your messages have been sent!
Check Availability
By selecting Check Availability, you agree that RentHop and real estate professionals may call or text you about your inquiry. Message/data rates may apply. Terms & Privacy. California Privacy Notice






 Your Privacy Choices
