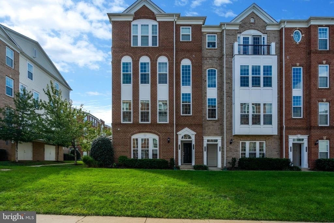
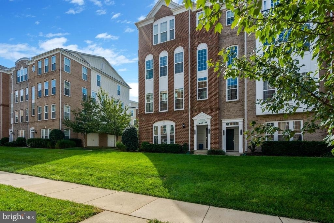
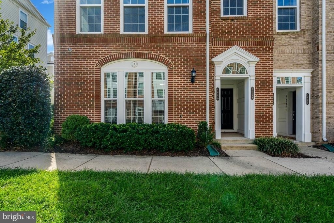
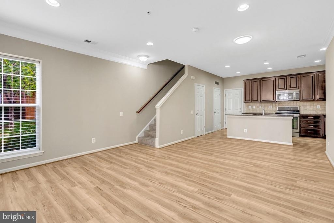
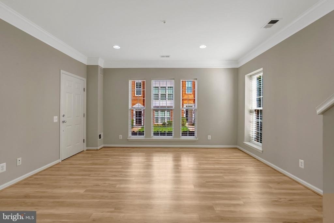
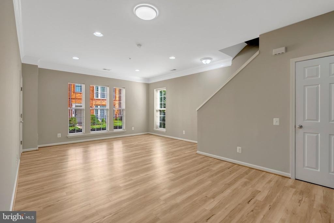
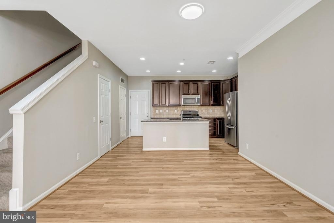
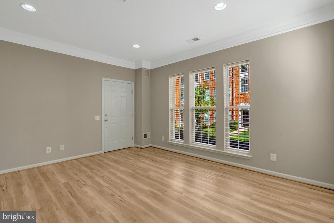
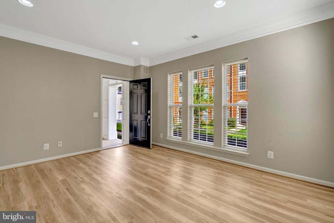
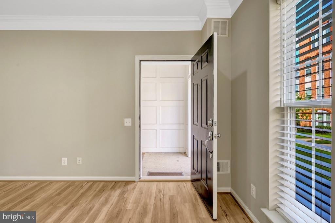
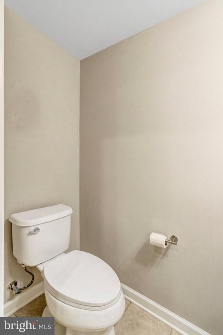
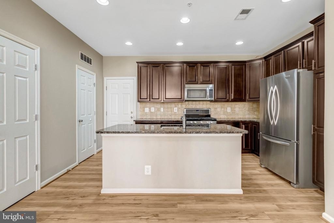
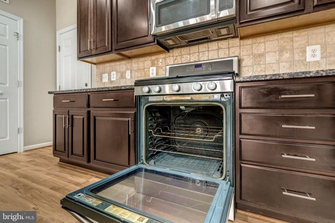
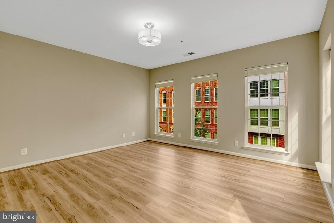
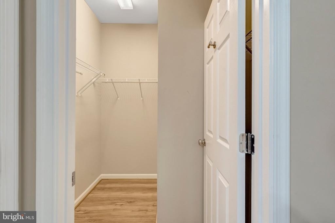
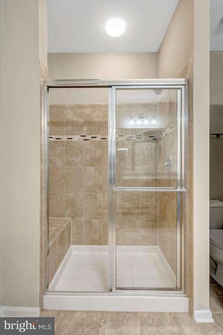
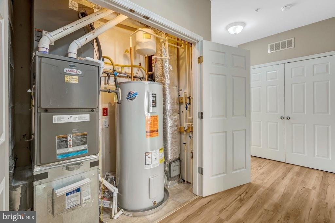
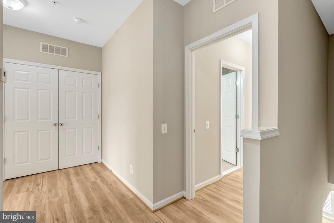
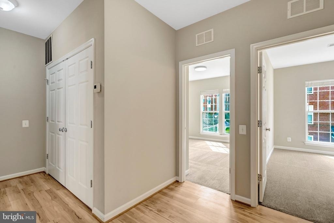
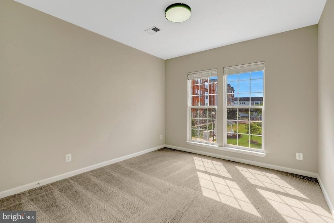
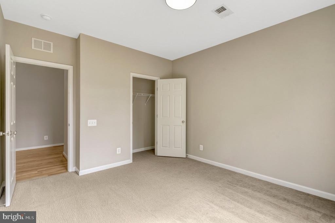
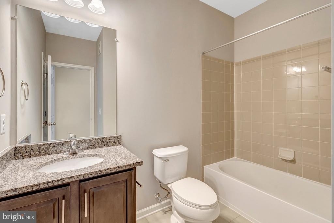
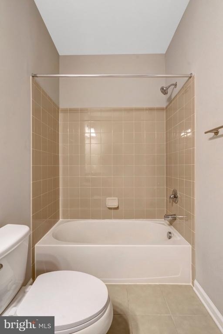
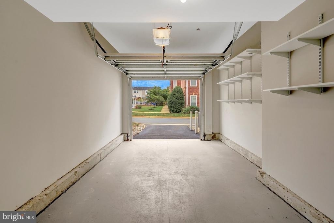
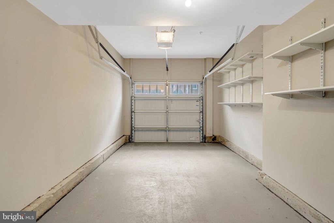
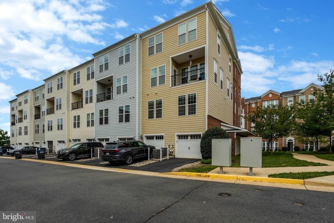
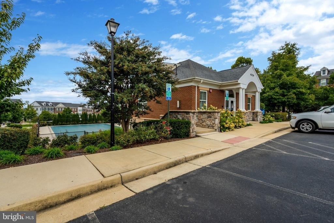
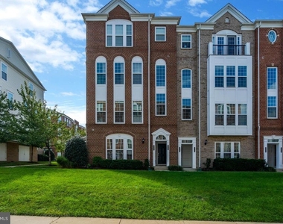
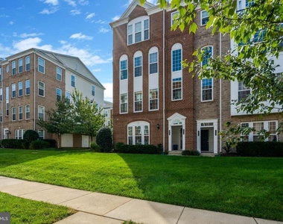
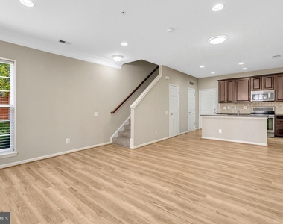
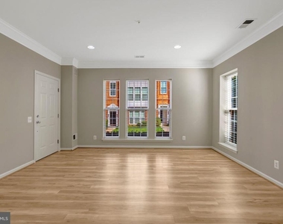
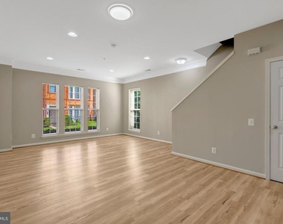
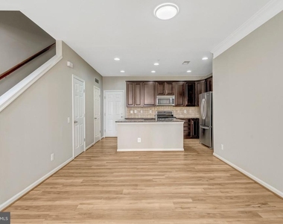
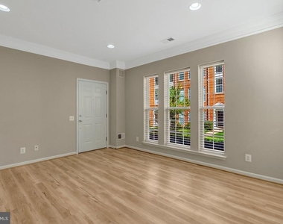
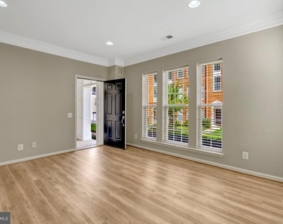
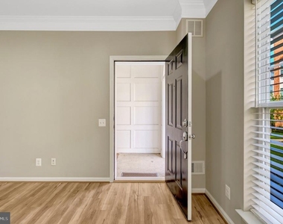
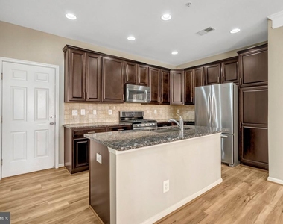
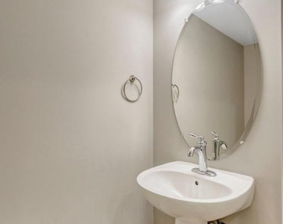
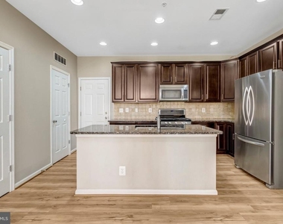
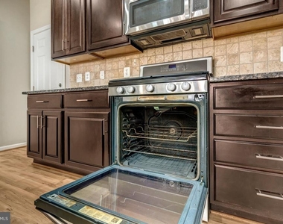
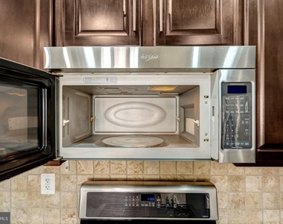
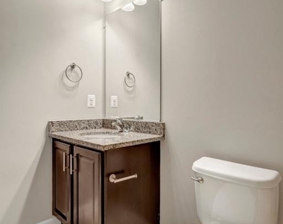
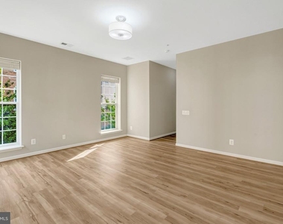
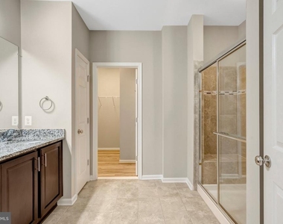
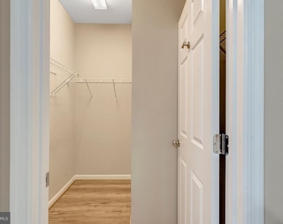
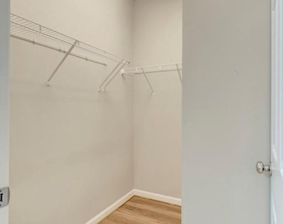
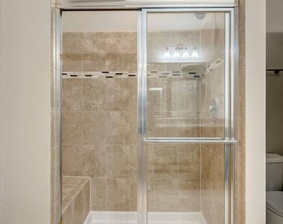
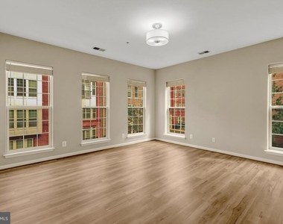
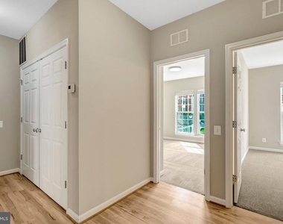
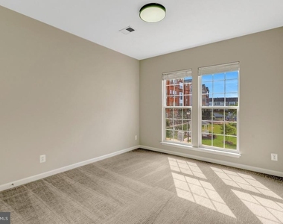
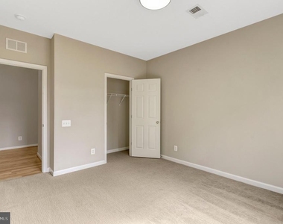
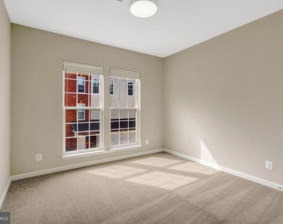
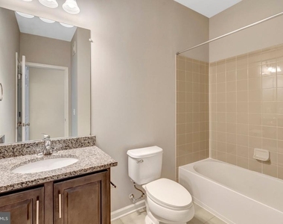
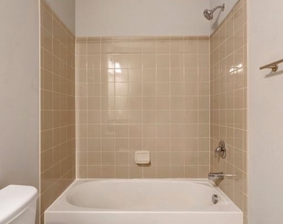
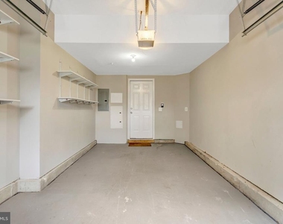
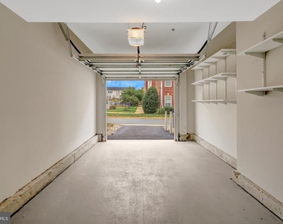
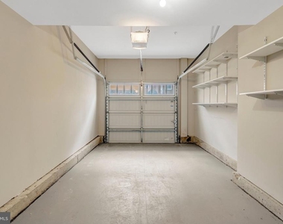
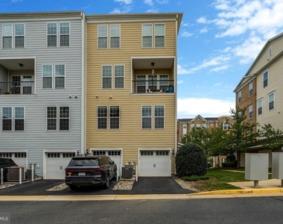
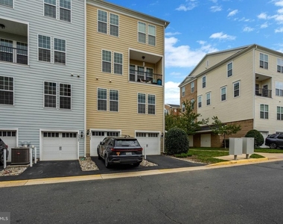
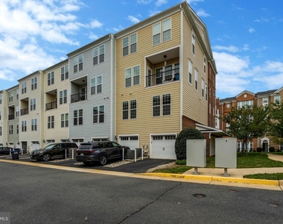
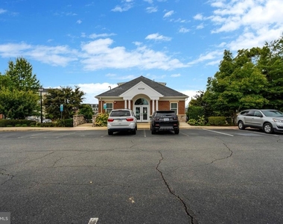
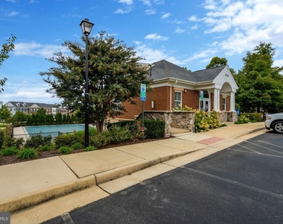
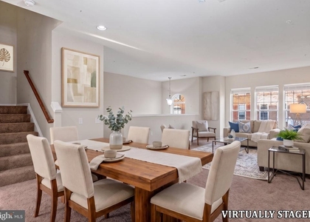
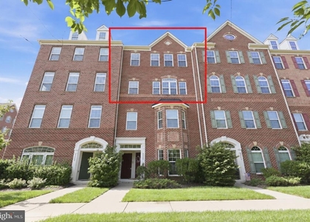
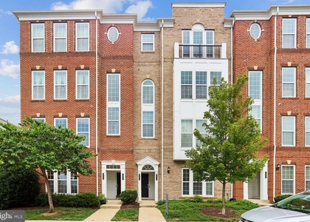
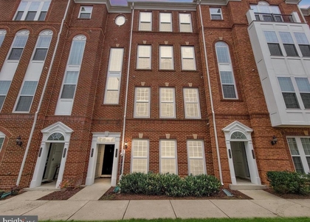
Nestled in the charming TOWNES AT GOOSE CREEK VILLAGE, this beautiful end-of-row townhouse offers a lifestyle defined by comfort and convenience. Located off Hay Road and The Dulles Toll Rd in Ashburn Virginia. This completely updated 3 bed, 2.5 bath End-Unit has plenty of windows for natural light and ample space with 1,492 square feet of thoughtfully designed living space, this residence is perfect for those seeking a blend of modern convenience and sophisticated style. Step inside to discover an inviting open floor plan that seamlessly connects the living, dining, and kitchen areas, creating an ideal space for entertaining or relaxing with loved ones. The rich engineered wood flooring adds warmth, while recessed lighting enhances the ambiance throughout. The main level kitchen featuring stainless steel appliances, including a self-cleaning oven, built-in microwave, and dishwasher, all complemented by a spacious island and eat-in area looking over your living space. Retreat upstairs to the serene primary suite, complete with a walk-in closet and an en-suite bathroom featuring a walk-in shower and large dual vanity. Two additional well-appointed bedrooms with new caret are on the this level provide ample space for guests or a home office, ensuring versatility for every lifestyle need. The convenience of an upper-floor laundry area, equipped with a washer and dryer, adds to the ease of daily living. Enjoy the outdoors from the comfort of your community, where you can take advantage of the beautifully maintained common grounds, walking paths, outdoor community swimming pool, and tot lots/playgrounds. Attached one car rear garage and additional driveway parking, convenience is at your fingertips. The property is available for lease starting September 25th, 2026, with flexible lease terms ranging from 12 to 36 months, making it an ideal choice for those looking for a long-term residence. Experience the perfect blend of luxury and community living in this stunning townhouse, where every detail has been designed with your comfort in mind. Embrace a lifestyle of ease with Harris Teeter, Passion Fin, Goose Creek dry-cleaners just steps away!
The manager has not yet mailed us a photo copy of his or her government identification and proof or property ownership.
▼
Manager has not logged in recently
▼
Manager does not yet have user reviews
RENTHOP DESCRIPTION
The apartment is a unit offered at a monthly price of $2,880. The person posting the listing did not specify that any pets were allowed. It may be the case that pets are ok and the manager simply has not yet filled out all the details. The kitchen conveniently includes a dishwasher.
We have 56 photos of this particular unit, building, and surrounding areas.
Last Updated: 10 hours ago
Data Source: Bright MLS
MLS# VALO2137280
List Agent Name: Rachel N VanZanten
List Office Name: Hunt Country Sotheby's International Realty
IDX information is provided exclusively for personal, non-commercial use, and may not be used for any purpose other than to identify prospective properties consumers may be interested in purchasing. Information is deemed reliable but not guaranteed. The listing broker’s offer of compensation is made only to participants of the MLS where the listing is filed.
Courtesy of RH Advisors, Inc. and RHP Realty NJ, Inc.
By selecting Check Availability, you agree that RentHop and real estate professionals may call or text you about your inquiry. Message/data rates may apply. Terms & Privacy. California Privacy Notice
We found some very similar listings nearby
Select those you'd like to message
Your messages have been sent!
Check Availability
By selecting Check Availability, you agree that RentHop and real estate professionals may call or text you about your inquiry. Message/data rates may apply. Terms & Privacy. California Privacy Notice













































 Your Privacy Choices
