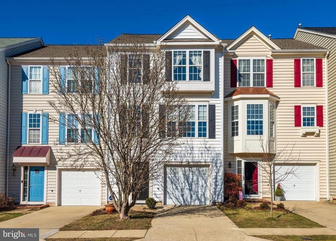
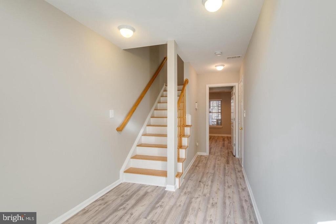
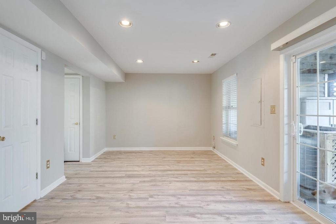
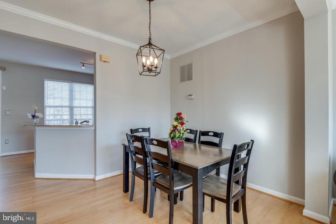
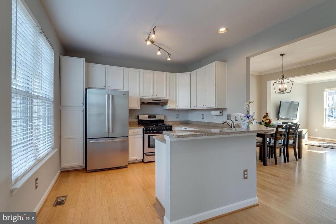
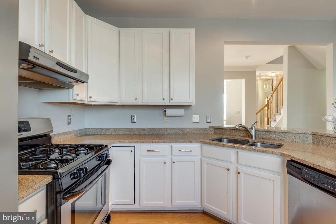
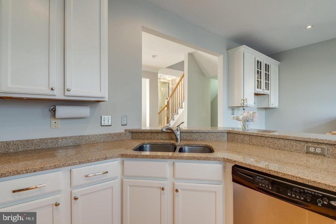
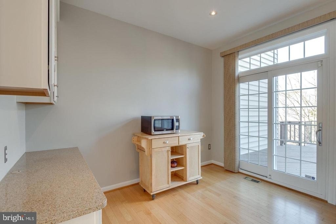
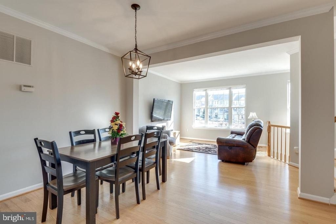
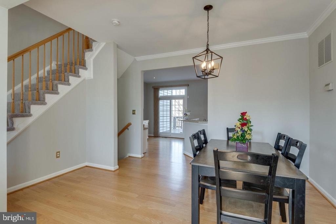
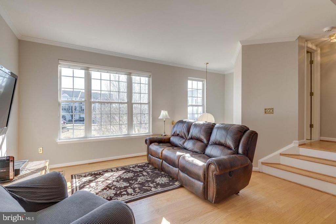
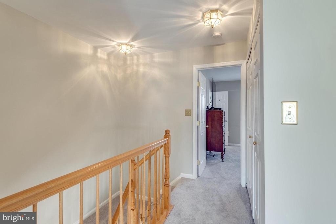
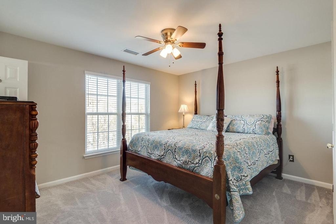
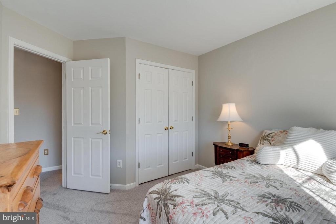
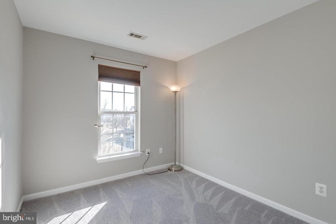
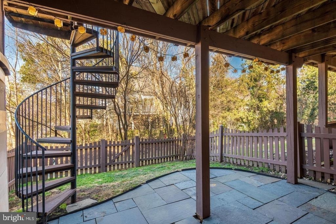
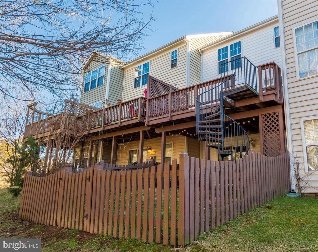
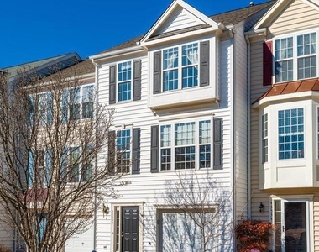
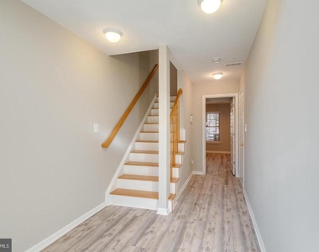
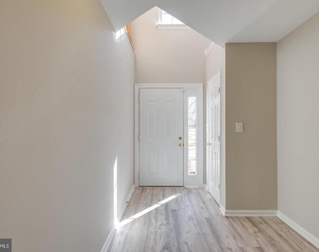
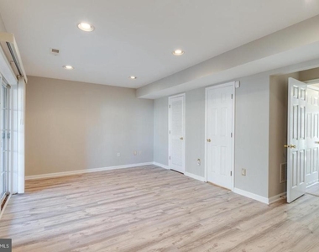
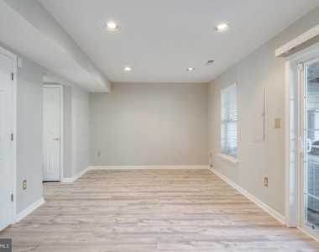
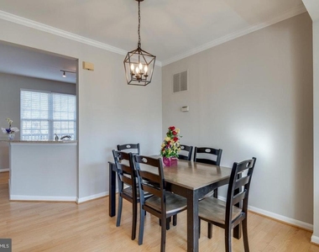
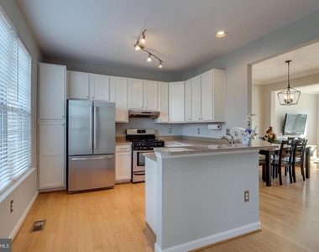
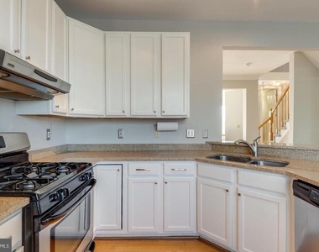
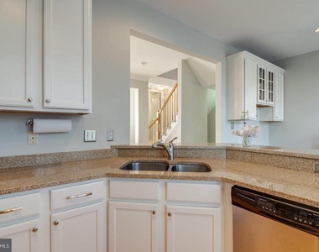
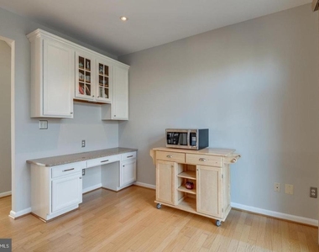
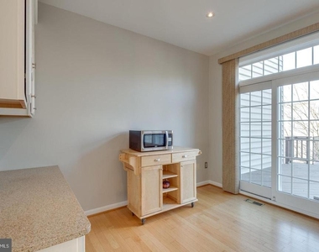
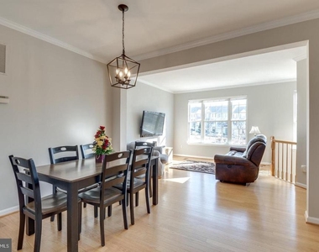
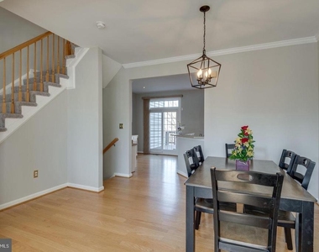
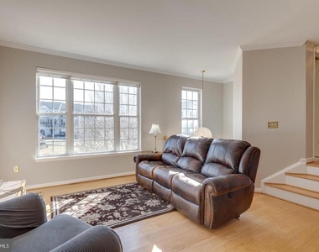
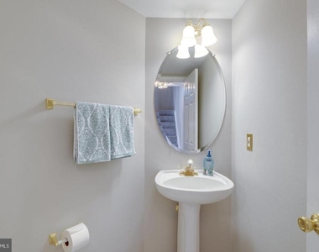
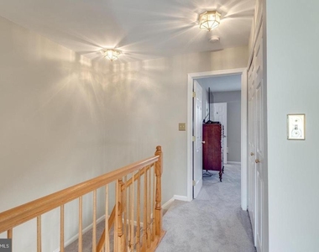
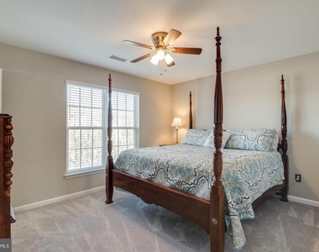
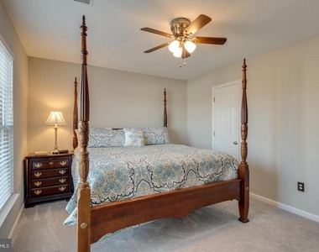
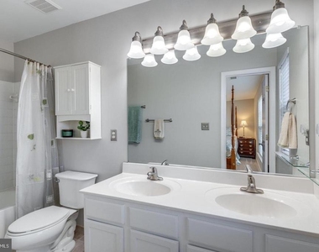
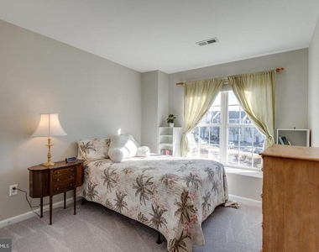
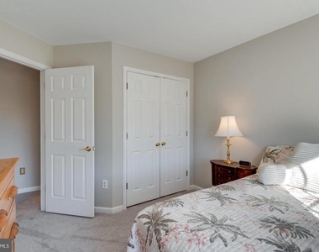
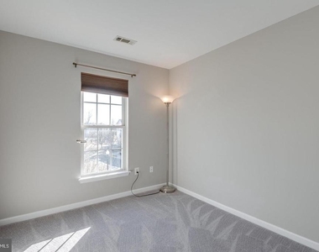
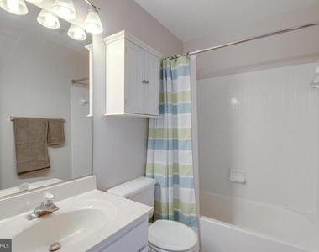
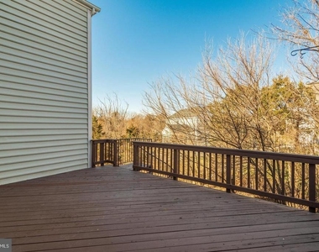
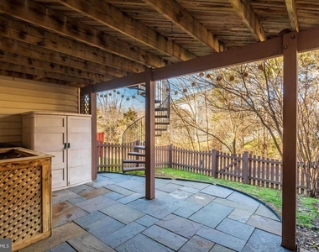
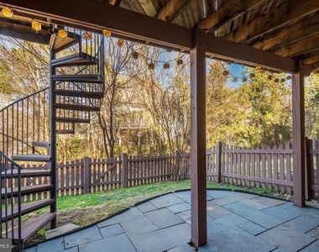
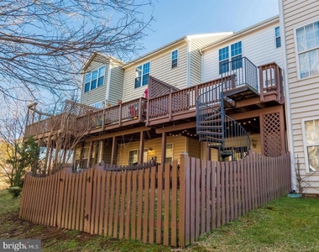
This is a professionally managed property where you will enjoy our FREE Resident Benefits Package! Included are two ways to pay your rent electronically, online maintenance requests as well as an online portal through which you can access important information such as your monthly statement, your Lease and your Association guidelines where applicable. Please note that photos may be from a previous listing and may not reflect this home's current appearance. Beautiful 3BR, 2.55BA townhome with oversized one car garage parking! Situated on a quiet cul-de-sac backing to trees the rear fenced yard features a stone patio and rare spiral staircase leading to the upper level deck. The home has been freshly painted with new carpeting installed on the U2 level and features hardwood flooring on the U1 level with luxury vinyl planking on the entrance level. The updated kitchen includes stainless steel appliances, gas cooking, granite countertops, breakfast bar and an adjacent breakfast area with additional cabinet space and counter. A sliding glass door in the kitchen leads to the private deck, great for relaxing and entertaining. The U2 level has three spacious bedrooms, including the primary bedroom with ceiling fan, walk-in closet and updated bathroom. The washer and dryer are conveniently located on this level as well. You'll enjoy this beautiful community with walking trails, a bike trail, tot lots/playgrounds, a basketball court and a picnic area. The residence is close to all the great Ashburn amenities including shopping, restaurants, entertainment, the Silver Line Metro and major access routes!
Manager has many listings with high listing quality!
▼
The manager has not yet mailed us a photo copy of his or her government identification and proof or property ownership.
▼
Manager has not logged in recently
▼
Manager does not yet have user reviews
RENTHOP DESCRIPTION
The apartment is a unit offered at a monthly price of $3,100. The person posting the listing did not specify that any pets were allowed. It may be the case that pets are ok and the manager simply has not yet filled out all the details. The kitchen conveniently includes a dishwasher.
We have 40 photos of this particular unit, building, and surrounding areas.
MLS# VALO2129148
List Agent Name: David Norod
List Office Name: W J D Management
IDX information is provided exclusively for personal, non-commercial use, and may not be used for any purpose other than to identify prospective properties consumers may be interested in purchasing. Information is deemed reliable but not guaranteed. The listing broker’s offer of compensation is made only to participants of the MLS where the listing is filed.
Courtesy of RH Advisors, Inc. and RHP Realty NJ, Inc.
By selecting Check Availability, you agree that RentHop and real estate professionals may call or text you about your inquiry. Message/data rates may apply. Terms & Privacy. California Privacy Notice
We found some very similar listings nearby
Select those you'd like to message
Your messages have been sent!
Check Availability
By selecting Check Availability, you agree that RentHop and real estate professionals may call or text you about your inquiry. Message/data rates may apply. Terms & Privacy. California Privacy Notice































 Your Privacy Choices
