4277 Fox Lake Drive

Chantilly, Fairfax, 22033
$3,100
LEASED / EXPIRED
Posted 13 weeks ago, Immediate Move-In
bedrooms
2 Bed
bathrooms
2 Bath
bathrooms
2 Half Bath
square feet
2,025 Sqft
Listing by Danny J Moore
Save Listing

SIMILAR NEARBY LISTINGS
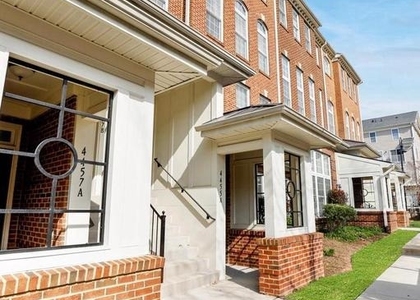
4455 Beacon Grove Circle, Apt ...
Chantilly, Fairfax
22033
$2,681
By Jennifer L Bridges, 1 day ago
bedrooms
2 Bed
|
bathrooms
2 Bath
|
square feet
1,330 Sqft
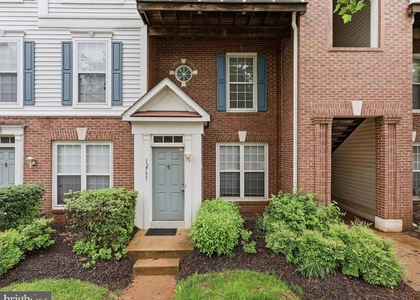
12753 Fair Crest Court, Apt 22...
Chantilly, Fairfax
22033
$2,750
By Elizabeth Potemra, 1 day ago
bedrooms
2 Bed
|
bathrooms
2 Bath
|
square feet
1,360 Sqft

DESCRIPTION
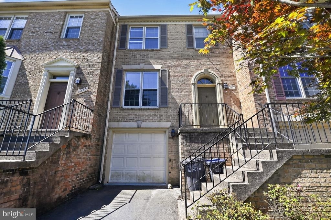
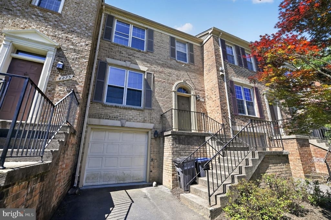
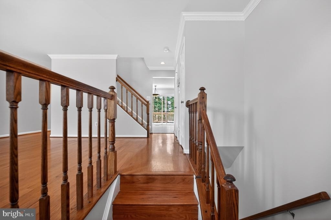
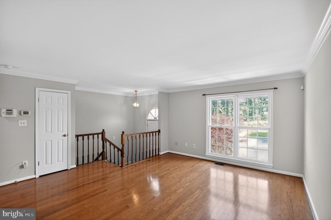
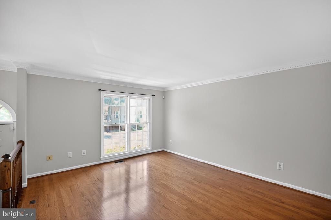
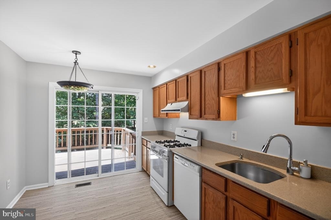
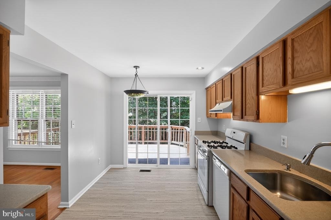
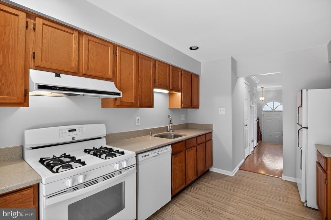
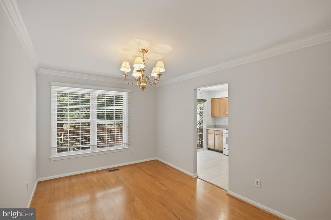
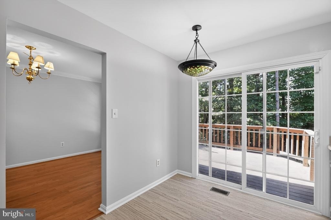
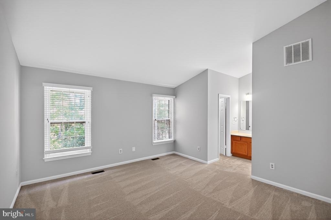
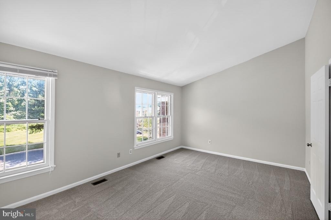
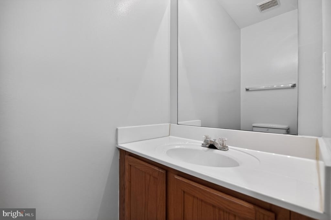
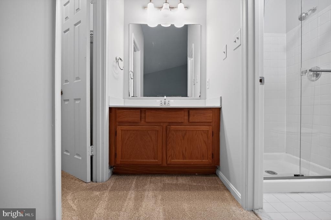
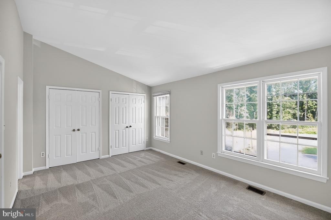
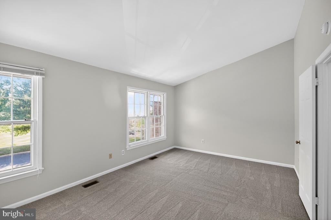
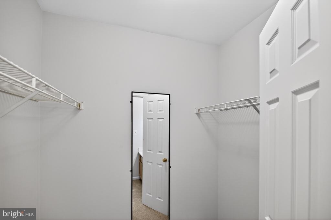
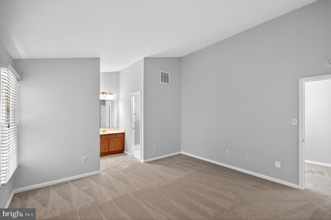
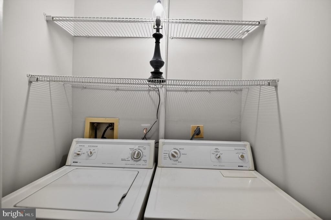
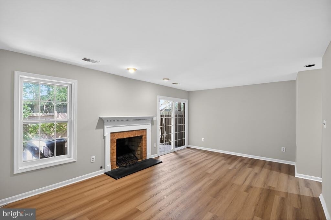
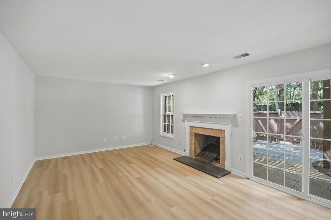
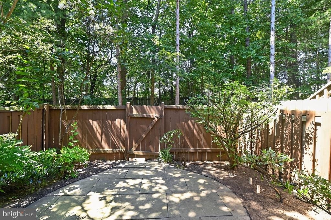
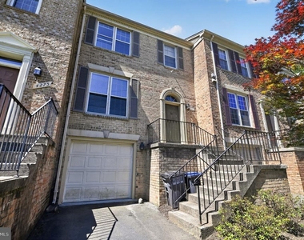
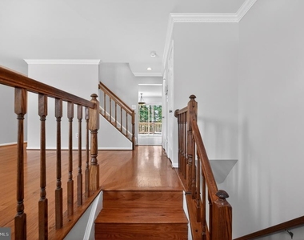
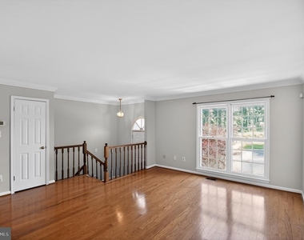
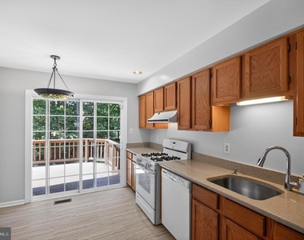
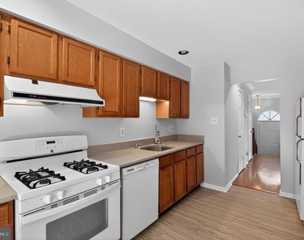
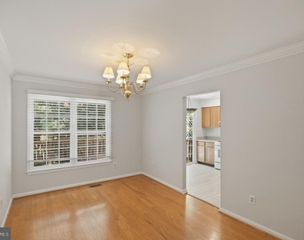
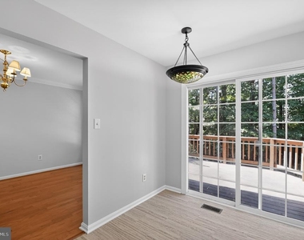
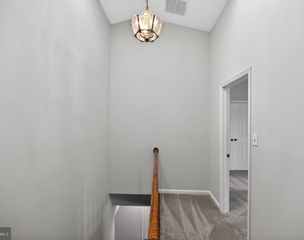
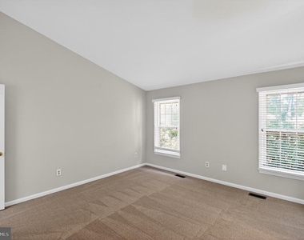
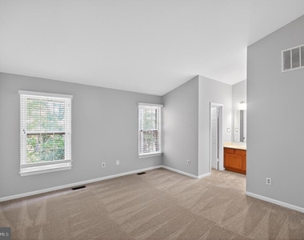
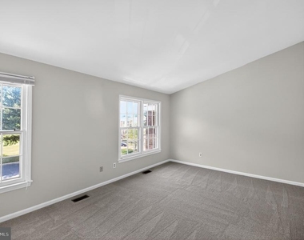
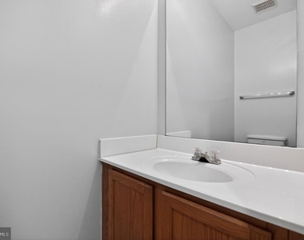
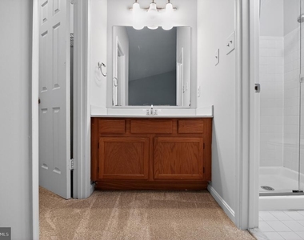
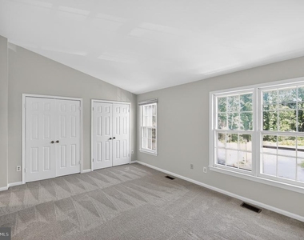
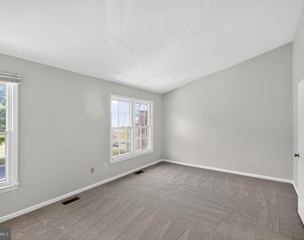
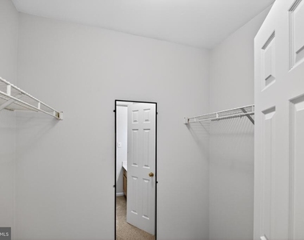
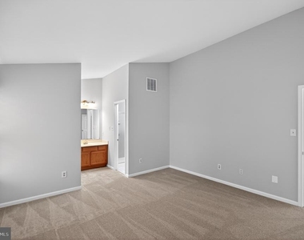
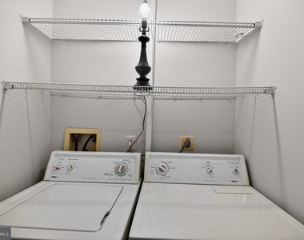
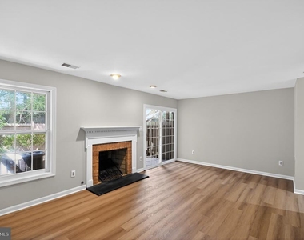
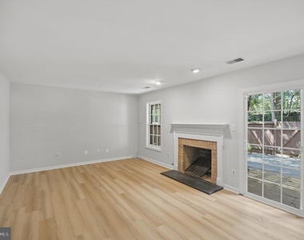
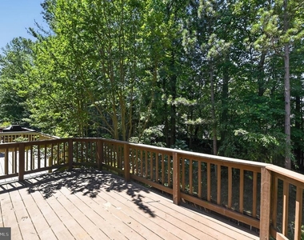
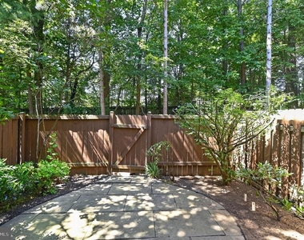
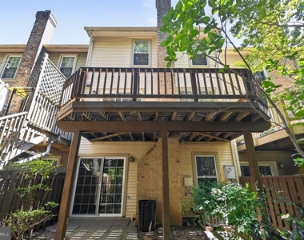
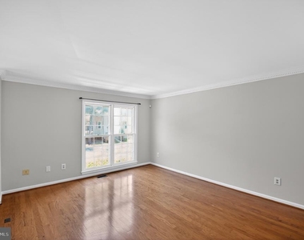
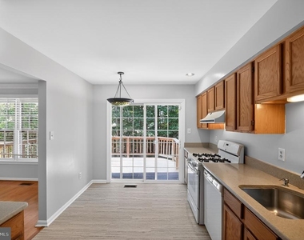
Brick Front Town House with spacious 1 car garage, plus 1 additional parking spot, open lot. New Hardwood floors on middle level, new luxury vinyl plan flooring in kitchen and lower level. New carpet on upper level. Newly painted throughout. 2 Skylights w remote control blinds, allowing the sun in on cooler days, and keeps the heat out on warmer days. 2 Master suits on upper level. Each bedroom has its own full bathroom. Primary 1 has a large walk-in closet. 2 primary has generous closet space as well. Vaulted ceilings. Deck off of kitchen, fenced in yard backing to trees. Fully finished lower level with fireplace and washer and dryer.
Close to walking trails, dining, food and shopping.  Metro bus less then a mile from the home. The landlord is exempt from accepting any source of funds pursuant to Virginia Code Section 36-96.2(I), and therefore does not accept housing vouchers at this property.

AMENITIES
Fireplace
Dishwasher
Parking Space

ADDITIONAL INFORMATION
Interior

    Bathroom Information

  • Half Bathrooms: 2
  • Full Bathrooms: 2

    Interior Information

  • Interior Features: Attic, Family Room Off Kitchen, Dining Area, Primary Bath(s), Upgraded Countertops, Window Treatments, Floor Plan - Open
  • Appliances: Dishwasher, Disposal, Dryer, Exhaust Fan, Ice Maker, Self Cleaning Oven, Gas Oven, Range Hood, Refrigerator, Washer

    Fireplace Information

  • Has Fireplace
  • Fireplace Features: Gas/Propane, Mantel(s)
  • Fireplaces: 1

    Basement Information

  • Basement: Daylight, Partial, Rear Entrance, Fully Finished, Heated, Improved
Exterior

    Property Information

  • Has Property Attached
  • Square Footage: 2,025
  • Square Footage Source: $0
  • Property Condition: Very Good
  • Architectural Style: Traditional
  • Year Built Source: Estimated
  • Year Built: 1988

    Building Information

  • Levels: 3
  • Other Structures: Above Grade, Below Grade
  • Window Features: Insulated
  • Construction Materials: Brick
  • Patio and Porch Features: Deck(s)

    Lot Information

  • Lot Features: Cleared
  • Lot Size Area: 1654
  • Lot Size Units: Square Feet
  • Lot Size Acres: 0.04
  • Square Footage: 1,654

    Land Information

  • Water Source: Public
Utilities

    Utilities Information

  • Cooling Type: Ceiling Fan(s), Central Air
  • Heating Type: Forced Air
  • Sewer : Public Sewer
Parking

    Parking Information

  • Has Garage
  • Garage Spaces: 1
Location

    HOA Information

  • HOA Fee Frequency: Monthly

MAP


CHANTILLY

PRICE COMPARISON
This apartment's rent is 24.00% more expensive than the median rent of $2,500 for a 2-bedroom apartment in Chantilly, Greenbriar, VA.
The median is solely based on the area and the number of bedrooms. Listing-specific characteristics such as the number of bathrooms and the amenities will also impact the price.

LISTING QUALITY
▲ Features and amenities are properly noted
▲ RentHop has data for this building
▼ The manager has not yet mailed us a photo copy of his or her government identification and proof or property ownership.
▼ Manager has not logged in recently
▼ Manager does not yet have user reviews

RENTHOP DESCRIPTION
The apartment is a unit offered at a monthly price of $3,100. The person posting the listing did not specify that any pets were allowed. It may be the case that pets are ok and the manager simply has not yet filled out all the details. The kitchen conveniently includes a dishwasher.

We have 30 photos of this particular unit, building, and surrounding areas.
See available units at 4277 Fox Lake Drive.

Does something look off?

Courtesy of RH Advisors, Inc. and RHP Realty NJ, Inc.