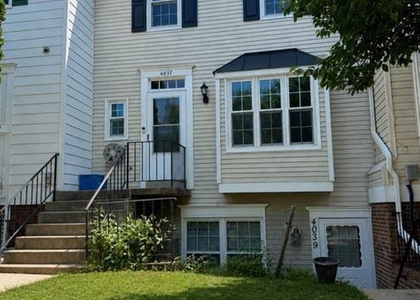
Come home to a spacious 2-story floor plan spanning approximately 1,360 square feet. It features two bedrooms, two full bathrooms, and a half bathroom.
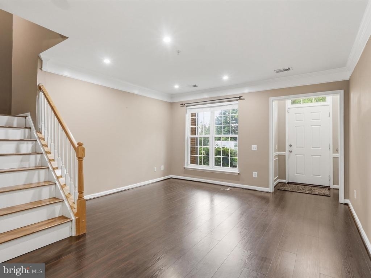
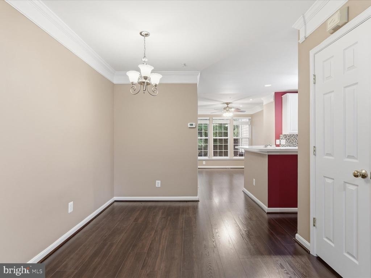
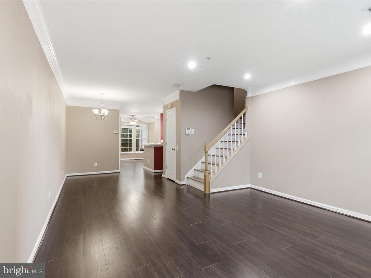
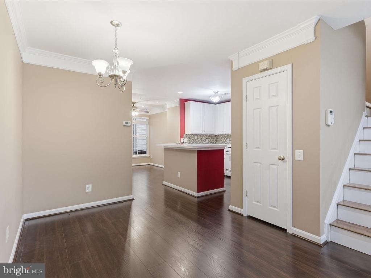
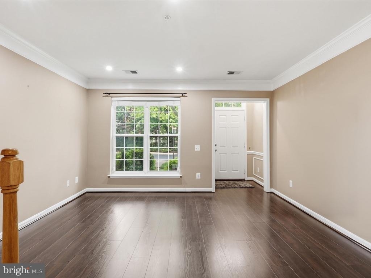
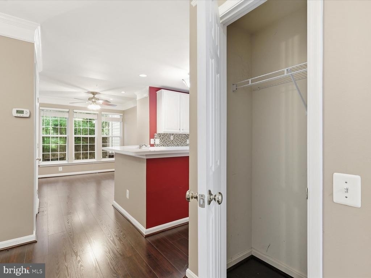
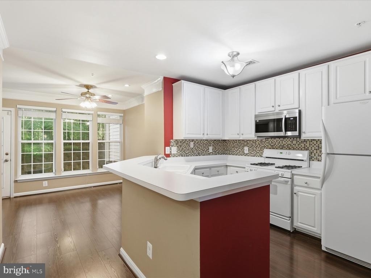
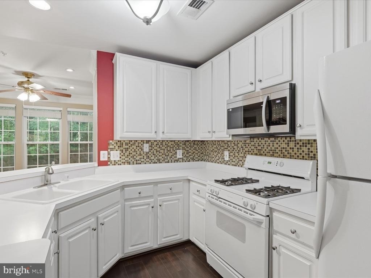
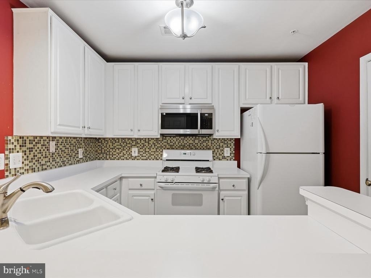
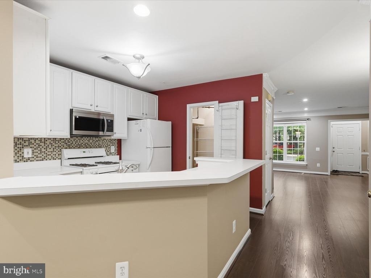
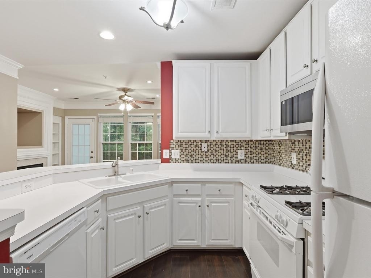
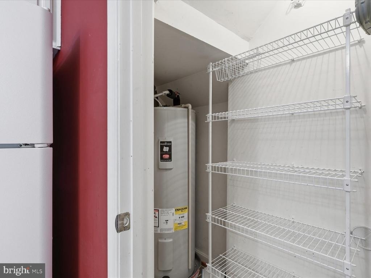
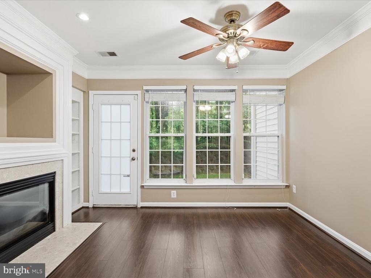
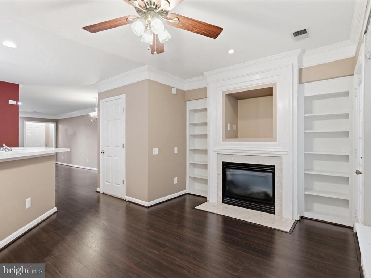
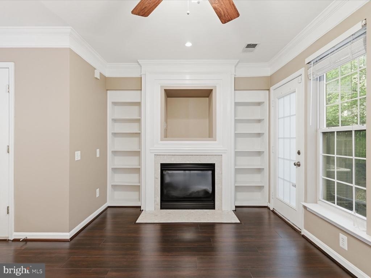
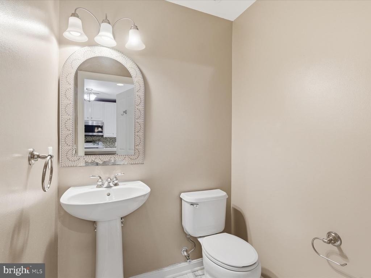
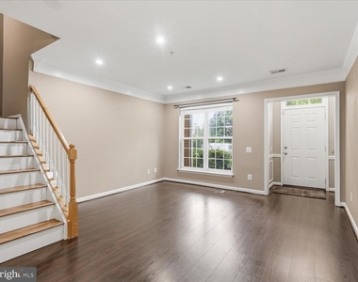
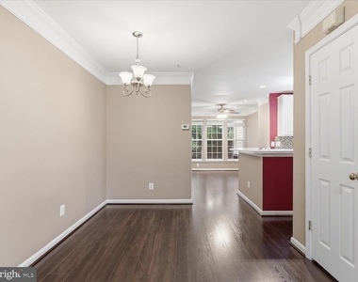
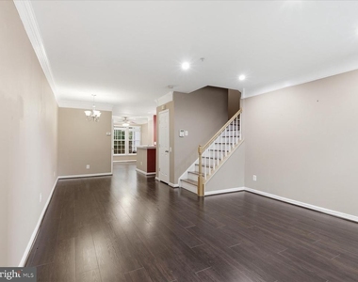
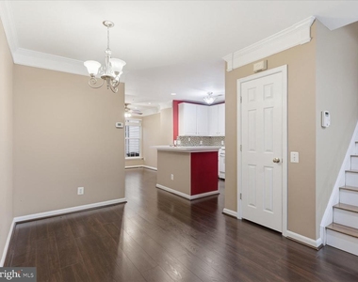
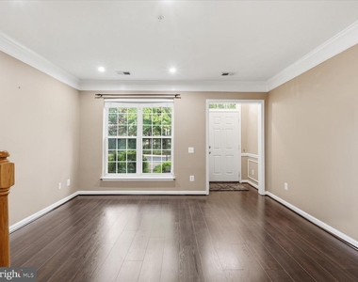
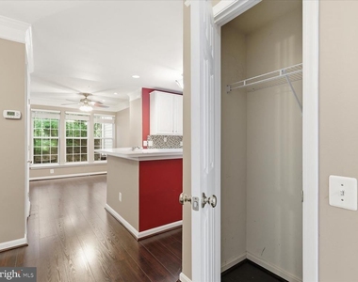
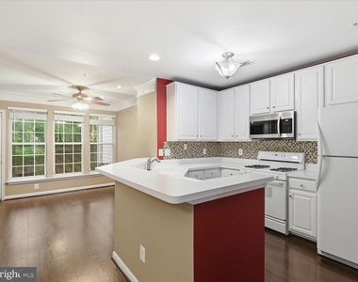
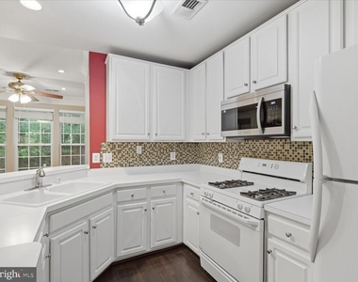
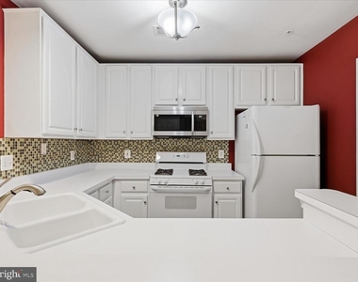
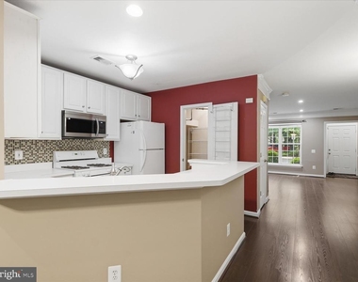
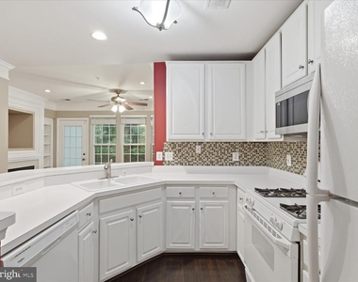
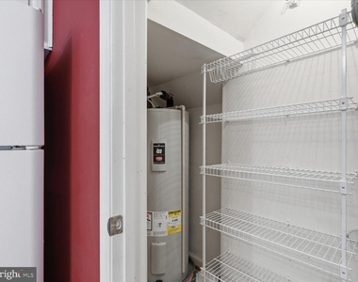
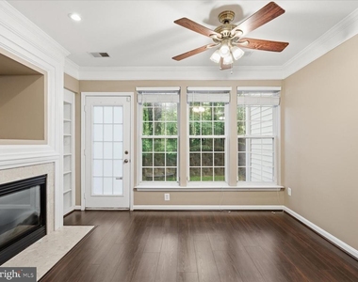
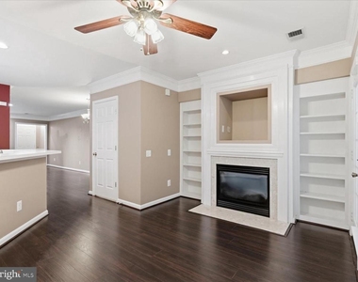
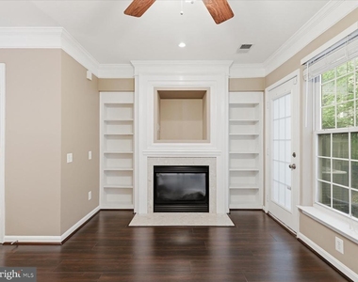
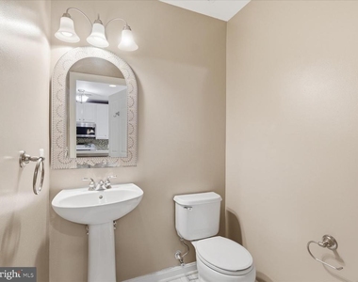
The main level features a large open-concept living and family room complete with traditional design touches like crown molding, built-in bookcases, and beautiful hardwood flooring. The main floor also includes an open kitchen with a breakfast area/pantry and a convenient half-bath. Bring your barstools to eat around the wide kitchen counter area!
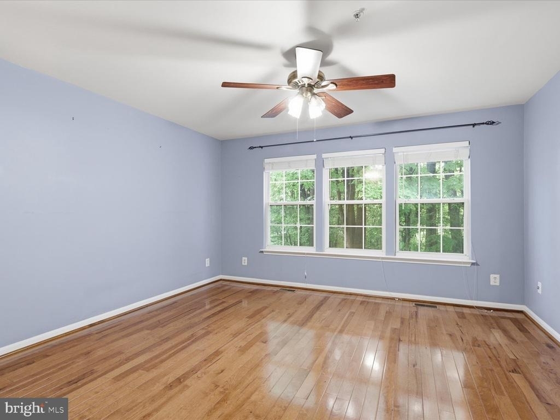
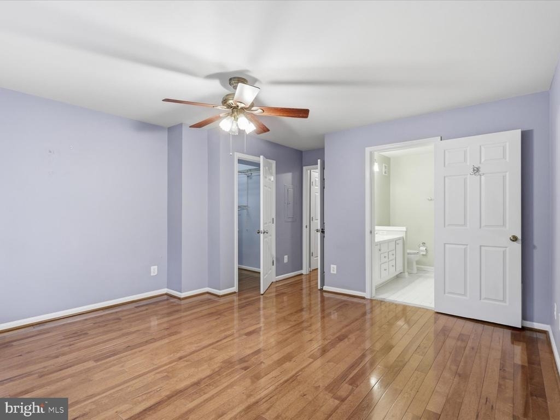
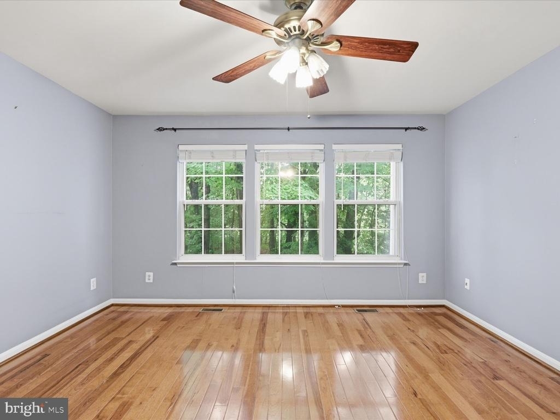
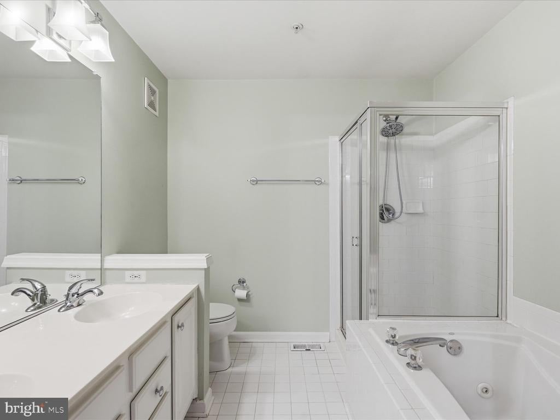
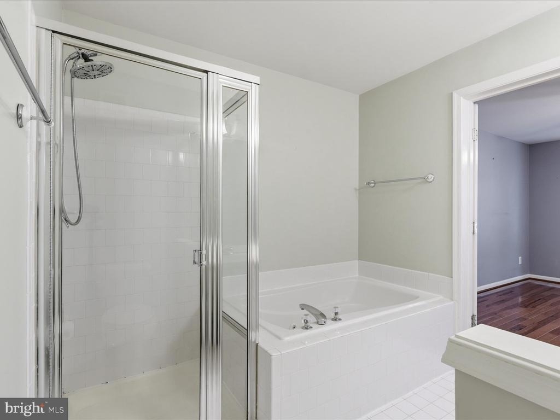
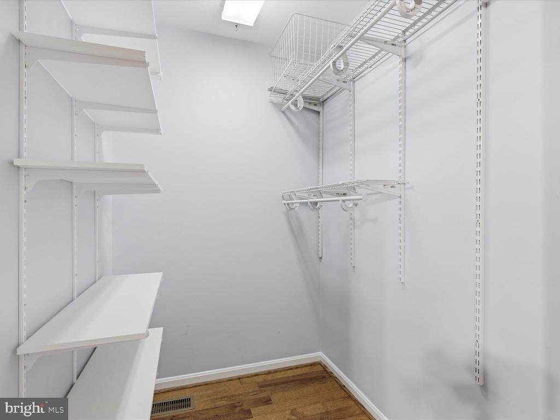
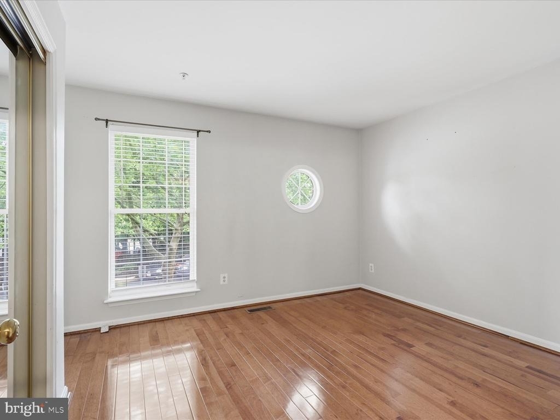
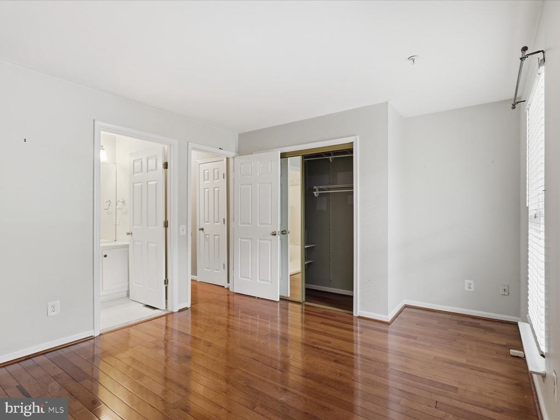
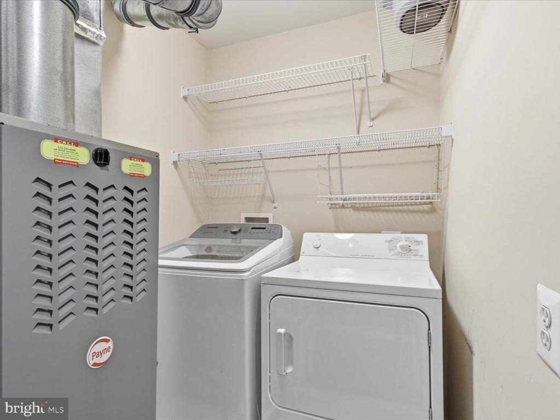
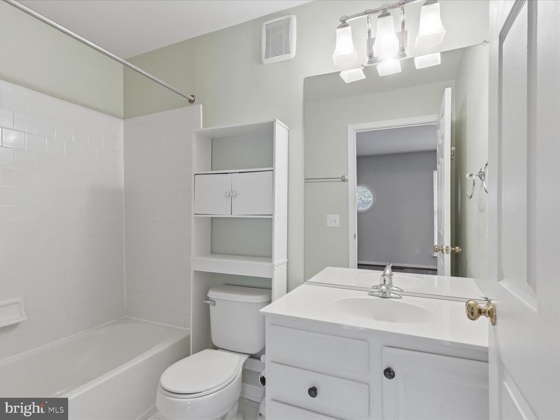
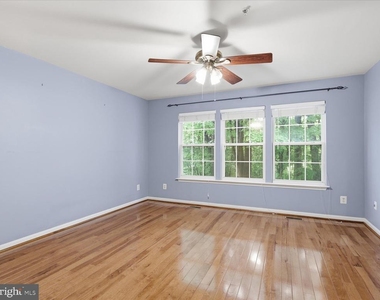
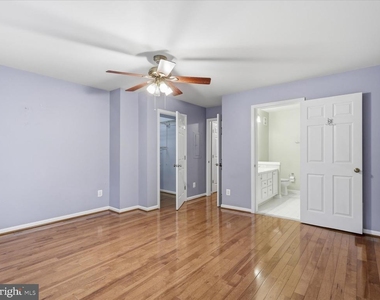
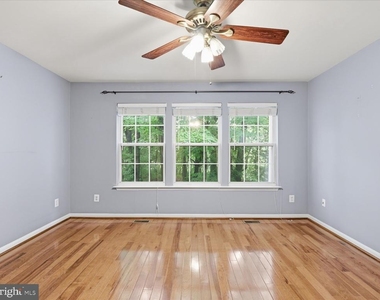
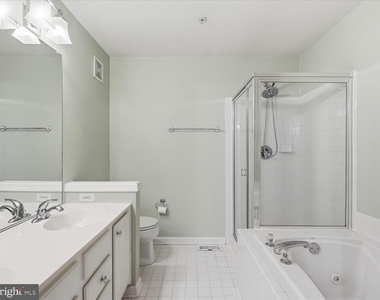
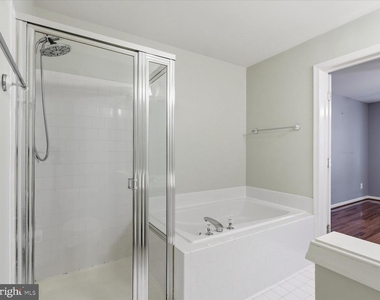
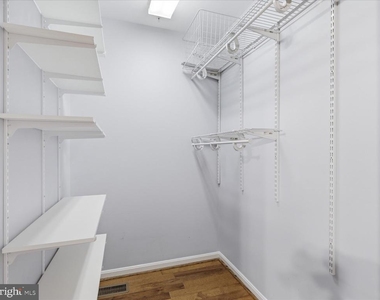
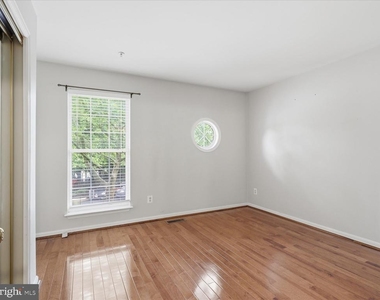
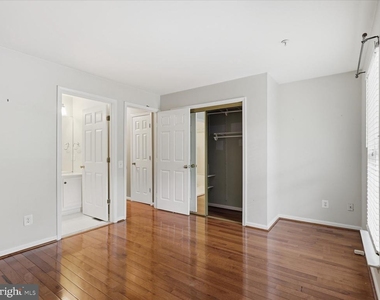
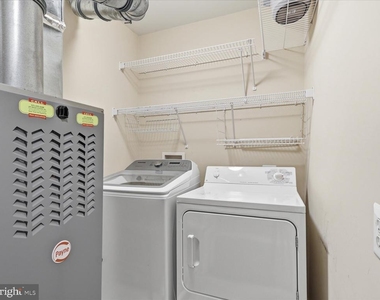
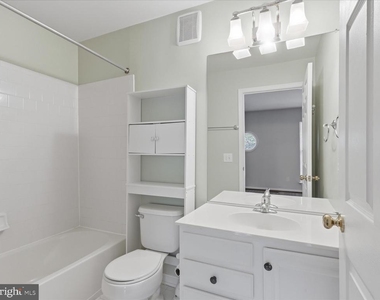
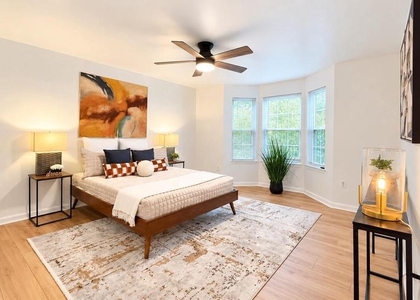
Both bedrooms are located upstairs, each equipped with its own dedicated full bathroom (including a primary bath with a soaking tub and walk-in closet space)-alongside a dedicated laundry area.
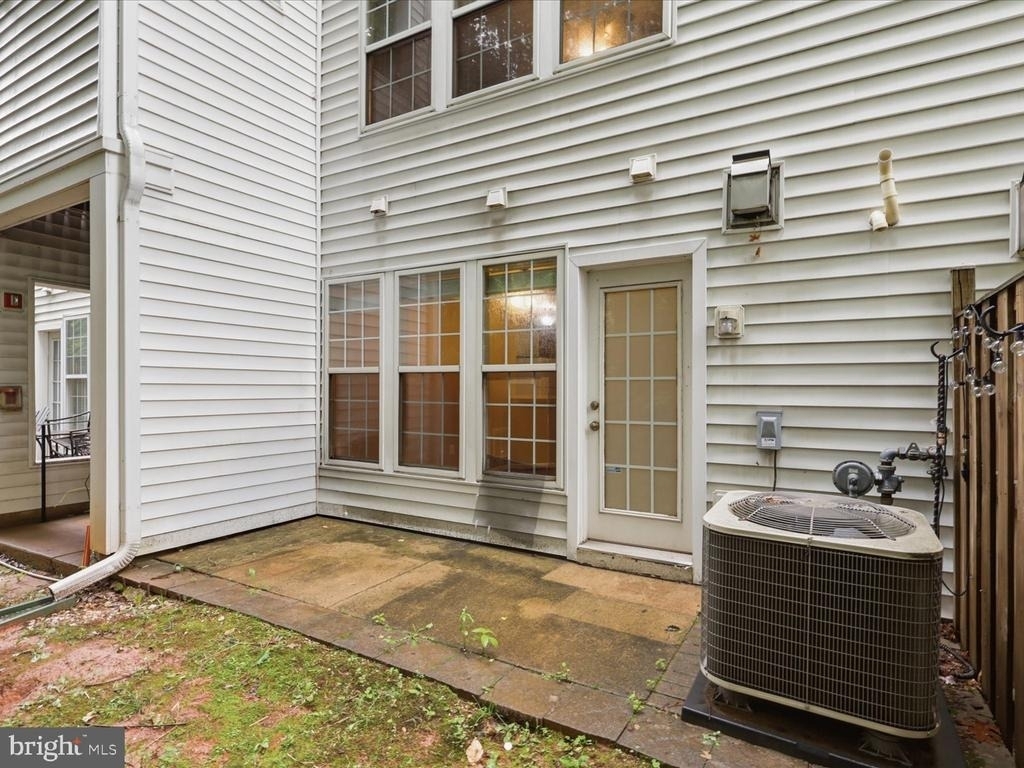
The heating and cooling units are powered by natural gas forced-air heating and central electric air conditioning.
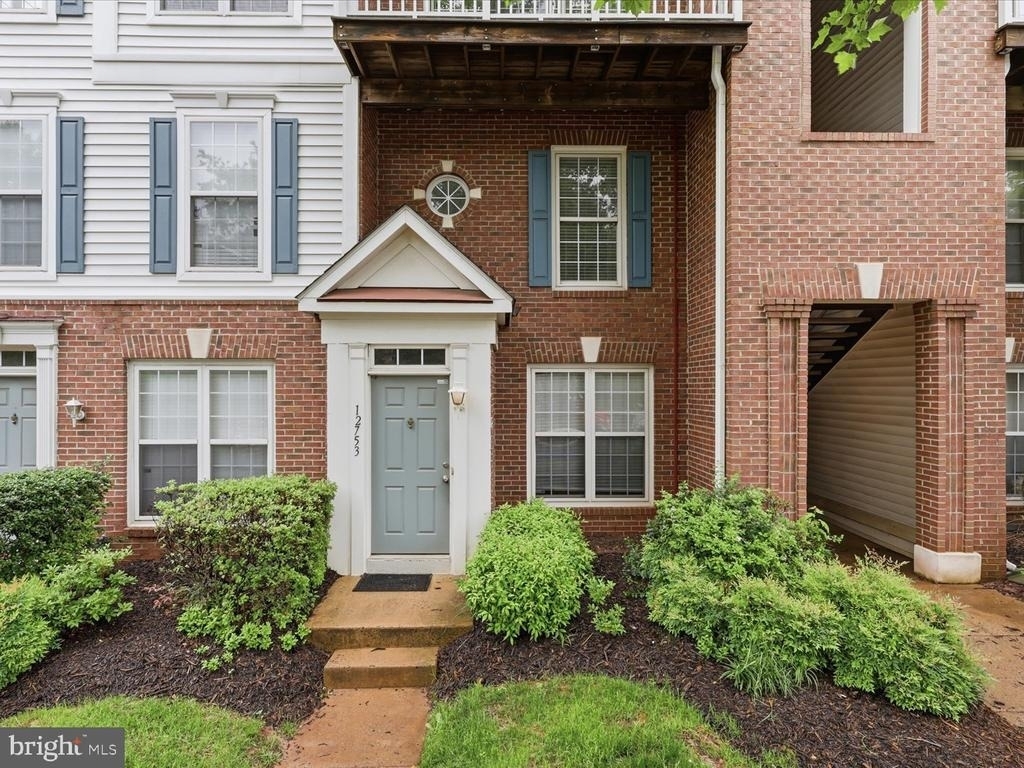
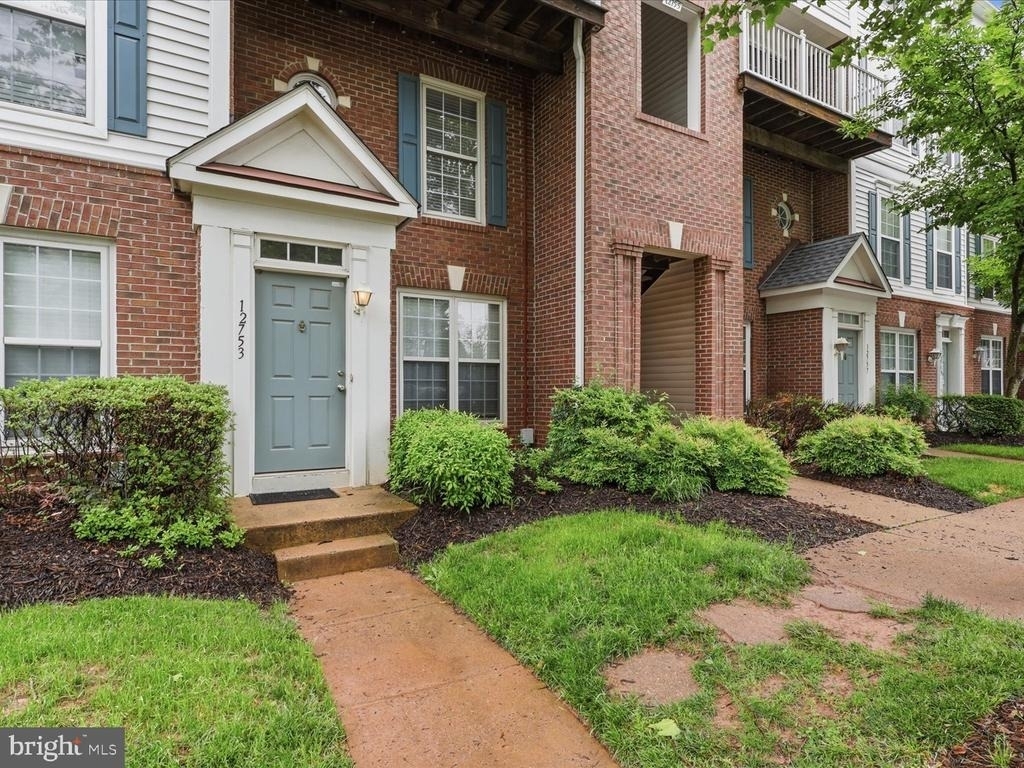
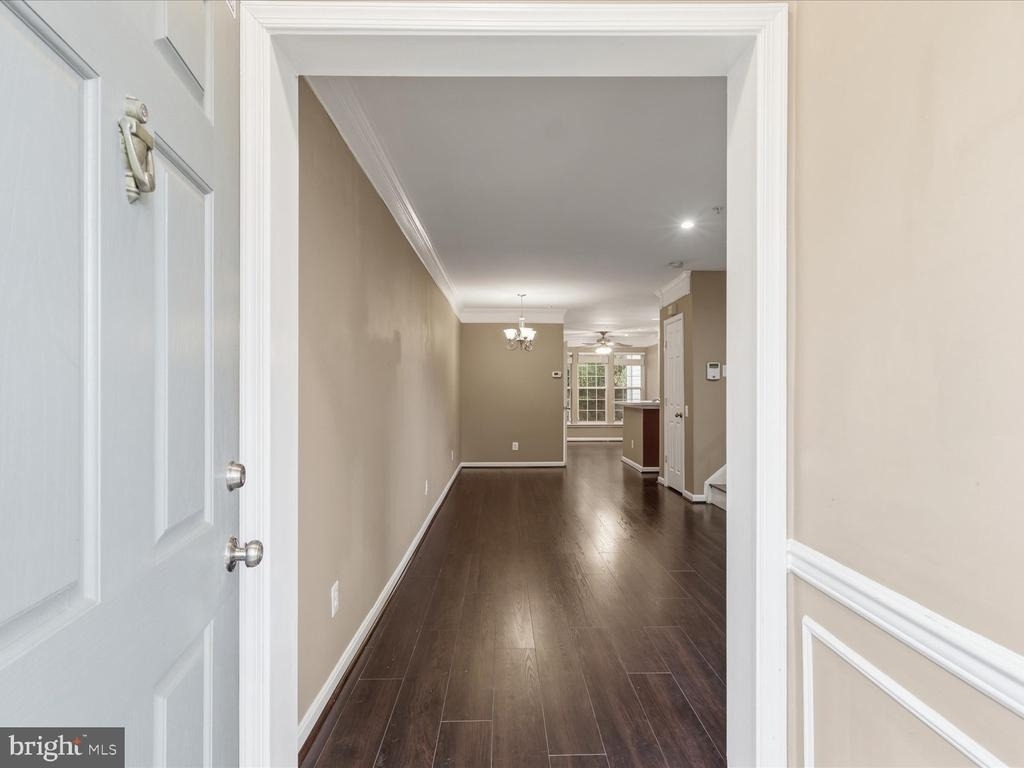
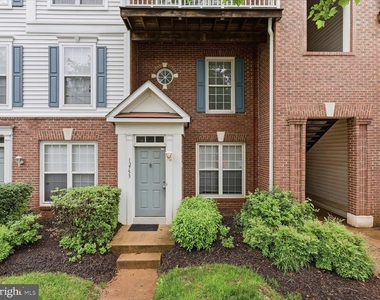
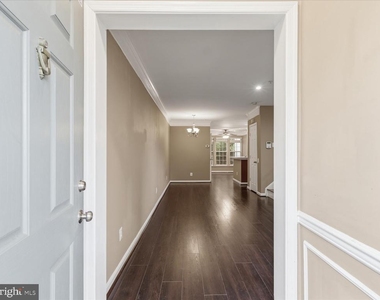
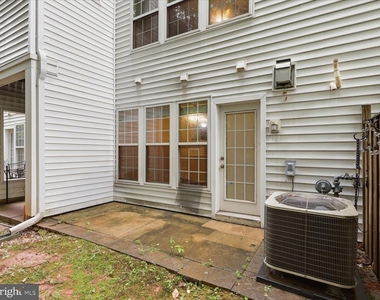
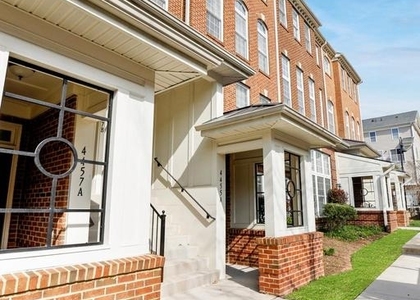
The ground-level entrance flows right through the main living space to a private rear patio, perfect for outdoor seating.
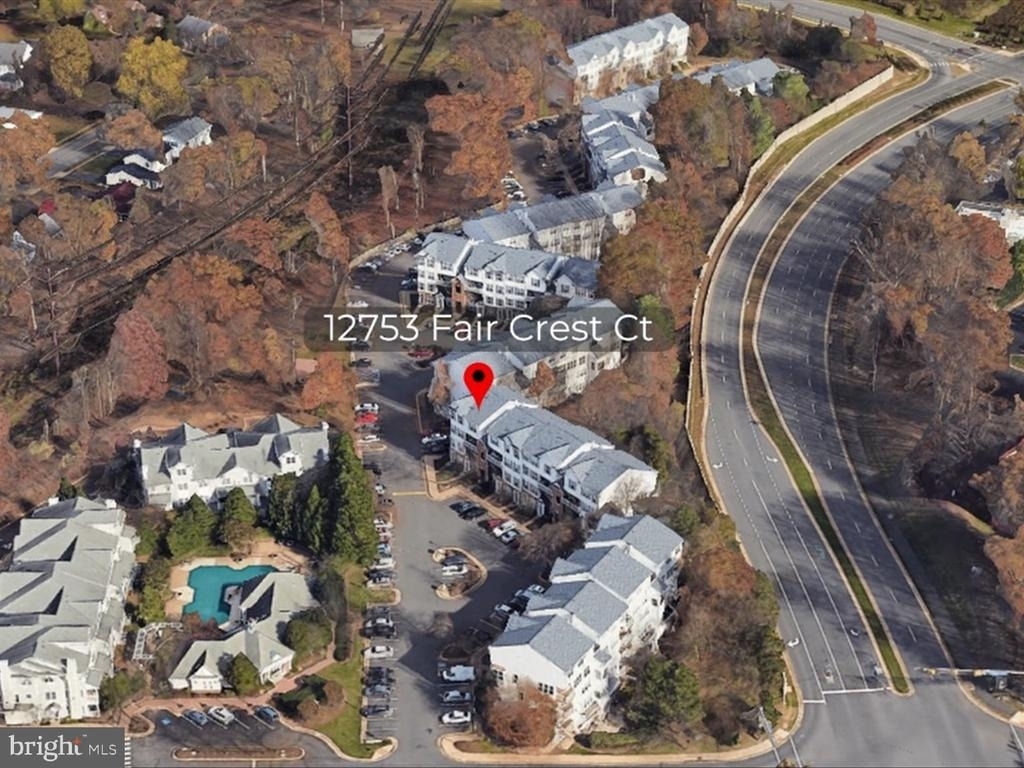
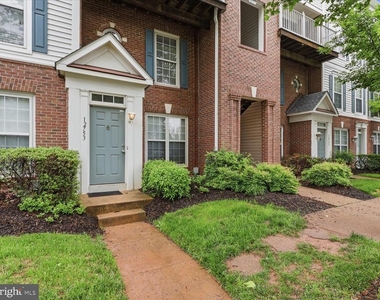
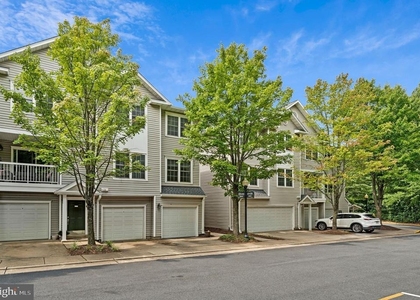
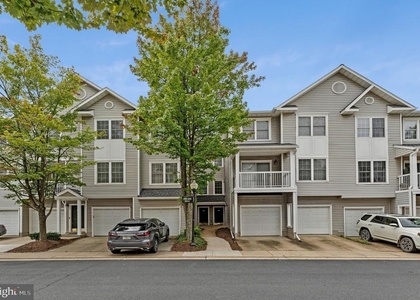
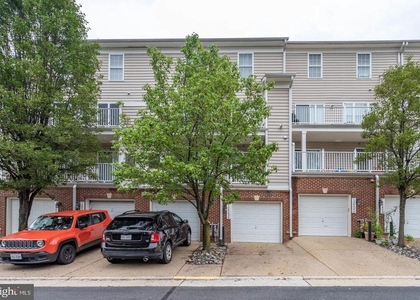
Your new home includes two parking spaces including one dedicated space right outside the unit.
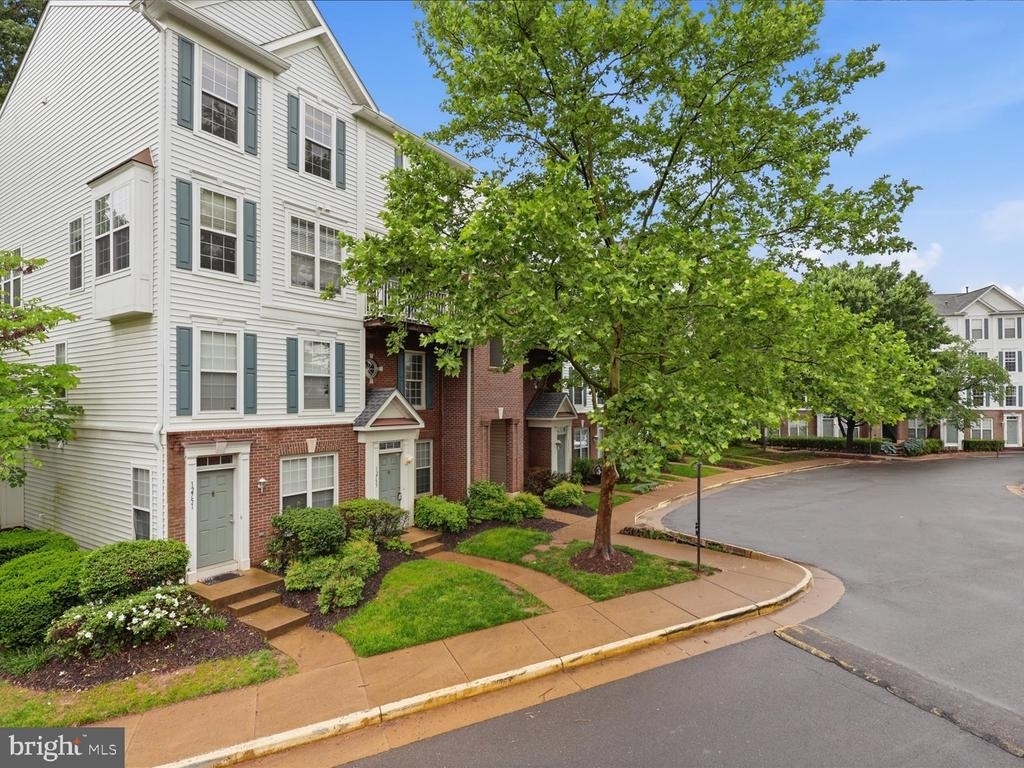
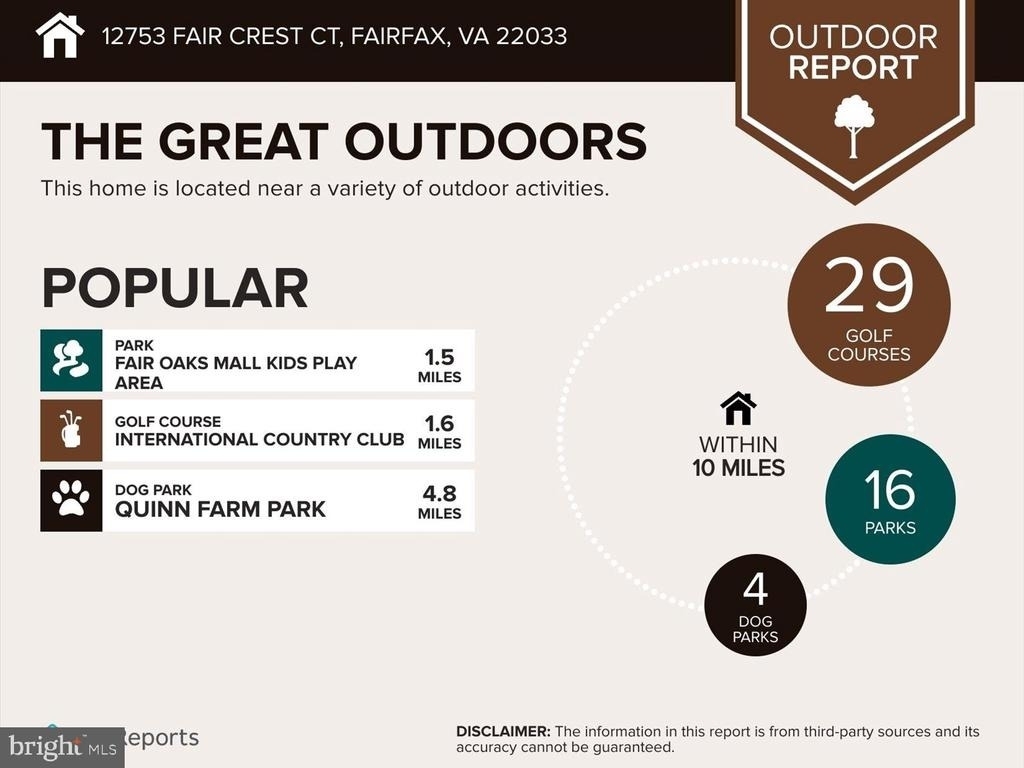
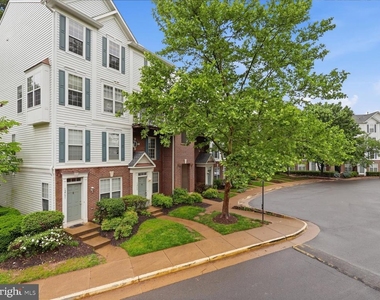
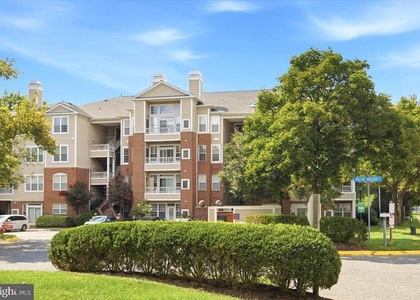
HOA/Condo Amenities: The Fair Lakes Condominium association covers exterior and common area maintenance, front lawn care, snow removal, trash, and water. Community perks include access to local playgrounds, tot lots, and manicured common grounds.
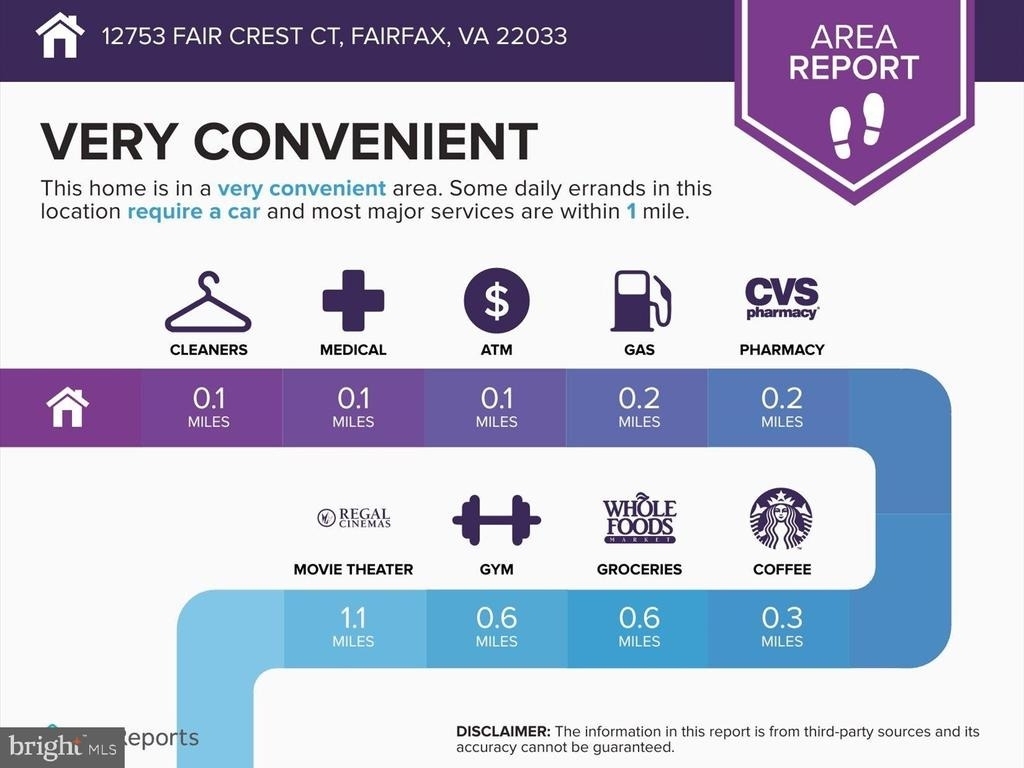
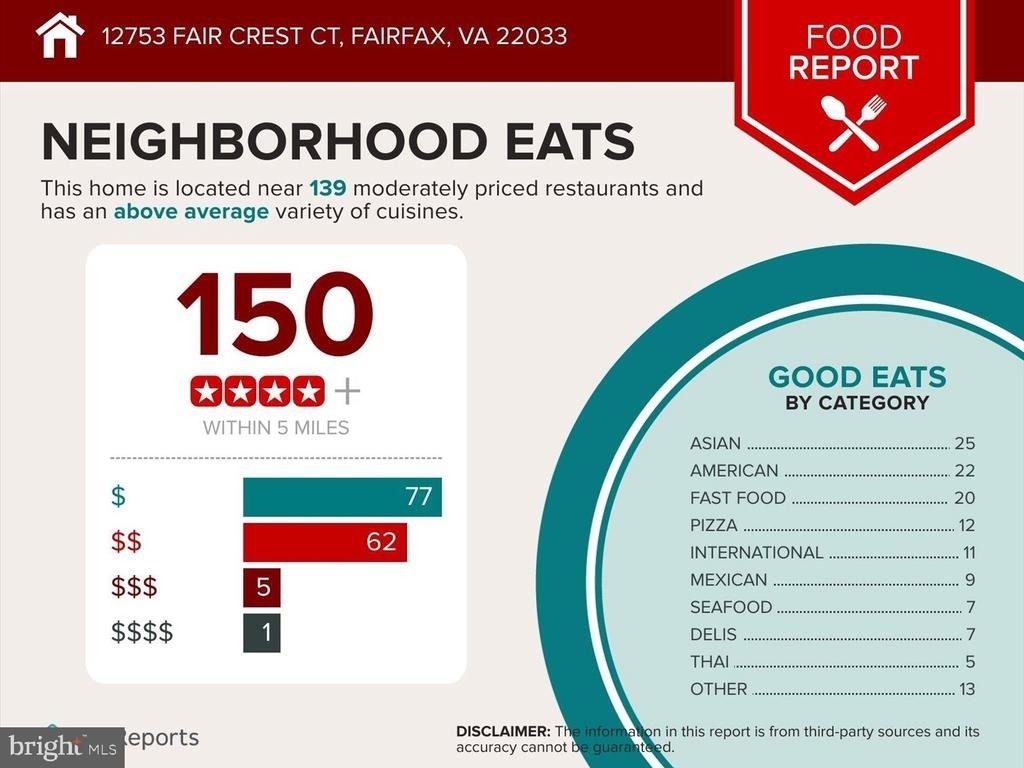
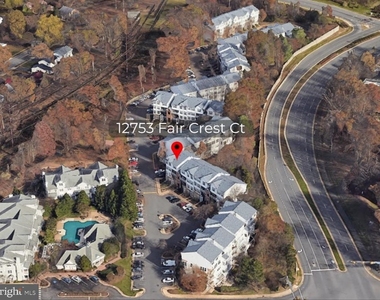
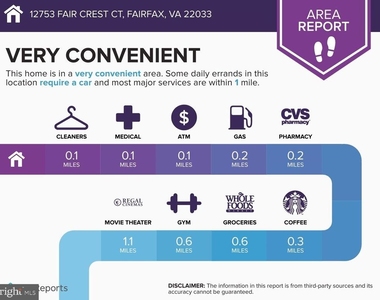
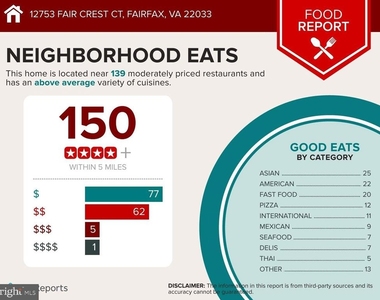
This unit is nestled right in the heart of the Fair Lakes area, a highly sought after area due to its proximity to major commuter arteries, including I-66, Route 50, and the Fairfax County Parkway. Residents here also enjoy an array of retail, grocery, and dining options right next door, while still being tucked away in a quiet, tree-lined residential pocket.
The median is solely based on the area and the number of bedrooms.
Listing-specific characteristics such as the number of bathrooms and the amenities will also impact the price.
LISTING QUALITY
▲
Features and amenities are properly noted
▲
RentHop has data for this building
▼
The manager has not yet mailed us a photo copy of his or her government identification and proof or property ownership.
▼
Manager has not logged in recently
▼
Manager does not yet have user reviews
RENTHOP DESCRIPTION
The apartment is a unit offered at a monthly price of $2,750. Everything is still in great condition as the building only recently completed construction. The person posting the listing did not specify that any pets were allowed. It may be the case that pets are ok and the manager simply has not yet filled out all the details. The kitchen conveniently includes a dishwasher.
We have 36 photos of this particular unit, building, and surrounding areas.
Last Updated: 18 hours ago
Data Source: Bright MLS
MLS# VAFX2342044
List Agent Name: Elizabeth Potemra
List Office Name: Long & Foster Real Estate, Inc.
IDX information is provided exclusively for personal, non-commercial use, and may not be used for any purpose other than to identify prospective properties consumers may be interested in purchasing. Information is deemed reliable but not guaranteed. The listing broker’s offer of compensation is made only to participants of the MLS where the listing is filed.
Courtesy of RH Advisors, Inc. and RHP Realty NJ, Inc.
By selecting Check Availability, you agree that RentHop and real estate professionals may call or text you about your inquiry. Message/data rates may apply. Terms & Privacy. California Privacy Notice
We found some very similar listings nearby
Select those you'd like to message
Your messages have been sent!
Check Availability
By selecting Check Availability, you agree that RentHop and real estate professionals may call or text you about your inquiry. Message/data rates may apply. Terms & Privacy. California Privacy Notice









 Your Privacy Choices
