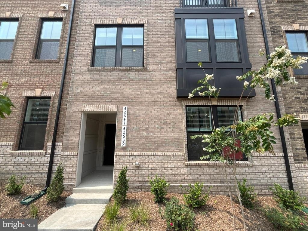
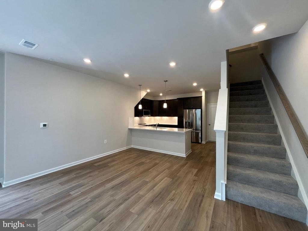
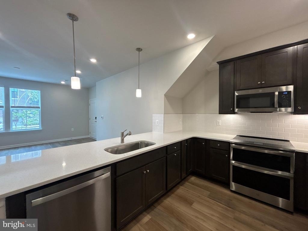
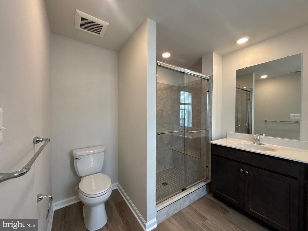
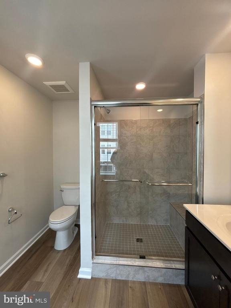
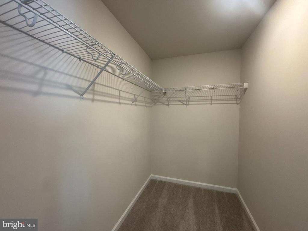
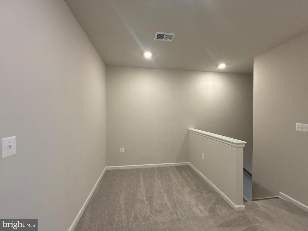
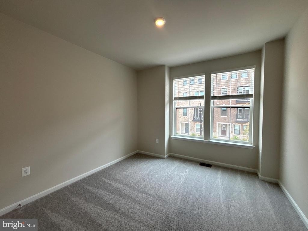
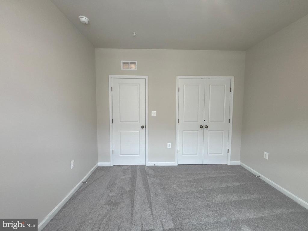
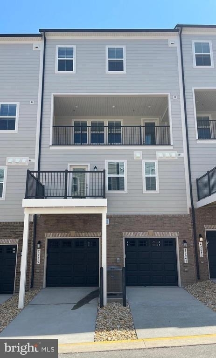
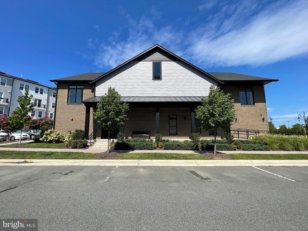
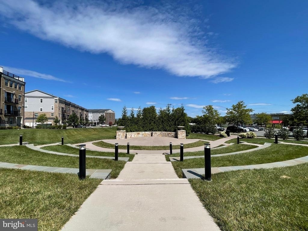
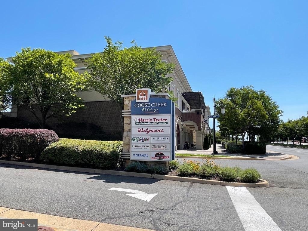
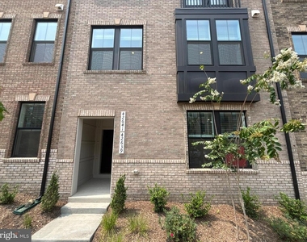
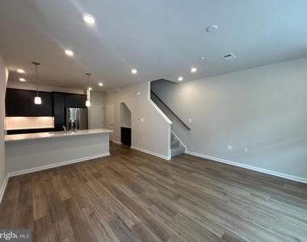
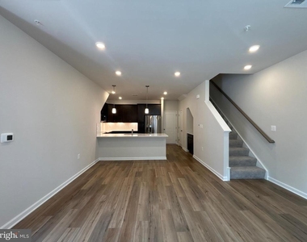
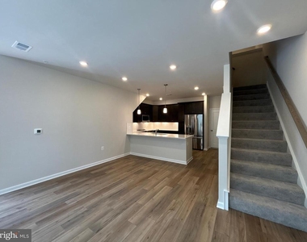
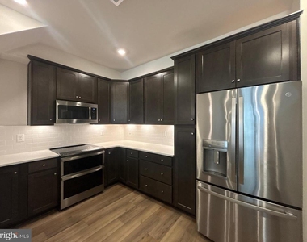
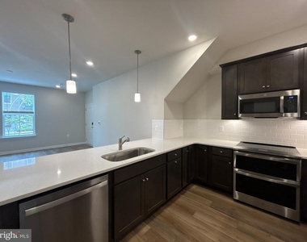
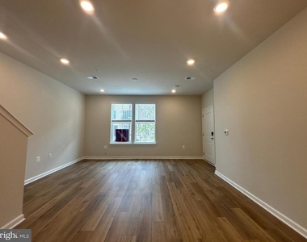
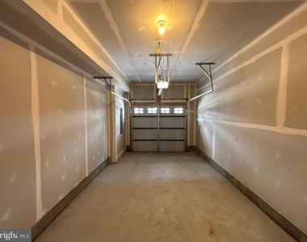
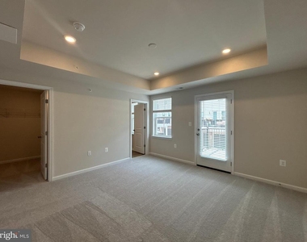
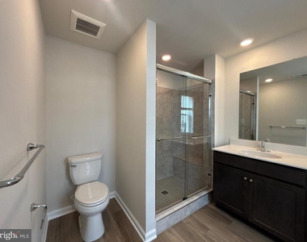
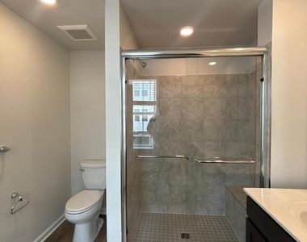
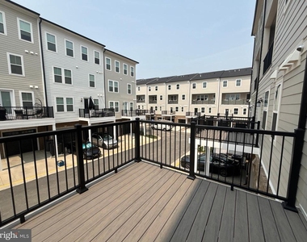
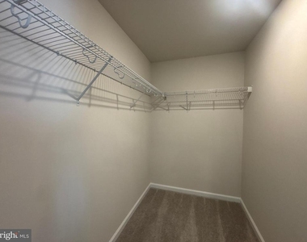
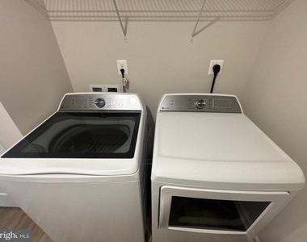
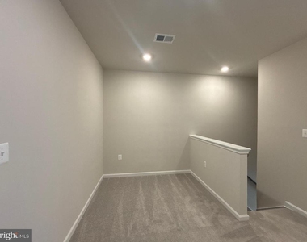
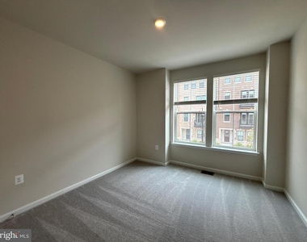
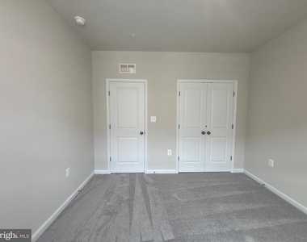
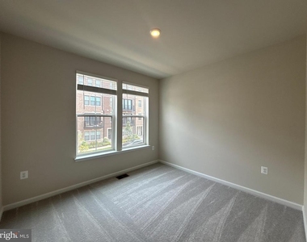
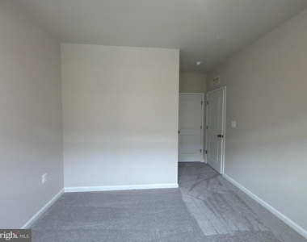
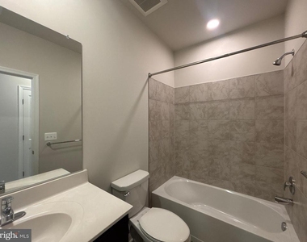
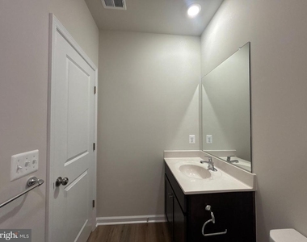
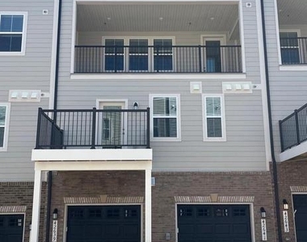
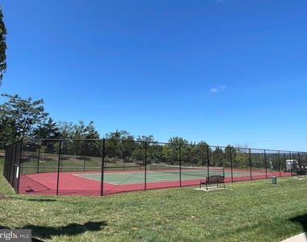
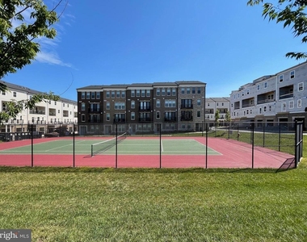
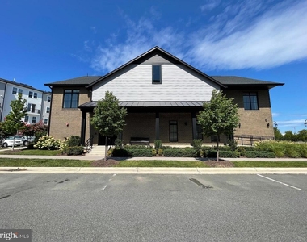
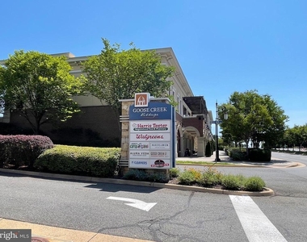
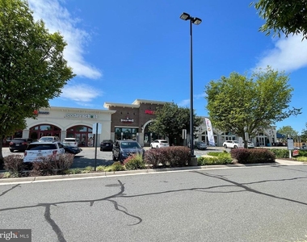
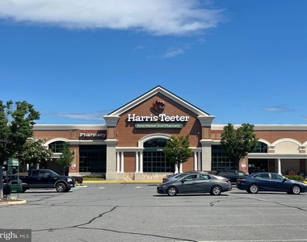
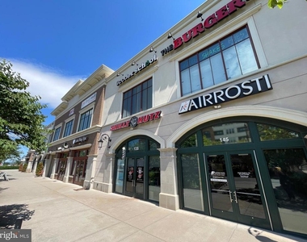
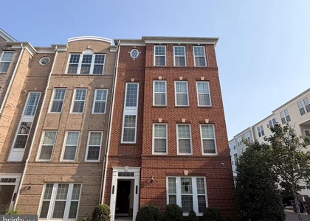
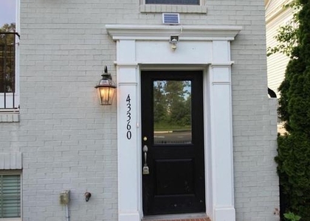
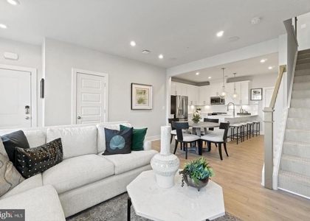
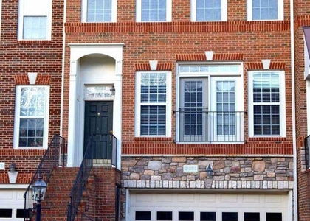
Stunning new construction townhome in sought after Goose Creek Village, Ashburn! This impressive 2 level home features 3 beds/2.5 baths, an open floor plan, vinyl Plank Flooring (EVP) and abundant light throughout! Gourmet kitchen boasts quartz counters, pendant lighting, breakfast bar seating, luxury stainless steel appliances, and custom cabinetry with crown molding. Enjoy convenience with access to 1 Car Garage on Opener with private driveway, Upper Level features Ioft area, perfect for home office. Spacious primary bedroom includes walk in closet, en suite luxury bath with double vanities, marble countertops + private covered balcony. Upper Level Laundry Room with Full Size Top Load Washer & Dryer. 2 additional guest bedrooms & full hall bathroom with shower/tub. Enjoy the luxurious convenience of car charger rough in - 50 AMP Electric Vehicle Car Charging Unit! Smart home fully equipped with security: Ring Pro Video Doorbell & Schlage Encode Deadbolt Entry Door Lock. Community amenities include Pool, Club House, Fitness Center and Tennis Court. Convenient Location to restaurants, shopping centers & schools!
The manager has not yet mailed us a photo copy of his or her government identification and proof or property ownership.
▼
Manager has not logged in recently
▼
Manager does not yet have user reviews
RENTHOP DESCRIPTION
The apartment is a unit offered at a monthly price of $3,350. Everything is still in great condition as the building only recently completed construction. The person posting the listing did not specify that any pets were allowed. It may be the case that pets are ok and the manager simply has not yet filled out all the details. The kitchen conveniently includes a dishwasher.
We have 45 photos of this particular unit, building, and surrounding areas.
Last Updated: 17 hours ago
Data Source: Bright MLS
MLS# VALO2132638
List Agent Name: Regina K Gahunia
List Office Name: Real Broker, LLC
IDX information is provided exclusively for personal, non-commercial use, and may not be used for any purpose other than to identify prospective properties consumers may be interested in purchasing. Information is deemed reliable but not guaranteed. The listing broker’s offer of compensation is made only to participants of the MLS where the listing is filed.
Courtesy of RH Advisors, Inc. and RHP Realty NJ, Inc.
By selecting Check Availability, you agree that RentHop and real estate professionals may call or text you about your inquiry. Message/data rates may apply. Terms & Privacy. California Privacy Notice
We found some very similar listings nearby
Select those you'd like to message
Your messages have been sent!
Check Availability
By selecting Check Availability, you agree that RentHop and real estate professionals may call or text you about your inquiry. Message/data rates may apply. Terms & Privacy. California Privacy Notice













































 Your Privacy Choices