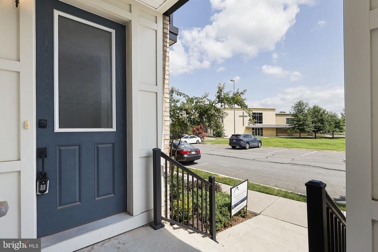
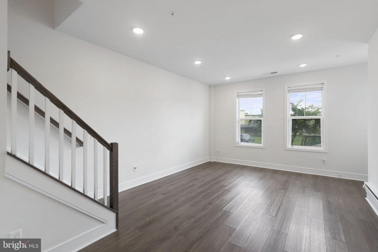
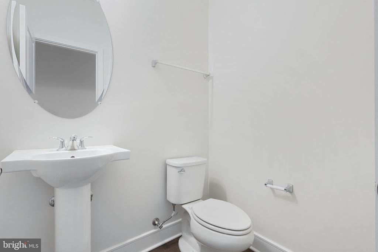
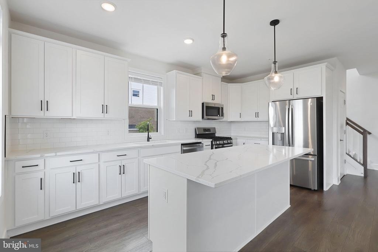
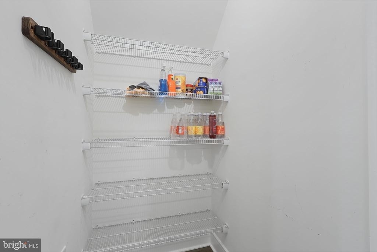
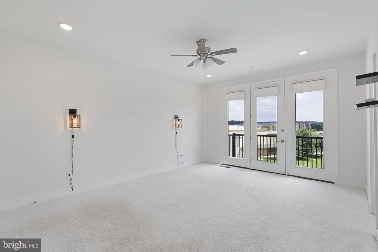
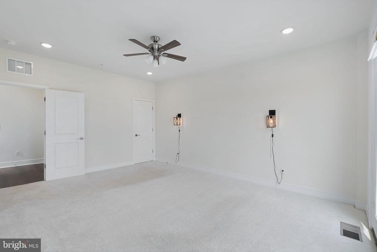
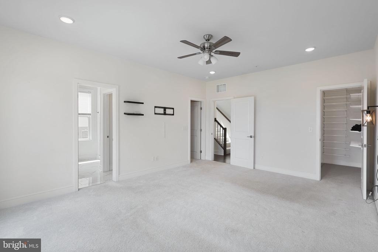
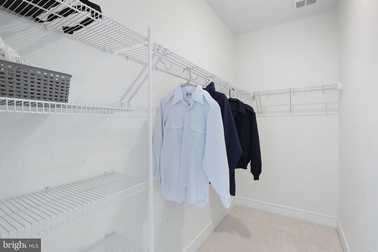
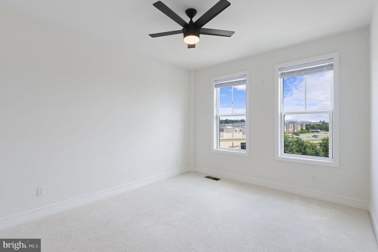
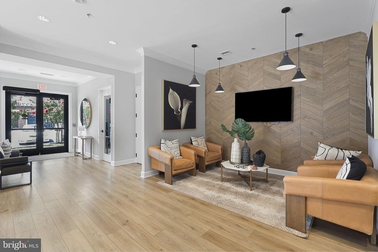
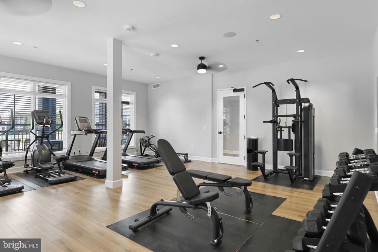
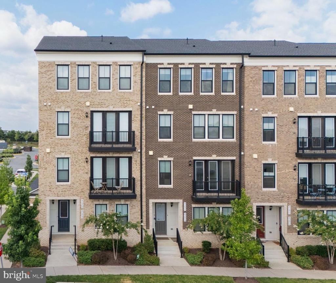
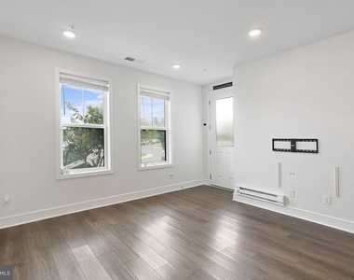
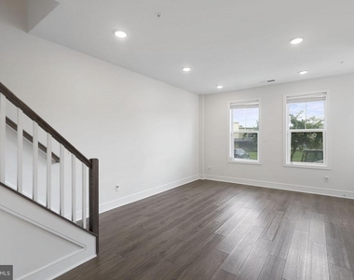
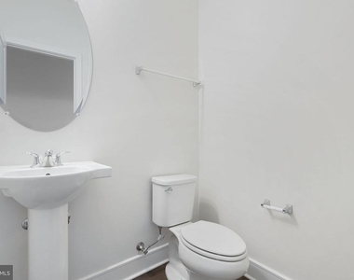
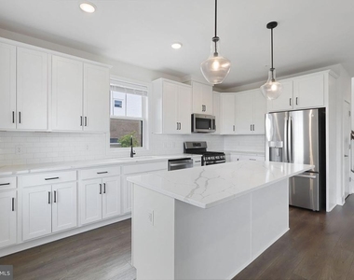
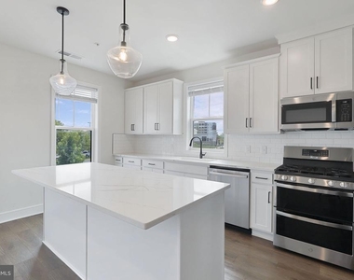
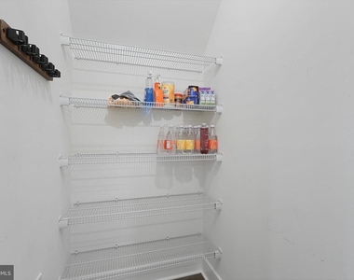
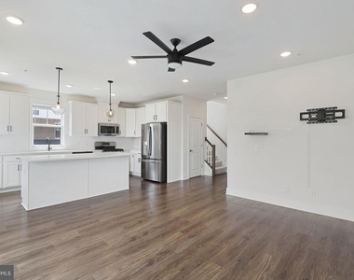
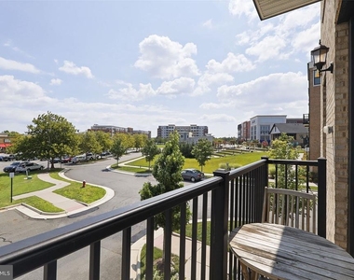
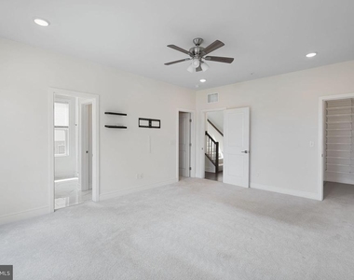
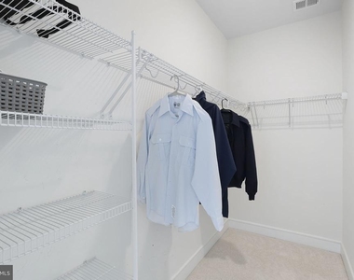
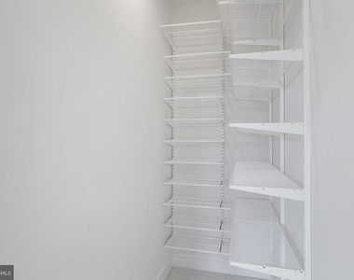
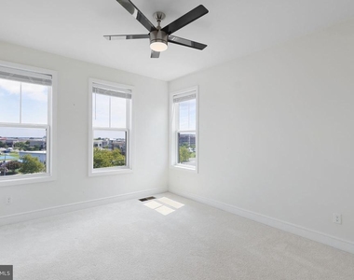
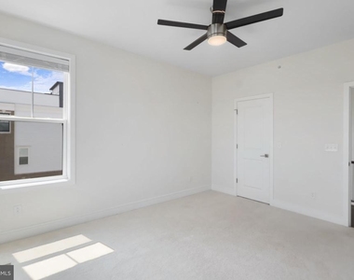
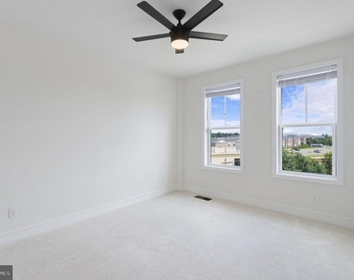
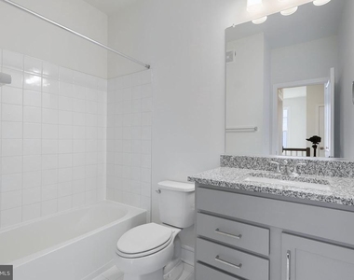
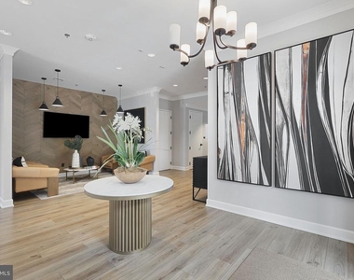
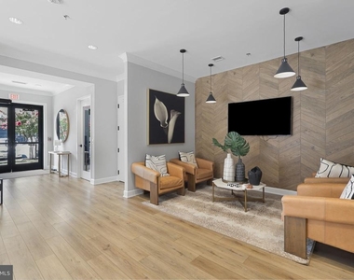
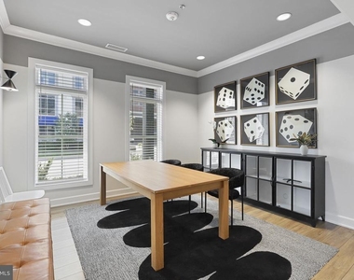
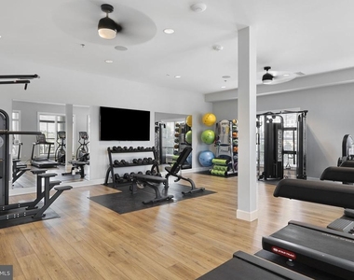
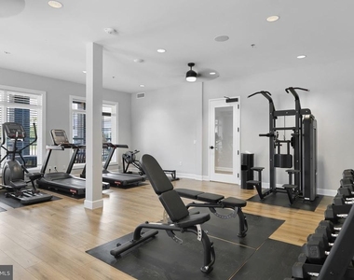
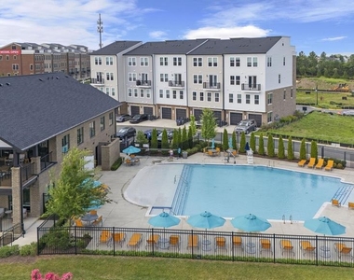
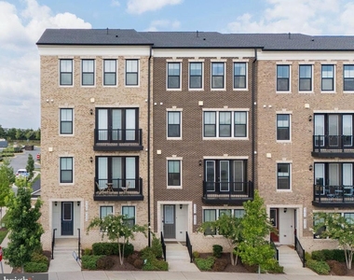
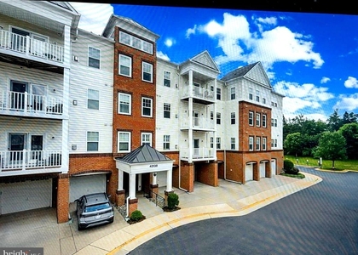
Welcome home to this stunning, 3 YEARS YOUNG Van Metre end-unit townhome-style condo in the highly sought-after Goose Creek community! Offering over 2,000 square feet of beautifully designed living space, this light-filled home features 3 spacious bedrooms, 2 full baths, and 2 half baths, thoughtfully designed for today's lifestyle. The entry level welcomes you with a versatile family room, perfect for a home office, media room, or additional living space, along with a convenient half bath and direct access to the attached one-car garage. The heart of the home is the spectacular second level, where an open-concept layout is ideal for both everyday living and entertaining. The gourmet kitchen showcases crisp white cabinetry, quartz countertops, stainless steel appliances, and a spacious walk-in pantry. The adjoining living and dining areas open to a private balcony, creating the perfect space to enjoy your morning coffee or unwind at the end of the day. Retreat to the luxurious primary suite, featuring two walk-in closets, a private balcony, and a spa-inspired ensuite bath with dual vanities. The upper level offers two additional generously sized bedrooms with ample closet space, a full bath, and convenient bedroom-level living. Situated in the heart of Ashburn, this home offers exceptional convenience for commuters, with the Dulles Greenway and Route 267 less than one mile away and the Ashburn Silver Line Metro Station just minutes away. Enjoy everything Goose Creek Village has to offer, including popular restaurants, shopping, fitness studios, coffee shops, and everyday conveniences just moments from your front door. Residents enjoy access to outstanding community amenities, including a resort-style outdoor pool, clubhouse, tennis courts, outdoor theatre, and more.
The manager has not yet mailed us a photo copy of his or her government identification and proof or property ownership.
▼
Manager has not logged in recently
▼
Manager does not yet have user reviews
RENTHOP DESCRIPTION
The apartment is a unit offered at a monthly price of $2,995. The person posting the listing did not specify that any pets were allowed. It may be the case that pets are ok and the manager simply has not yet filled out all the details. The kitchen conveniently includes a dishwasher.
We have 45 photos of this particular unit, building, and surrounding areas.
Last Updated: 11 hours ago
Data Source: Bright MLS
MLS# VALO2131906
List Agent Name: Shubkarmen K Sawhney
List Office Name: Pearson Smith Realty, LLC
IDX information is provided exclusively for personal, non-commercial use, and may not be used for any purpose other than to identify prospective properties consumers may be interested in purchasing. Information is deemed reliable but not guaranteed. The listing broker’s offer of compensation is made only to participants of the MLS where the listing is filed.
Courtesy of RH Advisors, Inc. and RHP Realty NJ, Inc.
By selecting Check Availability, you agree that RentHop and real estate professionals may call or text you about your inquiry. Message/data rates may apply. Terms & Privacy. California Privacy Notice
We found some very similar listings nearby
Select those you'd like to message
Your messages have been sent!
Check Availability
By selecting Check Availability, you agree that RentHop and real estate professionals may call or text you about your inquiry. Message/data rates may apply. Terms & Privacy. California Privacy Notice















































 Your Privacy Choices
