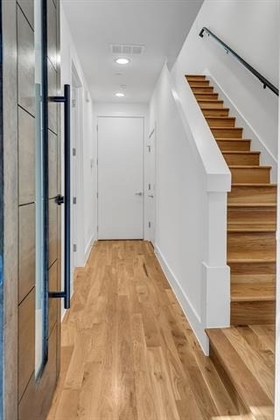
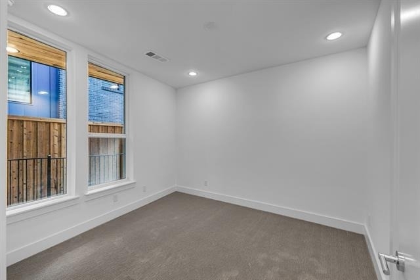
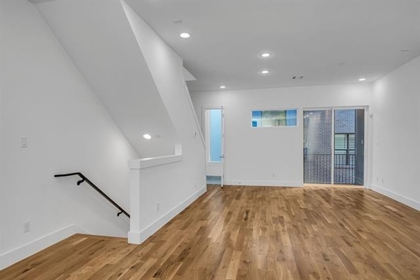
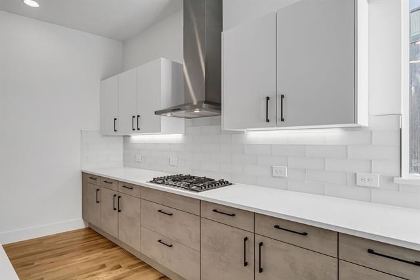
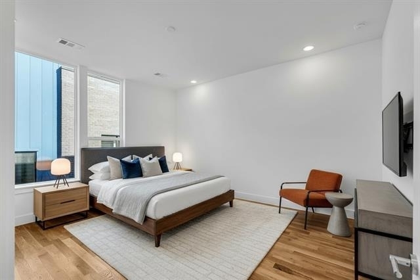
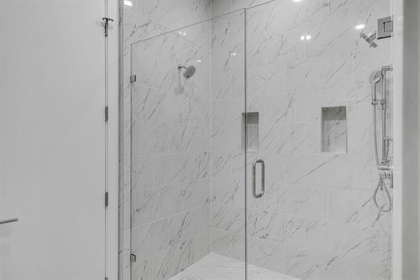
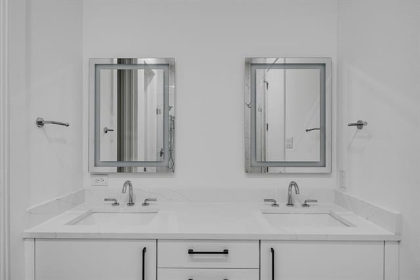
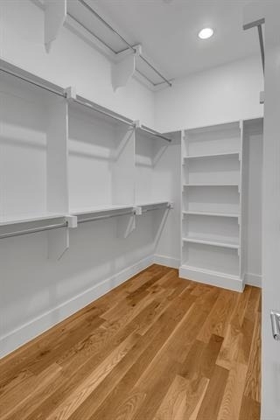
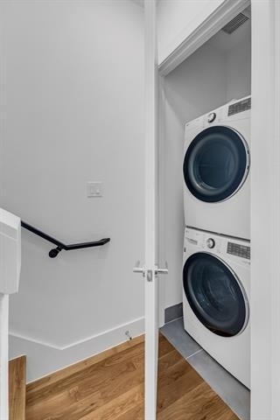
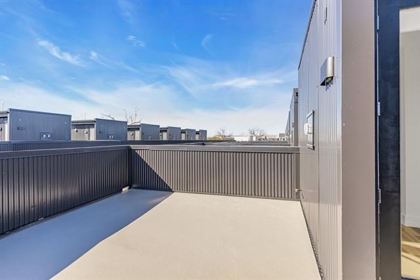
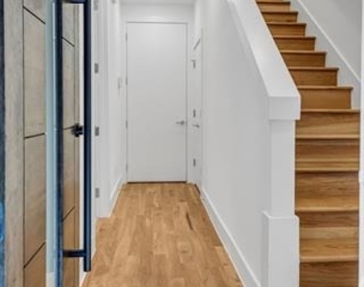
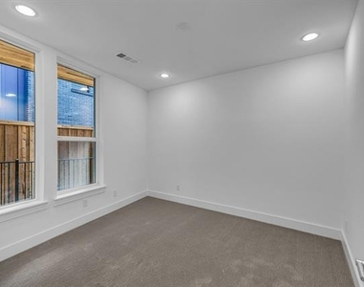
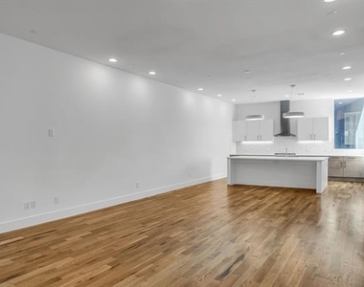
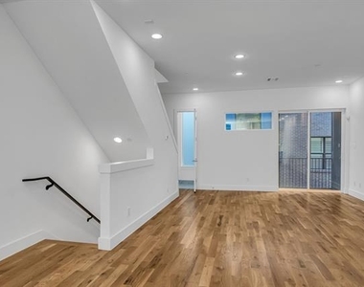
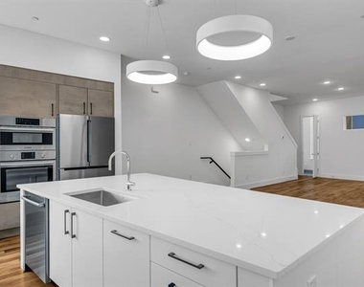
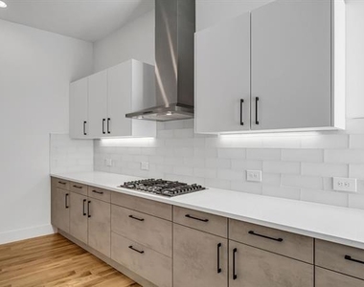
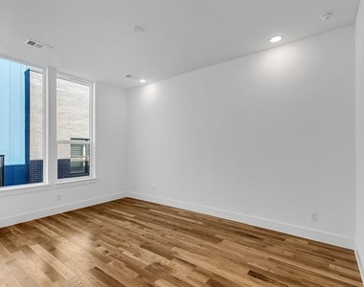
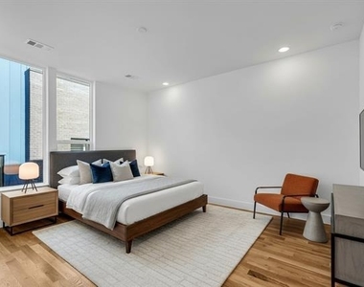
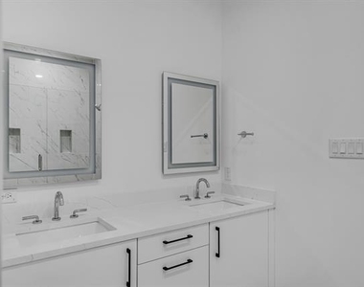
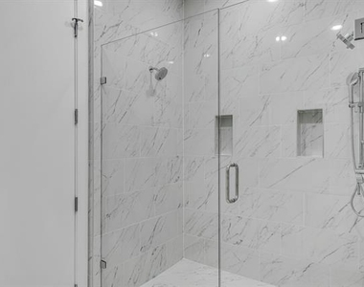
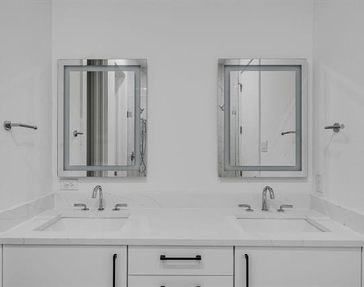
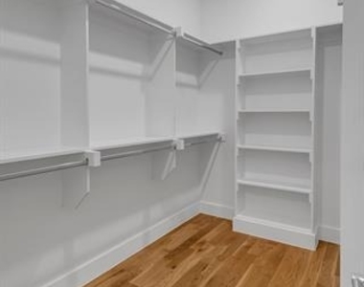
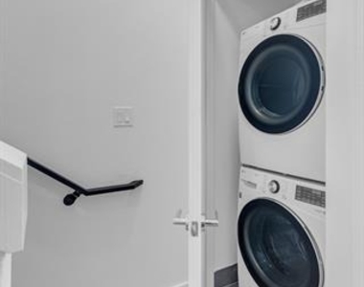
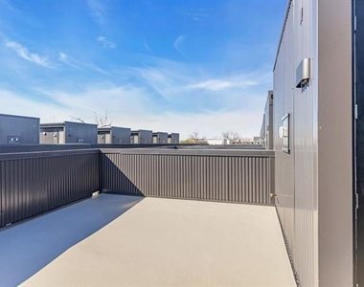
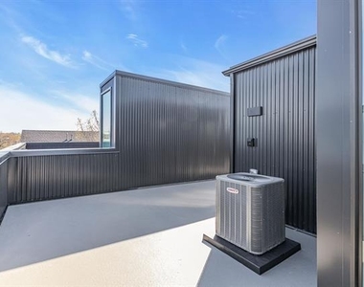
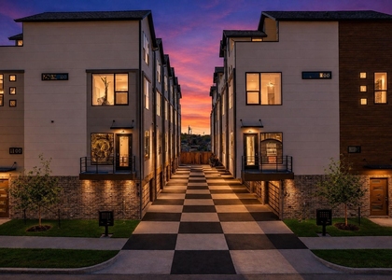
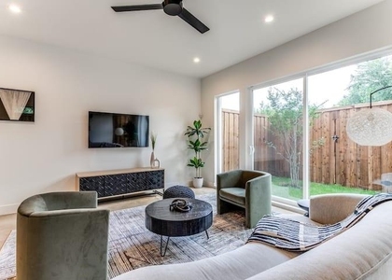
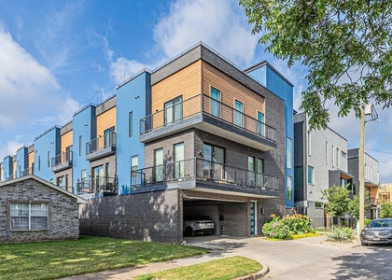
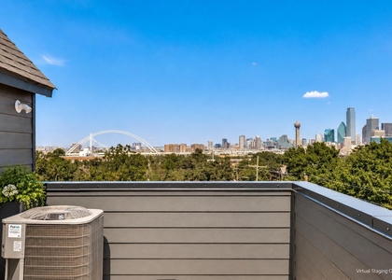
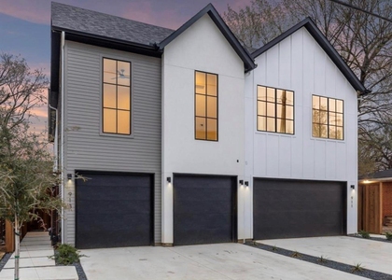
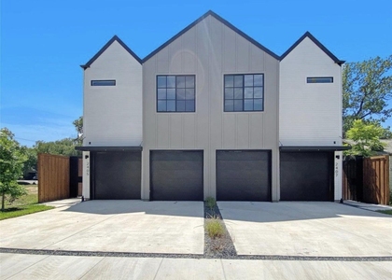
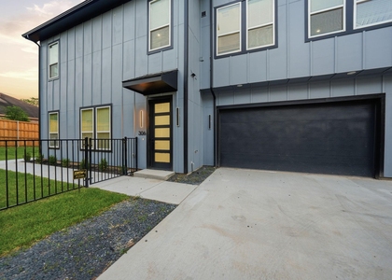
Located just one block from the Bishop Arts District, this contemporary 3-bedroom, 3.5-bath residence offers approximately 2,150 square feet of modern living in one of Dallas' most vibrant and walkable neighborhoods. Step outside and enjoy immediate access to Bishop Arts' popular restaurants, coffee shops, boutiques, nightlife, fitness studios, live music, and entertainment-all within a short walk from home. The open-concept interior features soaring ceilings, solid oak hardwood floors, quartz countertops, soft-close cabinetry, solid-core doors, and a Bosch stainless steel appliance package. The spa-inspired primary bath includes five fixtures and dual showerheads, while smart-home technology adds everyday convenience. Multiple outdoor spaces include a private walk-up courtyard, second-floor balcony, and expansive rooftop deck; perfect for relaxing or entertaining. Quick access to I-30 and I-35 keeps Downtown Dallas and Trinity Groves just minutes away. Experience modern urban living with the best of Bishop Arts right outside your door.
All residents will be enrolled in the Resident Benefits Package for $29.99 per month, which includes HVAC filter delivery every 90 days, general liability protection, and more! See Agent or Screening Criteria for details.
AMENITIES
Attached Garage
Dishwasher
Parking Space
ADDITIONAL INFORMATION
Interior
Bathroom Information
Half Bathrooms: 1
Full Bathrooms: 3
Interior Information
Appliances: Dishwasher, Disposal, Gas Cooktop, Microwave, Refrigerator
The median is solely based on the area and the number of bedrooms.
Listing-specific characteristics such as the number of bathrooms and the amenities will also impact the price.
LISTING QUALITY
▲
Listing location is an exact address
▲
Features and amenities are properly noted
▲
RentHop has data for this building
▼
The manager has not yet mailed us a photo copy of his or her government identification and proof or property ownership.
▼
Manager has not logged in recently
▼
Manager does not yet have user reviews
RENTHOP DESCRIPTION
The apartment is a unit offered at a monthly price of $3,770. The person posting the listing did not specify that any pets were allowed. It may be the case that pets are ok and the manager simply has not yet filled out all the details. The kitchen conveniently includes a dishwasher.
We have 30 photos of this particular unit, building, and surrounding areas.
We found some very similar listings nearby
Select those you'd like to message
Your messages have been sent!
Check Availability
By selecting Check Availability, you agree that RentHop and real estate professionals may call or text you about your inquiry. Message/data rates may apply. Terms & Privacy. California Privacy Notice


























 Your Privacy Choices
