Check Availability
$2,000
Posted 1 day ago, Immediate Move-In
bedrooms
3 Bed
bathrooms
3 Bath
square feet
2,301 Sqft
Listing by Alvaro Munoz Campa
Save Listing

DESCRIPTION
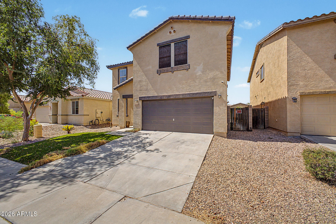
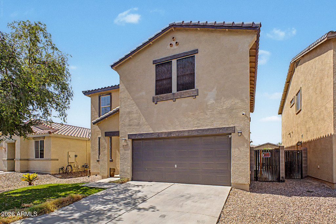
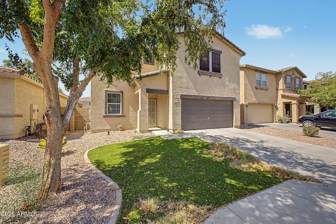
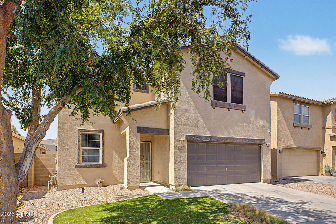
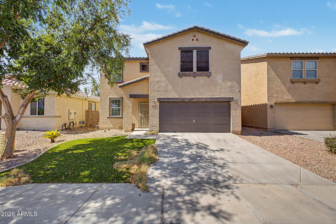
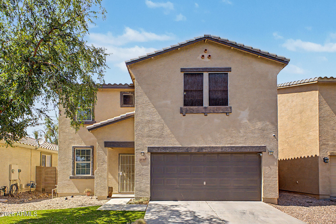
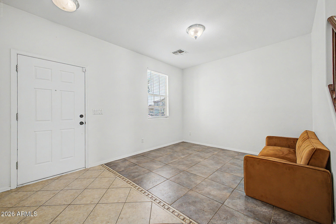
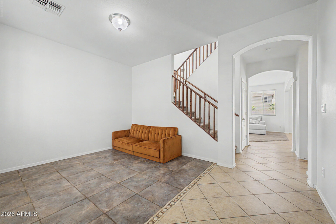
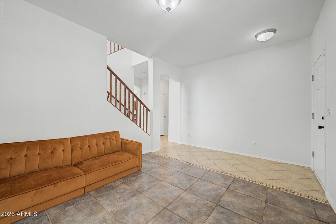
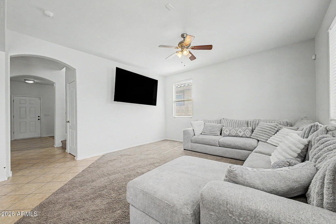
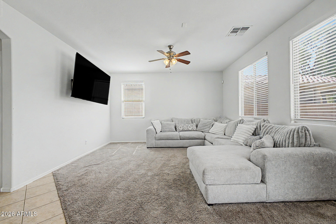
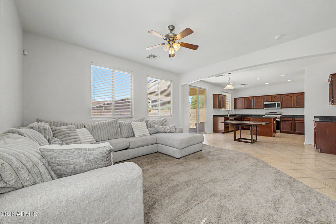
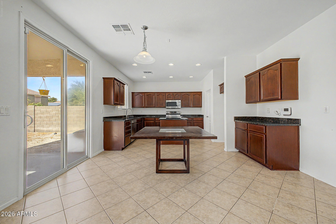
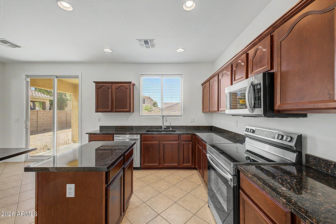
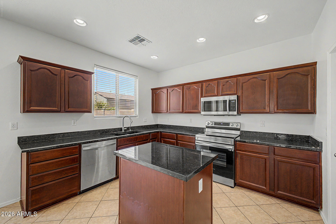
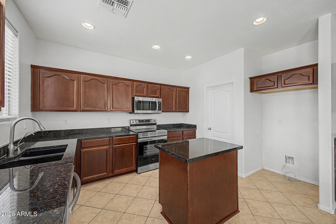
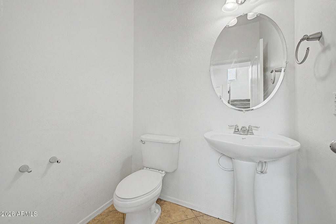
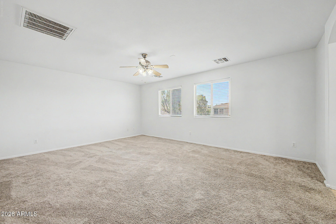
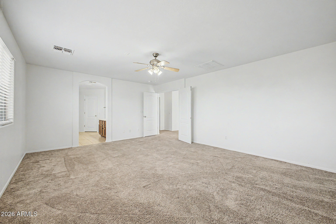
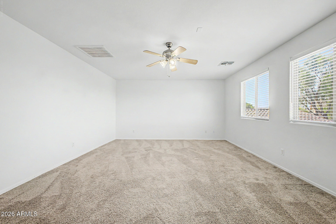
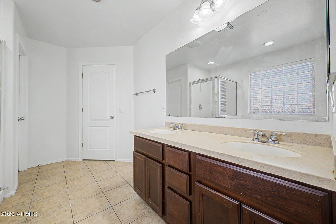
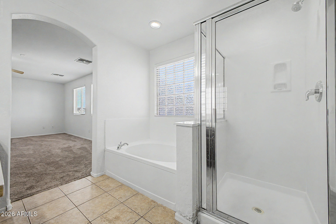
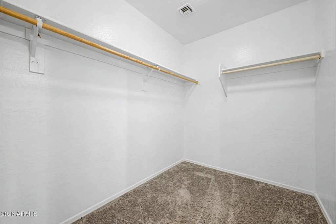
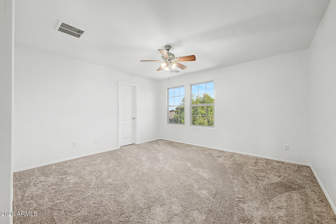
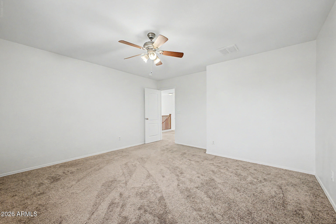
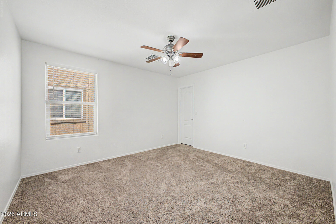
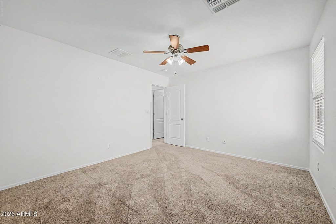
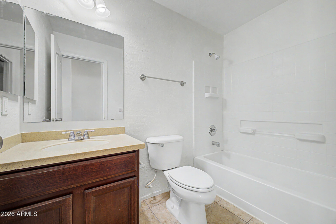
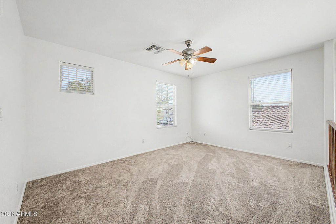
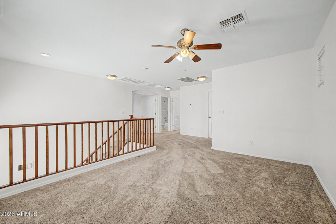
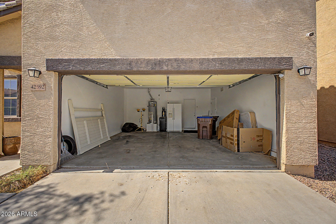
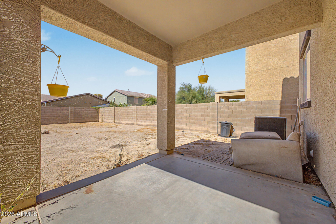
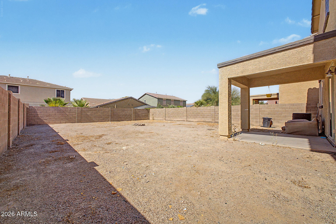
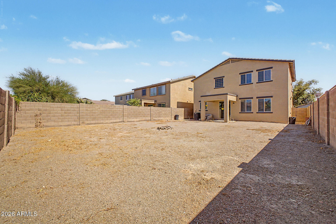
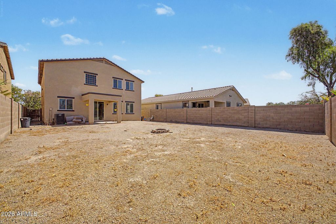
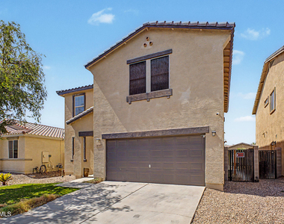
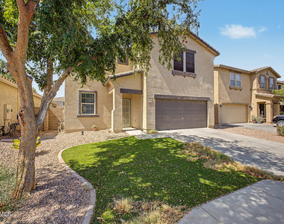
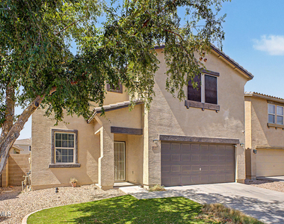
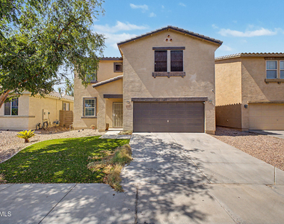
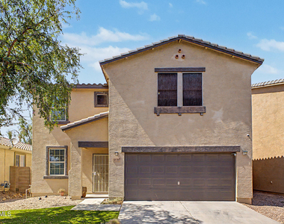
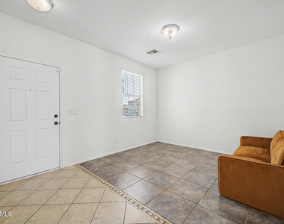
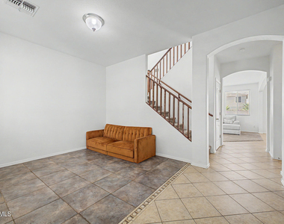
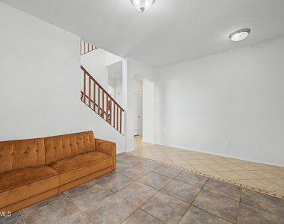
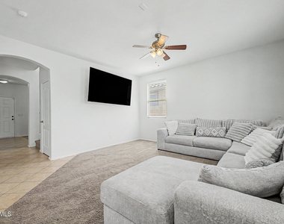
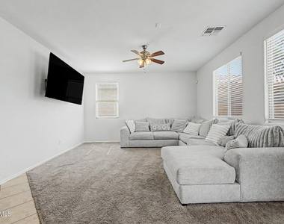
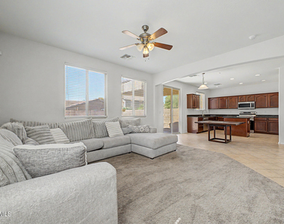
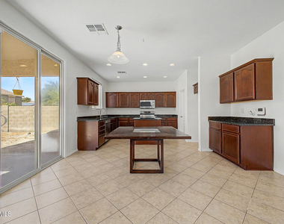
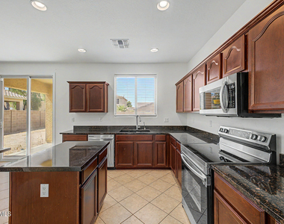
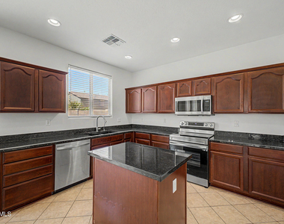
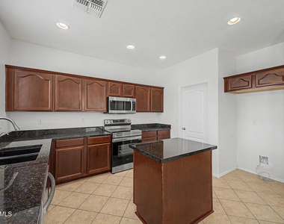
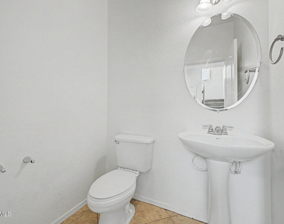
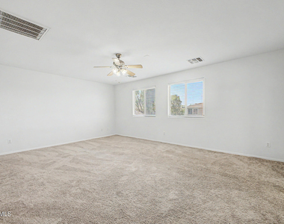
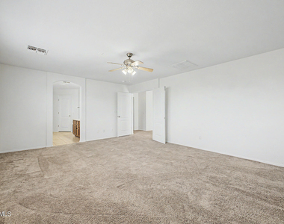
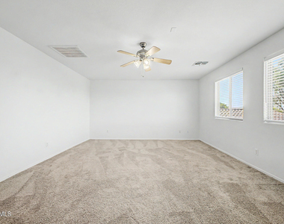
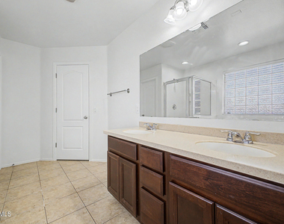
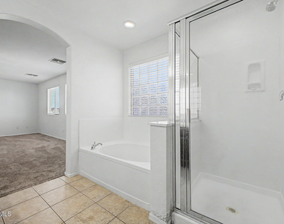
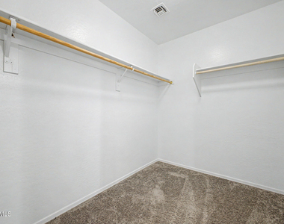
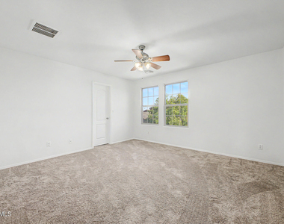
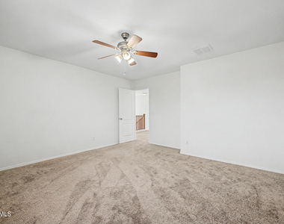
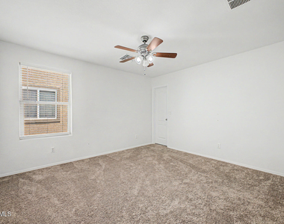
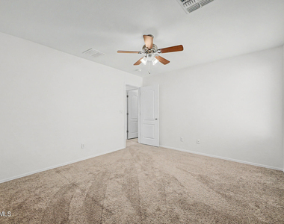
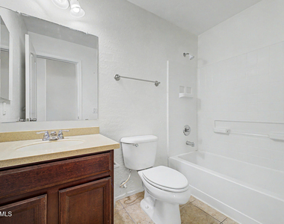
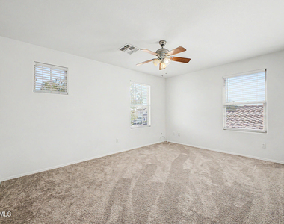
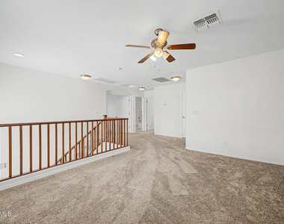
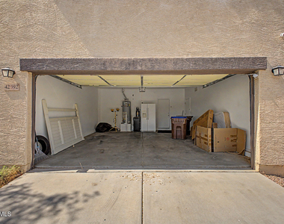
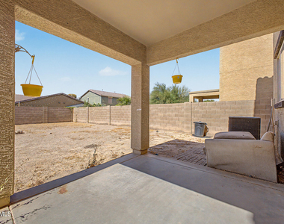
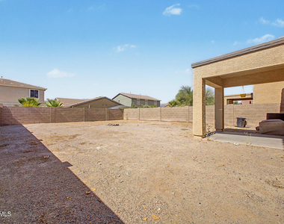
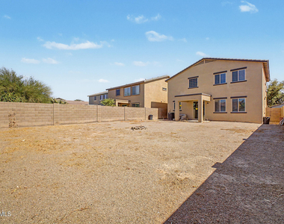
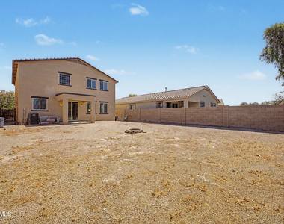
Welcome to Glennwilde! This inviting 3-bedroom home features a 2-car garage and low-maintenance front yard with artificial turf and a shade tree. Inside, enjoy abundant natural light, neutral colors, and tile and carpet flooring. Separate living and family rooms offer plenty of space to relax or entertain. The spacious eat-in kitchen includes stainless steel appliances, granite countertops, ample cabinetry, recessed lighting, a pantry, and a center island. All bedrooms are upstairs, along with a versatile loft. The primary suite offers double doors, dual sinks, a separate tub and shower, and a walk-in closet. Enjoy the backyard's covered patio and fire pit, perfect for gatherings!

AMENITIES
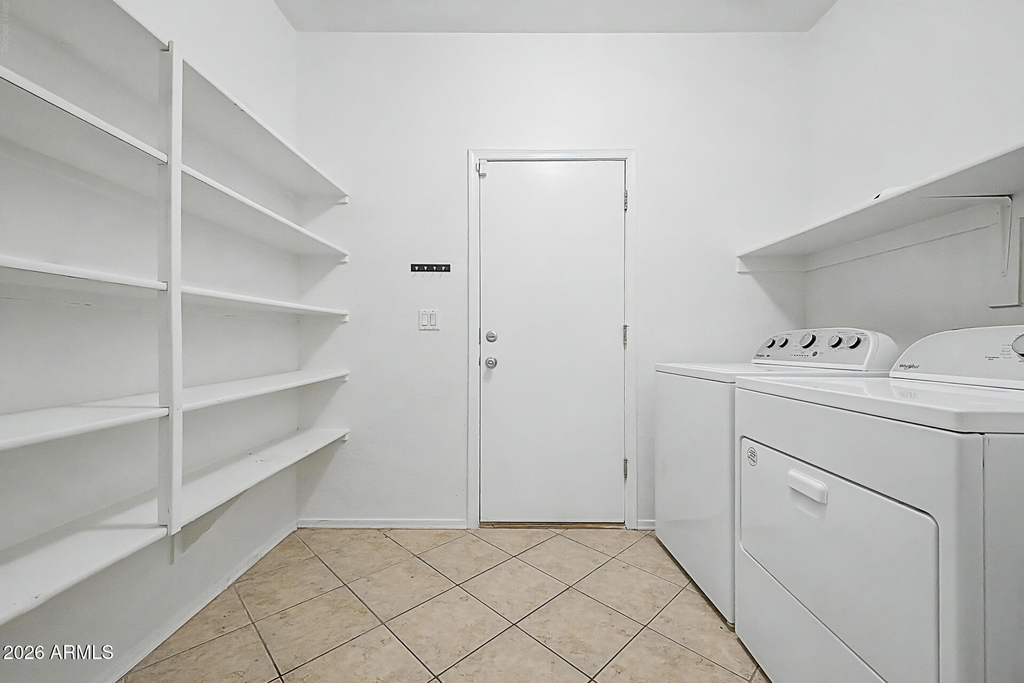
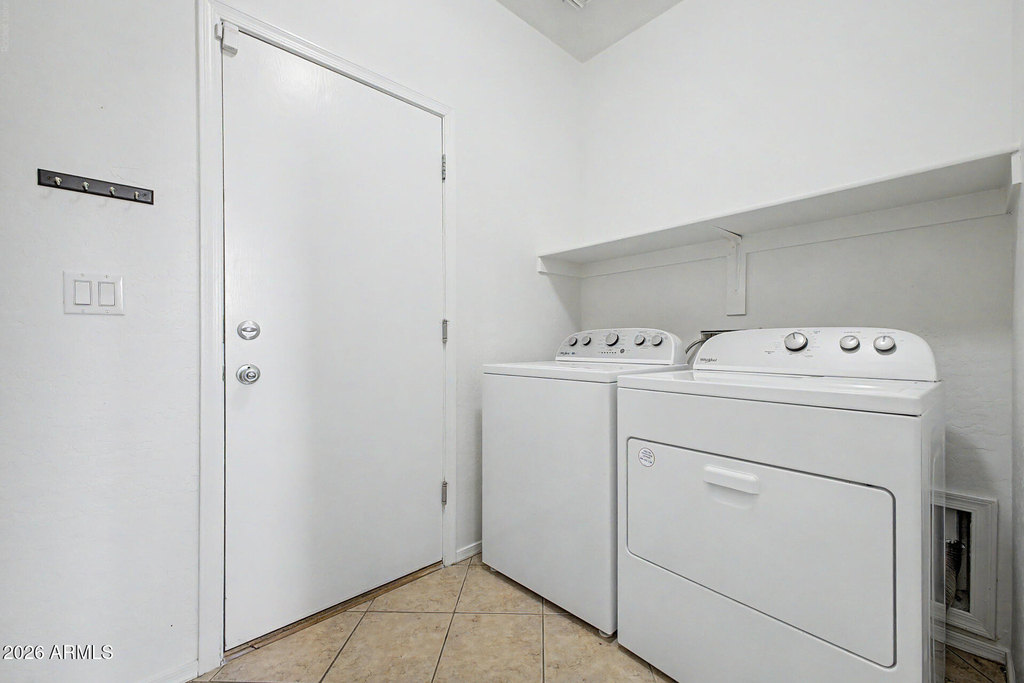
Laundry In Unit
Storage Facility
Parking Space

ADDITIONAL INFORMATION
Interior

    Interior Information

  • Interior Features: Storage, High Speed Internet, Granite Counters, Double Vanity, Eat-in Kitchen, Kitchen Island, Walk-in Pantry, Upstairs, Full Bth Master Bdrm, Separate Shwr & Tub
  • Flooring Type: Carpet, Tile
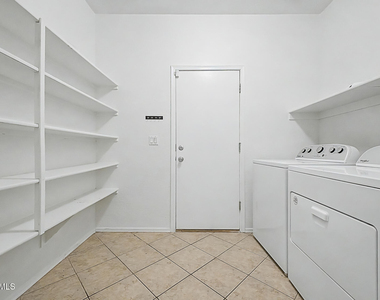
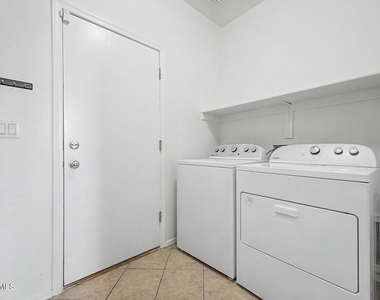
  • Laundry Features: Washer Hookup, Inside, 220 V Dryer Hookup
Exterior

    Property Information

  • Square Footage: 2,301
  • Architectural Style: Ranch
  • Year Built: 2006

    Building Information

  • Builder Name: UNK
  • Building Area Total: 2301
  • Building Area Units: Square Feet
  • Window Features: Blinds
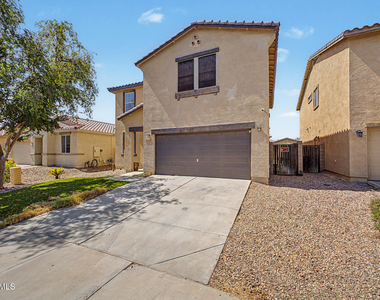
  • Construction Materials: Synthetic Stucco, Wood Siding

    Lot Information

  • Lot Features: Sprinklers In Front, Desert Front, Desert Back, Synthetic Grass Frnt
  • Lot Size Area: 5176
  • Lot Size Units: Square Feet
  • Lot Size Acres: 0.12
  • Square Footage: 5,176
  • Tax Lot: 52

    Land Information

  • Water Source: Public
Utilities

    Utilities Information

  • Cooling Type: Central Air, Ceiling Fan(s)
  • Heating Type: Ceiling
  • Sewer : Public Sewer
Parking

    Parking Information

  • Has Garage
  • Has Open Parking
  • Parking Features: Driveway
  • Garage Spaces: 2
  • Open Parking Spaces: 2
Financial

    Tax Information

  • Tax Map Number: 40.00

MAP


85138

LISTING QUALITY
▲ Features and amenities are properly noted
▲ RentHop has data for this building
▼ Listing agent has an unconfirmed email address
▼ The manager has not yet mailed us a photo copy of his or her government identification and proof or property ownership.
▼ Manager has not logged in recently
▼ Manager does not yet have user reviews

RENTHOP DESCRIPTION
The apartment is a unit offered at a monthly price of $2,000. The person posting the listing did not specify that any pets were allowed. It may be the case that pets are ok and the manager simply has not yet filled out all the details.

We have 37 photos of this particular unit, building, and surrounding areas.
See available units at 42592 West Somerset Drive.

SIMILAR NEARBY LISTINGS
$1,795
By James Carr, 1 day ago
bedrooms
3 Bed
|
bathrooms
3 Bath
|
square feet
1,939 Sqft
$1,995
By James Carr, 1 day ago
bedrooms
3 Bed
|
bathrooms
3 Bath
|
square feet
2,078 Sqft
$1,800
By Nicole Sabetta, 1 day ago
bedrooms
3 Bed
|
bathrooms
2 Bath
|
square feet
1,599 Sqft
$2,050
By Randi M Weiss Harris, 1 day ago
bedrooms
3 Bed
|
bathrooms
2 Bath
|
square feet
1,857 Sqft
$1,900
By Randi M Weiss Harris, 1 day ago
bedrooms
3 Bed
|
bathrooms
2 Bath
|
square feet
1,429 Sqft
$2,200
By Diana No, 1 day ago
bedrooms
3 Bed
|
bathrooms
2 Bath
|
square feet
1,963 Sqft
$1,790
By James Carr, 1 day ago
bedrooms
3 Bed
|
bathrooms
3 Bath
|
square feet
1,857 Sqft
42376 W Chisholm
Pinal
85138
$1,735
By Randi M Weiss Harris, 1 day ago
bedrooms
3 Bed
|
bathrooms
2 Bath
|
square feet
2,312 Sqft

Does something look off?

ARMLS

Last Updated: 24 hours ago
Data Source: ARMLS
MLS# 7099442
List Agent Name: Alvaro Munoz Campa
List Office Name: Play Realty
All information should be verified by the recipient and none is guaranteed as accurate by ARMLS.
Brokerage email: support@renthop.com
Courtesy of RH Advisors, Inc. and RHP Realty NJ, Inc.