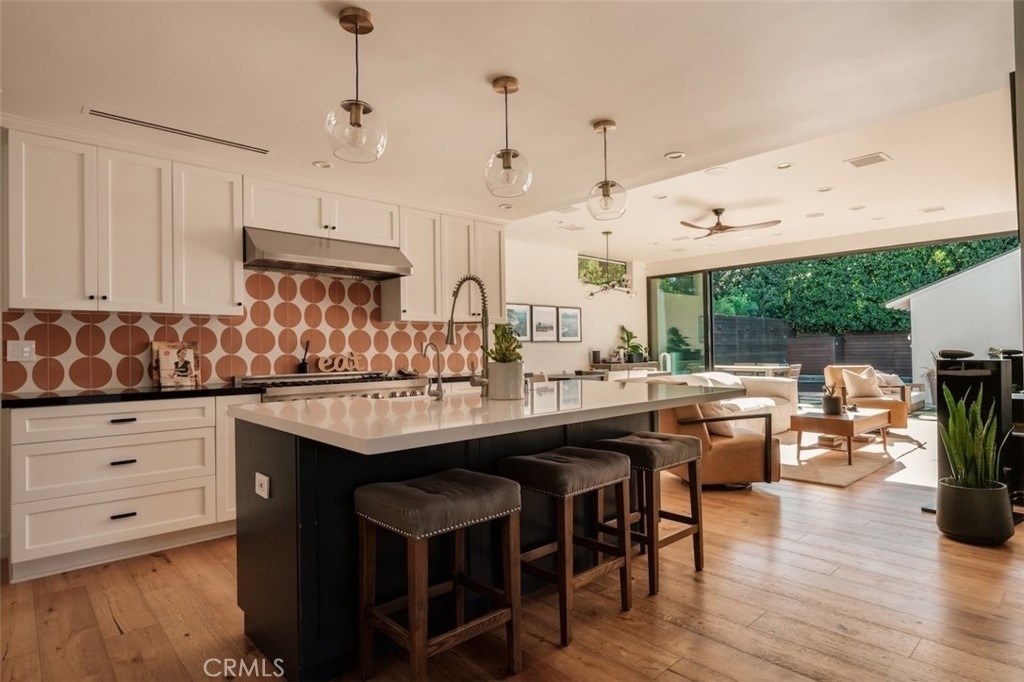
Ready for immediate occupancy. Incredible single story pool home! Gated and tucked behind tall, mature manicured hedging set back from the street, 4257 Shadyglade Avenue offers a rare sense of privacy and calm in one of the most sought-after neighborhoods of Studio City named "Footbridge Square" near Ventura Boulevard shops & restaurants between Coldwater and Laurel Canyon. This recently remodeled, freshly painted, unfurnished three-bedroom three bath en-suite single story home with zero steps blends thoughtful design with a warm, livable aesthetic, creating a tranquil retreat just moments from the area's most desirable amenities. Upon entry, light-filled living spaces unfold with a seamless flow, enhanced by clean lines, curated finishes, and a strong indoor-outdoor connection. Expansive floor-to-ceiling glass pocket doors open effortlessly to the backyards, inviting natural light in and extending the living areas outward for effortless everyday living and entertaining. The grounds are anchored by stunning newly installed hardscape, landscape and re-plastered pool, set within a secure serene setting with multiple outdoor living and entertaining areas, bbq island and firepit all framed by lush greenery, ideal for both quiet relaxation and hosting. The multiple yard areas adds to the home's charm and usability, while enclosed tall live hedging promotes total privacy and access only by invited guests while the corner lot orientation enhances the feeling of wraparound openness and space. Ideally located in one of Studio City's most sought-after pockets, just moments from Ventura Boulevard's shops, restaurants, and cafes, 4257 Shadyglade Avenue presents a rare opportunity to experience the most desirable way of living. Amenities include security cameras, indoor and outdoor Sonos, Nest, Internet, BBQ , firepit, outdoor furniture, flatscreens, washer, dryer, fridge/freezer, microwave, etc. Use Rentspree Application to apply. https://apply.link/QR7iSxw
AMENITIES
Attached Garage
Fireplace
Storage Facility
Private Outdoor Space
Dishwasher
Parking Space
ADDITIONAL INFORMATION
Interior
Bathroom Information
Full Bathrooms: 3
Interior Information
Interior Features: Breakfast Bar, Ceiling Fan(s), Cathedral Ceiling(s), High Ceilings, Open Floorplan, Stone Counters, Recessed Lighting, Storage, Smart Home, Wired for Data, Wired for Sound, Walk-In Closet(s), SeparateFormalDiningRoom, QuartzCounters, Unfurnished, DressingArea, MainLevelPrimary
Appliances: Dishwasher, Electric Range, Free-Standing Range, Freezer, Disposal, Gas Range, Microwave, Refrigerator, Range Hood, Tankless Water Heater, Dryer, Washer
Window Features: Double Pane Windows, ENERGY STAR Qualified Windows
Construction Materials: Glass, Stucco, Drywall
Patio and Porch Features: Covered, Front Porch, Patio, Wrap Around, Concrete, Open
Pool Information
Pool Features: Gunite, Heated, In Ground, Private
Pool is Private
Lot Information
Lot Features: Corner Lot, Rectangular Lot, NearPark, SprinklerSystem, Yard
Lot Size Area: 7003
Lot Size Units: Square Feet
Lot Size Acres: 0.1608
Square Footage: 7,003
Tax Lot: 24
Land Information
Water Source: Public
Utilities
Utilities Information
Cooling Type: Central Air
Heating Type: Central
Sewer : SewerTapPaid
Parking
Parking Information
Has Garage
Attached Garage
Parking Features: Concrete, Direct Access, Driveway, Garage Faces Front, Garage, Off Street, On Street, Side By Side, ControlledEntrance, DrivewayLevel, DoorSingle
The median is solely based on the area and the number of bedrooms.
Listing-specific characteristics such as the number of bathrooms and the amenities will also impact the price.
LISTING QUALITY
▲
Listing location is an exact address
▲
Features and amenities are properly noted
▲
RentHop has data for this building
▼
Listing agent has an unconfirmed email address
▼
The manager has not yet mailed us a photo copy of his or her government identification and proof or property ownership.
▼
Manager has not logged in recently
▼
Manager does not yet have user reviews
RENTHOP DESCRIPTION
The apartment is a unit offered at a monthly price of $11,000. The person posting the listing did not specify that any pets were allowed. It may be the case that pets are ok and the manager simply has not yet filled out all the details. The kitchen conveniently includes a dishwasher.
We have 34 photos of this particular unit, building, and surrounding areas.
MLS# SR26146654
List Agent Name: Lisa Sorrentino
List Office Name: Rodeo Realty
IDX information is provided exclusively for personal, non-commercial use, and may not be used for any purpose other than to identify prospective properties consumers may be interested in purchasing. Information is deemed reliable but not guaranteed. The listing broker’s offer of compensation is made only to participants of the MLS where the listing is filed.
Courtesy of RH Advisors, Inc. and RHP Realty NJ, Inc.
Enter the 6-digit code sent to or download the
RentHop mobile app to continue.
By selecting Check Availability, you agree that RentHop and real estate professionals may call or text you about your inquiry. Message/data rates may apply. Terms & Privacy.
We found some very similar listings nearby
Select those you'd like to message
Your messages have been sent!
Check Availability
By selecting Check Availability, you agree that RentHop and real estate professionals may call or text you about your inquiry. Message/data rates may apply. Terms & Privacy.