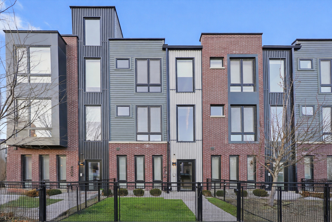
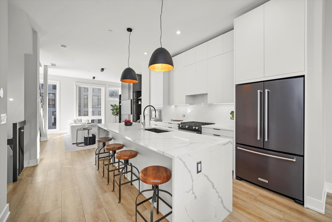
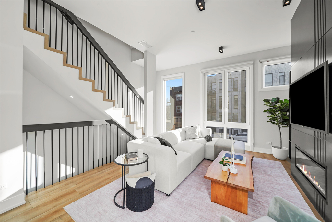
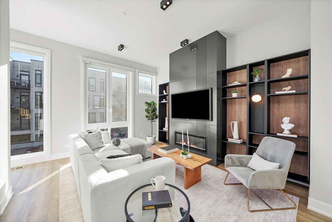
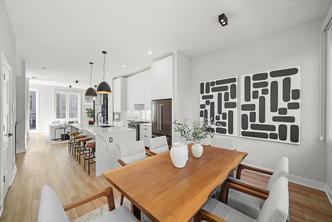
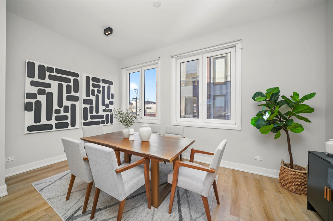
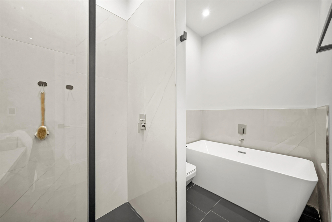
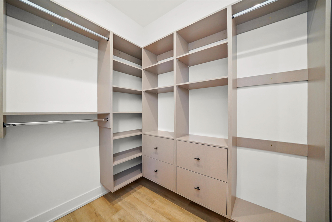
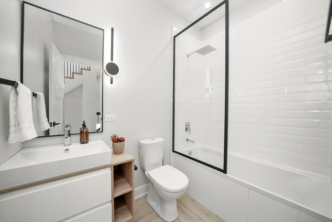
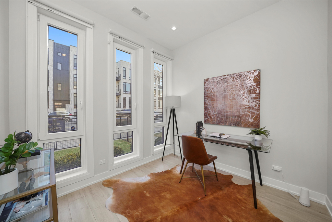
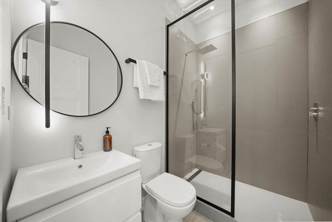
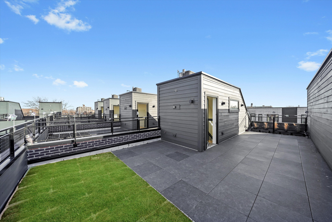
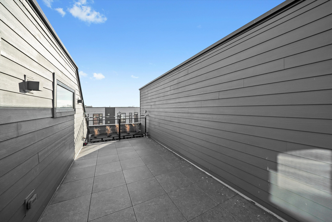
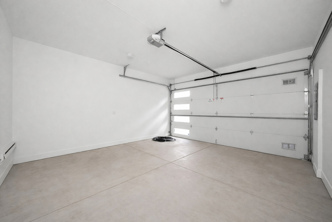
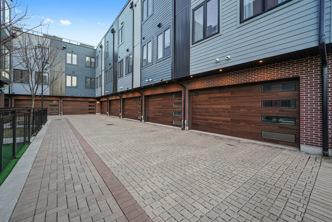
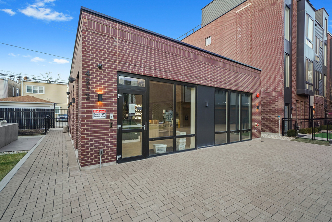
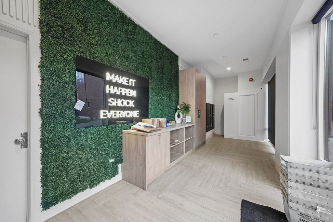
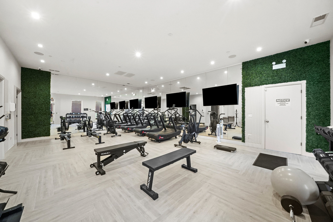
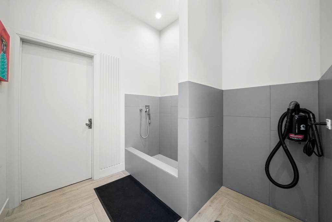
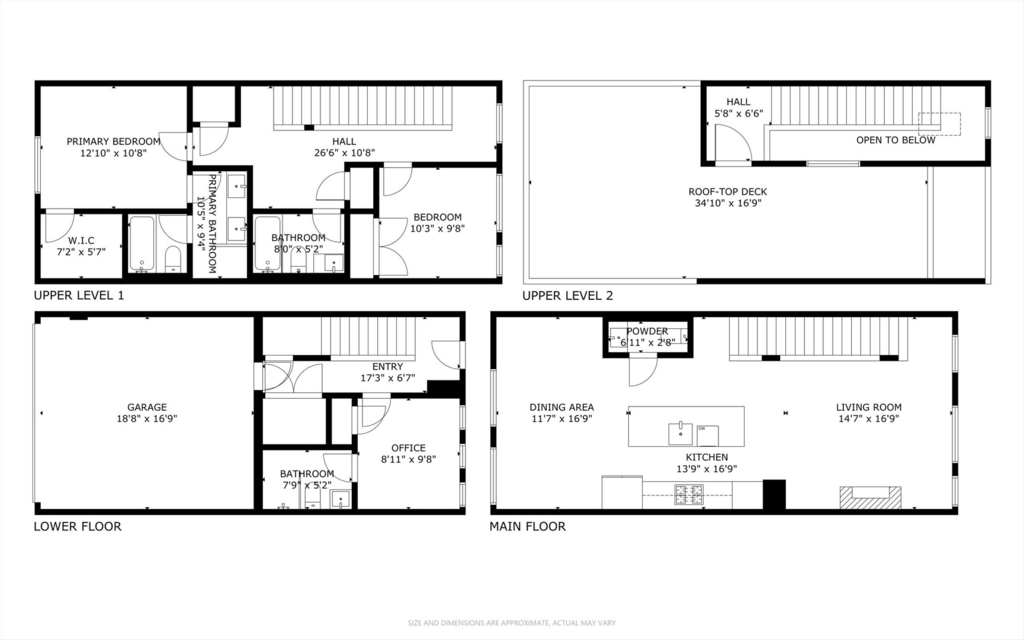
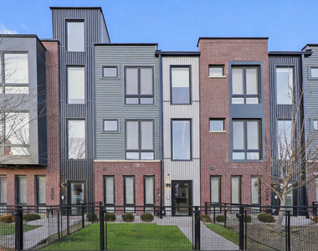
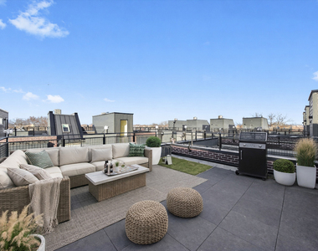
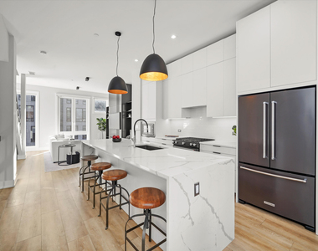
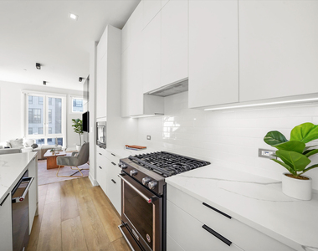
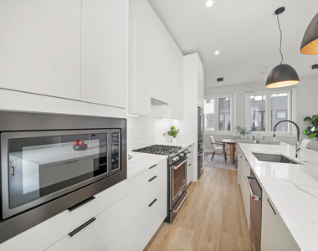
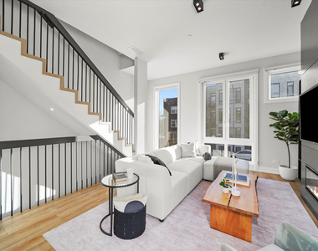
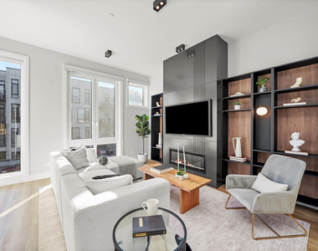
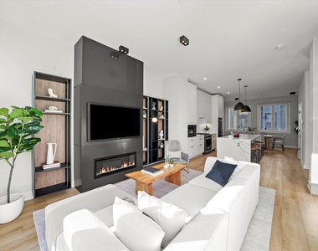
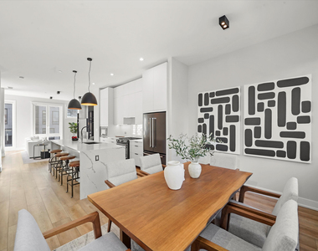
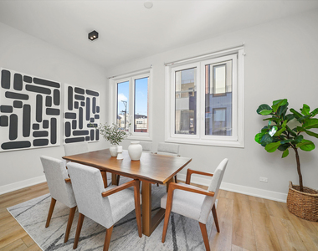
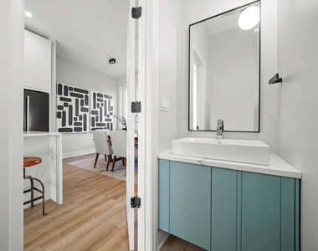
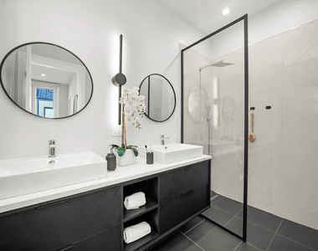
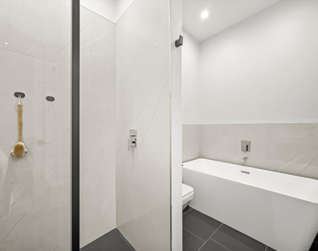
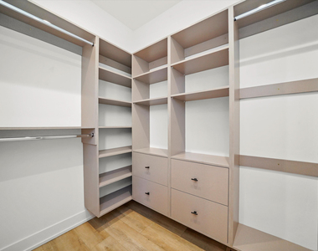
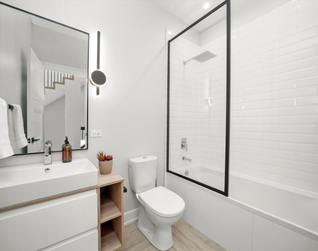
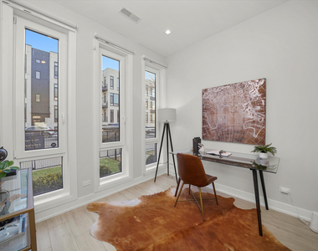
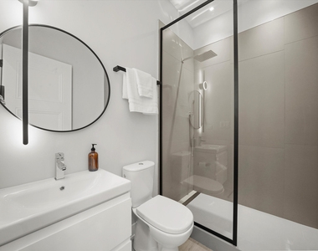
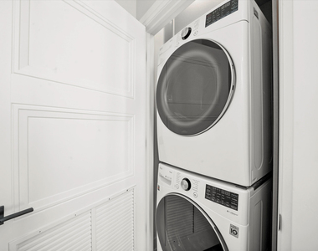
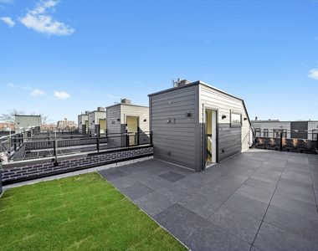
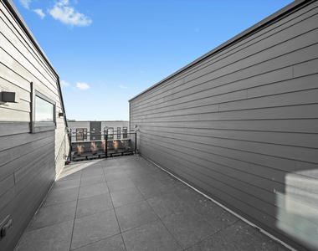
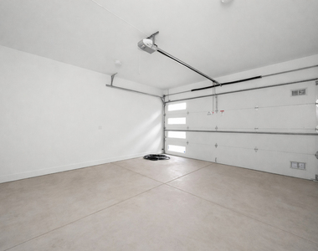
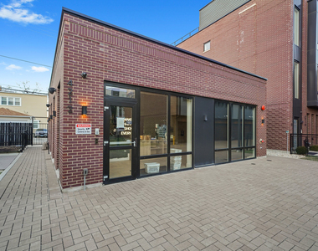
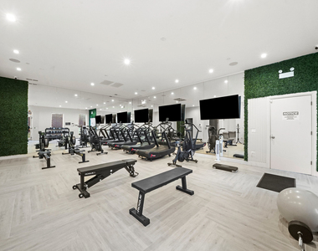
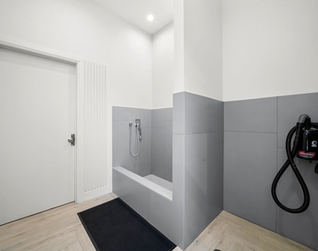
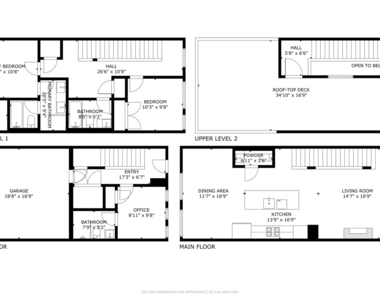
Welcome to AVNDL Estates, a modern residential enclave set within one of Chicago's most historic and vibrant neighborhoods: Avondale. Developed by award-winning Noah Properties and thoughtfully designed by Lisek Interiors, this private, gated community offers elevated urban living with the space, privacy, and convenience of a single-family home. This beautifully designed 3-bedroom, 3.1-bath townhome features a modern open-concept layout, high ceilings, oversized windows, wide-plank flooring, and refined finishes throughout. The chef-inspired kitchen showcases custom European cabinetry, stainless steel appliances, and an oversized island with ample room for seating, making it ideal for both everyday living and entertaining. The spacious living area is filled with natural light and anchored by custom built-ins and a fireplace, creating a warm and inviting setting. The primary suite offers a large walk-in closet with custom shelving and a spa-like bathroom with a floating dual vanity, rain shower fixtures, and modern lighting. Additional highlights include in-unit laundry, an attached two-car garage, and a private rooftop deck perfect for relaxing or entertaining. Residents enjoy convenient on-site amenities just steps from their door, including outdoor grilling and dining areas, a fenced dog run, pet grooming station, and an indoor fitness center. Move-in ready and thoughtfully designed for comfort, privacy, and convenience, this home presents a rare rental opportunity in a secure, amenity-rich Avondale community. 1 month security deposit, no move-in fees.
The manager has not yet mailed us a photo copy of his or her government identification and proof or property ownership.
▼
Manager has not logged in recently
▼
Manager does not yet have user reviews
RENTHOP DESCRIPTION
The apartment is a unit offered at a monthly price of $4,800. The person posting the listing did not specify that any pets were allowed. It may be the case that pets are ok and the manager simply has not yet filled out all the details. The kitchen conveniently includes a dishwasher.
We have 33 photos of this particular unit, building, and surrounding areas.
MLS# MRD12696104
List Agent Name: Joseph Novak
List Office Name: Americorp, Ltd
IDX information is provided exclusively for personal, non-commercial use, and may not be used for any purpose other than to identify prospective properties consumers may be interested in purchasing. Information is deemed reliable but not guaranteed. The listing broker’s offer of compensation is made only to participants of the MLS where the listing is filed.
Courtesy of RH Advisors, Inc. and RHP Realty NJ, Inc.
By selecting Check Availability, you agree that RentHop and real estate professionals may call or text you about your inquiry. Message/data rates may apply. Terms & Privacy. California Privacy Notice
We found some very similar listings nearby
Select those you'd like to message
Your messages have been sent!
Check Availability
By selecting Check Availability, you agree that RentHop and real estate professionals may call or text you about your inquiry. Message/data rates may apply. Terms & Privacy. California Privacy Notice






















 Your Privacy Choices