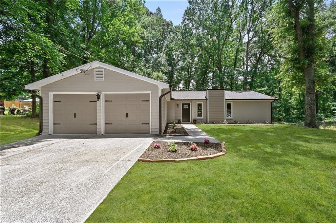
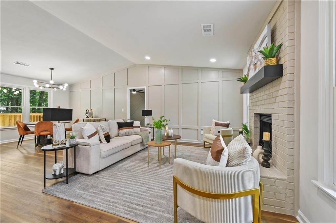
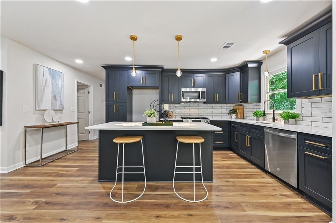
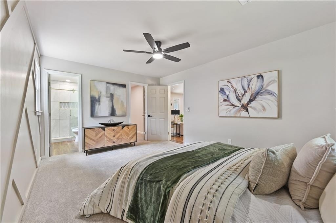
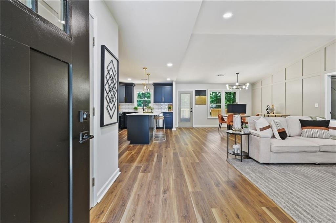
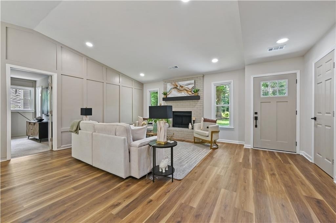
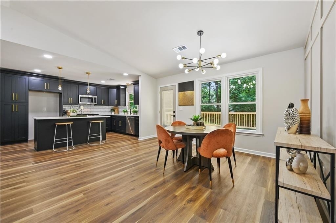
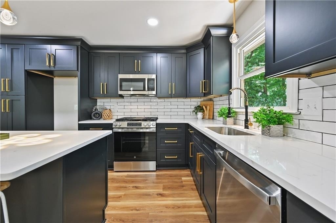
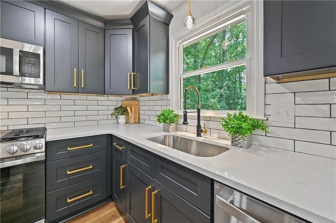
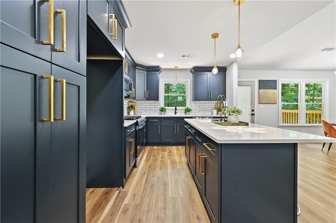
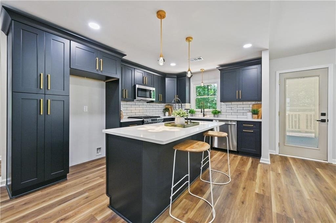
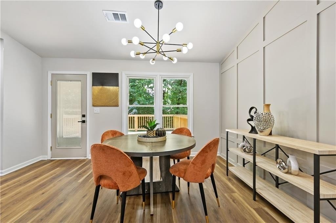
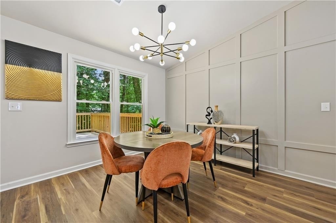
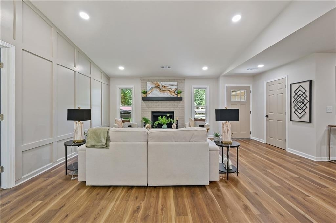
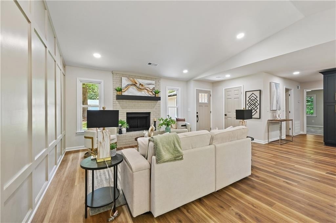
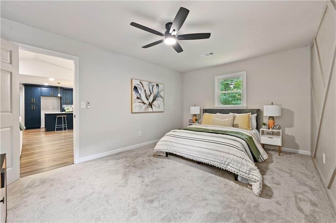
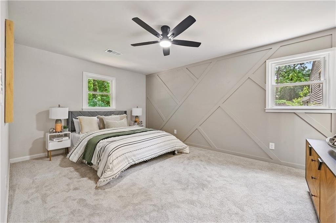
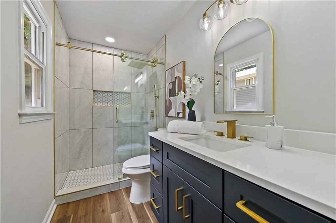
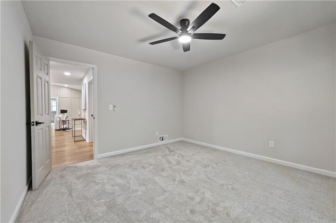
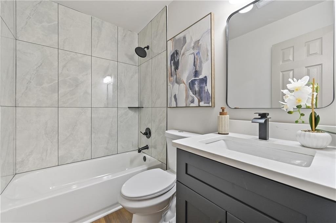
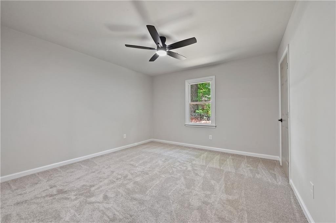
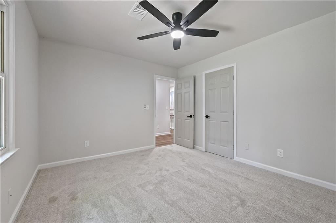
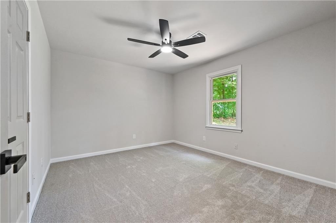
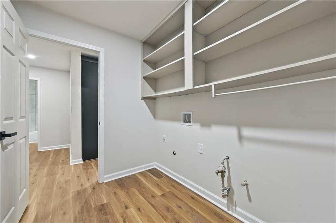
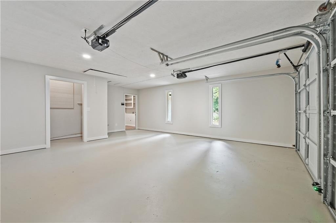
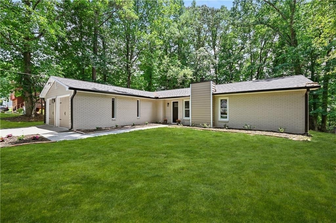
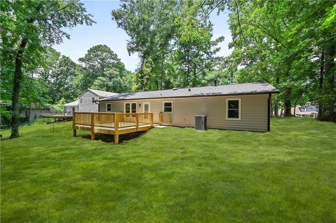
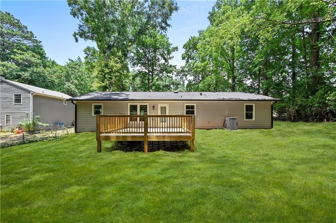
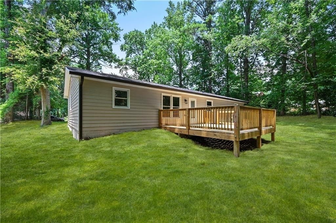
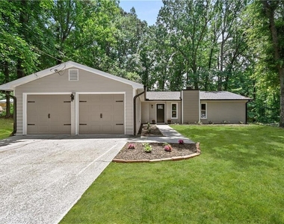
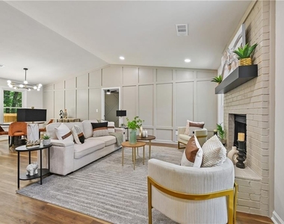
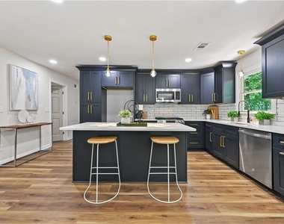
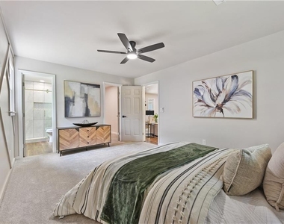
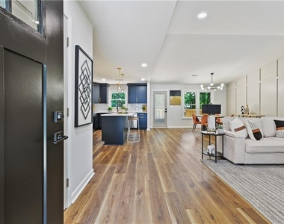
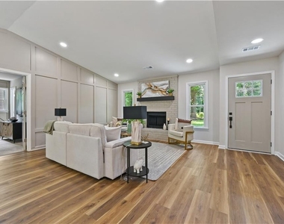
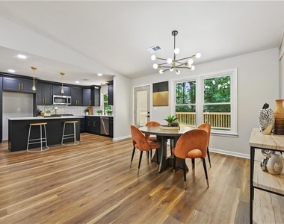
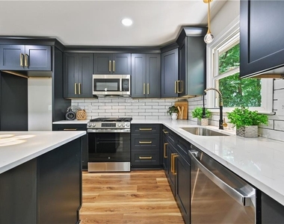
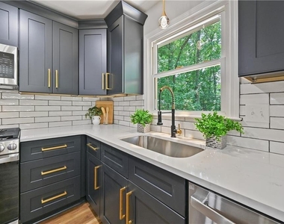
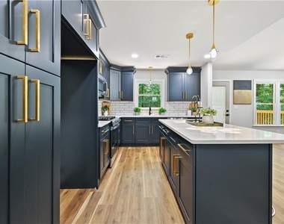
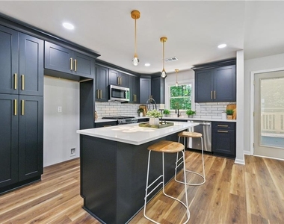
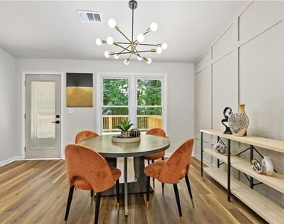
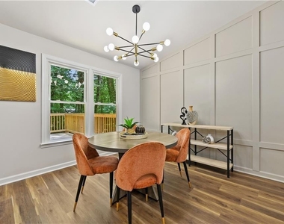
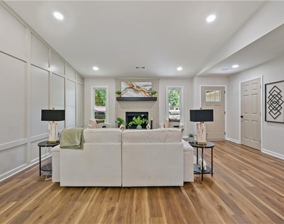
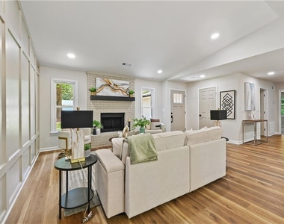
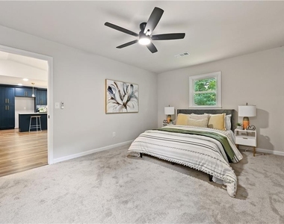
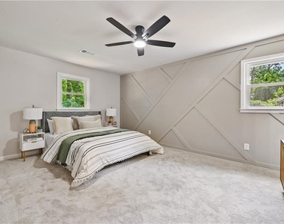
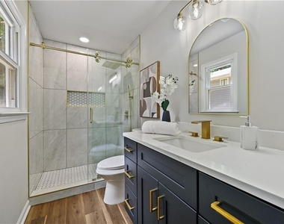
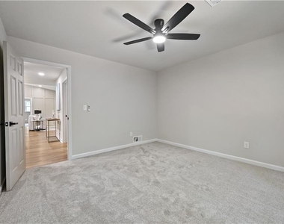
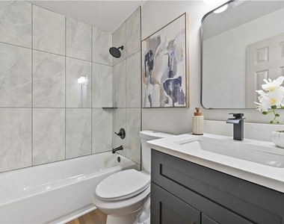
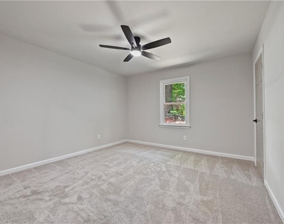
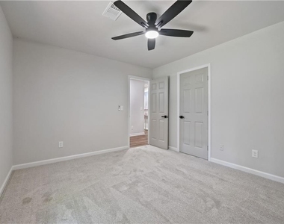
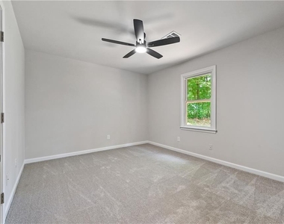
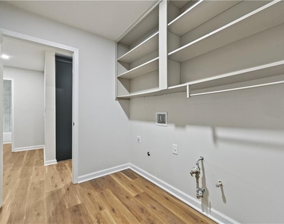
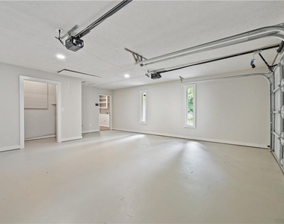
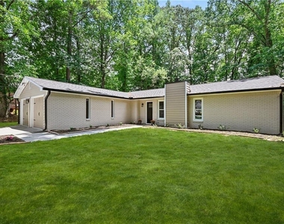
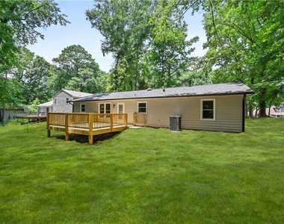
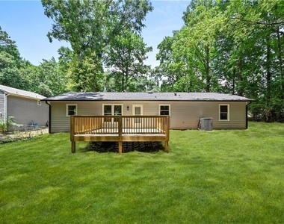
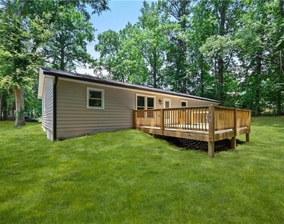
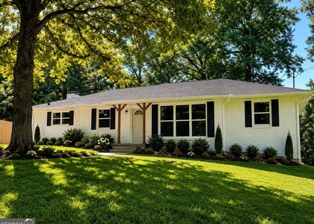
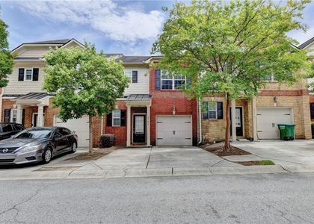
Discover the perfect combination of modern updates, comfortable living, and everyday convenience in this beautifully renovated ranch home. Nestled on a quiet street, this move-in ready home offers the ease of one-level living with a thoughtfully designed floor plan and stylish finishes throughout. Step inside to a bright, open living space filled with natural light, creating a warm and welcoming atmosphere from the moment you enter. The beautifully updated kitchen features modern cabinetry, generous counter space, and an open layout that flows effortlessly into the main living and dining areas-perfect for everyday living, entertaining guests, or simply enjoying time at home. The spacious primary suite is privately situated away from the secondary bedrooms, offering a peaceful retreat complete with a beautifully renovated ensuite bathroom. On the opposite side of the home, you'll find two additional generously sized bedrooms, an updated full bathroom, and a spacious laundry room with convenient access to the oversized two-car garage. The oversized garage provides abundant storage for vehicles, tools, bicycles, and outdoor equipment, while the expansive driveway offers plenty of additional parking. Step outside to enjoy the large deck overlooking a private, level backyard-an ideal setting for morning coffee, outdoor dining, weekend gatherings, gardening, or simply relaxing in your own outdoor space. Conveniently located just minutes from major highways, shopping, dining, parks, and everyday conveniences, this exceptional home offers the perfect balance of privacy and accessibility. Professionally updated and meticulously maintained, this home is ready for its next residents to enjoy. If you're looking for a spacious, move-in ready rental with quality finishes, an excellent layout, and a fantastic outdoor living space, this is one you won't want to miss. Schedule your private showing today.
The manager has not yet mailed us a photo copy of his or her government identification and proof or property ownership.
▼
Manager has not logged in recently
▼
Manager does not yet have user reviews
RENTHOP DESCRIPTION
The apartment is a unit offered at a monthly price of $2,500. The person posting the listing did not specify that any pets were allowed. It may be the case that pets are ok and the manager simply has not yet filled out all the details. The kitchen conveniently includes a dishwasher.
We have 31 photos of this particular unit, building, and surrounding areas.
We found some very similar listings nearby
Select those you'd like to message
Your messages have been sent!
Check Availability
By selecting Check Availability, you agree that RentHop and real estate professionals may call or text you about your inquiry. Message/data rates may apply. Terms & Privacy. California Privacy Notice








 Your Privacy Choices
