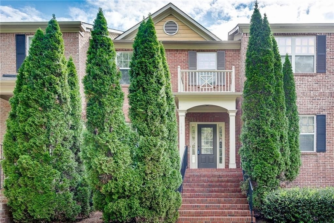
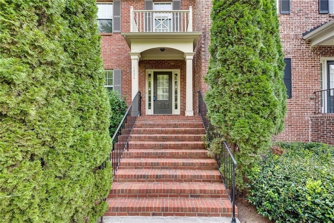
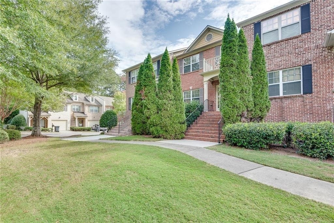
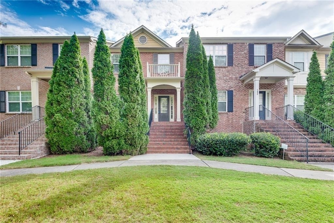
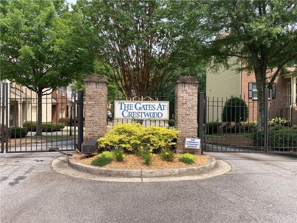
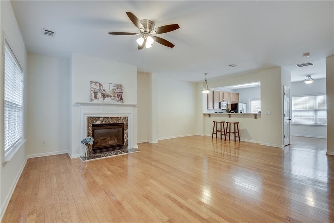
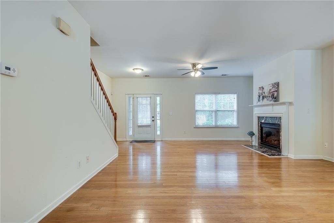
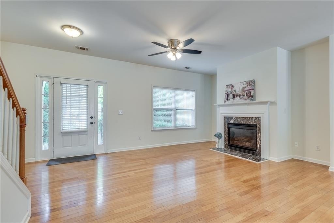
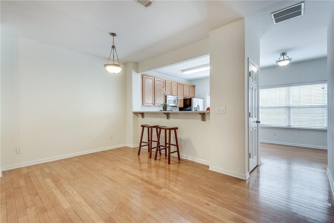
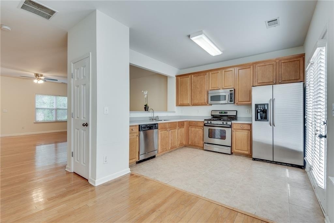
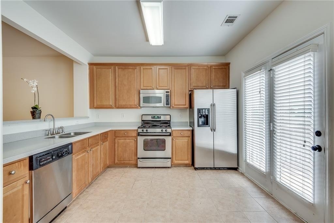
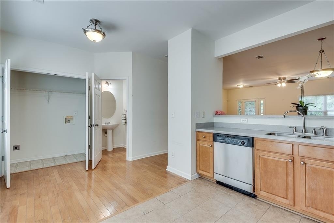
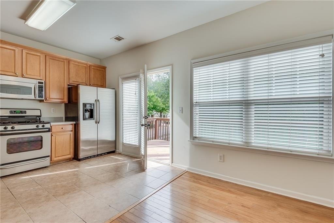
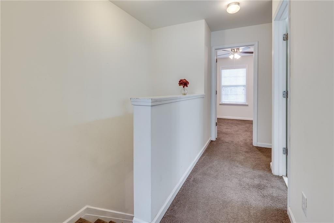
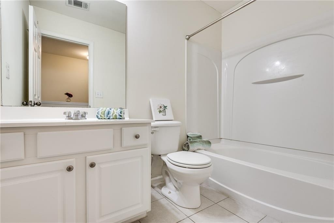
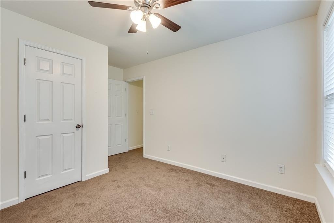
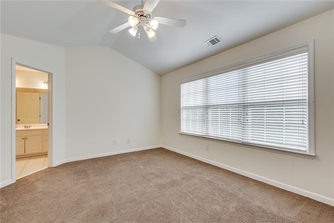
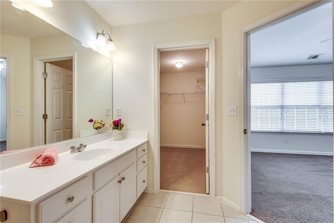
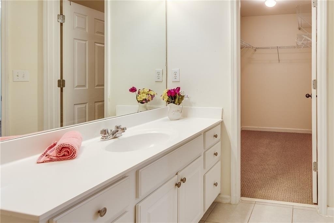
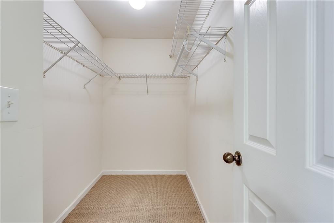
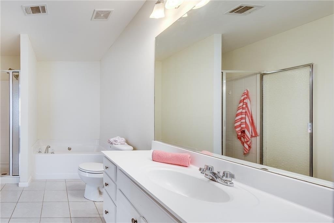
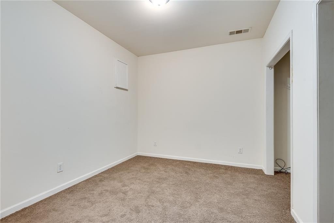
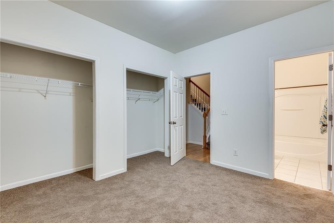
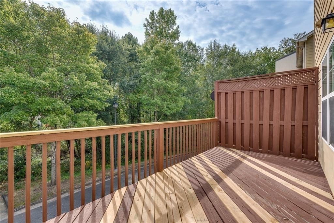
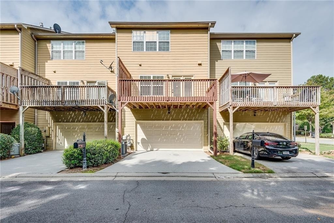
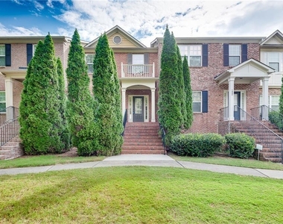
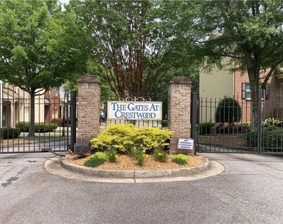
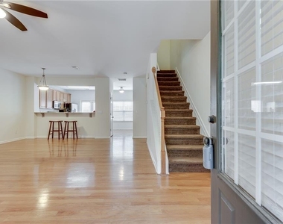
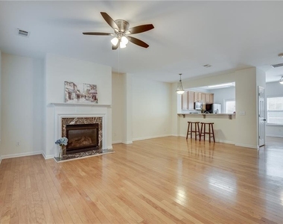
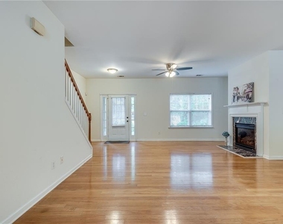
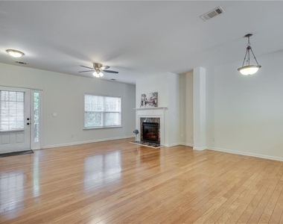
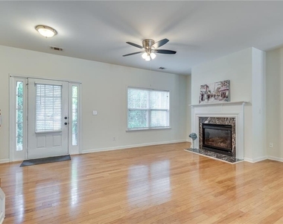
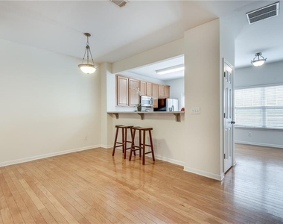
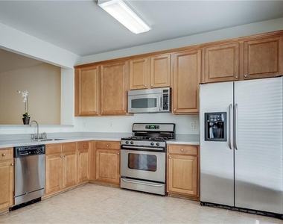
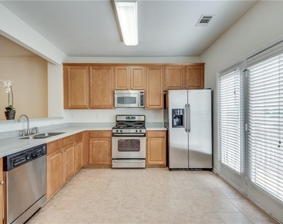
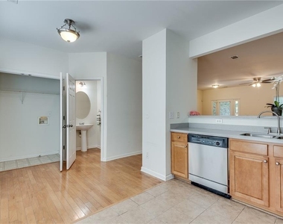
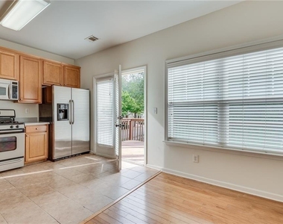
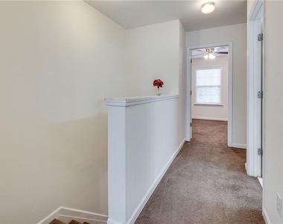
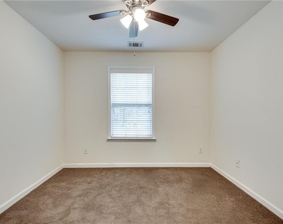
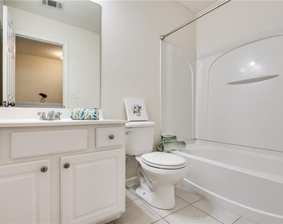
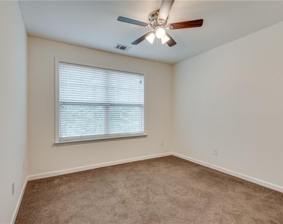
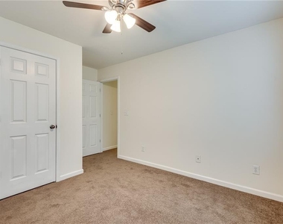
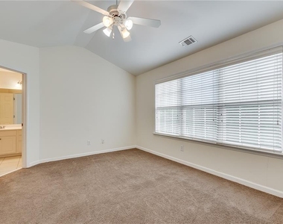
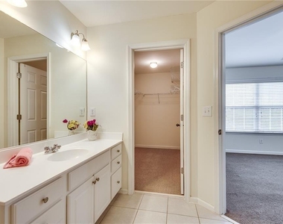
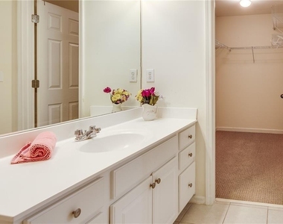
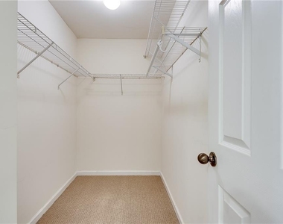
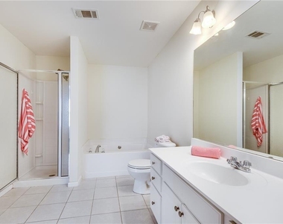
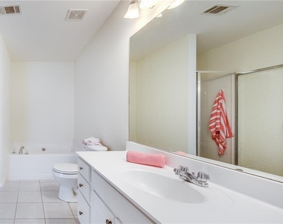
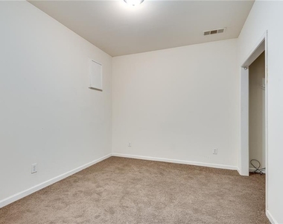
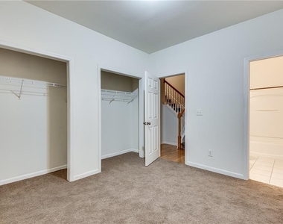
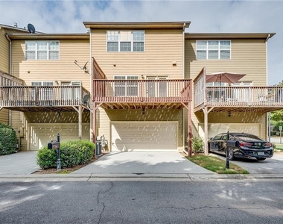
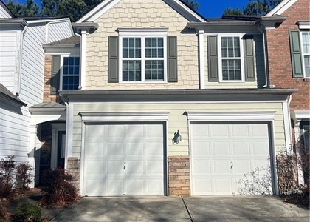
This spacious townhome located in a gated community in Duluth is ready for new tenants!! This 3 level unit is close to shopping, dining, the Nam Dae Mun Farmers Market I-85, Home Depot and has its own private lake. This is the one of the largest units in this cozy and quiet community of the Gates at Crestwood. Ferguson Elementary, Radloff, Meadowcreek High. Inside features updated ceiling fan/light fixture in the Living room, updated chandelier in the dining room, hardwood floors, great natural light and half bath on main. The large kitchen features Corian countertops, breakfast bar, stainless appliances, laundry room with newer full washer and dryer, and French Doors that lead to the large deck. Great place to grill out, enjoy the greenery and the ducks from the lake and your morning coffee or your evening beverage. Upper level with with all new neutral carpet just installed. Owners suite has vaulted ceilings, plenty of natural light through the 3 windows, access to your private bath with tile floors, stand alone shower with dual shower heads, soaking tub and dual vanities, and large walk in closet. The 2 small secondary bedrooms have updated ceiling fan/light fixtures and share the hall bathroom with tub/shower combo. The lower level has the 4th room that can be used as a guest bedroom / bonus /home office/exercise room (some closets for storage, but no windows, close to the garage) where new carpet was just installed. There is a full bathroom with tub/shower combo off of that room. There is a 2 car garage and small storage room. Owner has some specific criteria to meet which is min credit score of 685+, verifiable income of 2.5 times rent, smoke free, great rental history, 12-24 month lease available. Owners pay for the water and garbage (landscaping done by the HOA)and tenants pay for power, gas, pest, cable. Available Now sorry no pets, no foreclosures or bankruptcies on file.This is not in the Housing Voucher program.
AMENITIES
Fireplace
Private Outdoor Space
Dishwasher
Parking Space
Home Office
ADDITIONAL INFORMATION
Interior
Bathroom Information
Full Bathrooms: 3
Interior Information
Interior Features: Entrance Foyer, High Ceilings, High Speed Internet, His and Hers Closets, Low Flow Plumbing Fixtures, Walk-In Closet(s), Disappearing Attic Stairs
The manager has not yet mailed us a photo copy of his or her government identification and proof or property ownership.
▼
Manager has not logged in recently
▼
Manager does not yet have user reviews
RENTHOP DESCRIPTION
The apartment is a unit offered at a monthly price of $2,350. The person posting the listing did not specify that any pets were allowed. It may be the case that pets are ok and the manager simply has not yet filled out all the details. The kitchen conveniently includes a dishwasher.
We have 39 photos of this particular unit, building, and surrounding areas.
MLS# 7800822
List Agent Name: NANCY H GUSS
List Office Name: Homestead Realtors, LLC.
IDX information is provided exclusively for personal, non-commercial use, and may not be used for any purpose other than to identify prospective properties consumers may be interested in purchasing. Information is deemed reliable but not guaranteed. The listing broker’s offer of compensation is made only to participants of the MLS where the listing is filed.
Courtesy of RH Advisors, Inc. and RHP Realty NJ, Inc.
By selecting Check Availability, you agree that RentHop and real estate professionals may call or text you about your inquiry. Message/data rates may apply. Terms & Privacy. California Privacy Notice
We found some very similar listings nearby
Select those you'd like to message
Your messages have been sent!
Check Availability
By selecting Check Availability, you agree that RentHop and real estate professionals may call or text you about your inquiry. Message/data rates may apply. Terms & Privacy. California Privacy Notice

































 Your Privacy Choices
