Listing by Mila Yakhnis, Guildford LTD dba Keller Williams Realty
Copy Link
Share Listing
Save Listing
Link copied to clipboard!
DESCRIPTION
Resort-Style Living in a Prime Location!
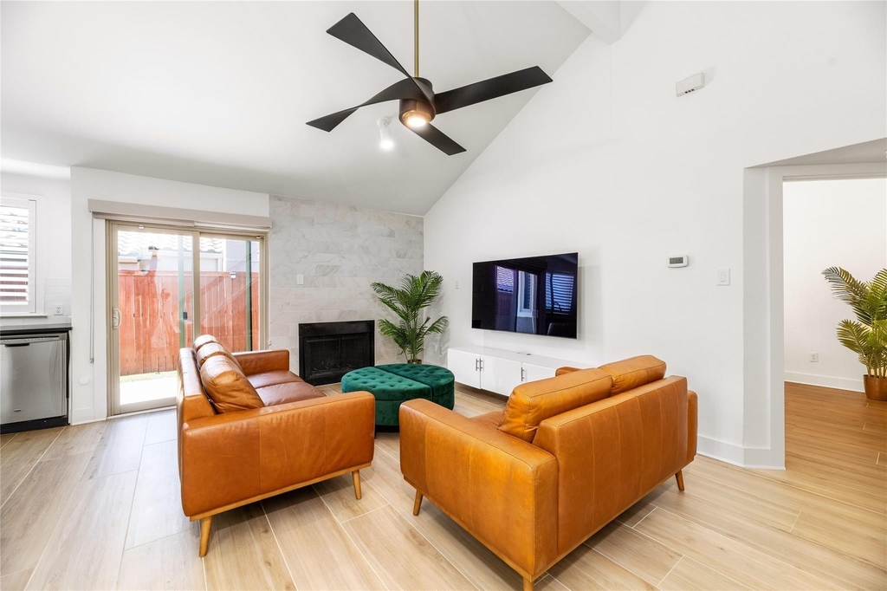
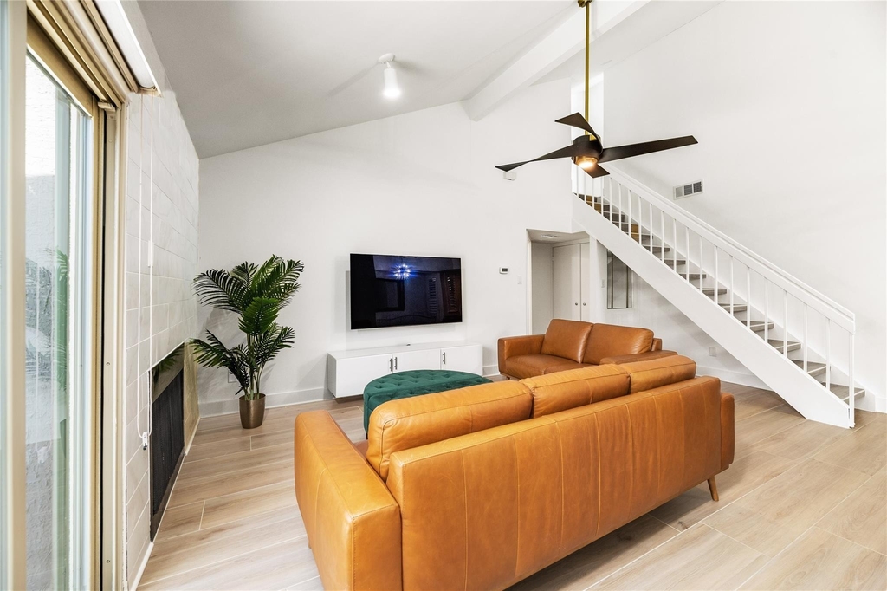
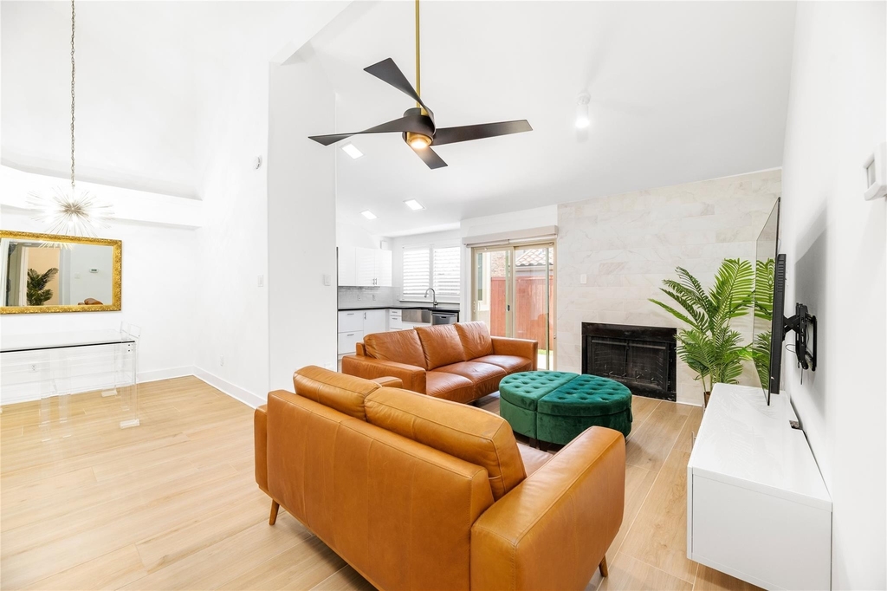
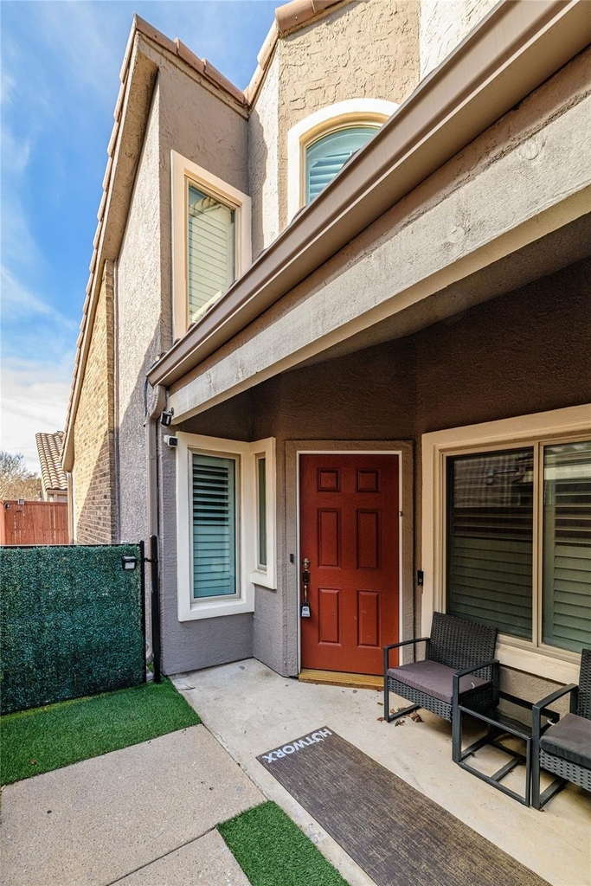
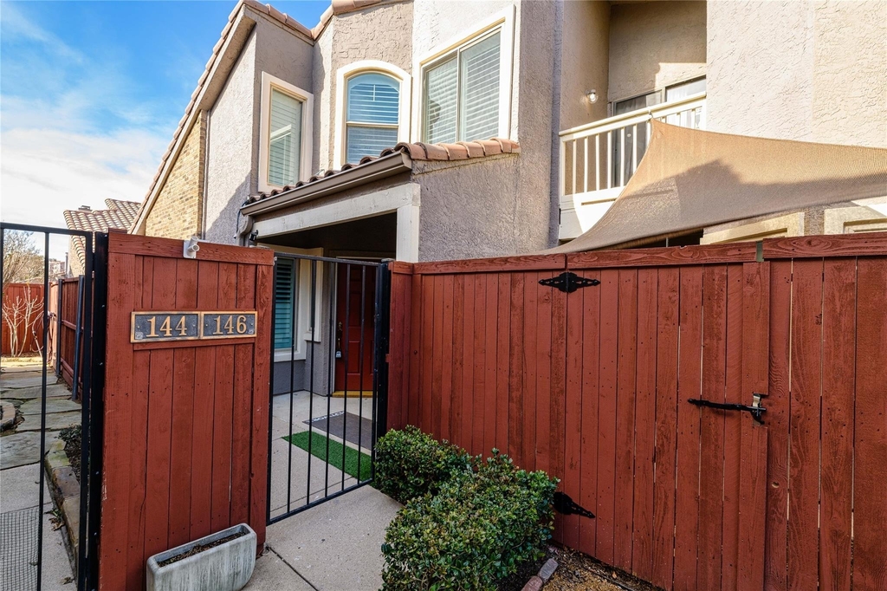
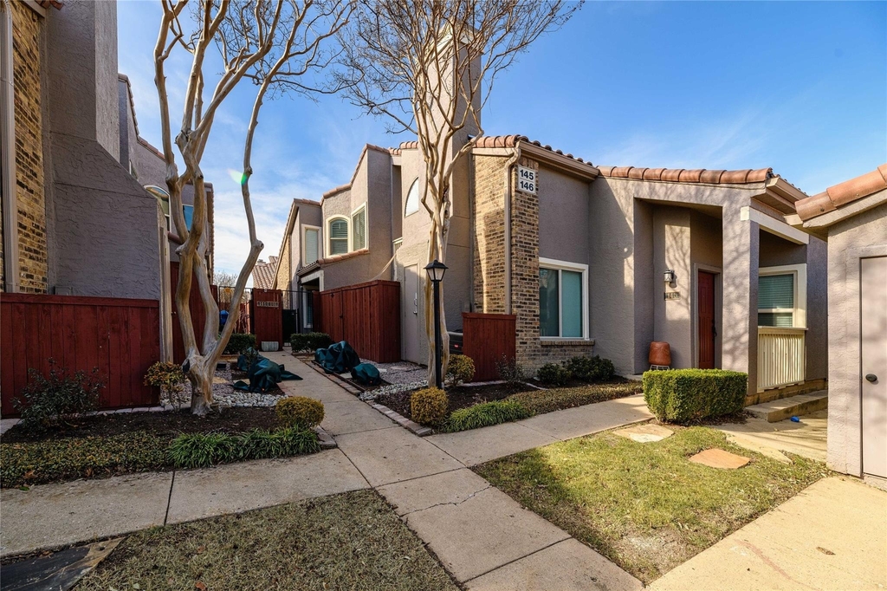
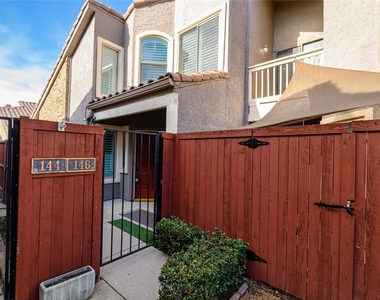
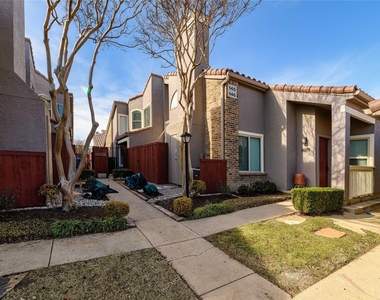
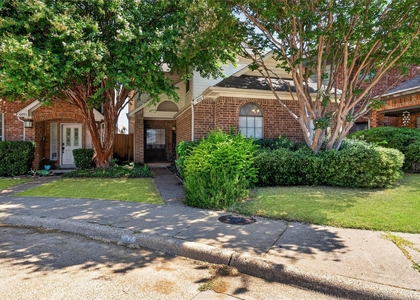
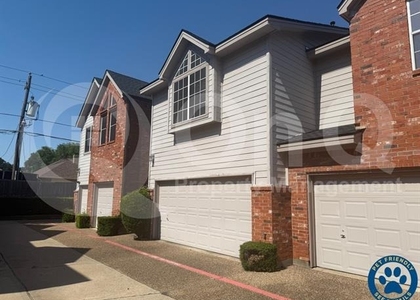
Welcome home to this meticulously crafted, move-in ready furnished condo, a Traditional jewel built in 1986 in the highly desirable Villas Condominium at Parkway Village in Dallas, Texas. This residence offers a luxurious and convenient family lifestyle with 1,412 square feet of living space, featuring 3 bedrooms and 3 full baths.
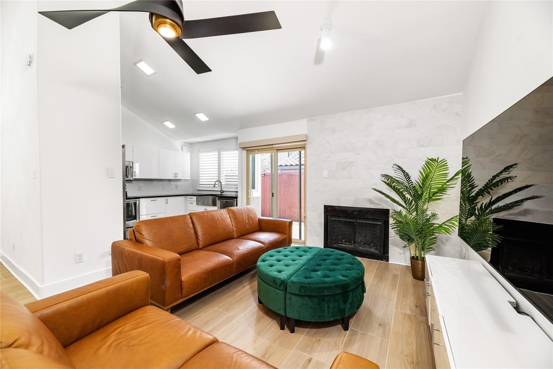
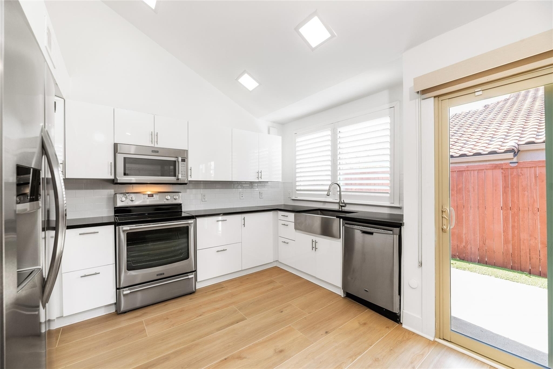
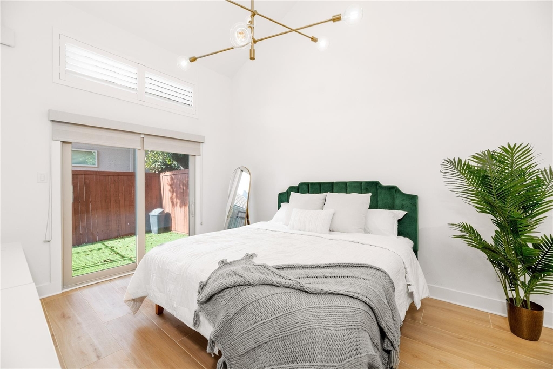
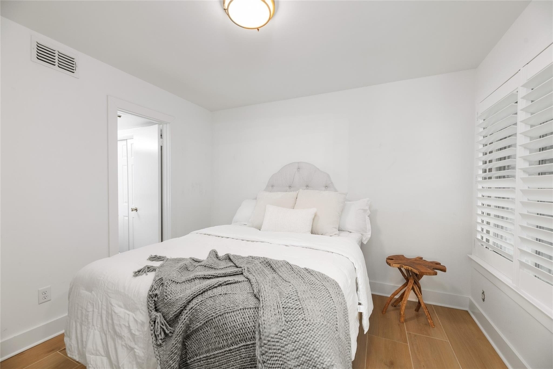
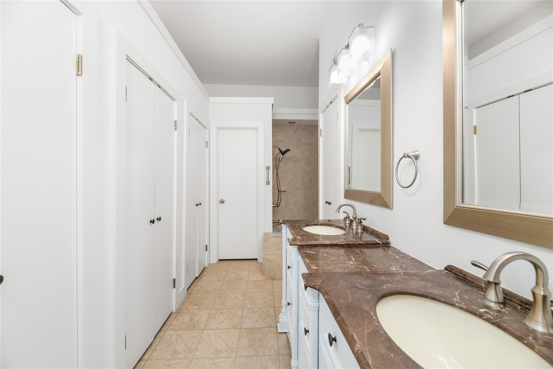
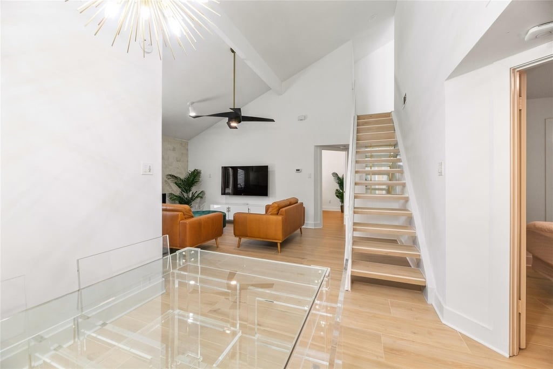
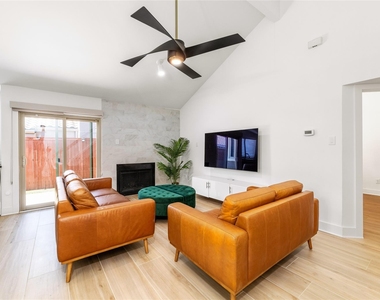
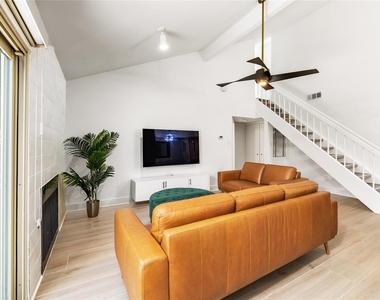
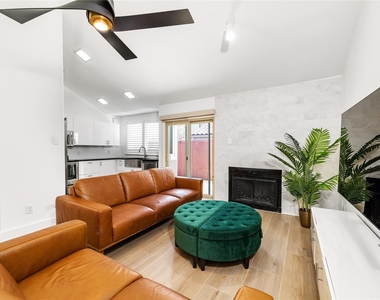
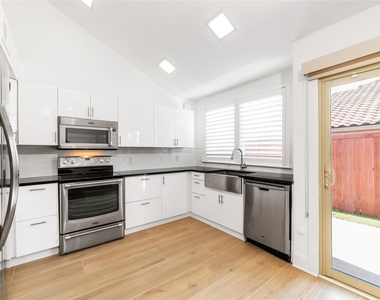
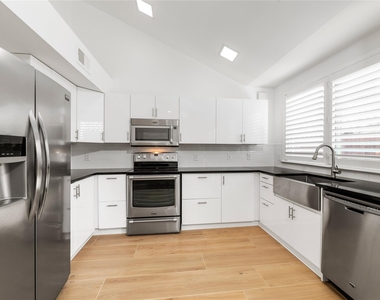
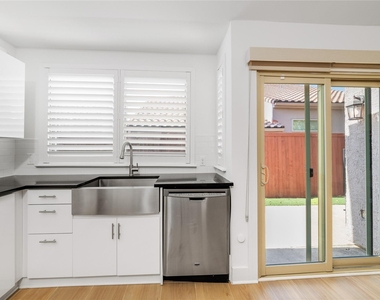
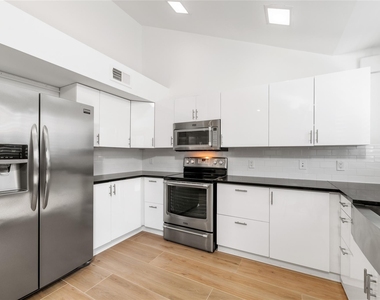
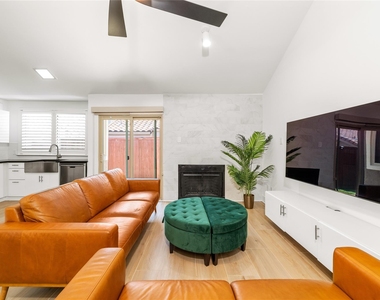
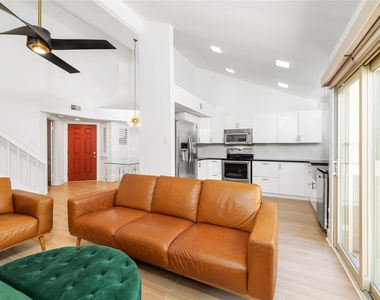
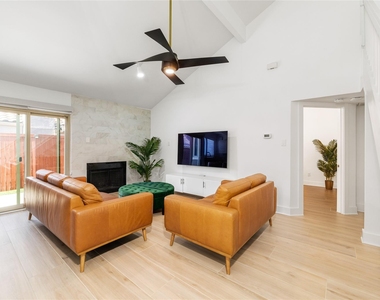
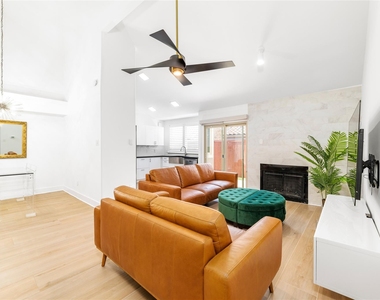
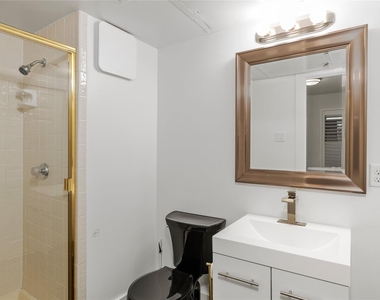
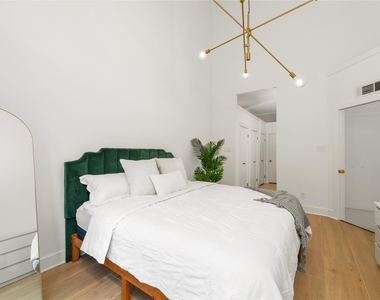
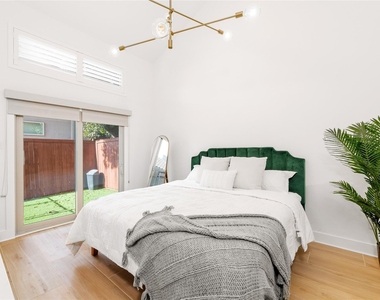
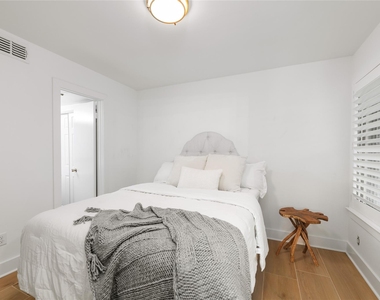
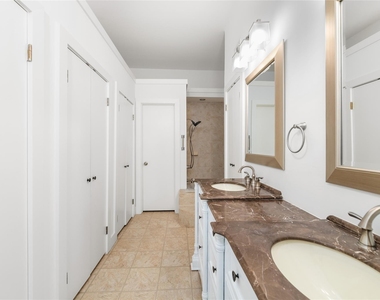
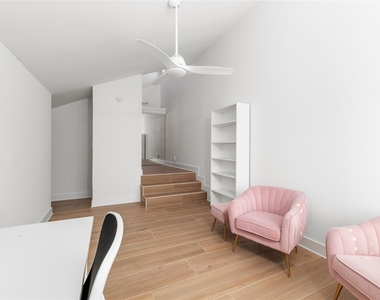
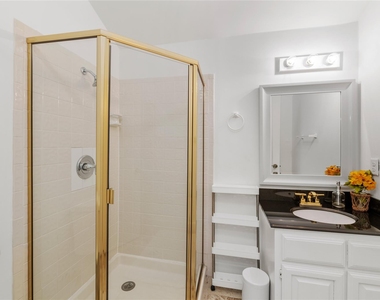
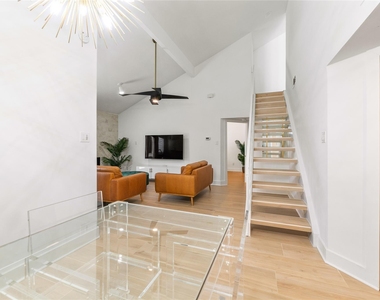
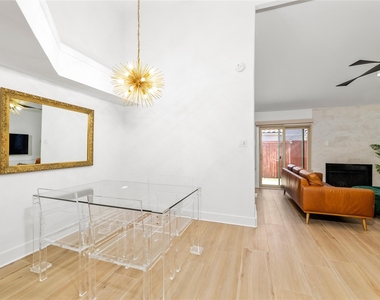
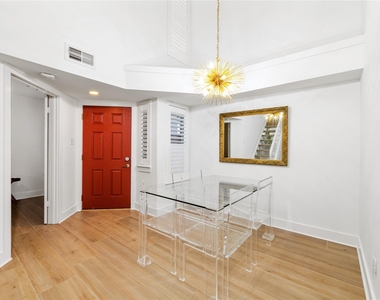
The interior boasts modern elegance with new wood-look tile flooring, custom light fixtures, and plantation shutters, creating a warm and welcoming atmosphere. The gourmet kitchen is a culinary masterpiece with stainless steel appliances and pristine new cabinetry. Cozy up by the wood-burning fireplace in the living room on the first level. Enjoy the luxury of privacy, as each of the three bedrooms features an ensuite bath.
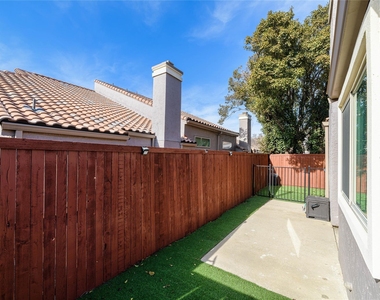
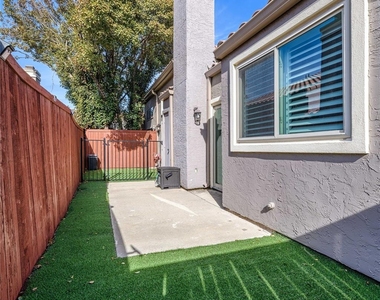
This home truly offers an elevated lifestyle. Step outside to your private turfed backyard for easy outdoor enjoyment. The active HOA is an investment opportunity for peace of mind, covering trash, water, and exterior maintenance, and providing access to a lavish clubhouse with a sparkling pool, hot tub, fitness center, rejuvenating saunas, and tennis-pickleball courts. The location near Frankford and the Dallas North Tollway is excellent for commuters, and the highly-rated Plano ISD schools-Mitchell Elementary, Frankford Middle, Shepton High, and Plano West Sr. High-are a huge draw for families.
Don't miss the chance to secure this open-concept, resort-style condo! Contact us to schedule your private tour today. Agt is related to owner.
AMENITIES
Fireplace
Dishwasher
Parking Space
Short Term Allowed
ADDITIONAL INFORMATION
Interior
Bathroom Information
Full Bathrooms: 3
Interior Information
Interior Features: Double Vanity, High Speed Internet, Vaulted Ceiling(s), Cable TV Available, Decorative Lighting, Loft
Appliances: Dishwasher, Disposal, Electric Cooktop, Electric Oven
Flooring Type: Carpet, Ceramic Tile, Laminate
Fireplace Information
Has Fireplace
Fireplace Features: Living Room, Wood Burning
Fireplaces: 1
Exterior
Property Information
Has Property Attached
Square Footage: 1,412
Security Features: Prewired
Architectural Style: Traditional
Year Built: 1986
Building Information
Levels: One and One Half
Construction Materials: Stucco, Wood Siding
Pool Information
Pool is Private
Lot Information
Lot Size Area: 0.027
Lot Size Units: Acres
Lot Size Acres: 0.027
Square Footage: 1,176
Tax Lot: 146
Utilities
Utilities Information
Cooling Type: Ceiling Fan(s), Central Air, Electric
The median is solely based on the area and the number of bedrooms.
Listing-specific characteristics such as the number of bathrooms and the amenities will also impact the price.
LISTING QUALITY
▲
Features and amenities are properly noted
▲
RentHop has data for this building
▼
The manager has not yet mailed us a photo copy of his or her government identification and proof or property ownership.
▼
Manager has not logged in recently
▼
Manager does not yet have user reviews
RENTHOP DESCRIPTION
The apartment is a unit offered at a monthly price of $2,500. The person posting the listing did not specify that any pets were allowed. It may be the case that pets are ok and the manager simply has not yet filled out all the details. The kitchen conveniently includes a dishwasher.
We have 39 photos of this particular unit, building, and surrounding areas.
Last Updated: 14 hours ago
Data Source: Ntreis MLS
MLS# 21358389
List Agent Name: Mila Yakhnis
List Office Name: Keller Williams Realty DPR
IDX information is provided exclusively for personal, non-commercial use, and may not be used for any purpose other than to identify prospective properties consumers may be interested in purchasing. Information is deemed reliable but not guaranteed. The listing broker’s offer of compensation is made only to participants of the MLS where the listing is filed.
Courtesy of RH Advisors, Inc. and RHP Realty NJ, Inc.
By selecting Check Availability, you agree that RentHop and real estate professionals may call or text you about your inquiry. Message/data rates may apply. Terms & Privacy. California Privacy Notice
We found some very similar listings nearby
Select those you'd like to message
Your messages have been sent!
Check Availability
By selecting Check Availability, you agree that RentHop and real estate professionals may call or text you about your inquiry. Message/data rates may apply. Terms & Privacy. California Privacy Notice






























 Your Privacy Choices