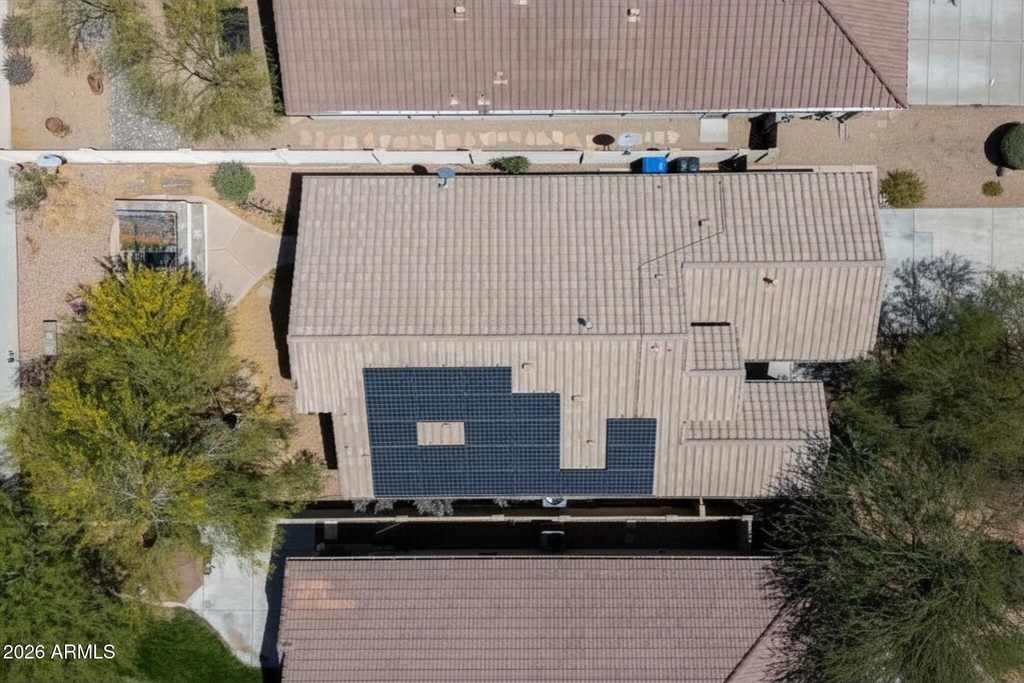
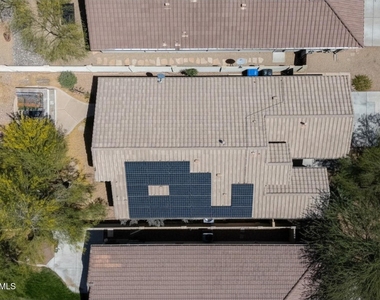
SOLAR + NEW HVAC + SUN SCREENS = $150-$200 SAVINGS/MONTH.
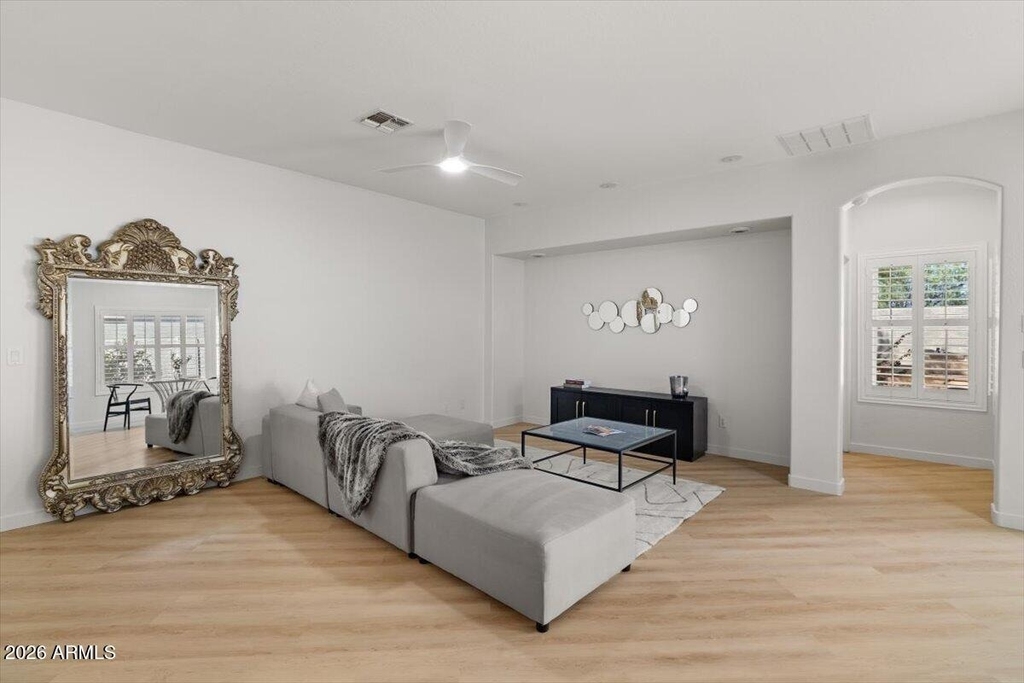
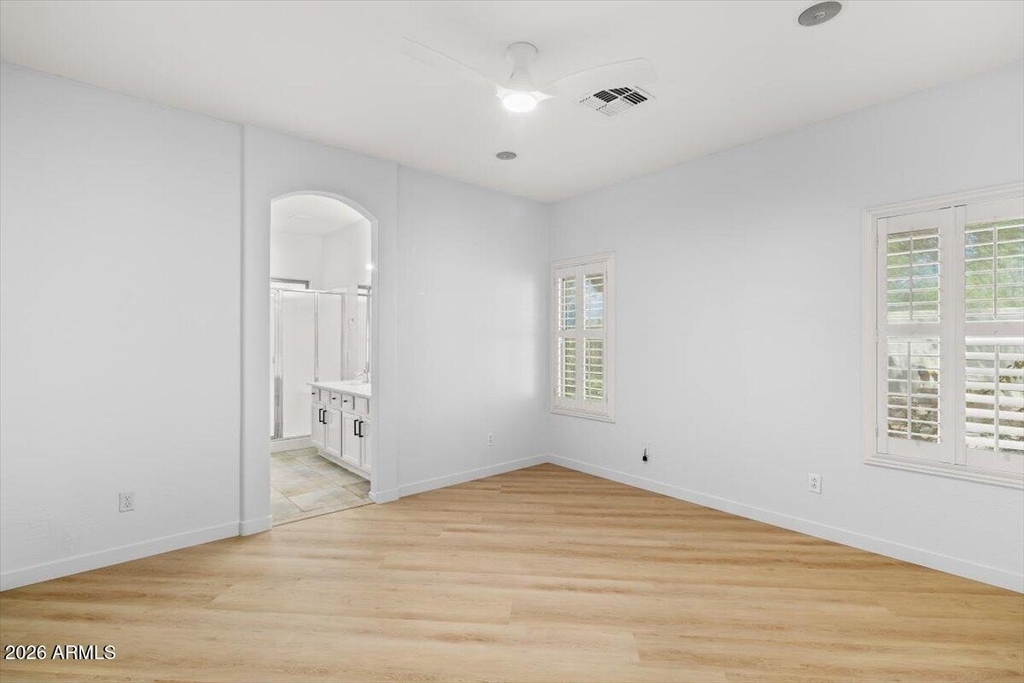
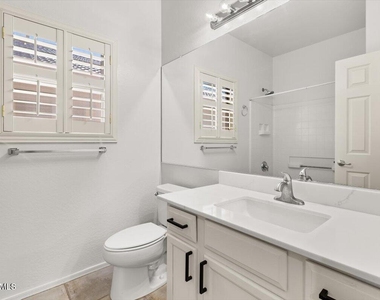
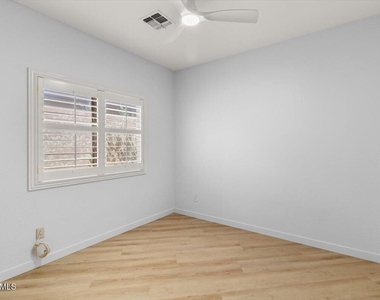
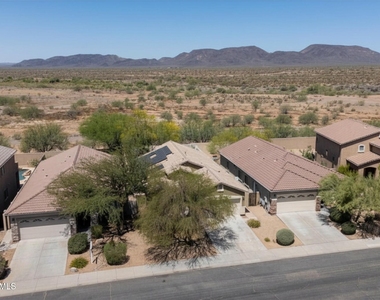
New HVAC runs at peak efficiency. Solar offsets the bulk of your consumption. Window sun screens block up to 90% of solar heat gain -- cutting cooling costs up to 25% on their own. Plantation shutters add another layer of interior heat control. Together, they don't just trim your bill -- they fundamentally change your summer energy exposure.
Roof: recently serviced. Water heater: recently serviced. Whole-home water softening: installed. Whole-home audio: installed.
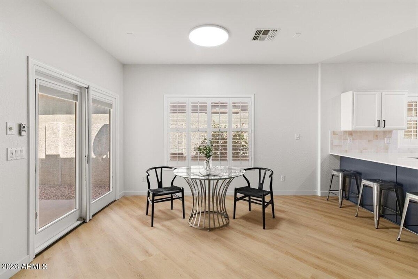
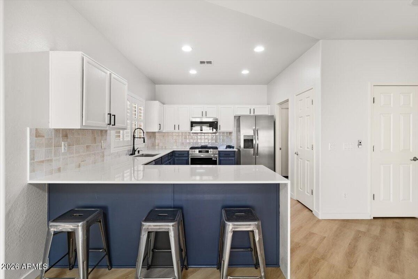
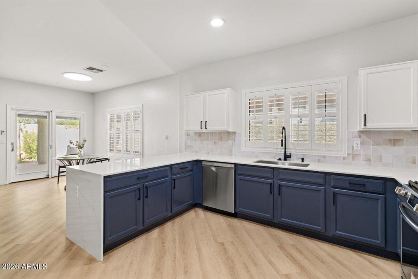
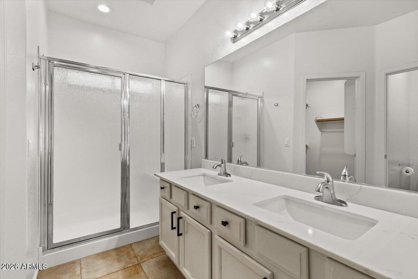
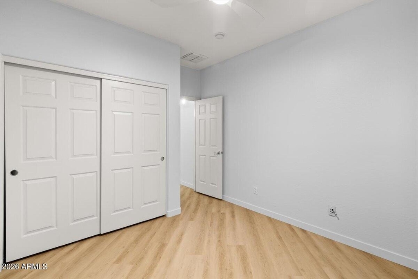
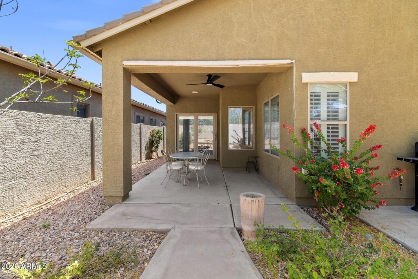
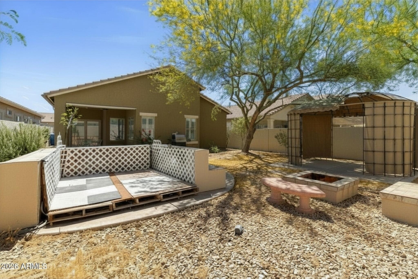
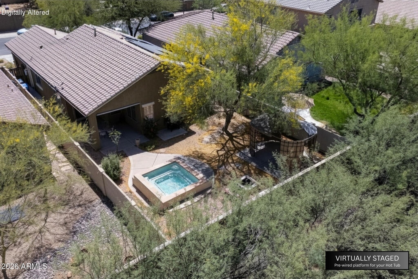
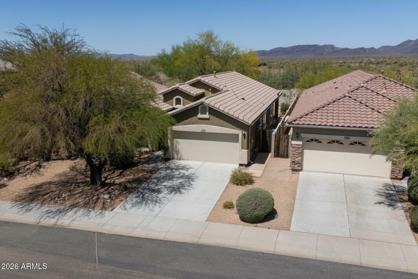
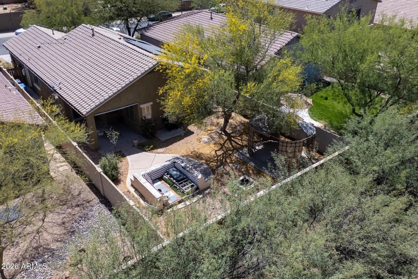
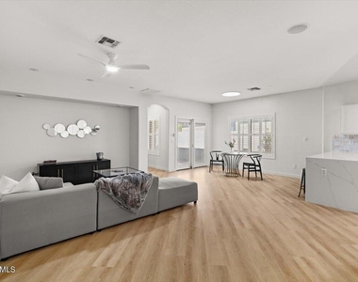
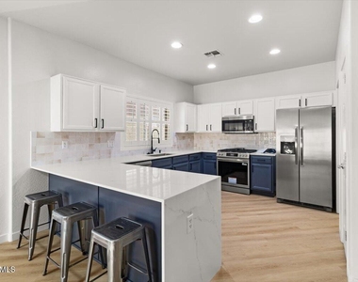
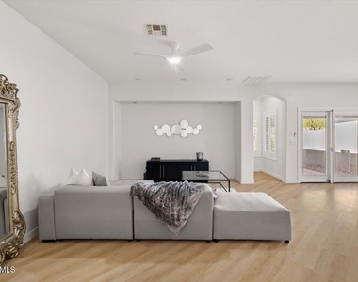
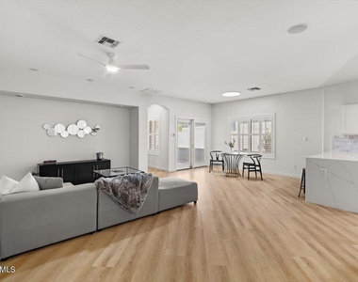
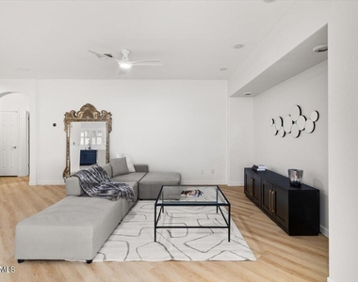
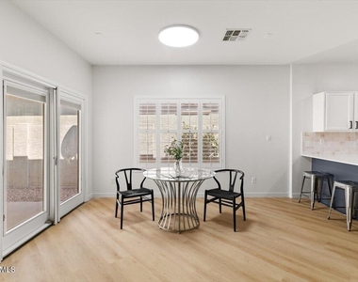
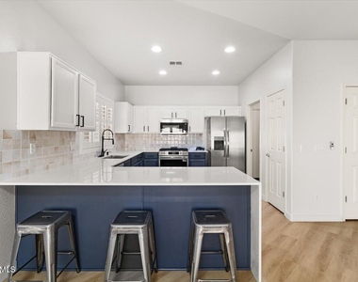
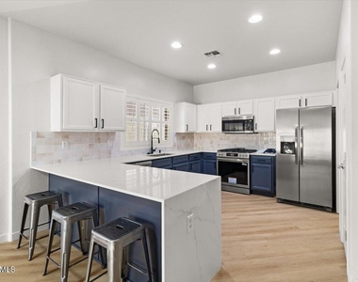
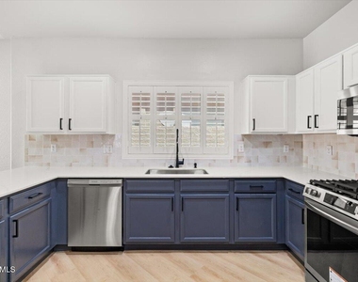
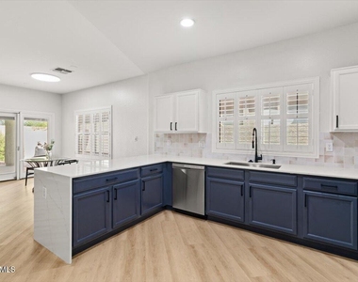
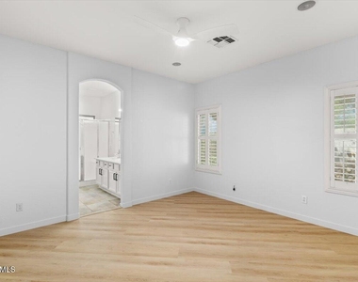
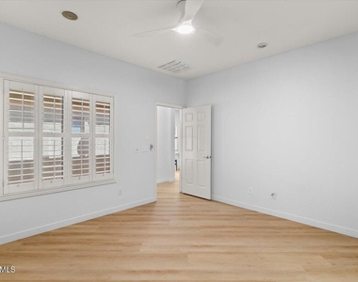
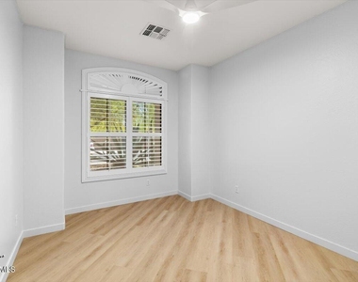
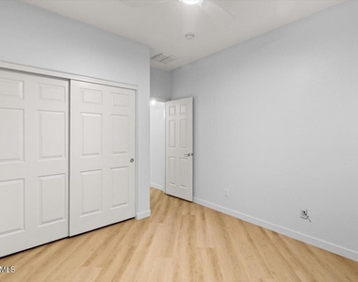
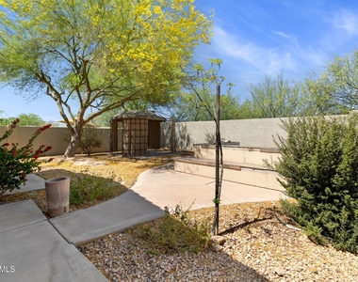
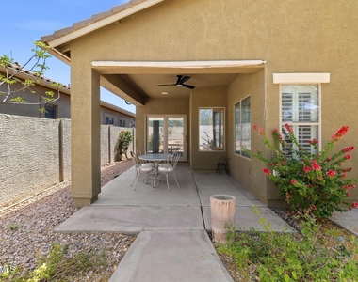
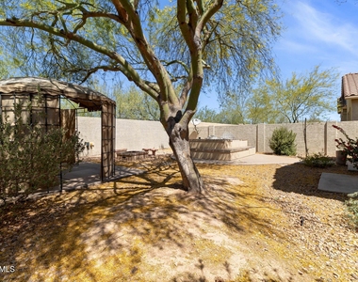
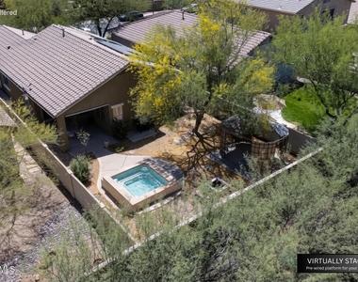
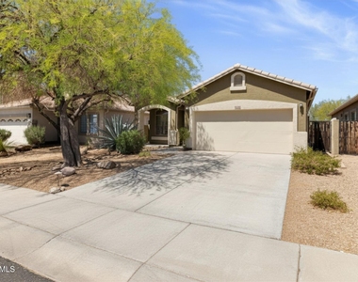
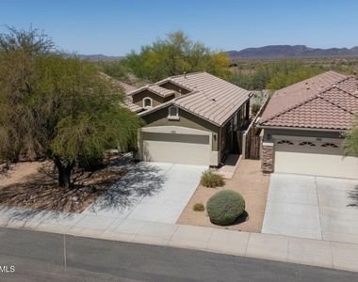
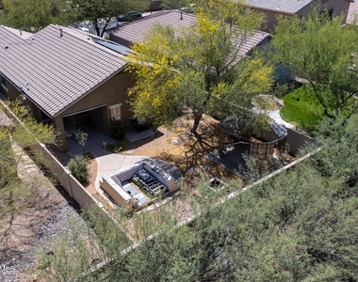
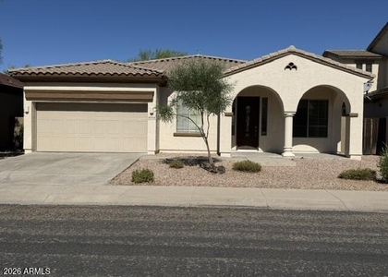
No expensive surprises. No deferred maintenance. Every major system is handled for you to move in and live. The layout delivers where it counts -- 3 true bedrooms, 2 full baths, a 2-car garage with built-in storage, and a private fenced backyard. Interior features quartz countertops, new appliances, LED lighting, white oak flooring, and fresh paint throughout.
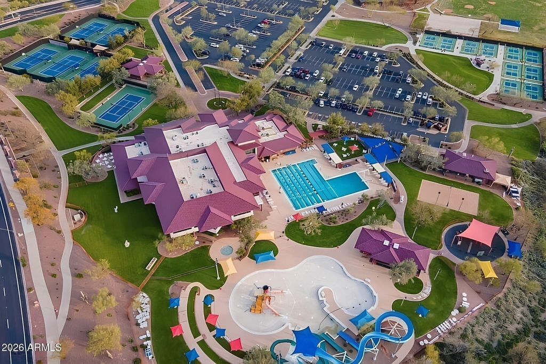
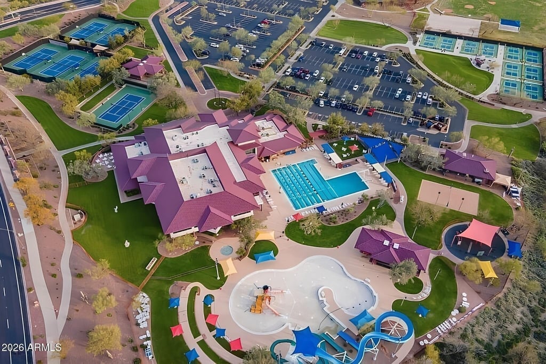
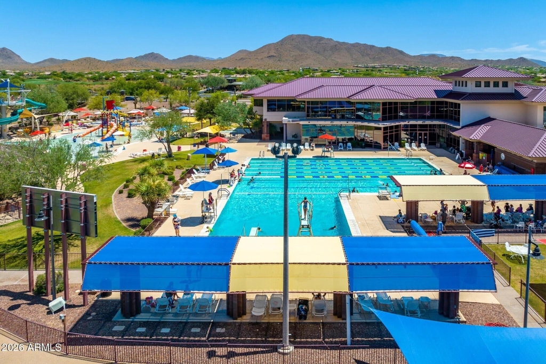
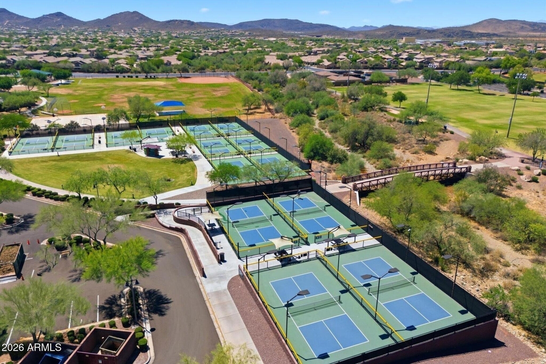
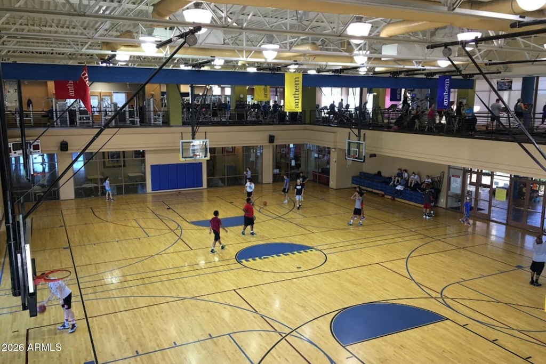
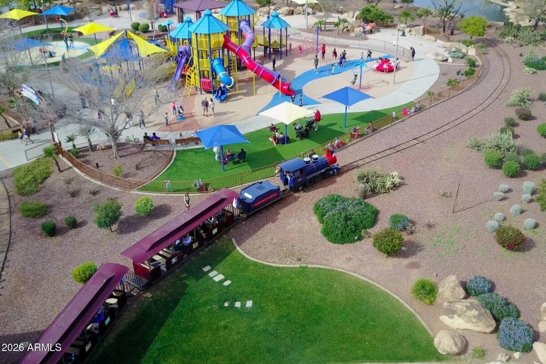
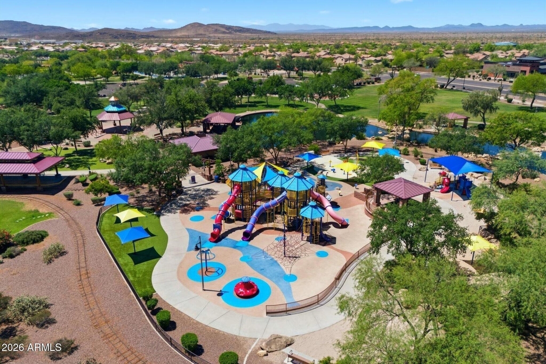
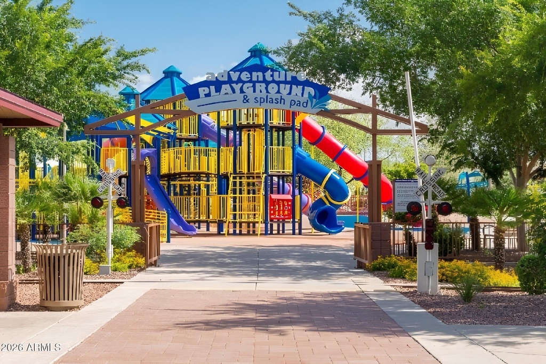
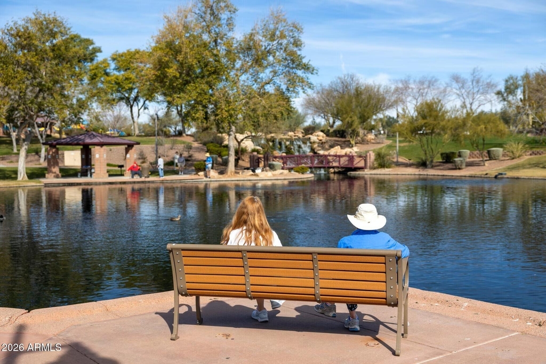
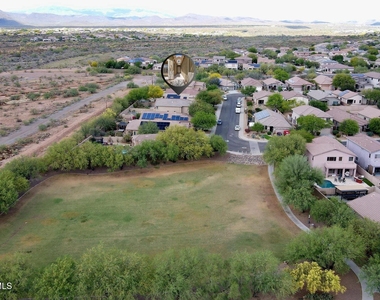
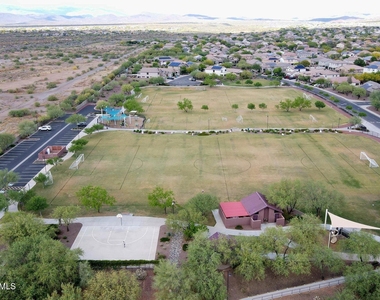
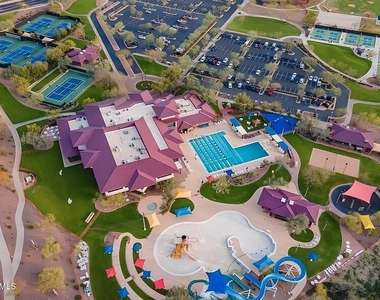
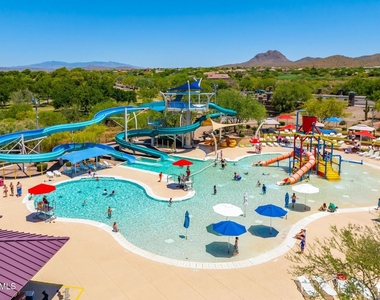
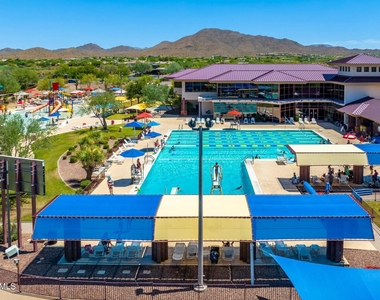
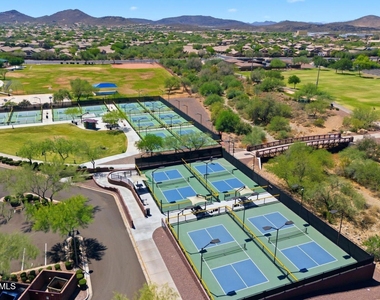
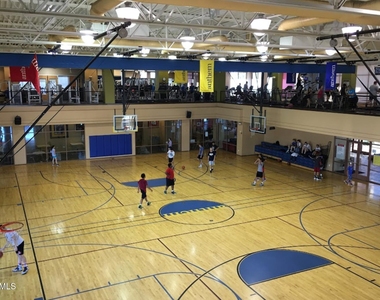
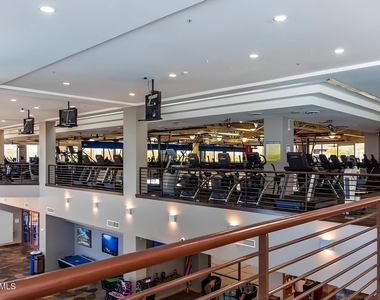
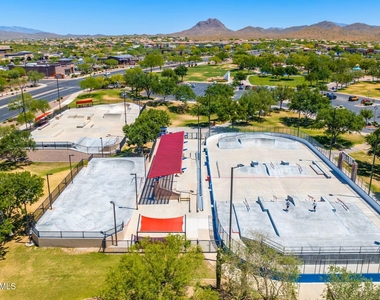
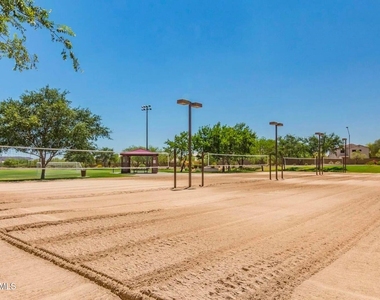
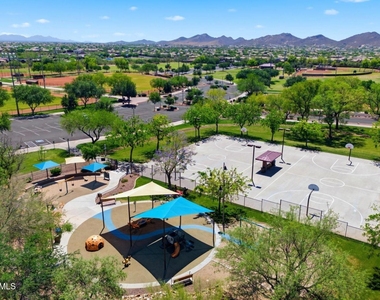
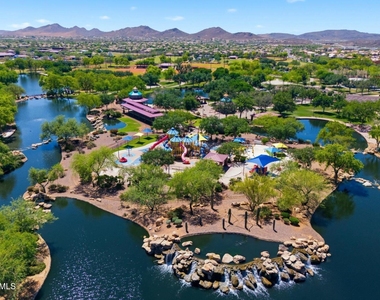
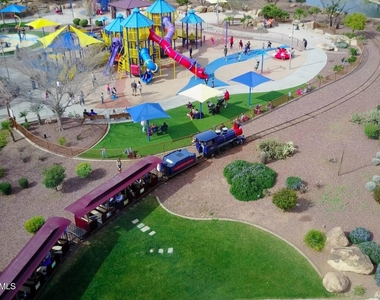
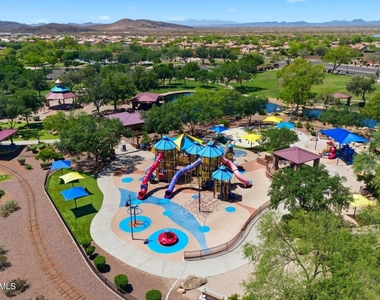
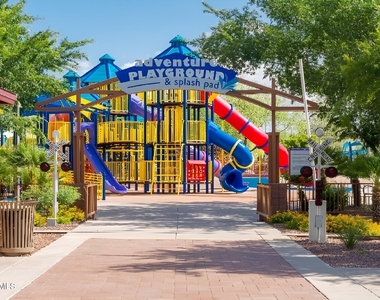
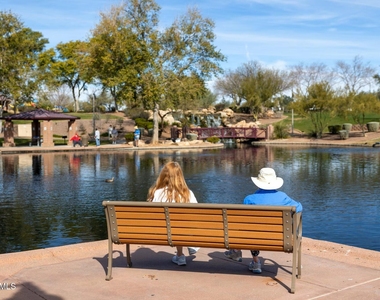
Your HOA connects you to one of the most decorated master-planned communities in the Phoenix metro. Anthem has been named Best Master Planned Community, one of Phoenix Magazine's Best Family-Friendly Neighborhoods, and Best Master Planned Community for Children. The amenity network earns every dollar of dues: Olympic-plus pool, community water park, fitness center, tennis and pickleball courts, 15 miles of trails, youth sports leagues, indoor basketball and volleyball, group fitness, lap and leisure pools, a splash pad, sports fields, skate park, amphitheater, the Daisy Mountain Railroad, and state-certified childcare.
Top-rated Deer Valley Unified schools are minutes away -- Canyon Springs Elementary (8/10) and Boulder Creek High School (7/10).
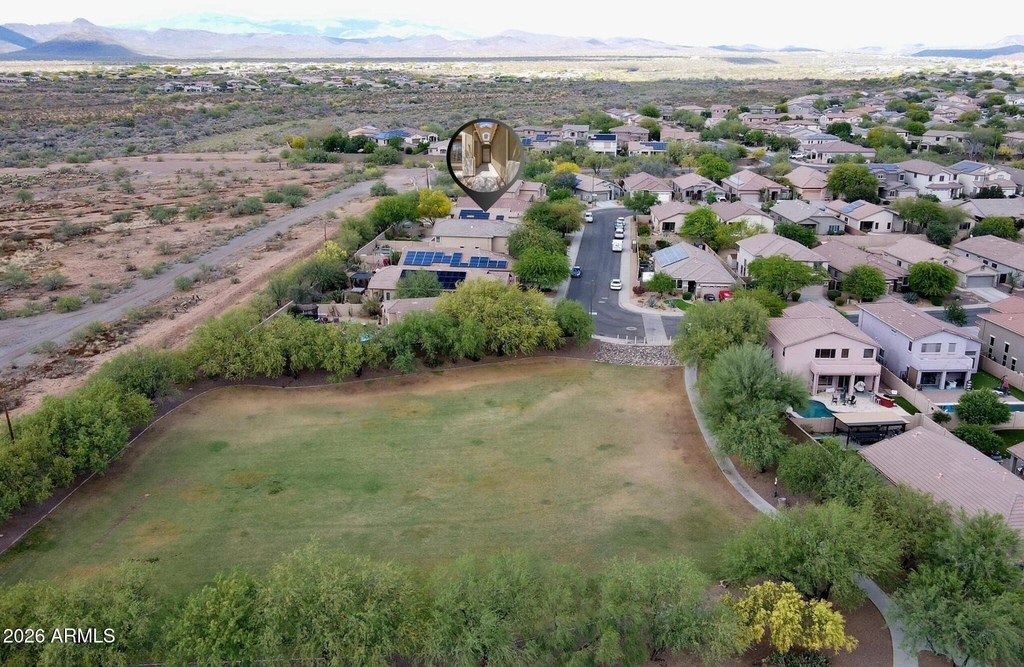
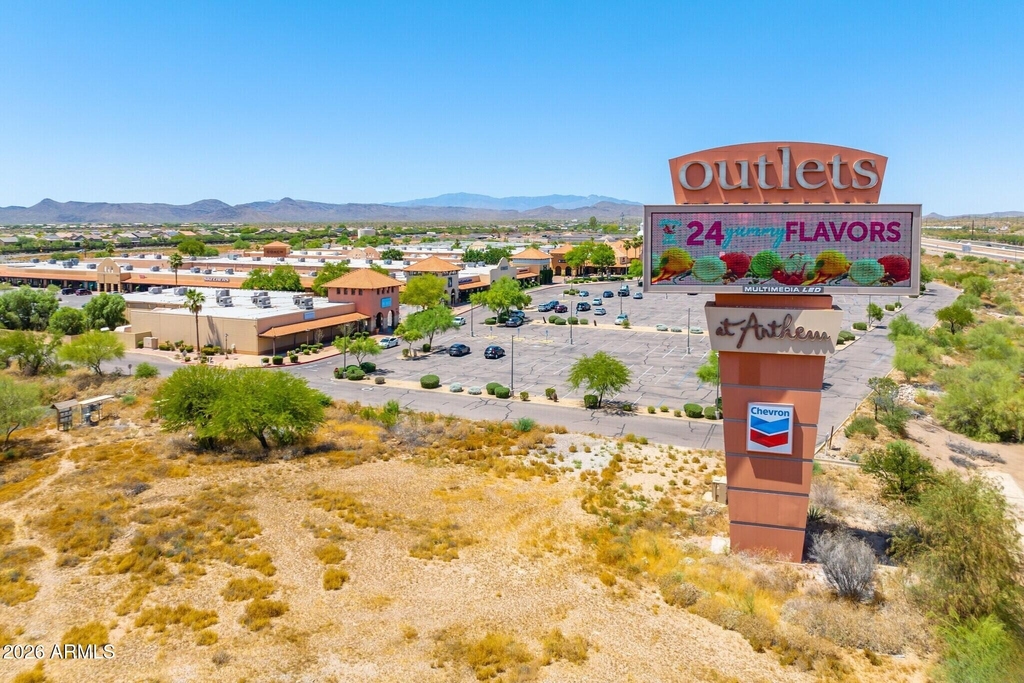
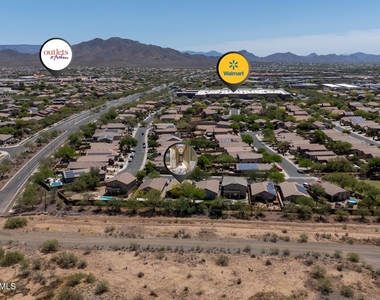
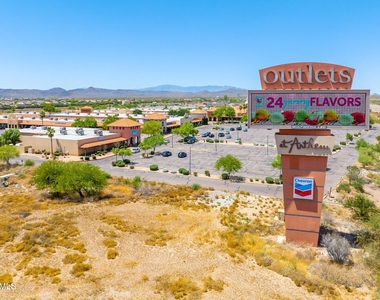
I-17 puts downtown Phoenix 30 miles south. Sedona and Flagstaff are a 90-minute escape north. Daisy Mountain trails are practically at your doorstep. Walmart, Fry's, and the Outlets at North Phoenix cover every errand without leaving the zip code.
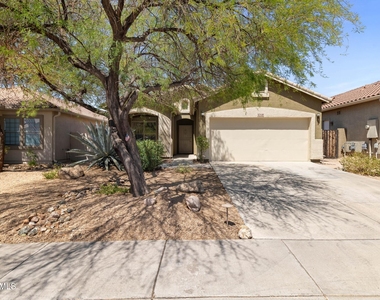
Strong schools. Serious amenities. A neighborhood purpose-built for families. 42418 N 46th Lane puts you right in the middle of it -- at its most attainable.
This home is also for sale - MLS#7027942. SELLER FINANCING AVAILABLE (see Remarks).
AMENITIES
Attached Garage
Fireplace
Parking Space
Virtual Tour
Video/3D Tour
ADDITIONAL INFORMATION
Interior
Interior Information
Interior Features: Double Vanity, Eat-in Kitchen, Breakfast Bar, Pantry, Quartz Countertops, Soft Water Loop, Full Bth Master Bdrm
Flooring Type: Tile, Wood
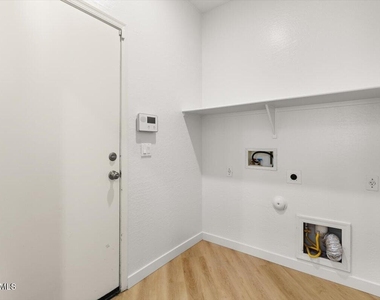
Laundry Features: Gas Dryer Hookup, 220 V Dryer Hookup
Room Information
Rooms: 5
Fireplace Information
Has Fireplace
Fireplace Features: Fire Pit
Exterior
Property Information
Square Footage: 1,432
Year Built: 2004
Building Information
Builder Name: GREYSTONE
Building Area Total: 1432
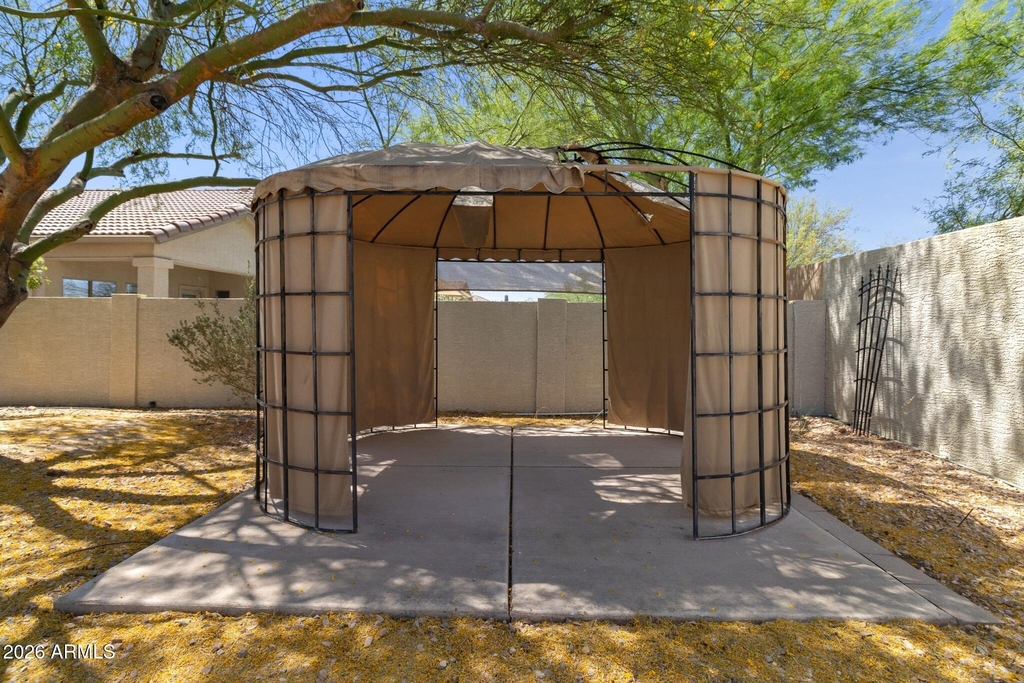
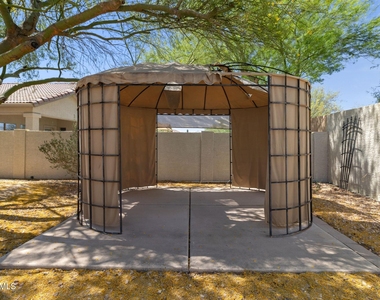
Other Structures: Gazebo
Building Area Units: Square Feet
Window Features: Shutters, Solar Screens, Dual Pane
Construction Materials: Stucco, Wood Siding, Painted
Patio and Porch Features: Other, Rain Gutters
Lot Information
Lot Features: North/South Exposure, Gravel/Stone Front, Gravel/Stone Back, Auto Timer H2O Front, Auto Timer H2O Back
Lot Size Area: 5625
Lot Size Units: Square Feet
Lot Size Acres: 0.13
Square Footage: 5,625
Tax Lot: 34
Land Information
Water Source: Public
Utilities
Utilities Information
Cooling Type: Heat Pump, Central Air, Ceiling Fan(s), Programmable Thmstat
Heating Type: Heat Pump
Sewer : Public Sewer
Parking
Parking Information
Has Garage
Attached Garage
Has Open Parking
Parking Features: Attached, Garage Door Opener, Attch'd Gar Cabinets
The median is solely based on the area and the number of bedrooms.
Listing-specific characteristics such as the number of bathrooms and the amenities will also impact the price.
LISTING QUALITY
▲
Features and amenities are properly noted
▲
RentHop has data for this building
▼
Listing agent has an unconfirmed email address
▼
The manager has not yet mailed us a photo copy of his or her government identification and proof or property ownership.
▼
Manager has not logged in recently
▼
Manager does not yet have user reviews
RENTHOP DESCRIPTION
The apartment is a unit offered at a monthly price of $2,300. The person posting the listing did not specify that any pets were allowed. It may be the case that pets are ok and the manager simply has not yet filled out all the details.
We have 64 photos of this particular unit, building, and surrounding areas.
By selecting Check Availability, you agree that RentHop and real estate professionals may call or text you about your inquiry. Message/data rates may apply. Terms & Privacy. California Privacy Notice
We found some very similar listings nearby
Select those you'd like to message
Your messages have been sent!
Check Availability
By selecting Check Availability, you agree that RentHop and real estate professionals may call or text you about your inquiry. Message/data rates may apply. Terms & Privacy. California Privacy Notice













































 Your Privacy Choices