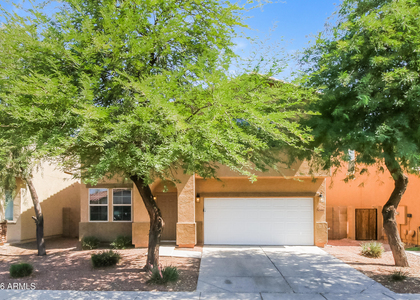
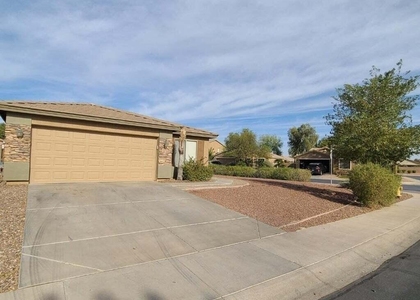
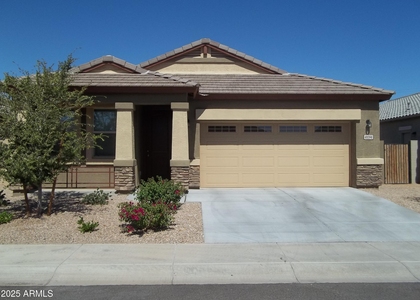
Check Availability
$1,750
Posted 4 hours ago, Immediate Move-In
bedrooms
4 Bed
bathrooms
3 Bath
square feet
2,185 Sqft
Listing by Jeanine R Watson
Save Listing

DESCRIPTION
Applications submitted before the touring the property are not reviewed or processed. Please book a tour date and time according to the available calendar. Once you have toured the inside of the property please submit the application for anyone 18 years and older who will be living at the property. We process the applications in the order we received them completed One small dog allowed for $30/month. Lease start date must be within 10 days of application approval if vacant property. $100 non-refundable administration fee due at time of deposit. An additional 3.25% monthly administration fee is added to all rental payments. On-time rental payments are required to be made through on-line payment center to avoid payment processing fee of $25.

AMENITIES
Laundry In Unit
Parking Space

ADDITIONAL INFORMATION
Interior

    Bathroom Information

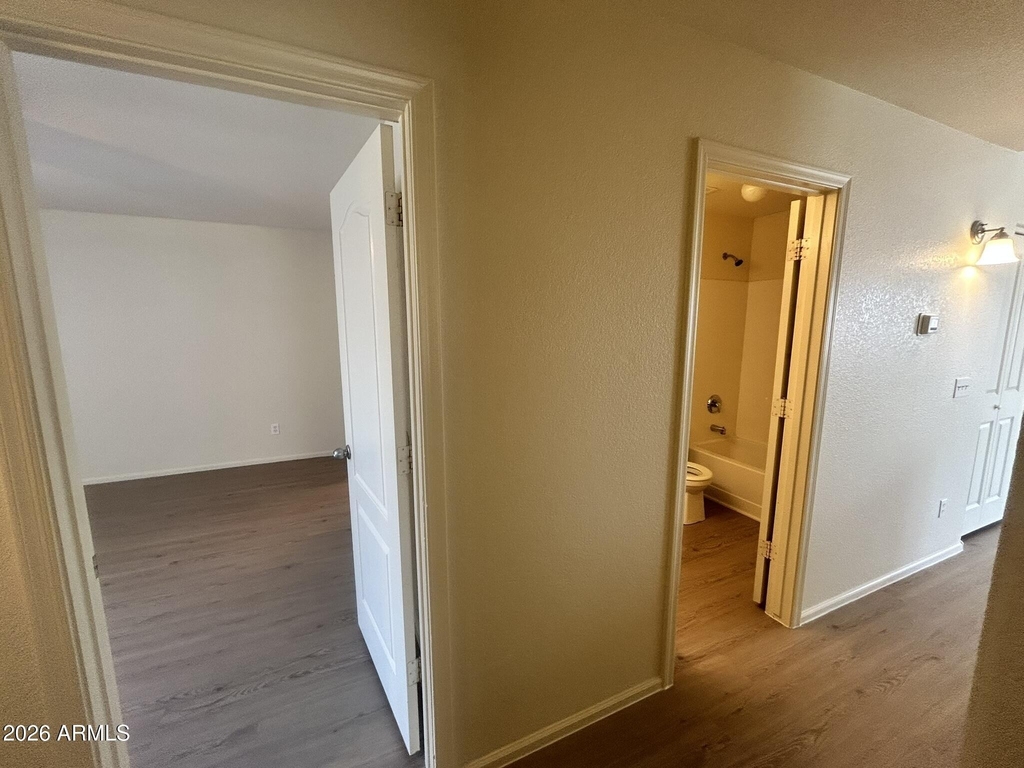
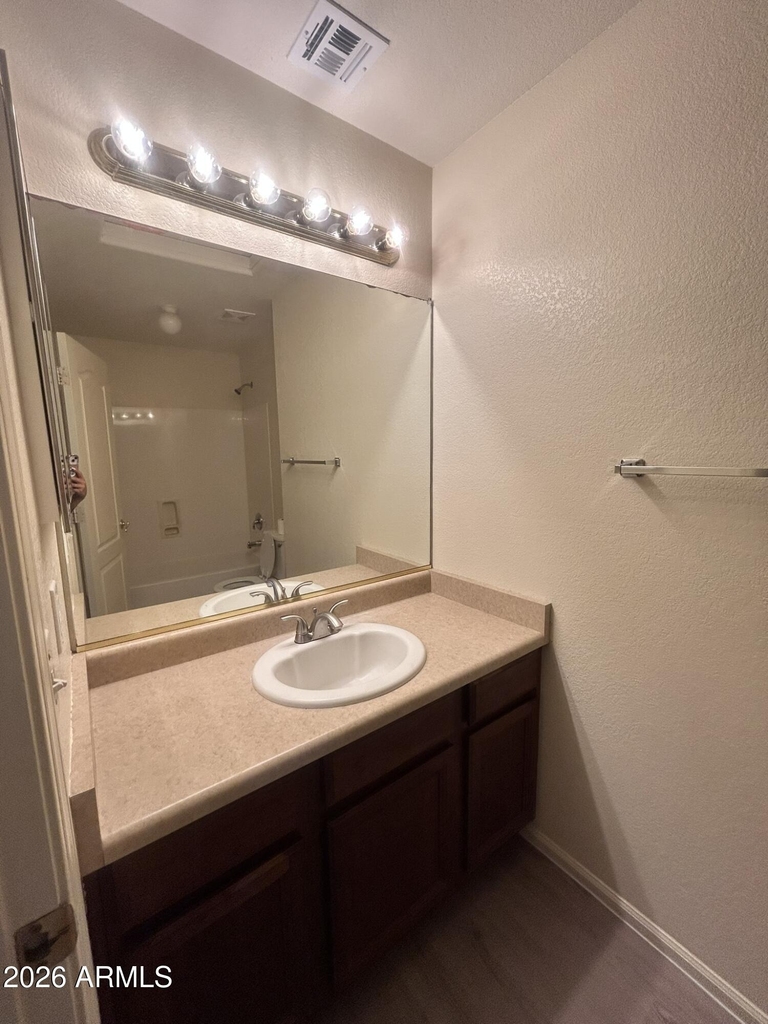
  • Full Bathrooms: 3

    Interior Information

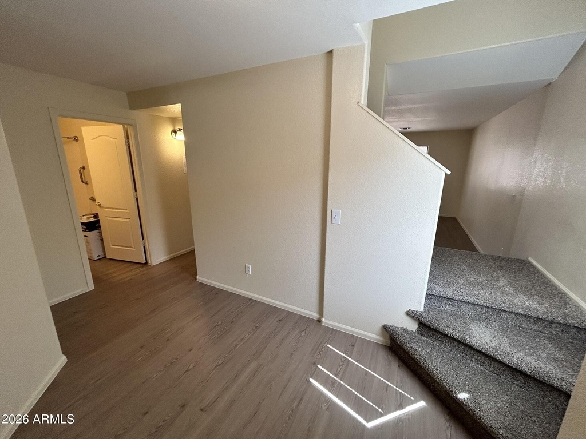
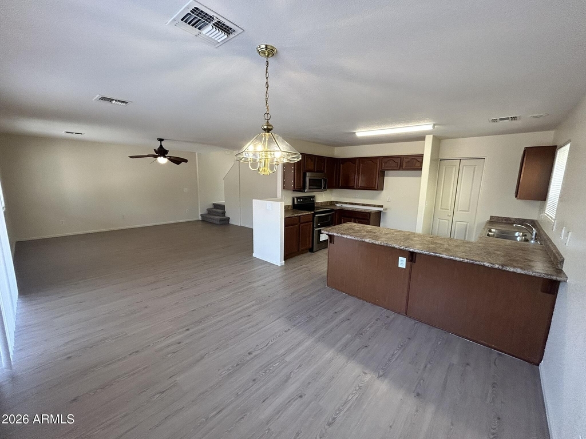
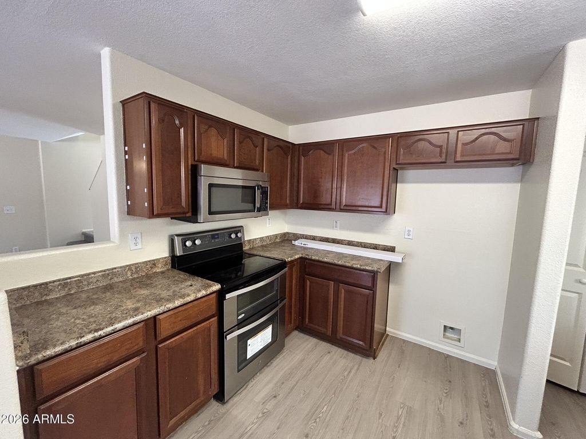
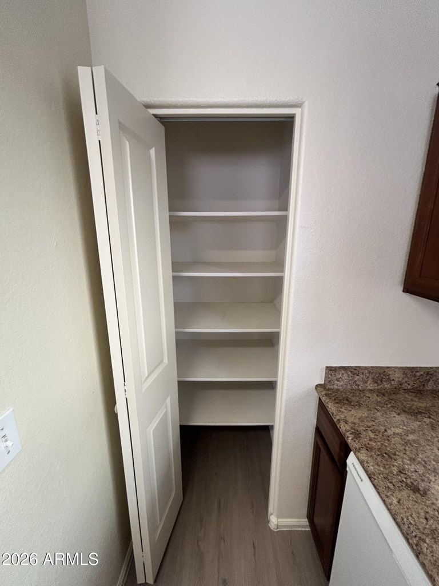
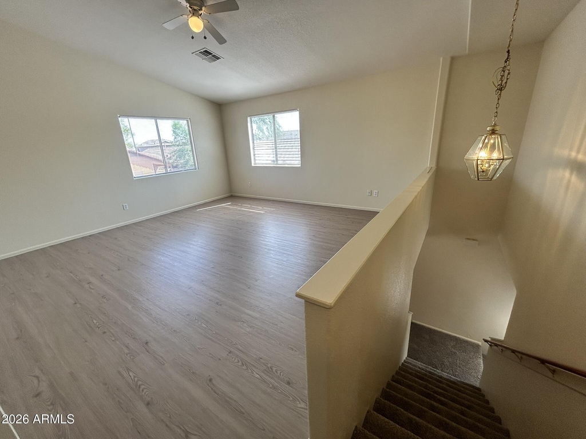
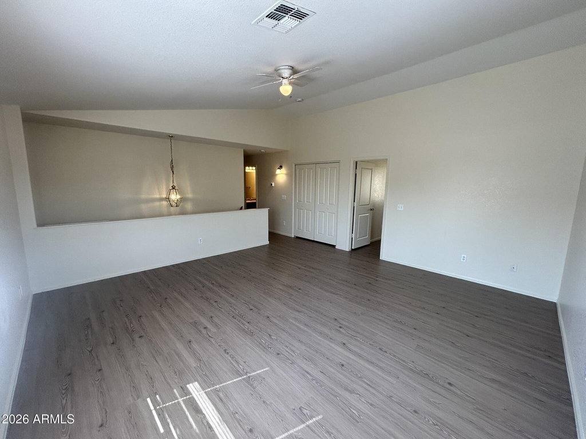
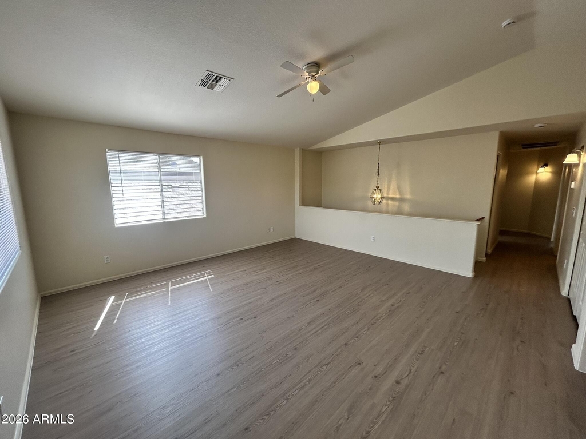
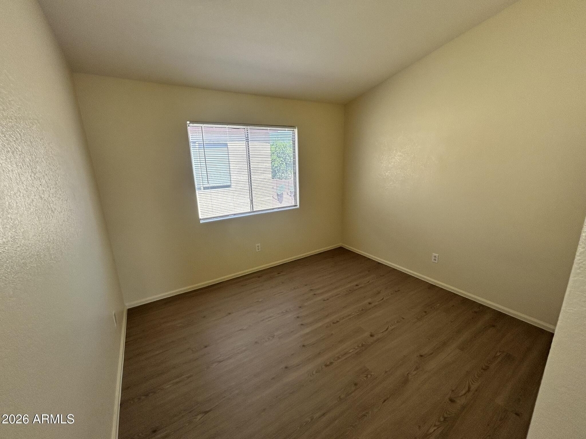
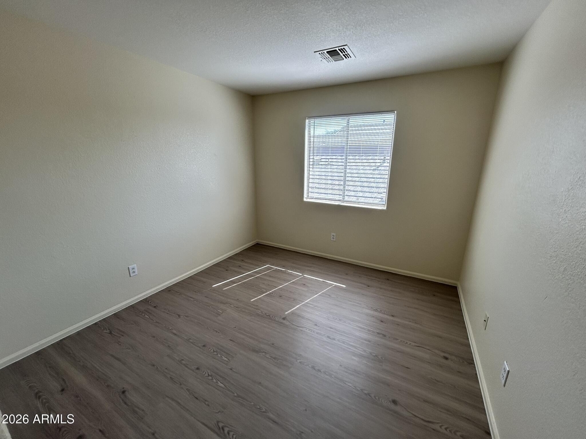
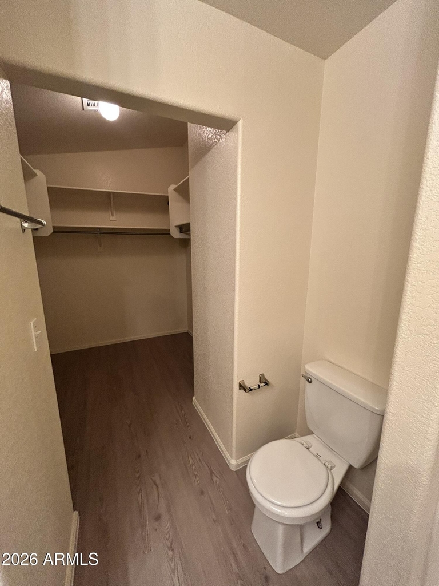
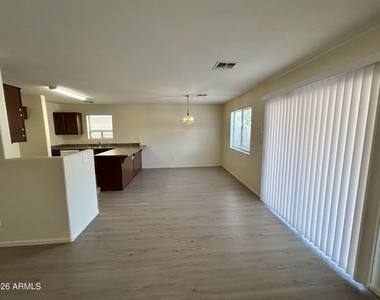
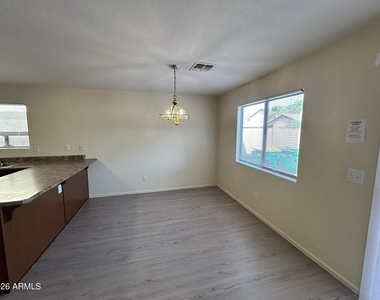
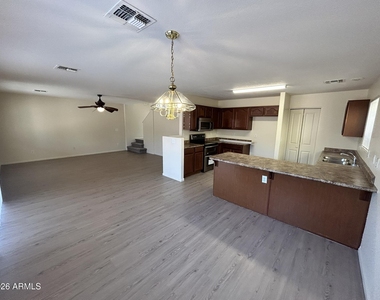
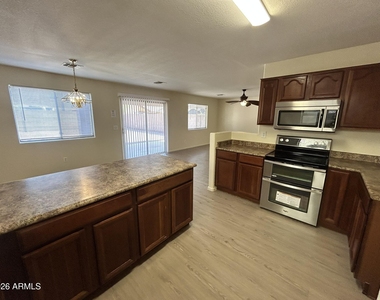
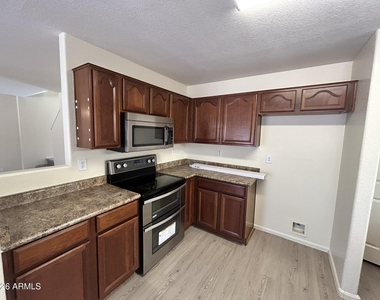
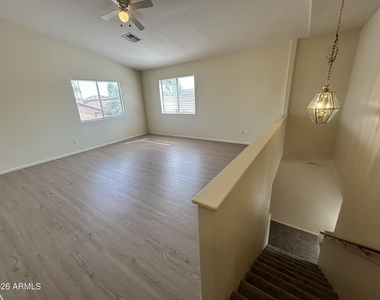
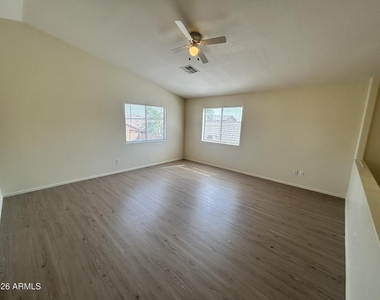
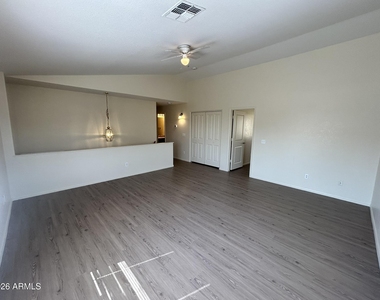
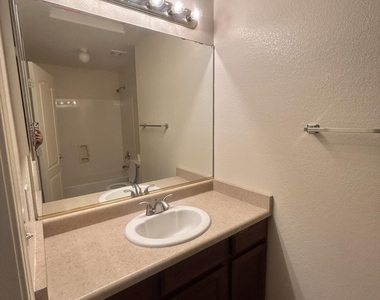
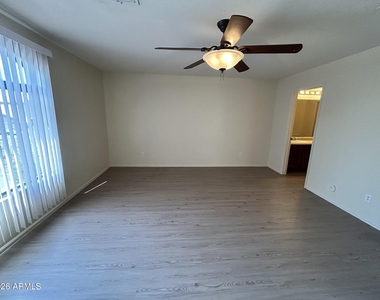
  • Interior Features: Vaulted Ceiling(s), High Speed Internet, Double Vanity, Eat-in Kitchen, Kitchen Island, Pantry, Upstairs, Full Bth Master Bdrm
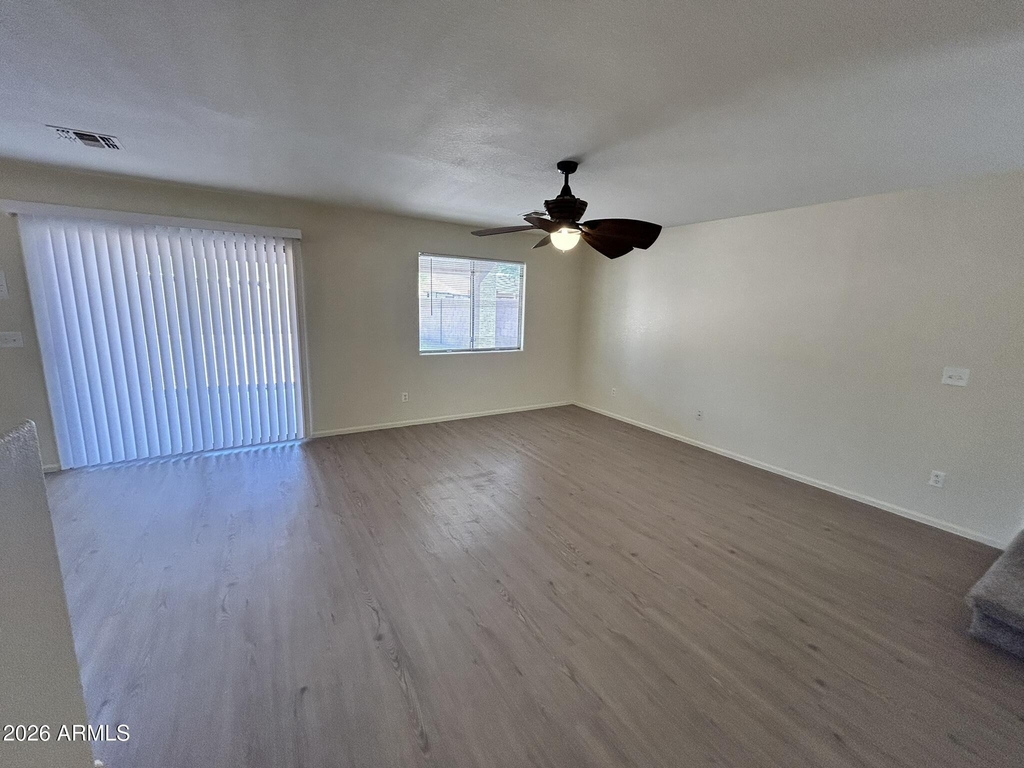
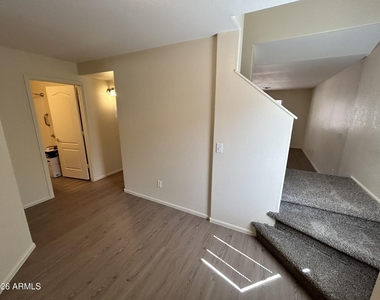
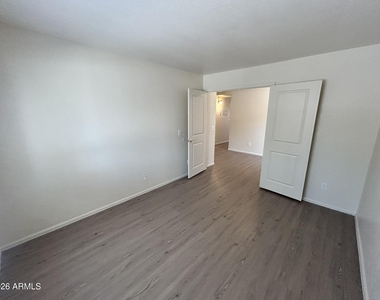
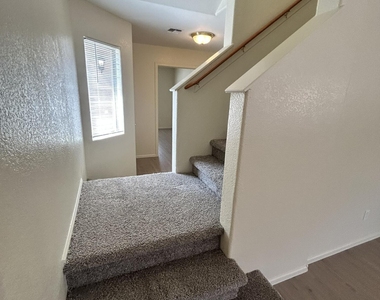
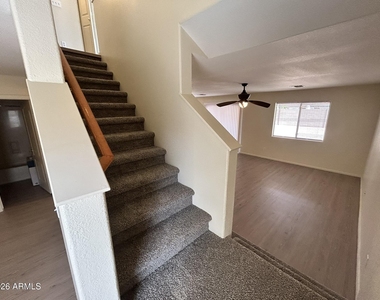
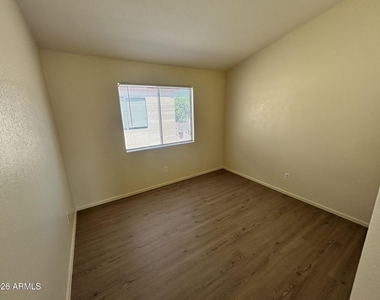
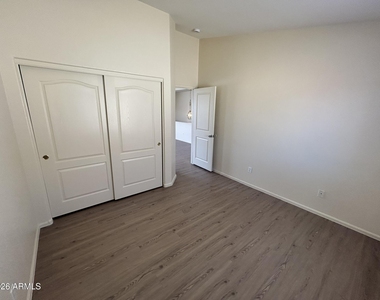
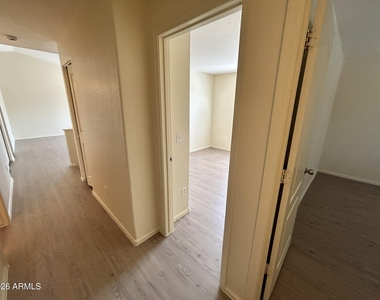
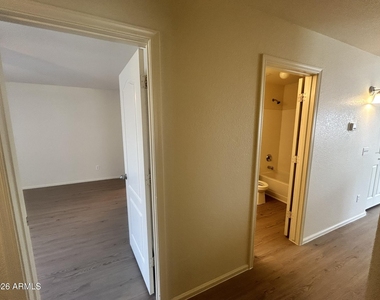
  • Flooring Type: Carpet, Vinyl
  • Laundry Features: Inside, Upper Level
Exterior

    Property Information

  • Square Footage: 2,185
  • Year Built: 2003

    Building Information

  • Builder Name: Unknown
  • Building Area Total: 2185
  • Building Area Units: Square Feet
  • Window Features: Blinds
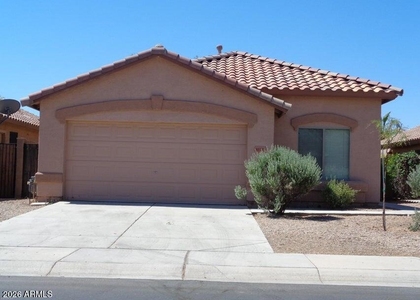
  • Construction Materials: Stucco, Wood Siding, Painted

    Lot Information

  • Lot Features: Sprinklers In Front, Desert Back, Desert Front, North/South Exposure
  • Lot Size Area: 4402
  • Lot Size Units: Square Feet
  • Lot Size Acres: 0.1
  • Square Footage: 4,402
  • Tax Lot: 117

    Land Information

  • Water Source: Pvt Water Company
Utilities

    Utilities Information

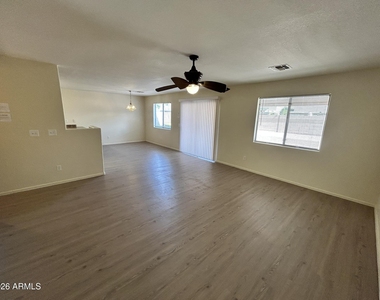
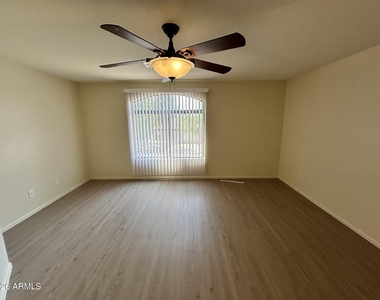
  • Cooling Type: Central Air, Ceiling Fan(s)
  • Heating Type: Natural Gas
  • Sewer : Public Sewer
Parking

    Parking Information

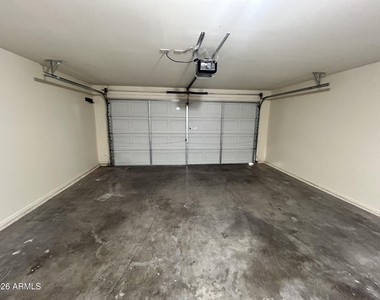
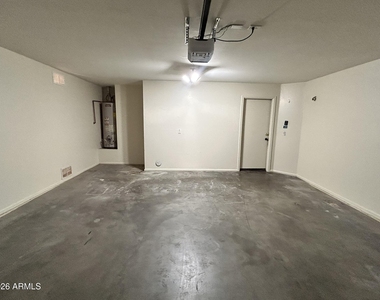
  • Has Garage
  • Parking Features: Garage Door Opener
  • Garage Spaces: 2
Financial

    Tax Information

  • Tax Map Number: 14.00

MAP


85138

LISTING QUALITY
Features and amenities are properly noted
RentHop has data for this building
Manager has many listings with high listing quality!
The manager has not yet mailed us a photo copy of his or her government identification and proof or property ownership.
Manager has not logged in recently
Manager does not yet have user reviews

RENTHOP DESCRIPTION
The apartment is a unit offered at a monthly price of $1,750. The person posting the listing did not specify that any pets were allowed. It may be the case that pets are ok and the manager simply has not yet filled out all the details.

We have 64 photos of this particular unit, building, and surrounding areas.
See available units at 42406 West Sunland Drive.

SIMILAR NEARBY LISTINGS
$1,650
By James Carr, 9 hours ago
bedrooms
4 Bed
|
bathrooms
2 Bath
|
square feet
1,671 Sqft
$1,795
By Allen Kelley, 6 hours ago
bedrooms
4 Bed
|
bathrooms
2 Bath
|
square feet
1,813 Sqft
$1,805
By Yevgeniy Davidzon, 12 hours ago
bedrooms
4 Bed
|
bathrooms
3 Bath
|
square feet
2,381 Sqft
$1,579
By Candace C Velazco, 14 hours ago
bedrooms
4 Bed
|
bathrooms
2 Bath
|
square feet
1,808 Sqft
41298 W Parkhill
Pinal
85138
$1,895
By David Pruitt, 12 hours ago
bedrooms
4 Bed
|
bathrooms
3 Bath
|
square feet
2,037 Sqft
$1,850
By Duong Le, 4 hours ago
bedrooms
4 Bed
|
bathrooms
2 Bath
|
square feet
2,349 Sqft
$1,850
By Jenna Parker, 8 hours ago
bedrooms
4 Bed
|
bathrooms
2 Bath
|
square feet
1,682 Sqft
$1,850
By Cathy Vaivao, 7 hours ago
bedrooms
4 Bed
|
bathrooms
2 Bath
|
square feet
1,600 Sqft

Does something look off?

ARMLS

Last Updated: 2 days ago
Data Source: ARMLS
MLS# 7064801
List Agent Name: Jeanine R Watson
List Office Name: PRS Property Management
All information should be verified by the recipient and none is guaranteed as accurate by ARMLS.
Brokerage email: support@renthop.com
Courtesy of RH Advisors, Inc. and RHP Realty NJ, Inc.