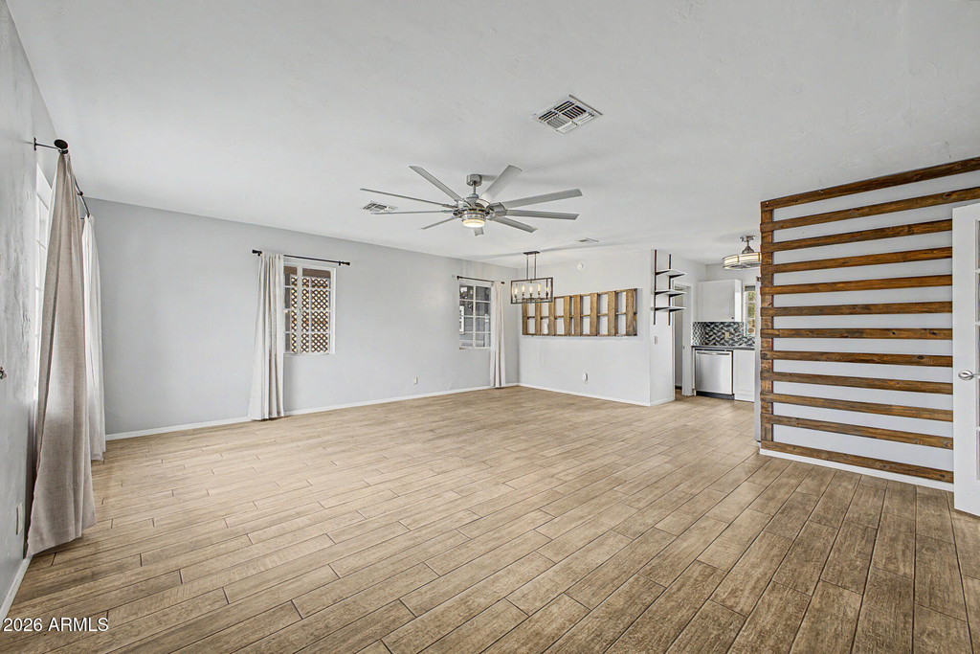
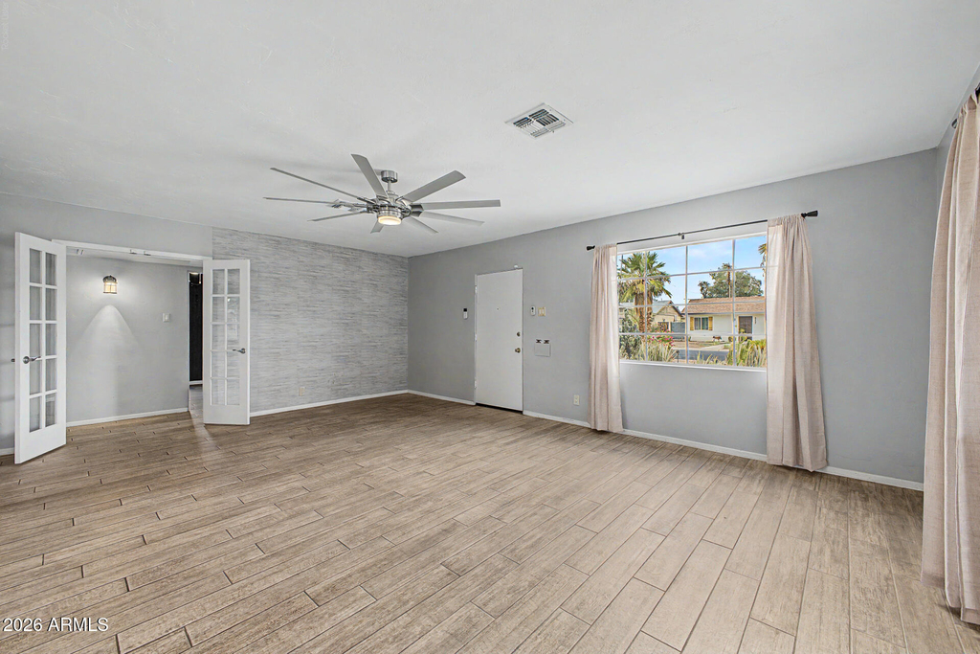
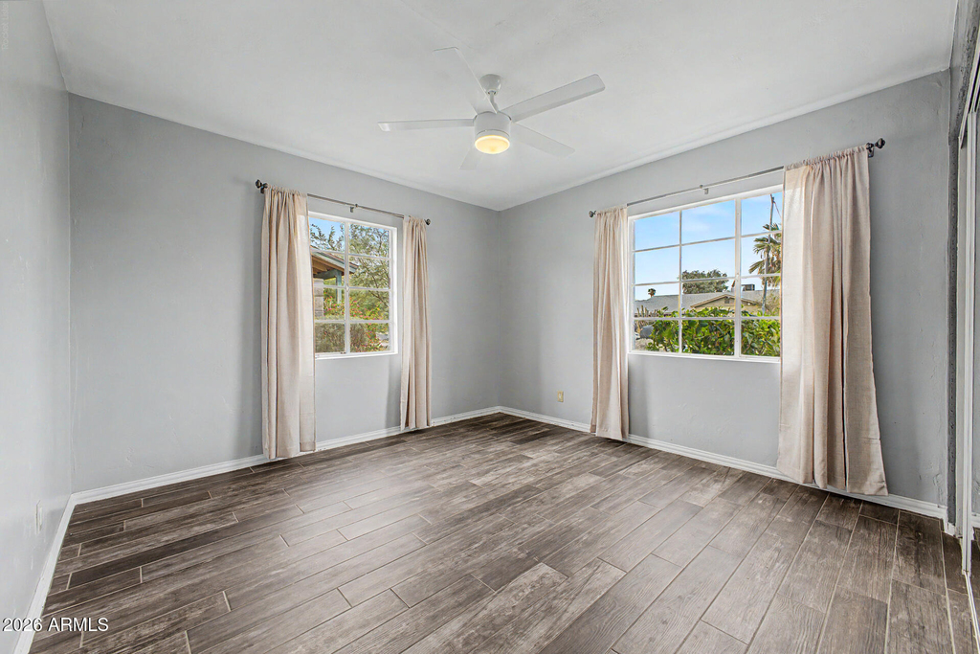
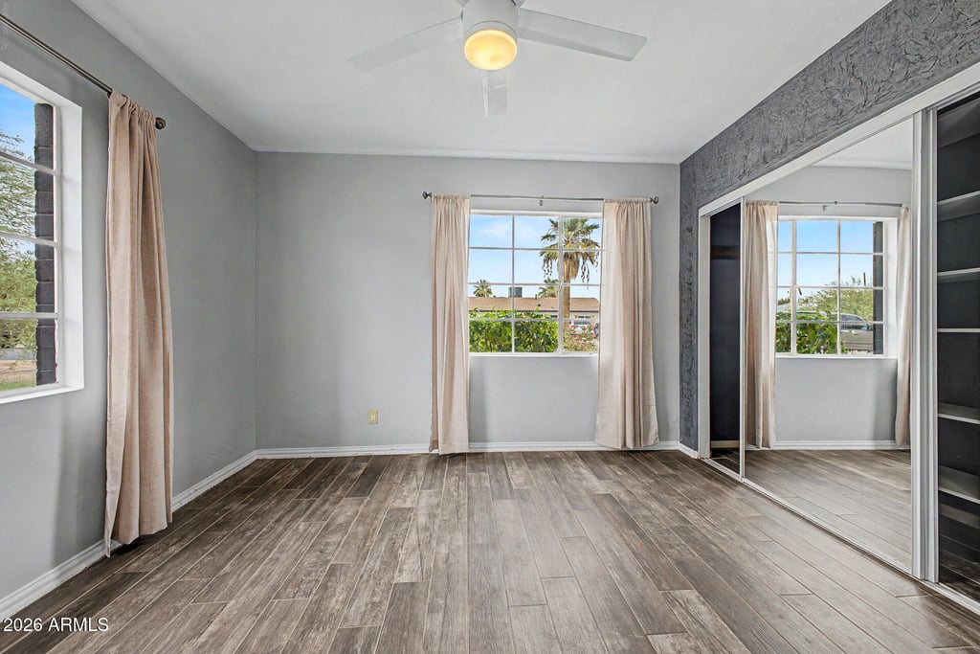
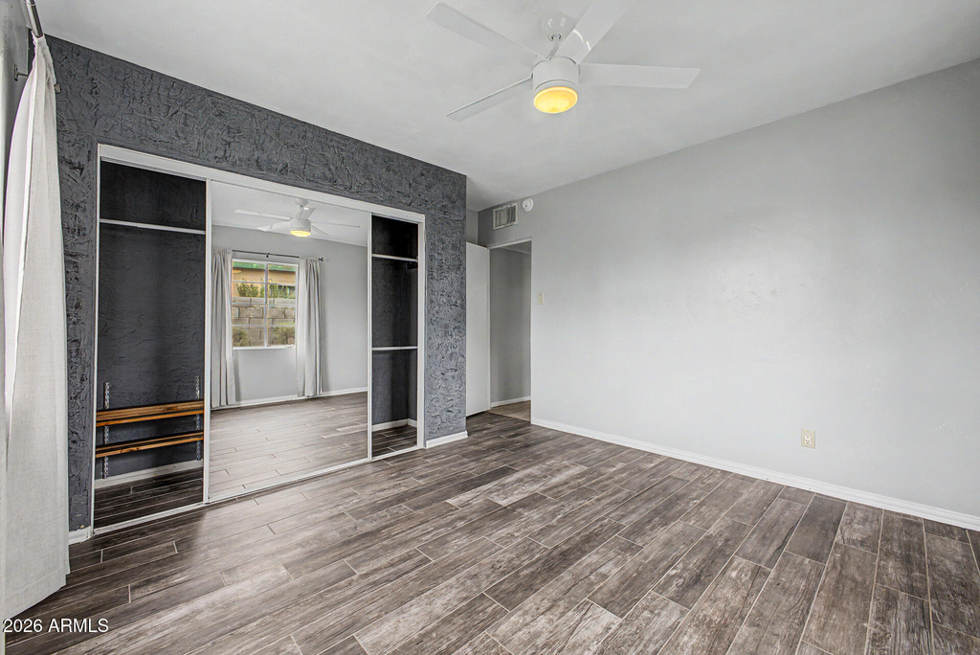
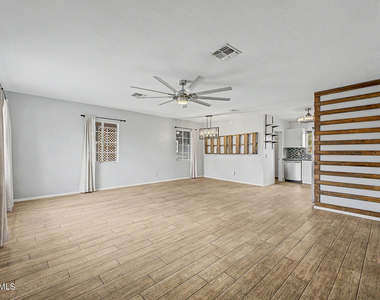
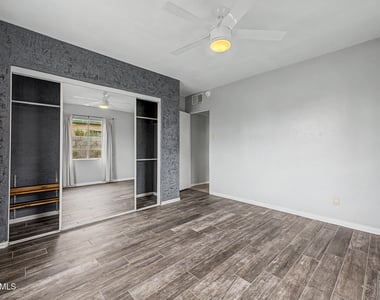
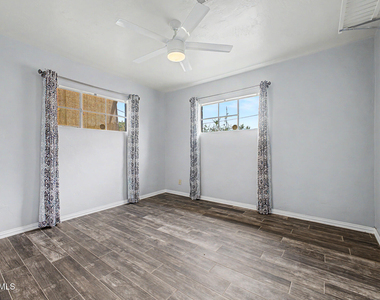
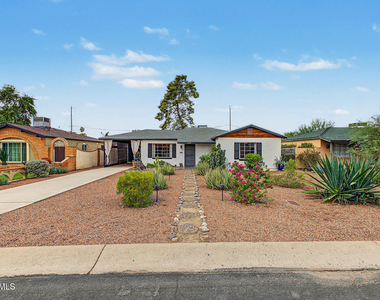
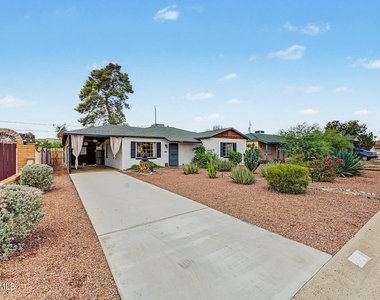
This charming 1950s 3-bedroom, 1-bathroom home is ideally located in the heart of Central Phoenix, offering a comfortable blend of classic character and modern convenience. With an open floor plan, tile flooring throughout, a stylish eat-in kitchen, and a private fenced yard, this home is move-in ready and perfectly situated near major freeways, downtown Phoenix, and the popular shopping and dining destinations of Arcadia Biltmore. Key Features:
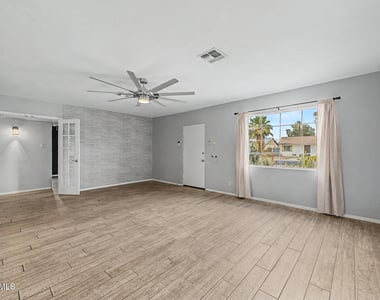
Open Floor Plan: A welcoming layout that provides a comfortable space for everyday living and entertaining.
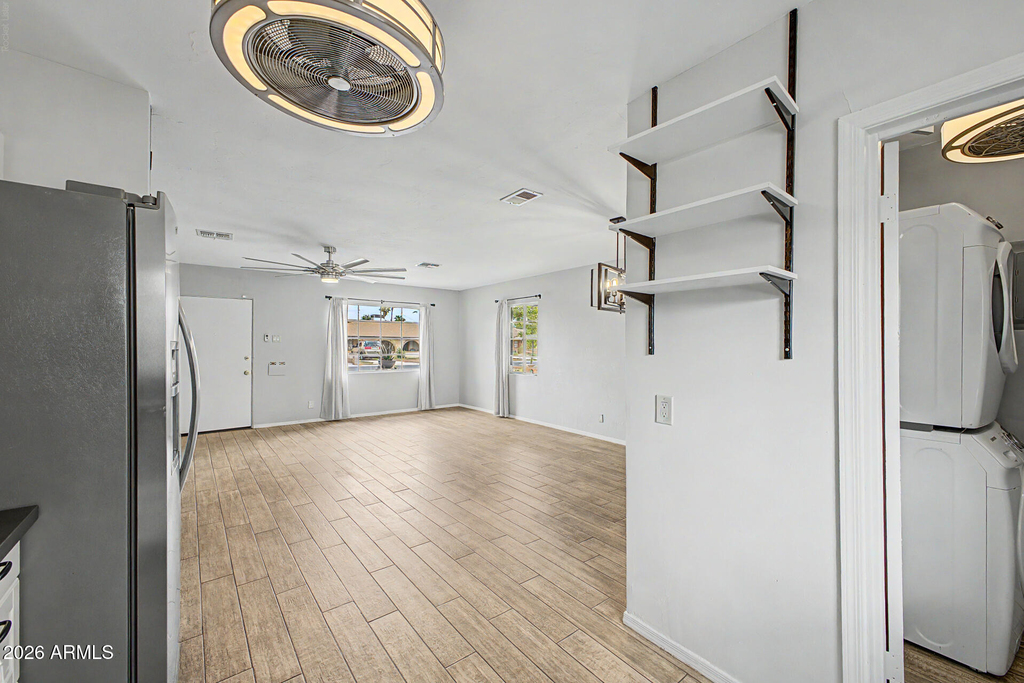
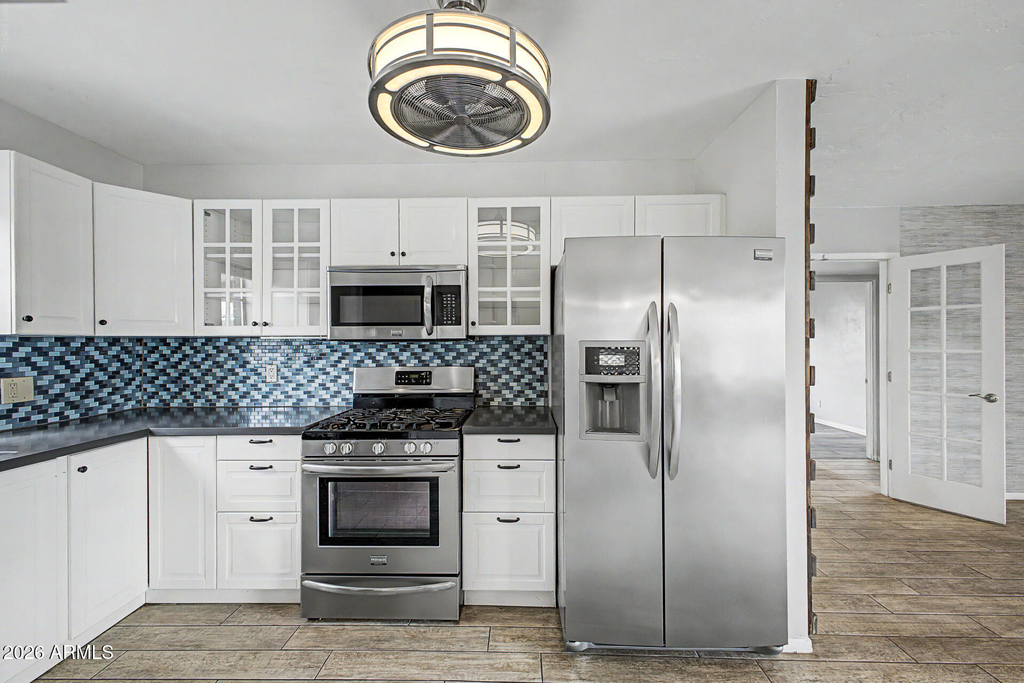
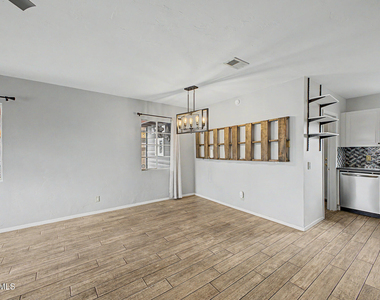
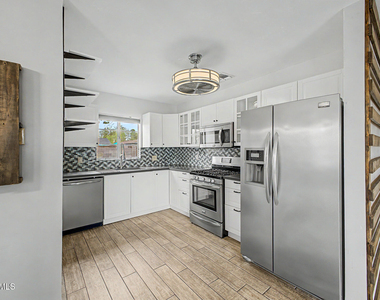
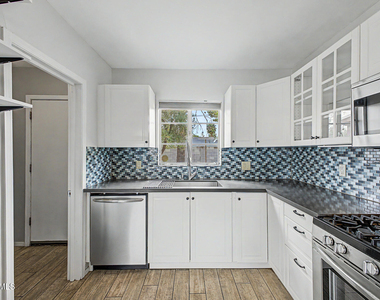
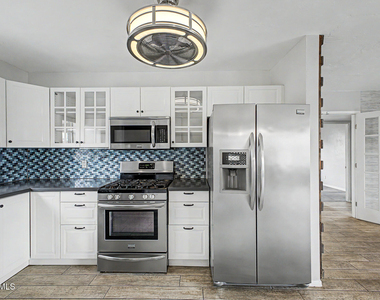
Modern Kitchen: Featuring stainless steel appliances, ample white cabinetry, and an eat-in area for casual dining.
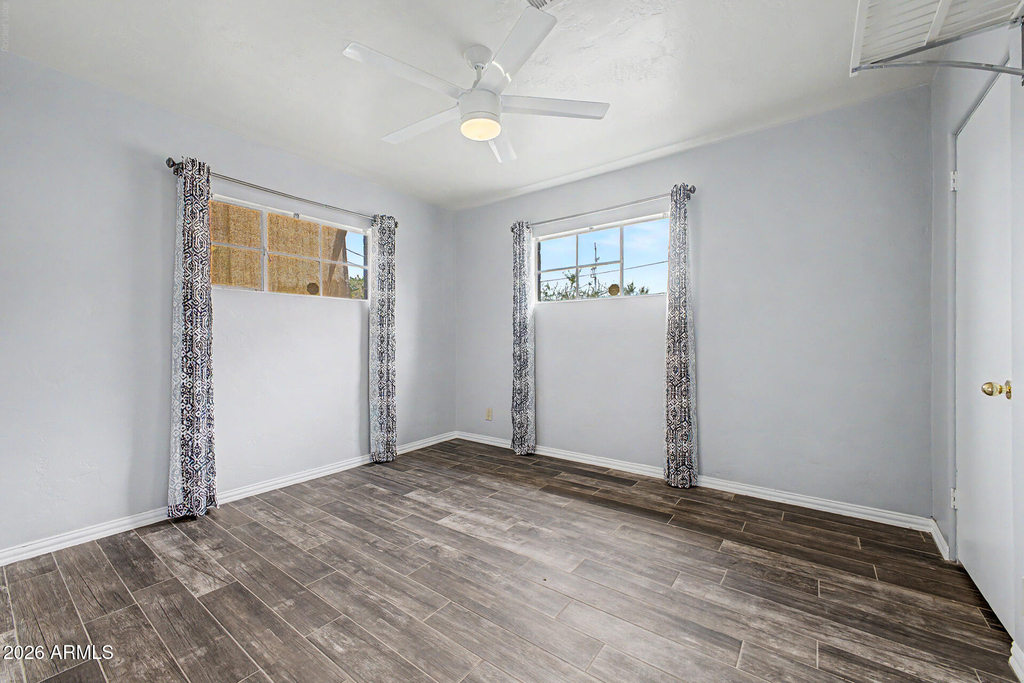
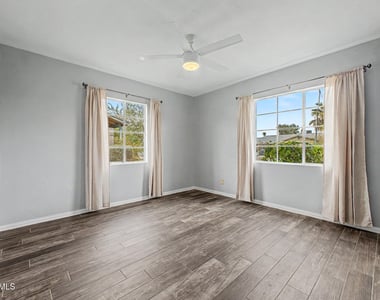
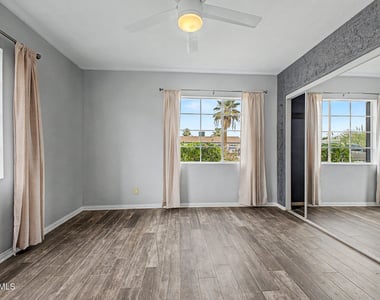
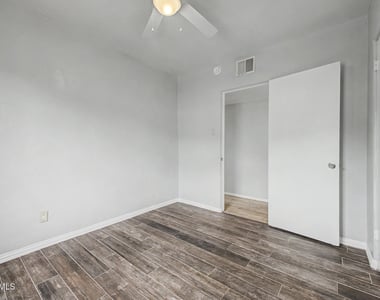
Tile Flooring Throughout: Durable and easy-to-maintain tile flooring throughout the home.
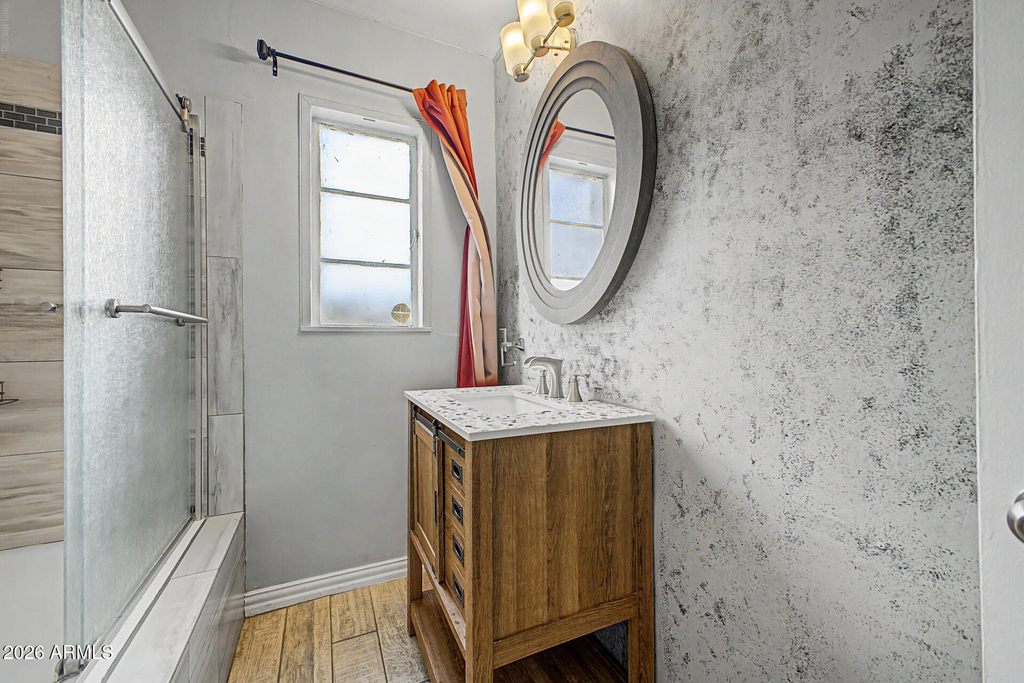
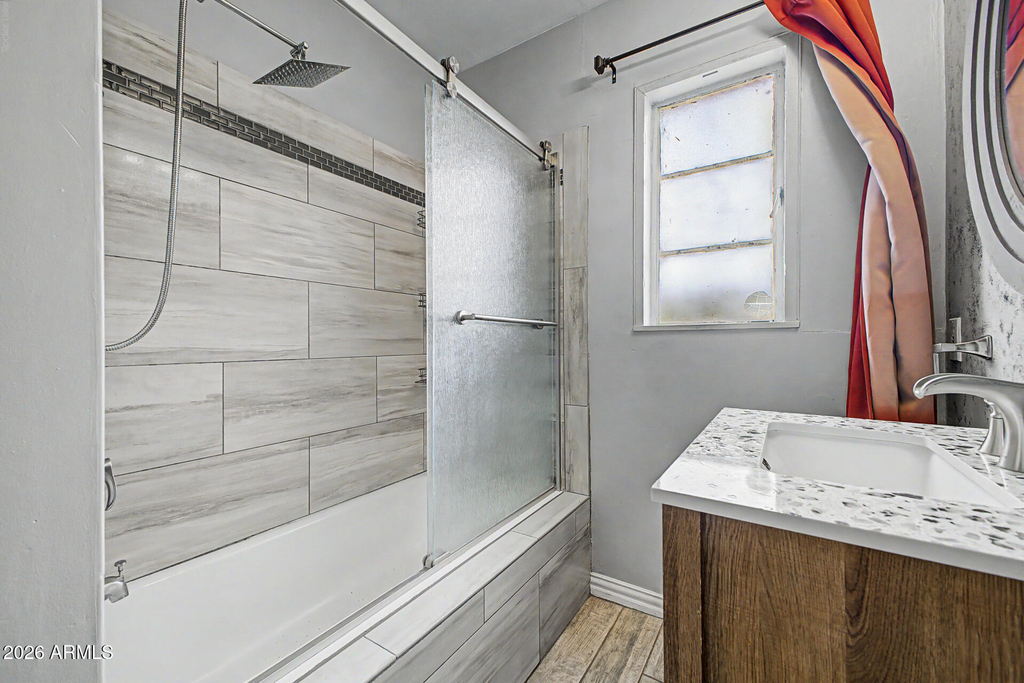
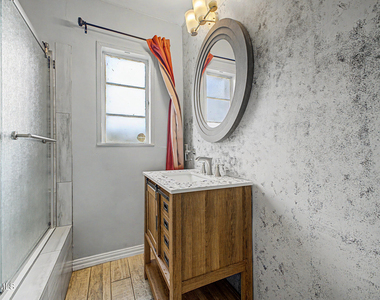
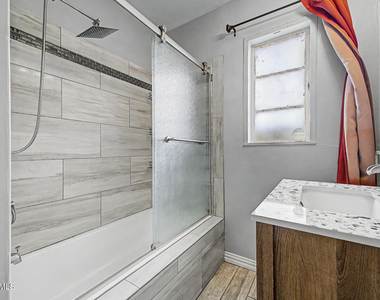
Primary Bath: Includes a relaxing soaking tub, perfect for unwinding at the end of the day.
In-Unit Laundry: Washer and dryer included for added convenience.
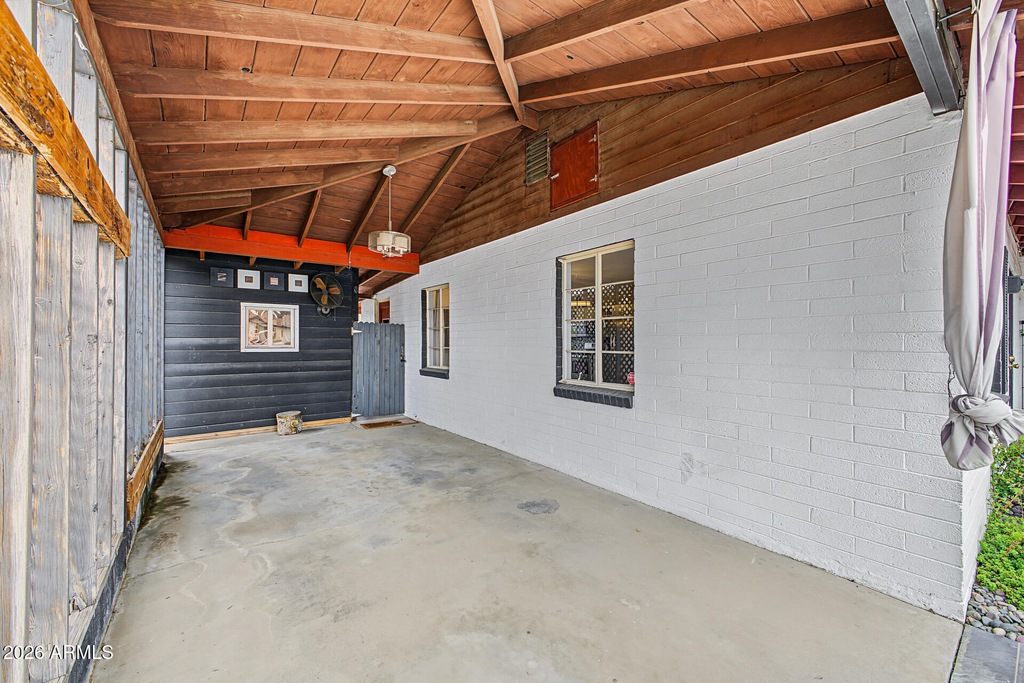
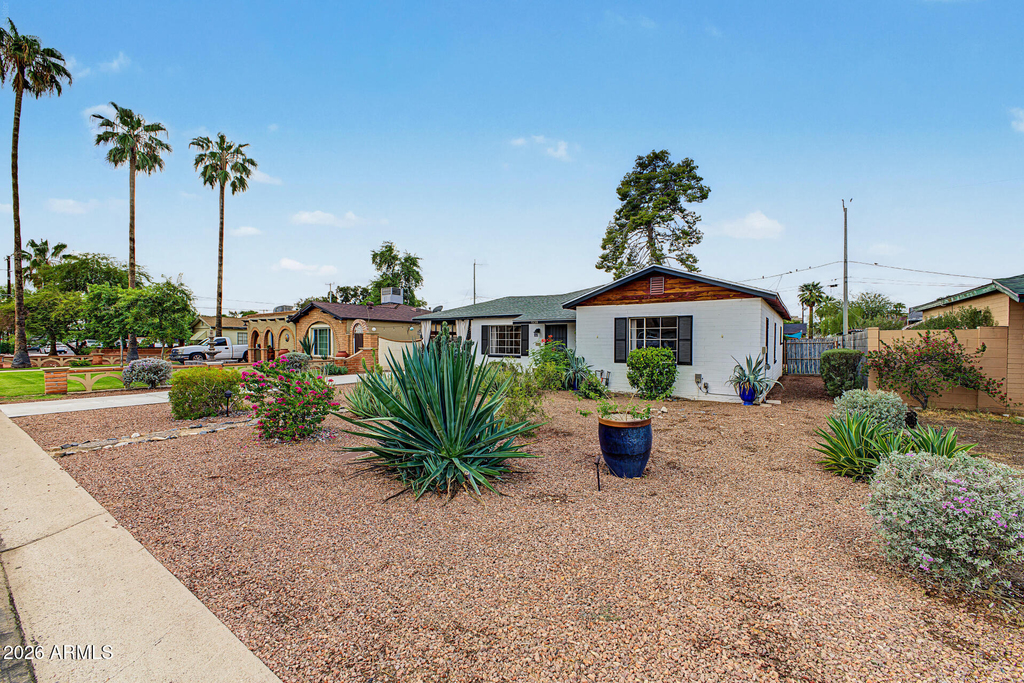
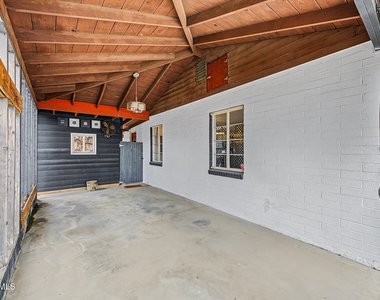
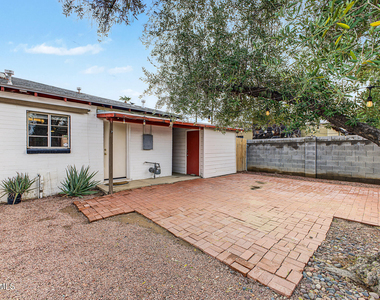
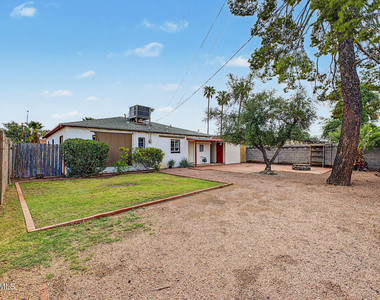
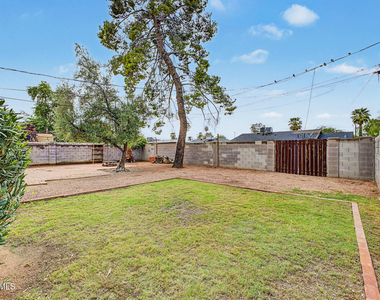
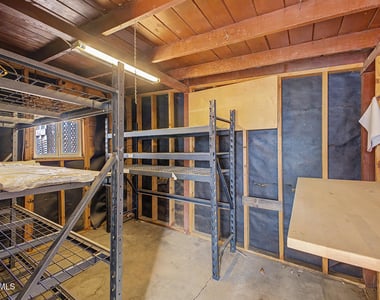
Outdoor Space: Enjoy a private patio and fenced yard, along with a storage shed for additional space.
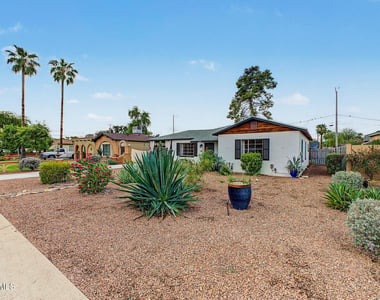
Landscaping Included: Landscaping services are included for added convenience.
Prime Central Phoenix Location:
Conveniently located near major freeways, downtown Phoenix, and the shopping and dining options of Arcadia Biltmore, making commuting and enjoying the city easy.
Don't miss the opportunity to make this Central Phoenix home your next place to live. See it today!
Manager has many listings with high listing quality!
▼
The manager has not yet mailed us a photo copy of his or her government identification and proof or property ownership.
▼
Manager has not logged in recently
▼
Manager does not yet have user reviews
RENTHOP DESCRIPTION
The apartment is a unit offered at a monthly price of $2,099. The person posting the listing did not specify that any pets were allowed. It may be the case that pets are ok and the manager simply has not yet filled out all the details.
We have 30 photos of this particular unit, building, and surrounding areas.
By selecting Check Availability, you agree that RentHop and real estate professionals may call or text you about your inquiry. Message/data rates may apply. Terms & Privacy. California Privacy Notice
We found some very similar listings nearby
Select those you'd like to message
Your messages have been sent!
Check Availability
By selecting Check Availability, you agree that RentHop and real estate professionals may call or text you about your inquiry. Message/data rates may apply. Terms & Privacy. California Privacy Notice





















 Your Privacy Choices
