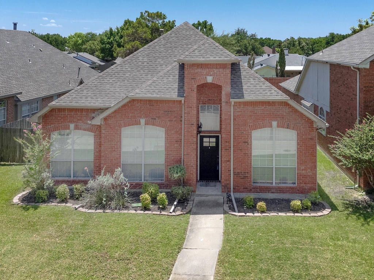
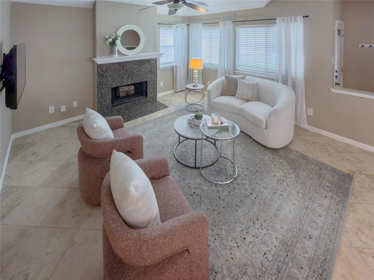
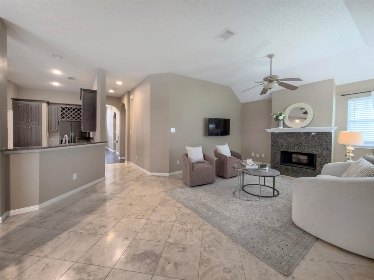
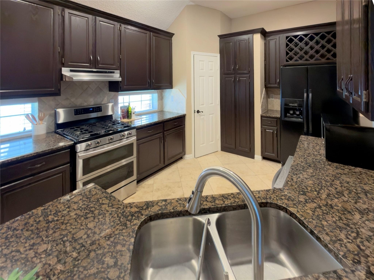
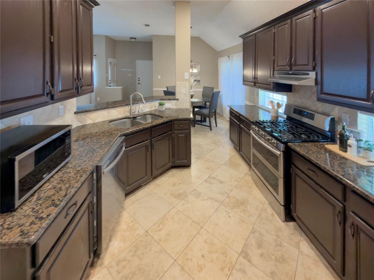
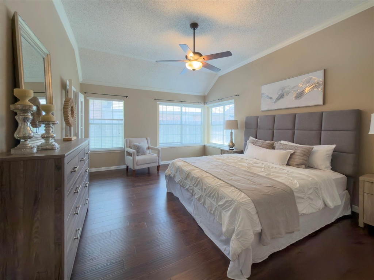
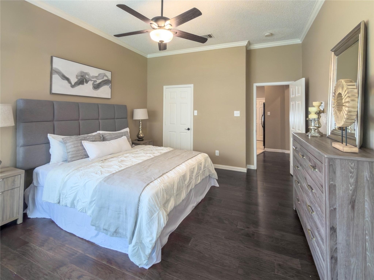
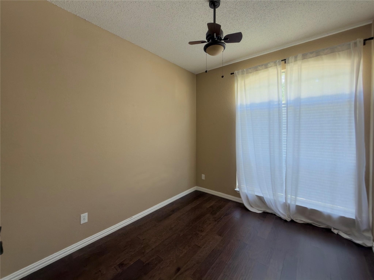
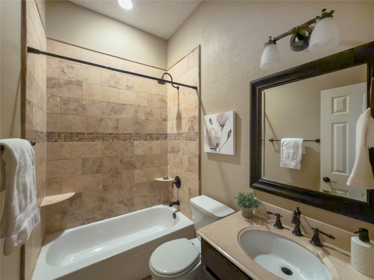
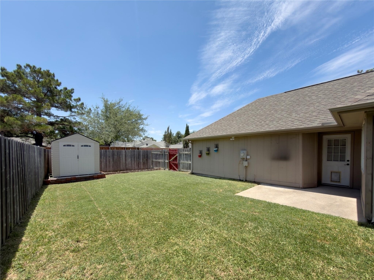
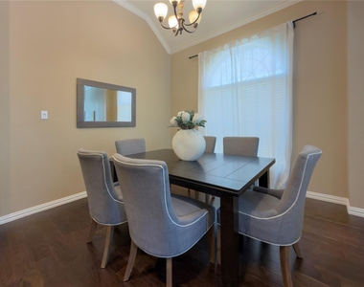
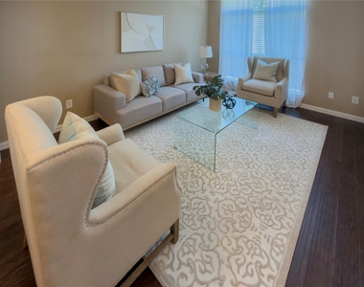
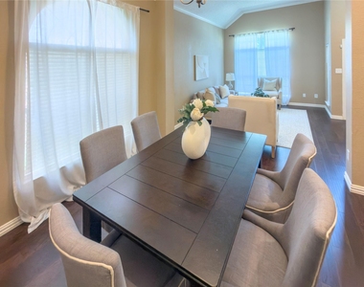
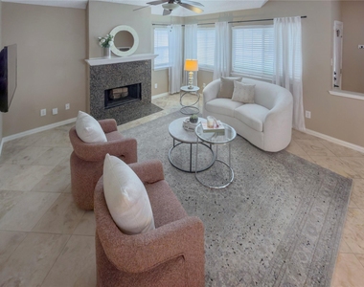
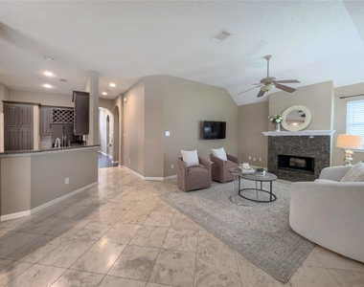
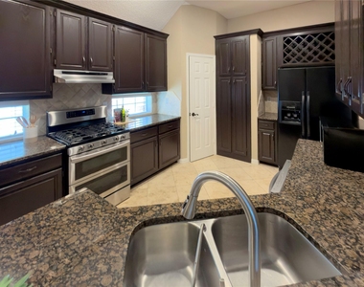
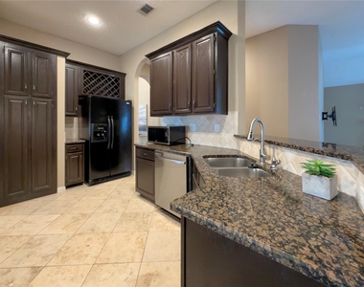
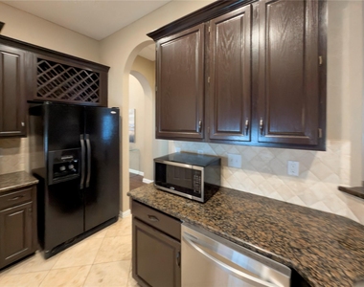
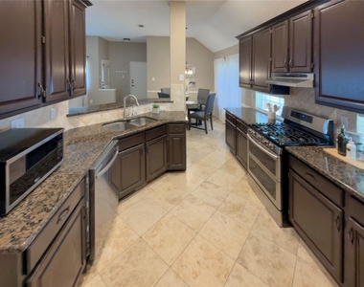
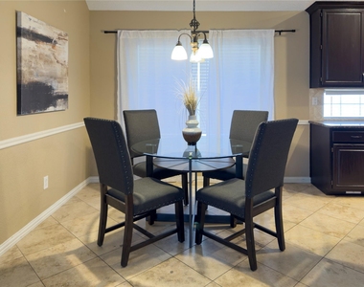
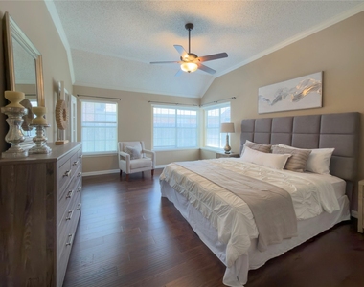
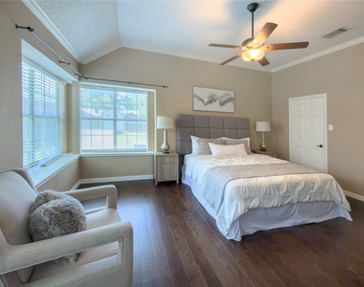
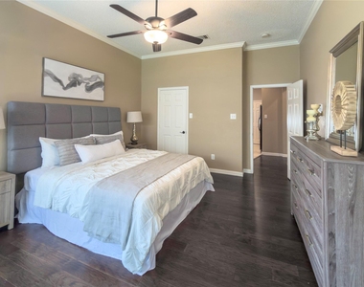
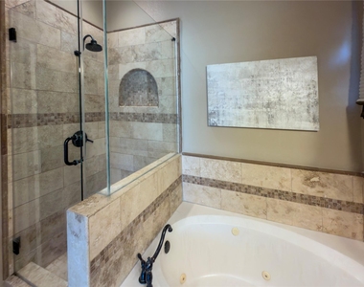
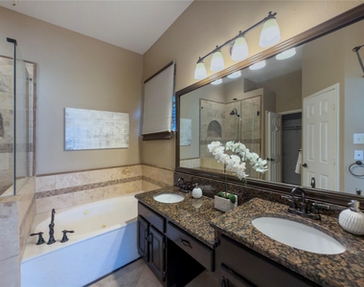
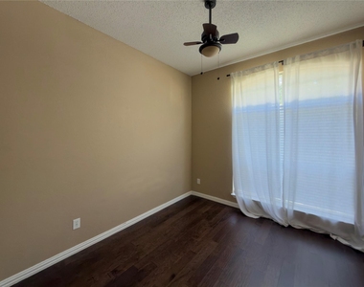
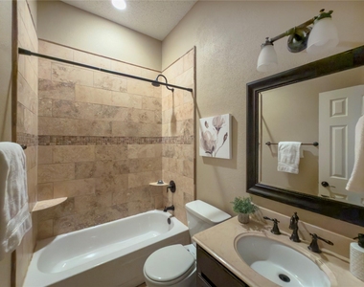
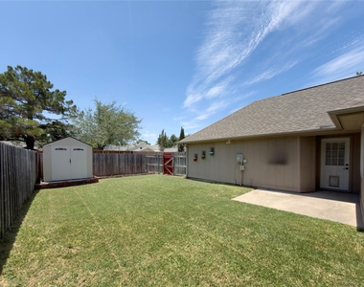
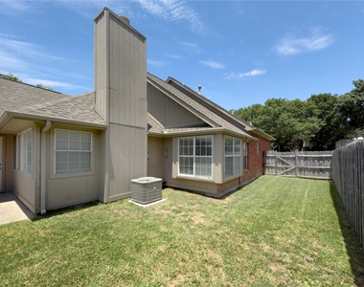
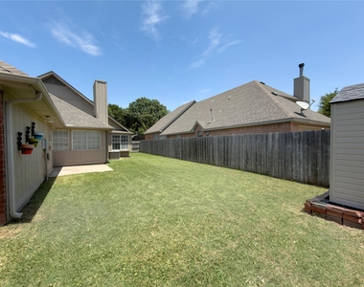
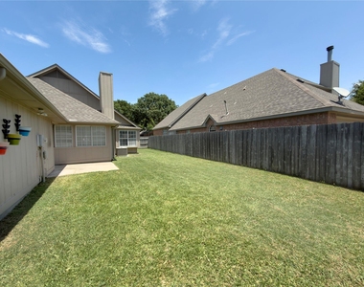
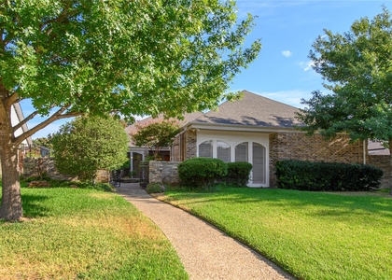
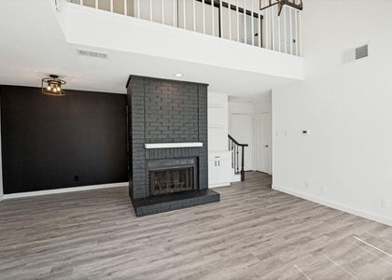
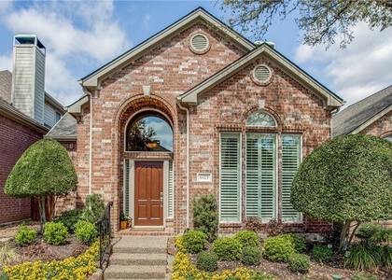
Discover this beautifully maintained one-story home in North Dallas, located within exceptional Plano ISD and the highly acclaimed Plano West school attendance area. Designed for both comfortable living and entertaining, the open floor plan features a spacious living room with a cozy fireplace that flows seamlessly into the kitchen. The well-appointed kitchen offers granite countertops, stainless steel appliances, abundant cabinetry, and a layout that keeps you connected to family and guests. Rich hardwood and elegant travertine flooring add warmth and timeless style throughout the main living spaces. The oversized primary suite provides a peaceful retreat, complemented by a luxurious ensuite bath featuring dual vanities, a soaking tub, separate shower, and generous his-and-hers walk-in closets. Step outside to a large backyard with an expansive grassy area, offering plenty of room for play, pets, gardening, or future outdoor living enhancements. Recent updates provide added value and peace of mind, including: HVAC unit (2021), water heater (2024), reverse osmosis water filter (2024) and Primary bathroom shower renovation (2024). Ideally located with easy access to major highways, you're just 20 minutes from downtown Dallas and only 15 minutes from Legacy West and The Shops at Legacy, providing exceptional convenience to premier shopping, dining, and entertainment.
AMENITIES
Attached Garage
Fireplace
Private Outdoor Space
Dishwasher
Parking Space
ADDITIONAL INFORMATION
Interior
Bathroom Information
Full Bathrooms: 2
Interior Information
Interior Features: High Speed Internet, Decorative Lighting
Appliances: Dishwasher, Disposal, Gas Range, Gas Water Heater, Microwave, Refrigerator
The median is solely based on the area and the number of bedrooms.
Listing-specific characteristics such as the number of bathrooms and the amenities will also impact the price.
LISTING QUALITY
▲
Features and amenities are properly noted
▲
RentHop has data for this building
▼
The manager has not yet mailed us a photo copy of his or her government identification and proof or property ownership.
▼
Manager has not logged in recently
▼
Manager does not yet have user reviews
RENTHOP DESCRIPTION
The apartment is a unit offered at a monthly price of $3,095. The person posting the listing did not specify that any pets were allowed. It may be the case that pets are ok and the manager simply has not yet filled out all the details. The kitchen conveniently includes a dishwasher.
We have 30 photos of this particular unit, building, and surrounding areas.
We found some very similar listings nearby
Select those you'd like to message
Your messages have been sent!
Check Availability
By selecting Check Availability, you agree that RentHop and real estate professionals may call or text you about your inquiry. Message/data rates may apply. Terms & Privacy. California Privacy Notice

























 Your Privacy Choices
