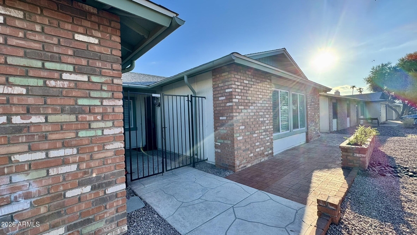
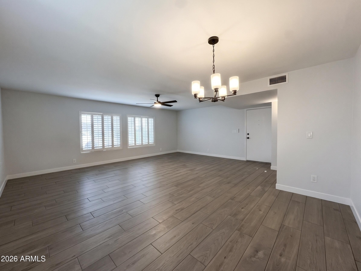
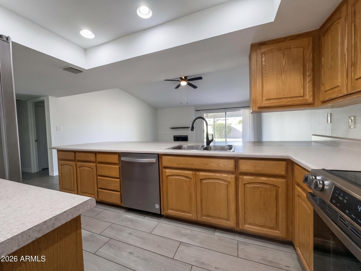
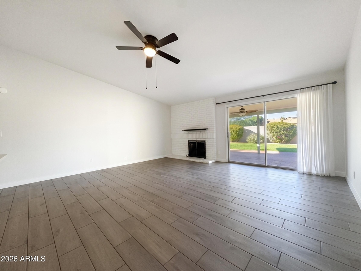
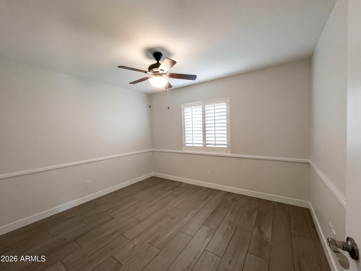
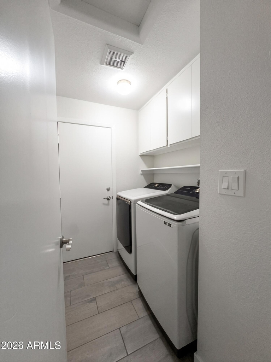
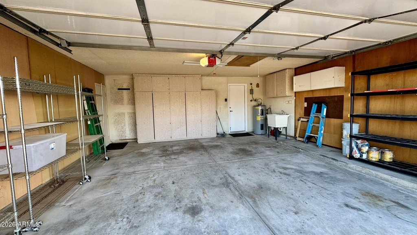
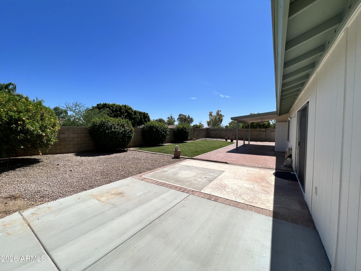
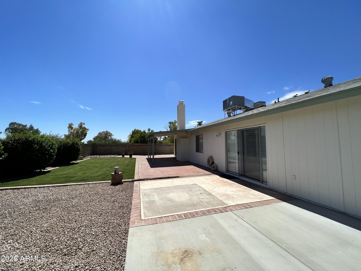
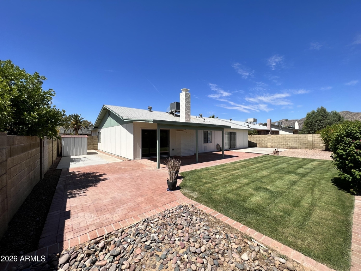
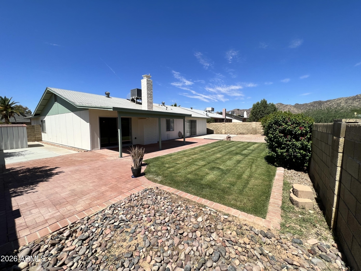
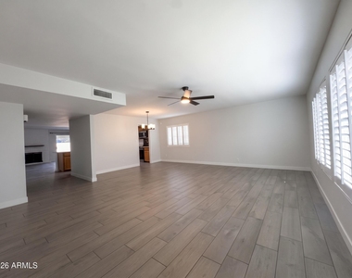
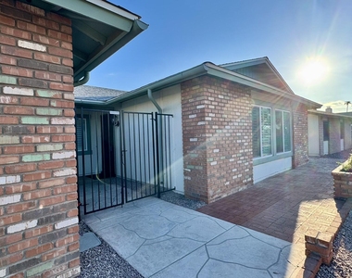
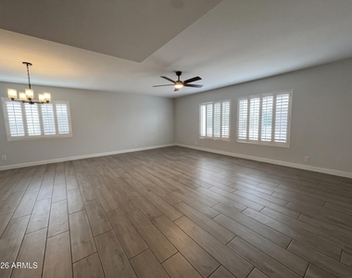
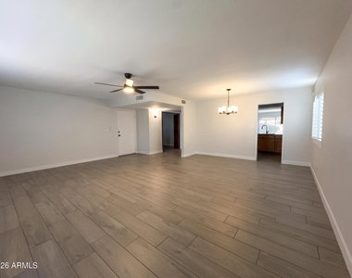
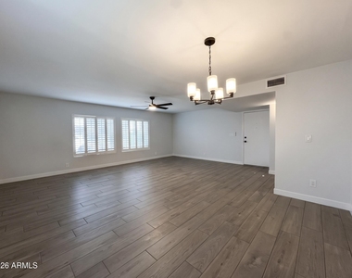
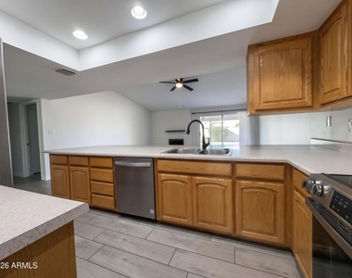
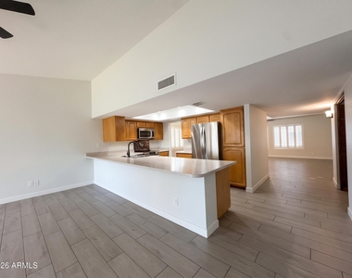
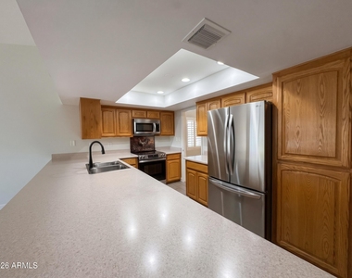
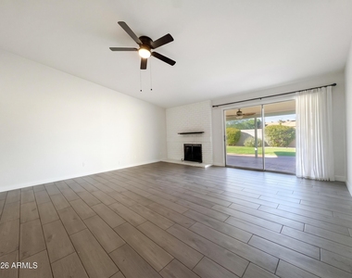
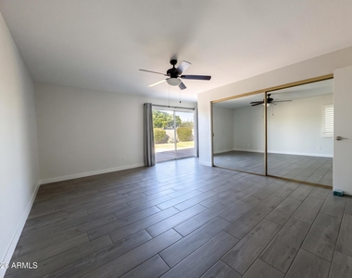
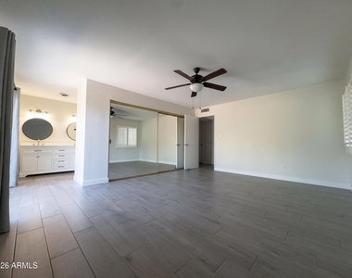
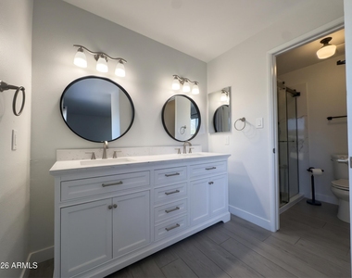
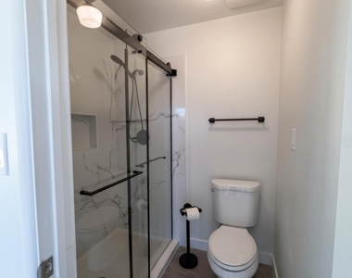
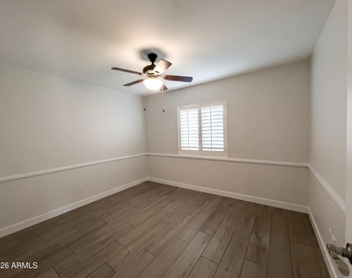
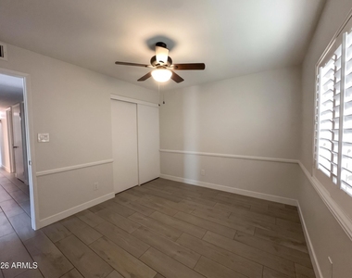
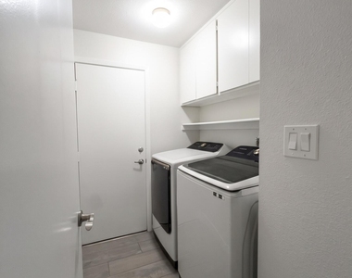
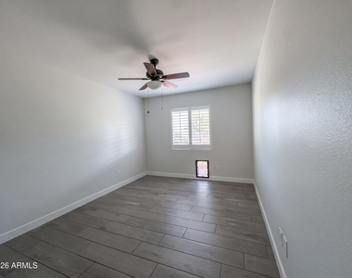
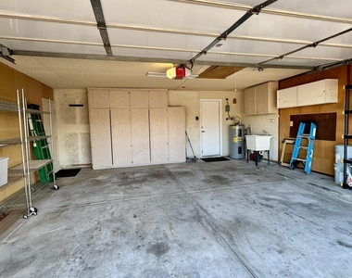
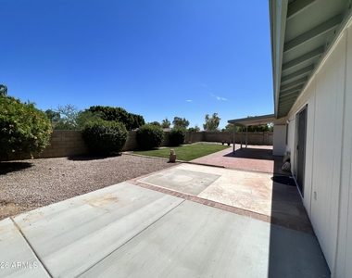
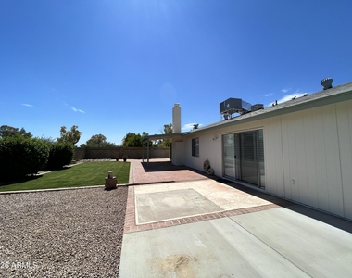
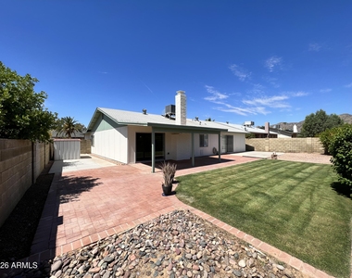
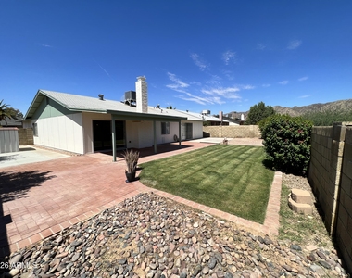
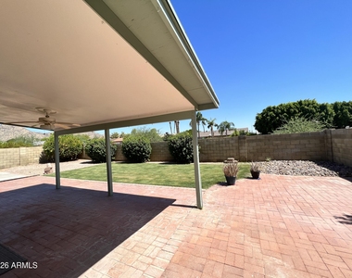
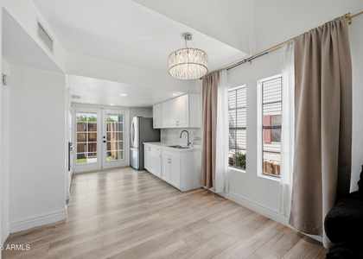
Spacious 4-bedroom home w/backyard privacy, no rear neighbors, just a walking path behind you. Wood plank tile flooring throughout, complemented by fresh paint & updated door hardware for a polished, move-in-ready feel. Kitchen has an oversized breakfast bar, stainless appliances w/a smooth-top range & plenty of cabinet space. Updated lighting throughout, smooth ceilings, ceiling fans in every room. Storage is everywhere you look: custom closet shelving, garage cabinets with a utility sink, and built-in laundry cabinets. Hall bathrooms has been refreshed w/updated faucets, mirrors, lighting & elongated toilet & the master bathroom had a complete remodel. Home comes with fridge, washer & dryer plus includes front and backyard landscaping service. The 4th bedroom is already set up as a home office, complete w/custom cabinetry & a built-in desk, ready for remote work from day one. New windows for energy efficiency. Get ready to make this one home.
AMENITIES
Attached Garage
Fireplace
Laundry In Unit
Storage Facility
Parking Space
Home Office
ADDITIONAL INFORMATION
Interior
Interior Information
Interior Features: Vaulted Ceiling(s), High Speed Internet, Double Vanity, Breakfast Bar, Pantry, Laminate Counters, 3/4 Bath Master Bdrm
Flooring Type: Tile
Laundry Features: Washer Hookup, Inside
Room Information
Rooms: 8
Fireplace Information
Has Fireplace
Fireplace Features: Wood Burning, Fireplace Family Rm
Exterior
Property Information
Square Footage: 1,964
Architectural Style: Ranch
Year Built: 1980
Building Information
Builder Name: Unknown
Building Area Total: 1964
Building Area Units: Square Feet
Window Features: Shutters, ENERGY STAR Qualified Windows, Low-Emissivity Windows, Vinyl Frame, Dual Pane
Construction Materials: Brick Veneer, Block, Painted
Patio and Porch Features: Playground, Private Yard, Storage
Lot Information
Lot Features: Sprinklers In Rear, Sprinklers In Front, Desert Front, Borders Common Area, North/South Exposure, Gravel/Stone Front, Gravel/Stone Back, Grass Back, Auto Timer H2O Front, Auto Timer H2O Back
Lot Size Area: 7266
Lot Size Units: Square Feet
Lot Size Acres: 0.17
Square Footage: 7,266
Tax Lot: 2791
Land Information
Water Source: Public
Utilities
Utilities Information
Cooling Type: Central Air, Ceiling Fan(s)
Heating Type: Electric, Ceiling
Sewer : Public Sewer
Parking
Parking Information
Has Garage
Attached Garage
Has Open Parking
Parking Features: Attached, Direct Access, Garage Door Opener, Separate Strge Area, Attch'd Gar Cabinets
The median is solely based on the area and the number of bedrooms.
Listing-specific characteristics such as the number of bathrooms and the amenities will also impact the price.
LISTING QUALITY
▲
Features and amenities are properly noted
▲
RentHop has data for this building
▼
The manager has not yet mailed us a photo copy of his or her government identification and proof or property ownership.
▼
Manager has not logged in recently
▼
Manager does not yet have user reviews
RENTHOP DESCRIPTION
The apartment is a unit offered at a monthly price of $2,700. The person posting the listing did not specify that any pets were allowed. It may be the case that pets are ok and the manager simply has not yet filled out all the details.
We have 32 photos of this particular unit, building, and surrounding areas.
By selecting Check Availability, you agree that RentHop and real estate professionals may call or text you about your inquiry. Message/data rates may apply. Terms & Privacy. California Privacy Notice
We found some very similar listings nearby
Select those you'd like to message
Your messages have been sent!
Check Availability
By selecting Check Availability, you agree that RentHop and real estate professionals may call or text you about your inquiry. Message/data rates may apply. Terms & Privacy. California Privacy Notice



























 Your Privacy Choices
