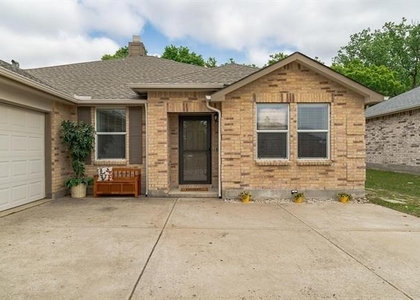
Spacious and charming single-story home featuring 4 bedrooms, 3 full baths, a split-bedroom floor plan, and a 2-car garage. The formal dining room provides an inviting setting for holiday meals, celebrations, and special gatherings. At the heart of the home, the generously sized living room offers a cozy fireplace and built-in wet bar, creating a comfortable space for relaxing or entertaining. The private primary suite features a soaking tub, separate shower, and two closets for added storage. The kitchen offers abundant countertop and cabinet space, along with a pantry to keep everyday essentials organized. The thoughtful layout provides comfortable living spaces and ample storage throughout. Step outside to a large backyard with a patio, offering plenty of room for outdoor dining, recreation, gardening, or simply enjoying the outdoors. Conveniently located near Wylie Community Park and Kirby Park, with access to trails, playgrounds, pickleball and basketball courts, picnic areas, community recreation, and a seasonal splash pad. Also near area schools, shopping, dining, and everyday conveniences.
AMENITIES
Attached Garage
Fireplace
Dishwasher
Parking Space
ADDITIONAL INFORMATION
Interior
Bathroom Information
Full Bathrooms: 2
Interior Information
Interior Features: Chandelier, Natural Woodwork, Pantry, Vaulted Ceiling(s), Walk-In Closet(s), Wet Bar, Cable TV Available, Decorative Lighting, High Speed Internet Available, Paneling, Wainscoting
Appliances: Dishwasher, Electric Cooktop, Electric Oven, Double Oven
The manager has not yet mailed us a photo copy of his or her government identification and proof or property ownership.
▼
Manager has not logged in recently
▼
Manager does not yet have user reviews
RENTHOP DESCRIPTION
The apartment is a unit offered at a monthly price of $2,100. The person posting the listing did not specify that any pets were allowed. It may be the case that pets are ok and the manager simply has not yet filled out all the details. The kitchen conveniently includes a dishwasher.
We have 26 photos of this particular unit, building, and surrounding areas.
Last Updated: 19 hours ago
Data Source: Ntreis MLS
MLS# 21313911
List Agent Name: Cindy Coggins
List Office Name: Keller Williams Realty Allen
IDX information is provided exclusively for personal, non-commercial use, and may not be used for any purpose other than to identify prospective properties consumers may be interested in purchasing. Information is deemed reliable but not guaranteed. The listing broker’s offer of compensation is made only to participants of the MLS where the listing is filed.
Courtesy of RH Advisors, Inc. and RHP Realty NJ, Inc.
Enter the 6-digit code sent to or download the
RentHop mobile app to continue.
By selecting Check Availability, you agree that RentHop and real estate professionals may call or text you about your inquiry. Message/data rates may apply. Terms & Privacy.
We found some very similar listings nearby
Select those you'd like to message
Your messages have been sent!
Check Availability
By selecting Check Availability, you agree that RentHop and real estate professionals may call or text you about your inquiry. Message/data rates may apply. Terms & Privacy.