Check Availability

4211 Possumhaw Drive

Highland Hills, South Central Dallas, Southwest Dallas, 75241
$2,385
Posted 17 hours ago, Immediate Move-In
bedrooms
4 Bed
bathrooms
2 Bath
bathrooms
1 Half Bath
square feet
2,106 Sqft
Listing by Michael Bilicki
Save Listing

DESCRIPTION
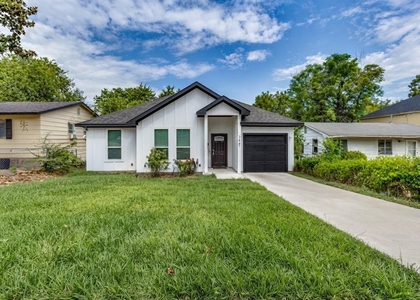
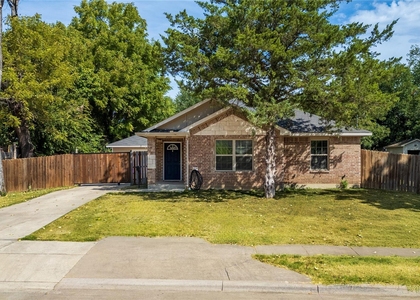
Welcome to College Park, a welcoming community only 15 mins south of Dallas where the Cypress floor plan offers the space and comfort you've been looking for. This beautiful four bedroom, two and a half bath home features an open concept design perfect for family time, entertaining friends and hosting Sunday dinners. The first floor includes a chef ready kitchen with plenty of counter and cabinet space, a nearby dining area, convenient powder bath and a private primary suite that provides a relaxing retreat at the end of the day. Upstairs, you'll find three generously sized bedrooms, each with its own spacious walk in closet, giving everyone plenty of room and storage. With thoughtful upgrades, a functional layout and plenty of space to grow, this College Park home is ready for its next family to make lasting memories.

AMENITIES
Attached Garage
Dishwasher
Parking Space

ADDITIONAL INFORMATION
Interior

    Bathroom Information

  • Half Bathrooms: 1
  • Full Bathrooms: 2

    Interior Information

  • Interior Features: Granite Counters, High Speed Internet, Kitchen Island, Pantry, Walk-In Closet(s)
  • Appliances: Dishwasher, Disposal, Gas Range, Microwave
  • Flooring Type: Carpet, Luxury Vinyl Plank
  • Laundry Features: Utility Room
Exterior

    Property Information

  • Square Footage: 2,106
  • Security Features: Smoke Detector(s)
  • Architectural Style: Traditional
  • Year Built: 2024

    Building Information

  • Levels: Two
  • Construction Materials: Siding

    Lot Information

  • Lot Size Area: 0.115
  • Lot Size Units: Acres
  • Lot Size Acres: 0.115
  • Square Footage: 5,009
  • Tax Lot: 46
Parking

    Parking Information

  • Has Garage
  • Attached Garage
  • Parking Features: Garage, Garage Faces Front, Garage Single Door
  • Garage Spaces: 2
Location

    HOA Information

  • HOA/Condo/Coop Fee Includes: Management Fees
  • HOA Fee Frequency: Annually

MAP


HIGHLAND HILLS

LISTING QUALITY
▲ Features and amenities are properly noted
▲ RentHop has data for this building
▼ Listing agent has an unconfirmed email address
▼ The manager has not yet mailed us a photo copy of his or her government identification and proof or property ownership.
▼ Manager has not logged in recently
▼ Manager does not yet have user reviews

RENTHOP DESCRIPTION
The apartment is a unit offered at a monthly price of $2,385. The person posting the listing did not specify that any pets were allowed. It may be the case that pets are ok and the manager simply has not yet filled out all the details. The kitchen conveniently includes a dishwasher.

We have 18 photos of this particular unit, building, and surrounding areas.
See available units at 4211 Possumhaw Drive.

SIMILAR NEARBY LISTINGS
6307 Rain Lily Drive
Highland Hills, South Central Dallas, Southwest Dallas
75241
$2,475
By Andrew Webb, 9 hours ago
bedrooms
4 Bed
|
bathrooms
2 Bath
|
square feet
1,732 Sqft
2547 Fatima Avenue
Carver Heights, Highland Hills, South Central Dallas, Southwest Dallas
75241
$2,400
By Nabiha Pirbhai, 10 hours ago
bedrooms
4 Bed
|
bathrooms
2 Bath
|
square feet
1,689 Sqft
2433 56th Street
Highland Hills, South Central Dallas, Southwest Dallas
75241
$2,400
By Otho Nunez Gallegos, 10 hours ago
bedrooms
4 Bed
|
bathrooms
2 Bath
|
square feet
1,505 Sqft

Does something look off?

Ntreis MLS

Last Updated: 7 hours ago
Data Source: Ntreis MLS
MLS# 21400441
List Agent Name: Michael Bilicki
List Office Name: Coldwell Banker Apex, REALTORS
IDX information is provided exclusively for personal, non-commercial use, and may not be used for any purpose other than to identify prospective properties consumers may be interested in purchasing. Information is deemed reliable but not guaranteed. The listing broker’s offer of compensation is made only to participants of the MLS where the listing is filed.
Courtesy of RH Advisors, Inc. and RHP Realty NJ, Inc.