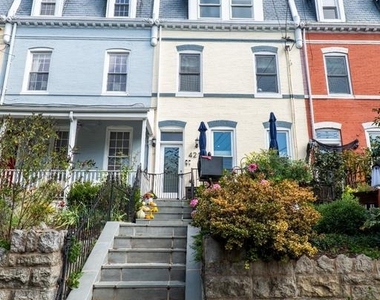
Walk up the garden-lined front steps of this classic Petworth rowhome. Make the upper residence your own: it's one of two units in the entire building, with over 1,500 square feet across two full levels.
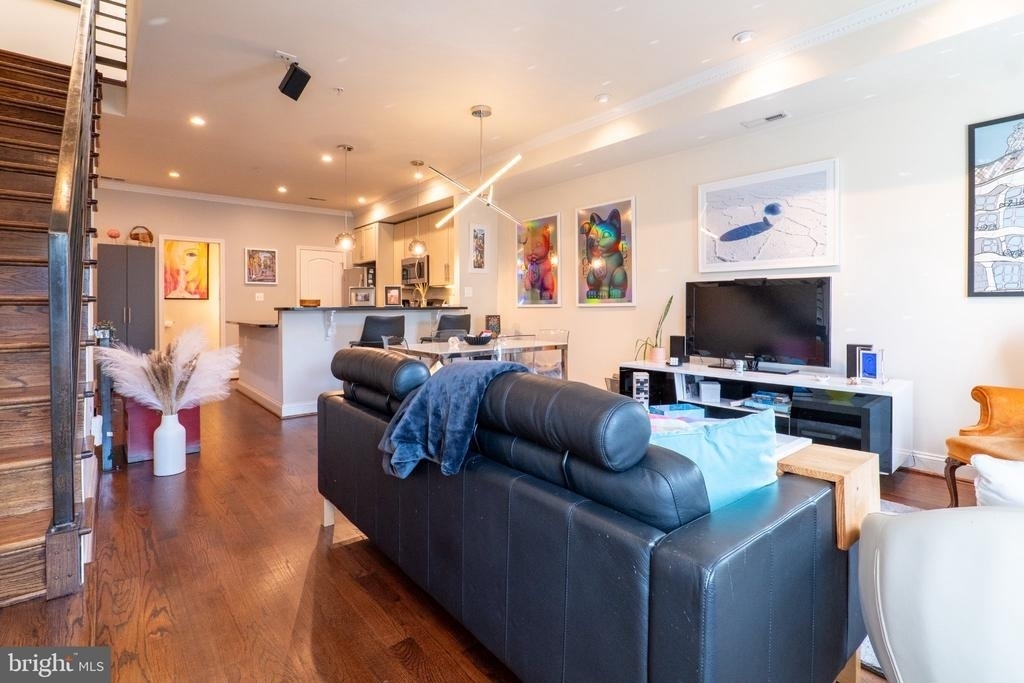
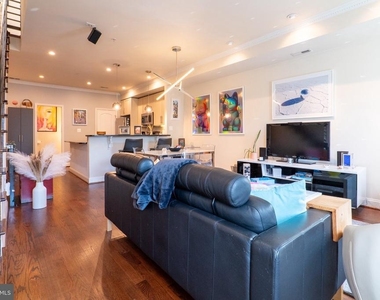
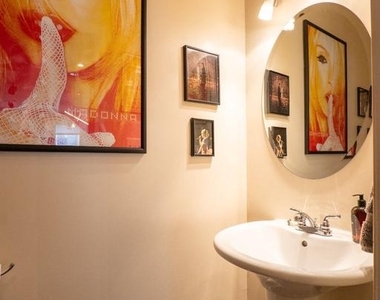
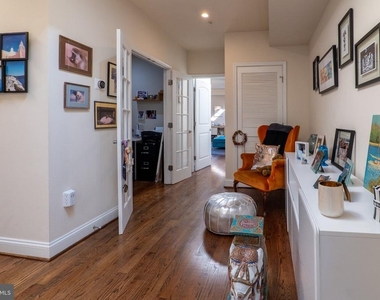
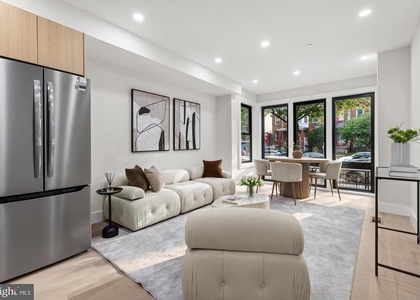
The main level is a bright, open room for living, dining, and cooking. Hardwood floors, crown molding, and modern light fixtures run throughout. The kitchen has granite counters and stainless steel appliances, including a gas range. A peninsula with bar seating under pendant lights is a natural spot for a quick breakfast before work or casual dinners. The pantry adds room for groceries and kitchen essentials, so the counters stay clear. Half bath on the main level adds convenience.
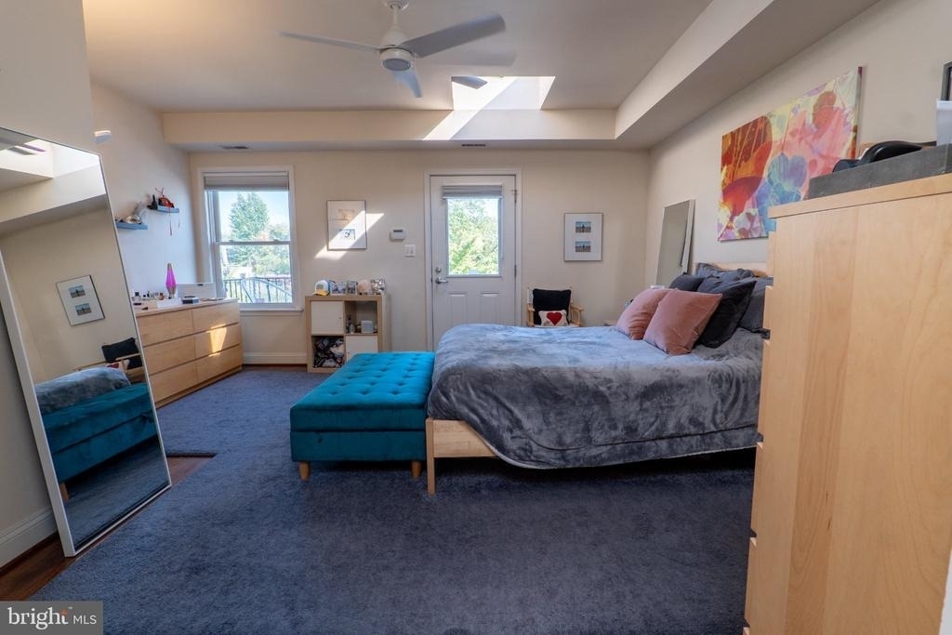
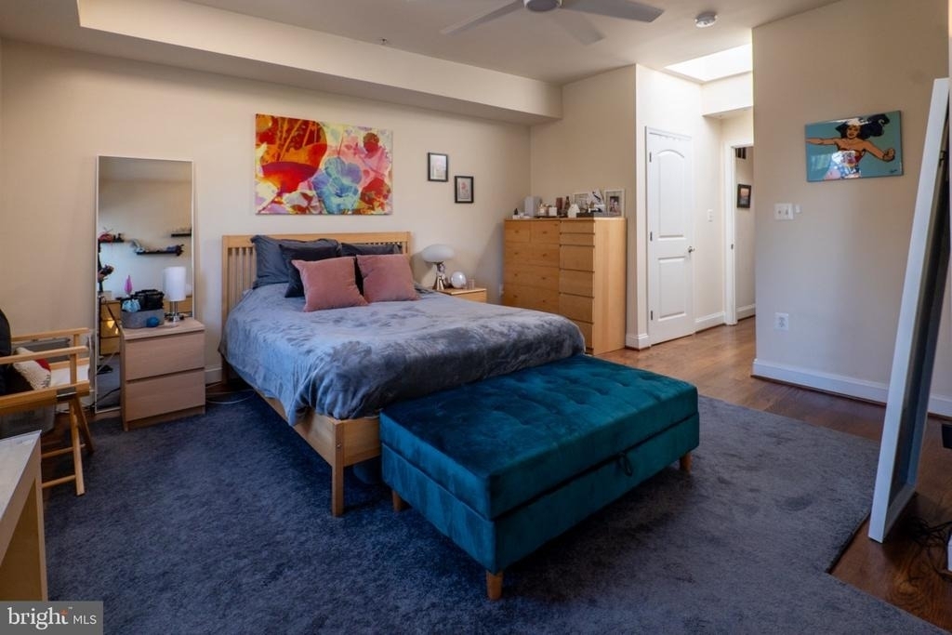
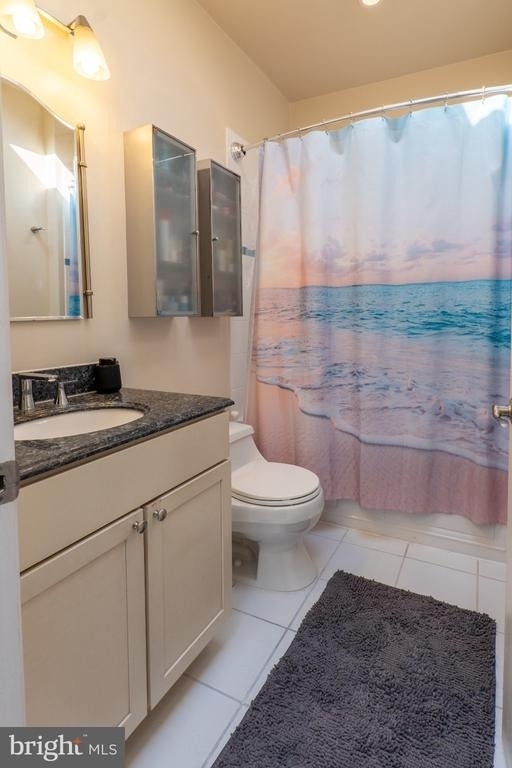
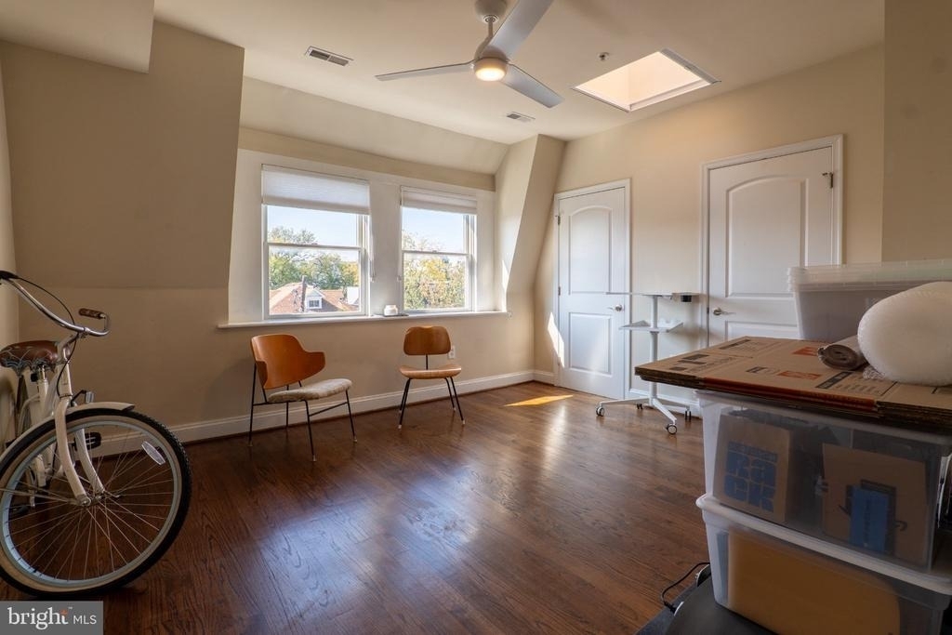
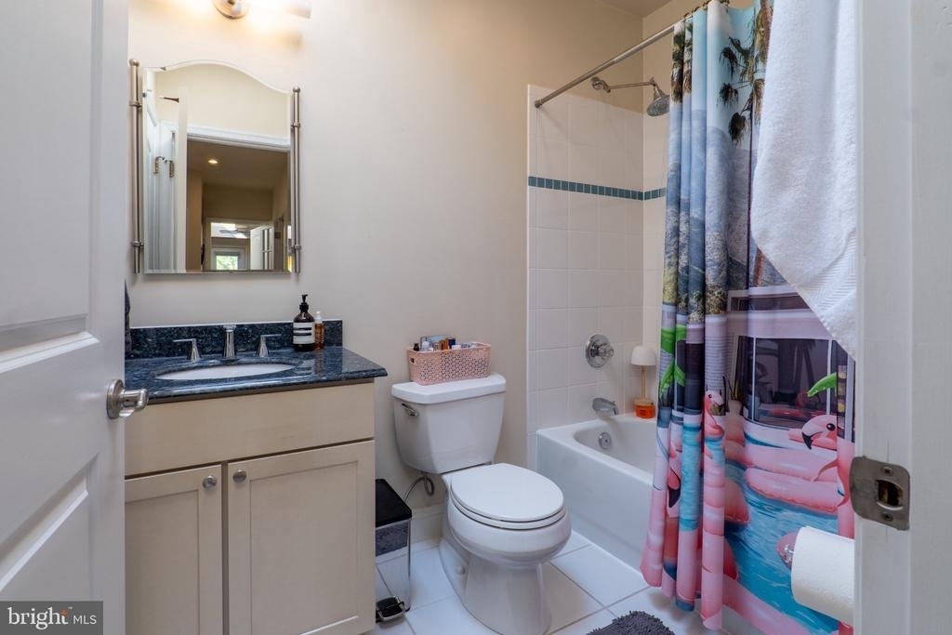
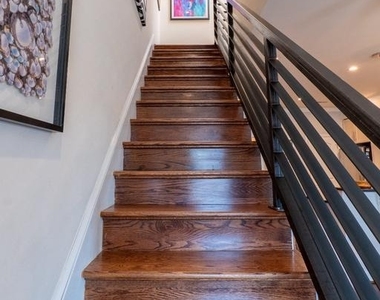
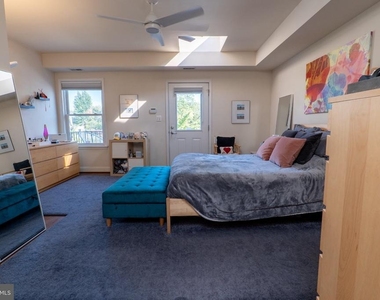
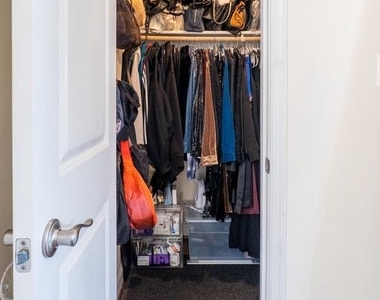
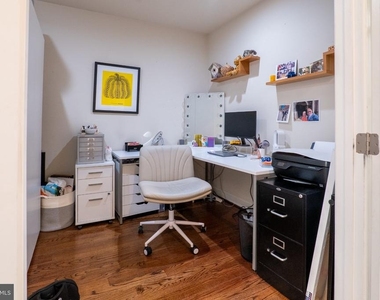
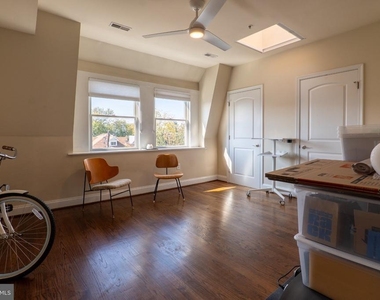
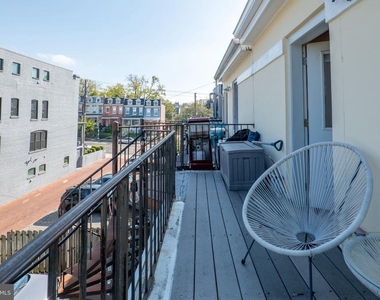
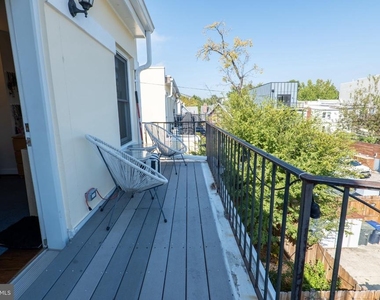
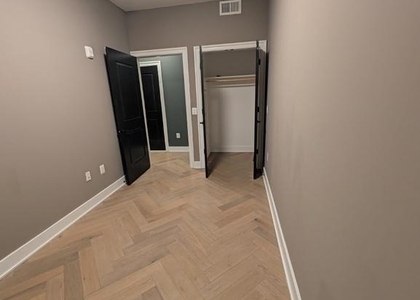
Head upstairs and get greeted with light. Eight skylights fill the upper level with natural light from morning to evening. The primary suite has a skylit ceiling, plush rug, two walk-in closets, its own full bath, and a door straight out to a private balcony for your morning coffee or a relaxing evening outside. The second bedroom has ample space, double closets, and its own en-suite bath. Both bedrooms have ceiling fans. A den behind French doors serves as a built-out home office, and you can close it when the workday is done. An in-unit washer and dryer means no shared laundry room.
Immerse yourself in this vibrant Petworth community, where everything you need is within walking distance. Georgia Ave–Petworth Metro (Green Line) is a 10-minute walk. Grab coffee at Cafe on 9th and groceries at Yes! Organic Market. Dinner can be San Matteo, Timber Pizza, or Honeymoon Chicken, all close by, with Petworth Playground just around the corner.
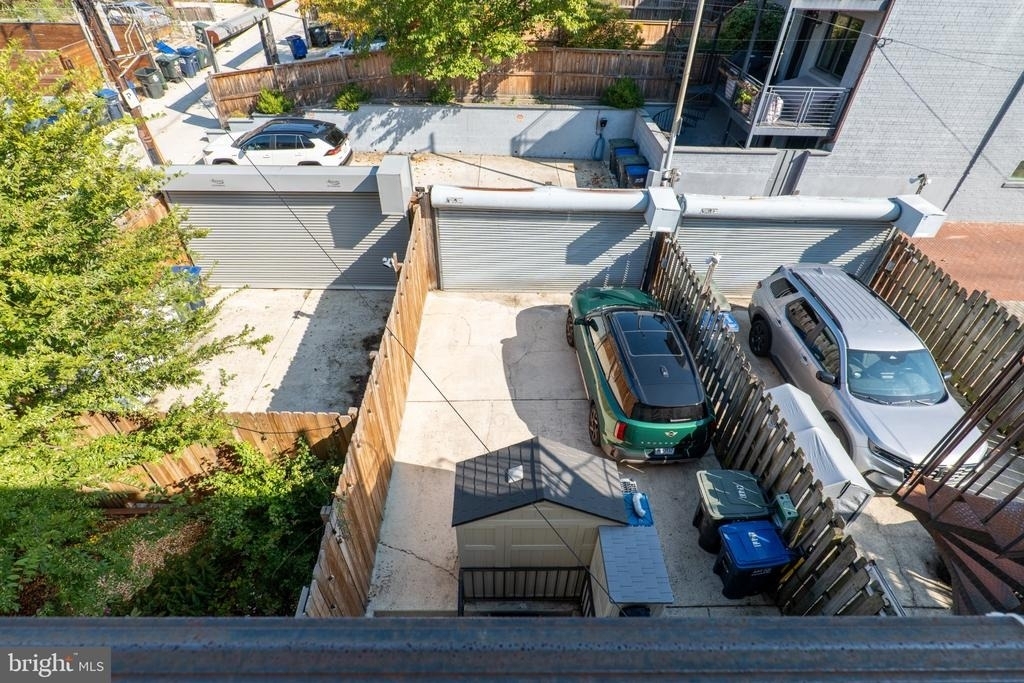
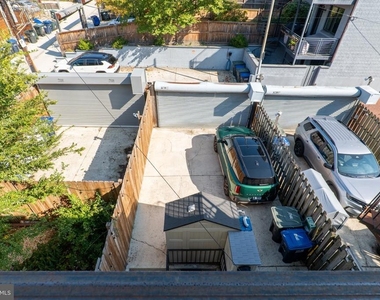
Rent includes water and a dedicated parking spot in the motorized garage behind the home. The unit can be rented furnished or unfurnished. Schedule your private showing today!
The median is solely based on the area and the number of bedrooms.
Listing-specific characteristics such as the number of bathrooms and the amenities will also impact the price.
LISTING QUALITY
▲
Features and amenities are properly noted
▲
RentHop has data for this building
▼
The manager has not yet mailed us a photo copy of his or her government identification and proof or property ownership.
▼
Manager has not logged in recently
▼
Manager does not yet have user reviews
RENTHOP DESCRIPTION
The apartment is a unit offered at a monthly price of $3,300. The person posting the listing did not specify that any pets were allowed. It may be the case that pets are ok and the manager simply has not yet filled out all the details.
We have 20 photos of this particular unit, building, and surrounding areas.
MLS# DCDC2289180
List Agent Name: Akshaay Arora
List Office Name: Compass
IDX information is provided exclusively for personal, non-commercial use, and may not be used for any purpose other than to identify prospective properties consumers may be interested in purchasing. Information is deemed reliable but not guaranteed. The listing broker’s offer of compensation is made only to participants of the MLS where the listing is filed.
Courtesy of RH Advisors, Inc. and RHP Realty NJ, Inc.
By selecting Check Availability, you agree that RentHop and real estate professionals may call or text you about your inquiry. Message/data rates may apply. Terms & Privacy. California Privacy Notice
We found some very similar listings nearby
Select those you'd like to message
Your messages have been sent!
Check Availability
By selecting Check Availability, you agree that RentHop and real estate professionals may call or text you about your inquiry. Message/data rates may apply. Terms & Privacy. California Privacy Notice
























 Your Privacy Choices
