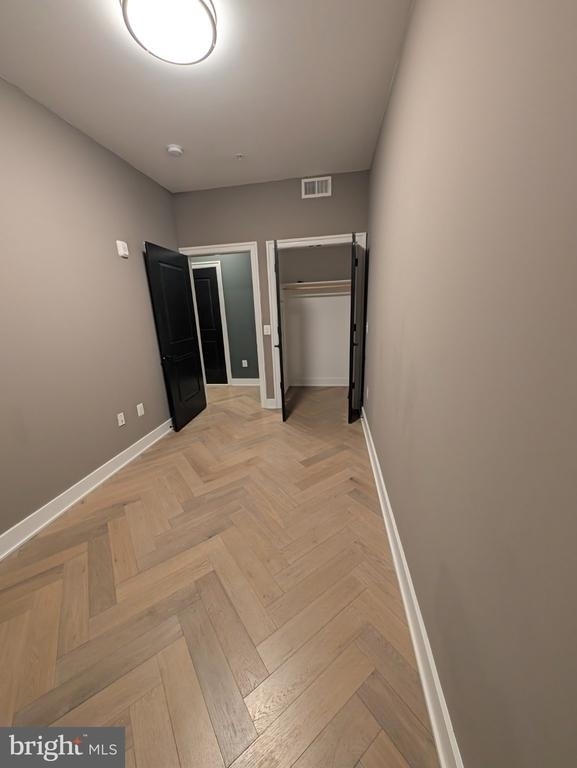

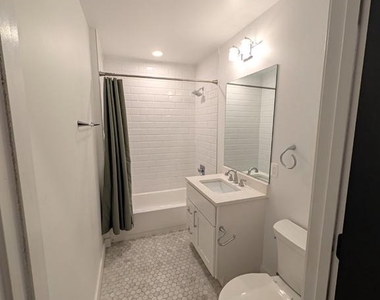
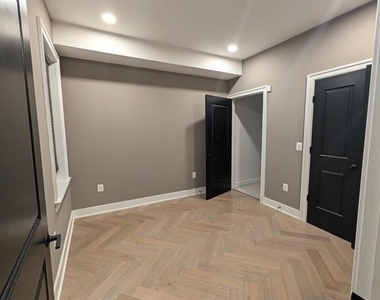
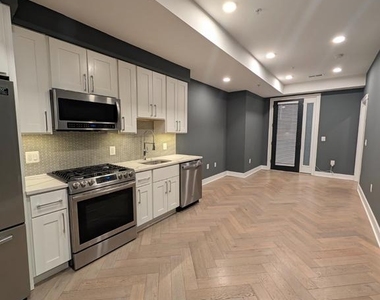
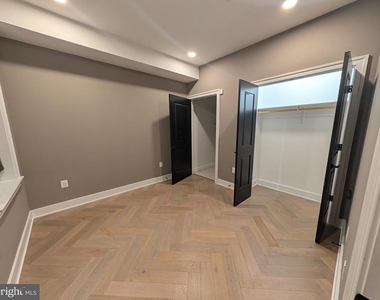
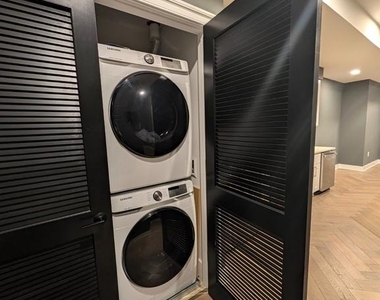
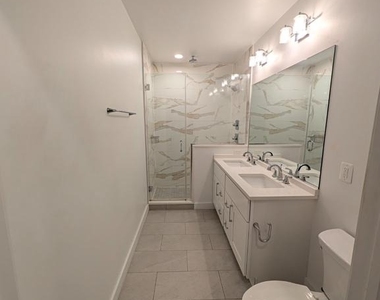
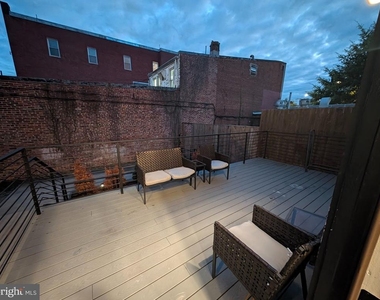
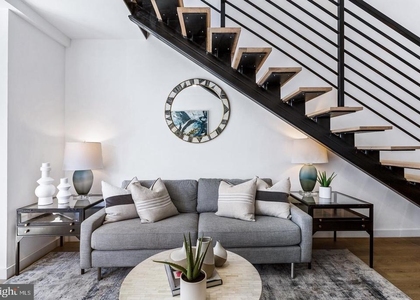
Discover an exquisite living experience in this contemporary 2-bedroom, 2-bathroom apartment located in the heart of Petworth. Completed in 2020, this mid-rise gem boasts an open floor plan that seamlessly blends comfort and elegance. The rich wood flooring throughout enhances the warmth of the space, while recessed lighting creates an inviting ambiance. The gourmet kitchen is a chef's dream, featuring a spacious island and high-end stainless steel appliances, including a gas range, built-in microwave, and dishwasher. Enjoy the convenience of in-unit laundry with both washer and dryer, ensuring effortless living. Step outside to find beautifully maintained sidewalks and street lights that illuminate the neighborhood, enhancing your strolls. With on-street parking available, your guests will always feel welcome. This property offers a low-maintenance lifestyle with an association fee that covers essential services such as gas, water, and trash removal, allowing you to focus on enjoying your new home. Security features, including a fire detection system and smoke detectors, provide peace of mind. Available for lease starting September 23, 2026, this residence is perfect for those seeking a luxurious yet comfortable lifestyle. Experience the best of Petworth living, where modern design meets convenience and community. Don't miss the opportunity to make this stunning apartment your new home.
AMENITIES
New Construction
Dishwasher
ADDITIONAL INFORMATION
Interior
Bathroom Information
Full Bathrooms: 2
Interior Information
Interior Features: Kitchen Island, Recessed Lighting, Floor Plan - Open, Primary Bath(s), Wood Floors
Appliances: Microwave, Dishwasher, Disposal, Dryer, Gas Oven, Refrigerator, Stainless Steel Appliance(s), Washer, Water Heater
Flooring Type: Wood
Basement Information
Basement: Other
Exterior
Property Information
Has Property Attached
Square Footage: 746
Square Footage Source: $0
Security Features: Carbon Monoxide Detector(s), Smoke Detector(s), Fire Detection System, Main Entrance Lock, Sprinkler System - Indoor
The median is solely based on the area and the number of bedrooms.
Listing-specific characteristics such as the number of bathrooms and the amenities will also impact the price.
LISTING QUALITY
▲
Listing location is an exact address
▲
Features and amenities are properly noted
▲
RentHop has data for this building
▼
Listing agent has an unconfirmed email address
▼
The manager has not yet mailed us a photo copy of his or her government identification and proof or property ownership.
▼
Manager has not logged in recently
▼
Manager does not yet have user reviews
RENTHOP DESCRIPTION
The apartment is a unit offered at a monthly price of $3,200. Everything is still in great condition as the building only recently completed construction. The person posting the listing did not specify that any pets were allowed. It may be the case that pets are ok and the manager simply has not yet filled out all the details. The kitchen conveniently includes a dishwasher.
We have 11 photos of this particular unit, building, and surrounding areas.
Last Updated: 20 hours ago
Data Source: Bright MLS
MLS# DCDC2284514
List Agent Name: Neysy Garcia
List Office Name: Dalton Wade, Inc.
IDX information is provided exclusively for personal, non-commercial use, and may not be used for any purpose other than to identify prospective properties consumers may be interested in purchasing. Information is deemed reliable but not guaranteed. The listing broker’s offer of compensation is made only to participants of the MLS where the listing is filed.
Courtesy of RH Advisors, Inc. and RHP Realty NJ, Inc.
By selecting Check Availability, you agree that RentHop and real estate professionals may call or text you about your inquiry. Message/data rates may apply. Terms & Privacy. California Privacy Notice
We found some very similar listings nearby
Select those you'd like to message
Your messages have been sent!
Check Availability
By selecting Check Availability, you agree that RentHop and real estate professionals may call or text you about your inquiry. Message/data rates may apply. Terms & Privacy. California Privacy Notice














 Your Privacy Choices
