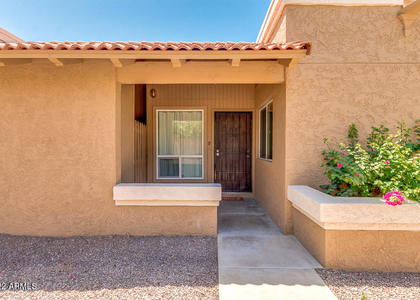
Welcome to this bright and stylish 2-bedroom, 2-bathroom corner-unit condo, thoughtfully updated for comfortable everyday living. Featuring rich engineered wood flooring throughout and a warm, inviting fireplace, the main living space provides the perfect setting to relax or entertain. The well-appointed kitchen boasts sleek quartz countertops, crisp white cabinetry, modern stainless steel appliances, and a bright eat-in dining area. Retreat to the spacious primary suite complete with a walk-in closet and an en-suite bathroom. Additional highlights include durable tile in both bathrooms, full in-unit laundry, and a private patio space for outdoor relaxation. Positioned in a highly desirable neighborhood with quick access to the 101 Freeway, this move-in-ready home seamlessly combines style, privacy, and convenience.
Key Features & Updates
Corner-Unit Privacy: Prime location within the community offering enhanced natural light and added privacy.
Inviting Living Space: Warm fireplace and low-maintenance engineered wood flooring throughout the main living areas.
Modern Kitchen: Updated with quartz countertops, custom white cabinetry, stainless steel appliances, and a comfortable eat-in dining space.
In-Unit Laundry Room
Private Outdoor Patio: Enclosed patio area ideal for morning coffee and outdoor relaxation.
Prime Location
Effortless Commute: Seconds from the 101 Freeway for fast, direct access across the metro area.
Convenient Living: Close to local shopping centers, grocery stores, dining hotspots, and recreational parks.
Don't miss out on this move-in-ready home! See it today.
*One small pet permitted
AMENITIES
Carport
Fireplace
Laundry In Unit
ADDITIONAL INFORMATION
Interior
Interior Information
Interior Features: High Speed Internet, Eat-in Kitchen, Breakfast Bar, Kitchen Island, Full Bth Master Bdrm
Flooring Type: Tile, Wood
Laundry Features: Inside
Fireplace Information
Has Fireplace
Fireplace Features: Fireplace Living Rm
Exterior
Property Information
Has Property Attached
Square Footage: 994
Architectural Style: Other
Year Built: 1983
Building Information
Builder Name: Unknown
Building Area Total: 994
Building Area Units: Square Feet
Window Features: Blinds, Single Pane
Construction Materials: Stucco, Wood Siding, Block, Painted
Patio and Porch Features: Private Yard
Lot Information
Lot Features: Corner Lot, Gravel/Stone Front
Lot Size Area: 1158
Lot Size Units: Square Feet
Lot Size Acres: 0.03
Square Footage: 1,158
Tax Lot: 141
Land Information
Water Source: Public
Utilities
Utilities Information
Cooling Type: Central Air, Ceiling Fan(s), Programmable Thmstat
Manager has many listings with high listing quality!
▼
The manager has not yet mailed us a photo copy of his or her government identification and proof or property ownership.
▼
Manager has not logged in recently
▼
Manager does not yet have user reviews
RENTHOP DESCRIPTION
The apartment is a unit offered at a monthly price of $1,600. The person posting the listing did not specify that any pets were allowed. It may be the case that pets are ok and the manager simply has not yet filled out all the details.
We have 18 photos of this particular unit, building, and surrounding areas.
By selecting Check Availability, you agree that RentHop and real estate professionals may call or text you about your inquiry. Message/data rates may apply. Terms & Privacy. California Privacy Notice
We found some very similar listings nearby
Select those you'd like to message
Your messages have been sent!
Check Availability
By selecting Check Availability, you agree that RentHop and real estate professionals may call or text you about your inquiry. Message/data rates may apply. Terms & Privacy. California Privacy Notice




 Your Privacy Choices
