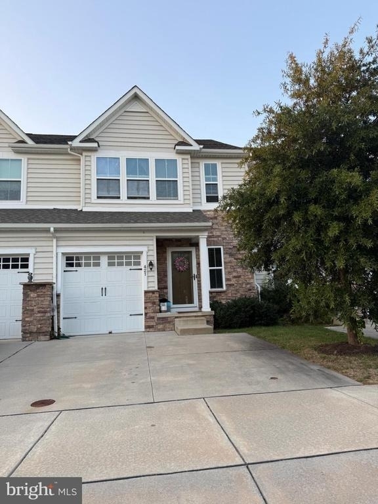
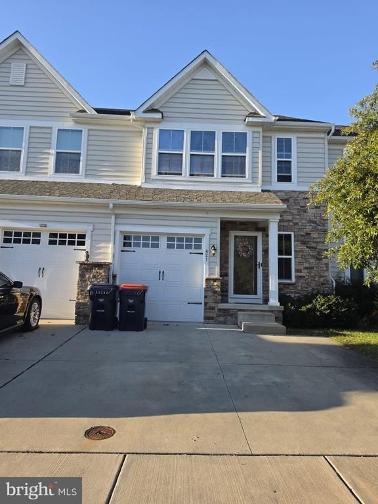
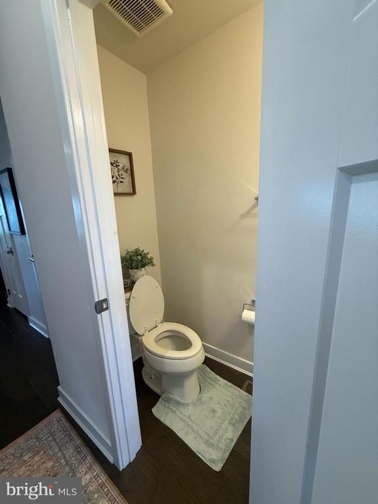
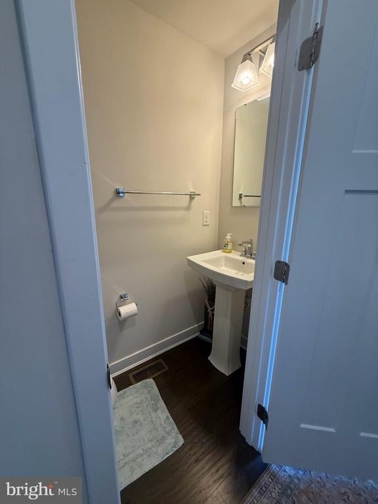
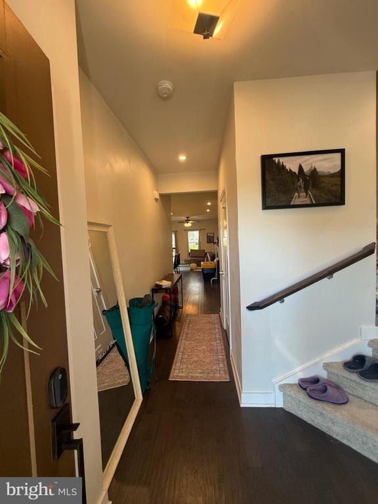
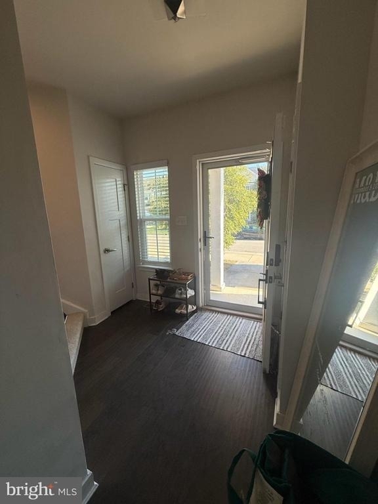
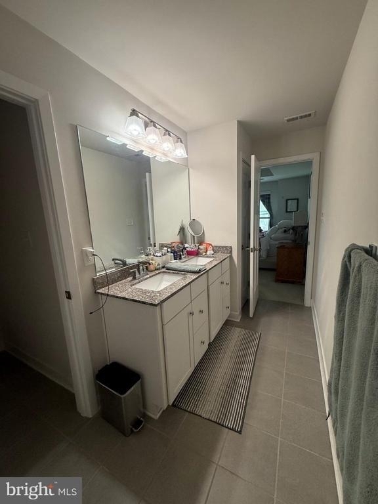
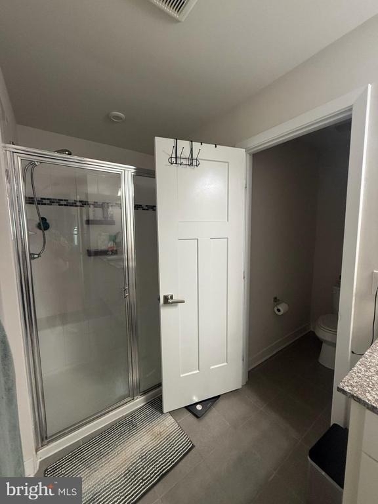
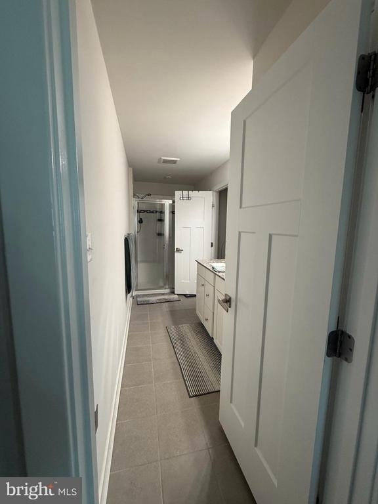
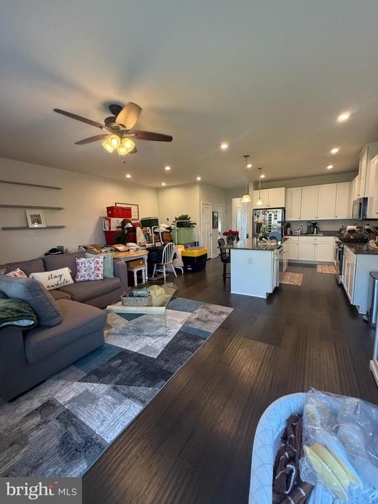
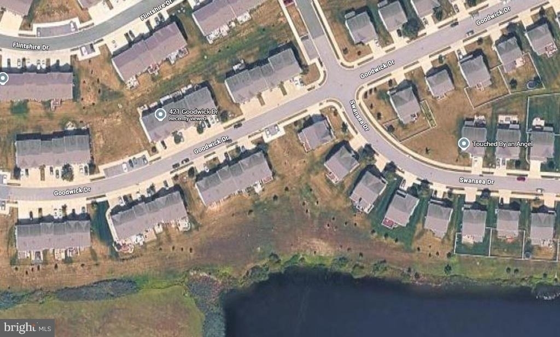
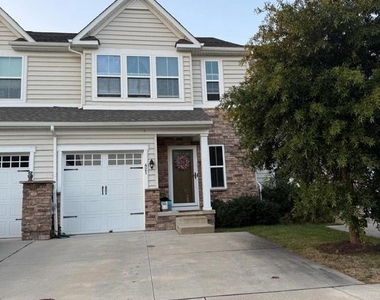
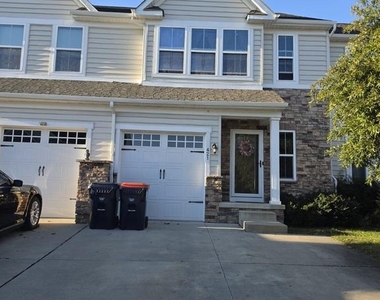
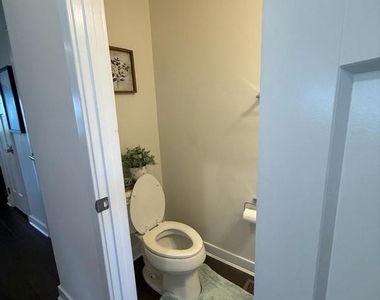
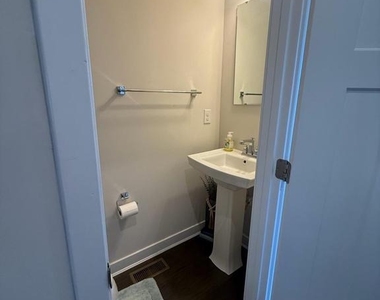
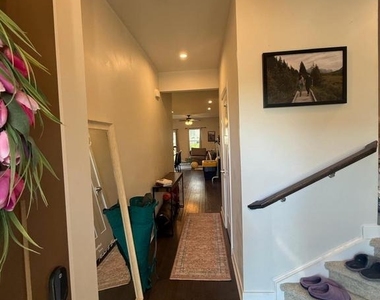
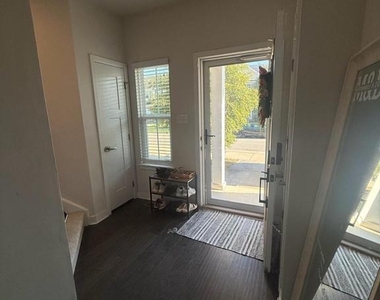
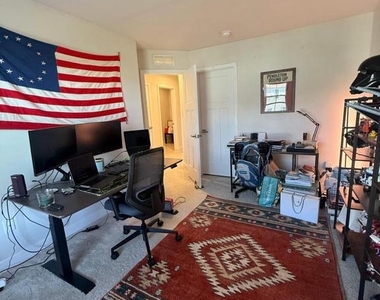
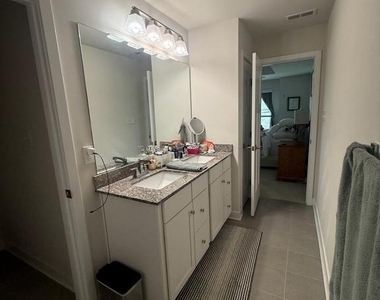
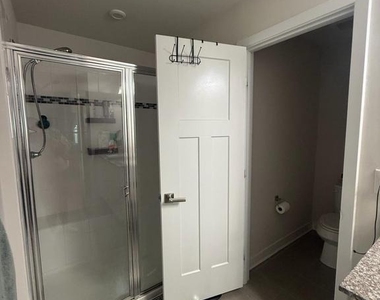
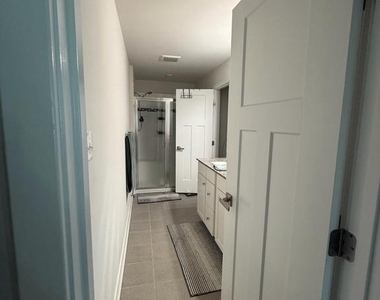
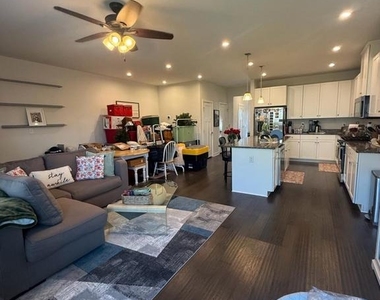
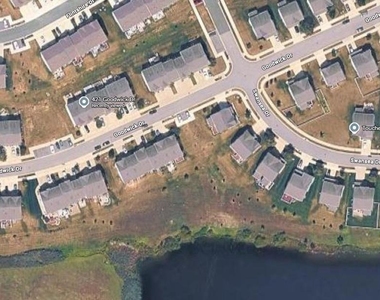
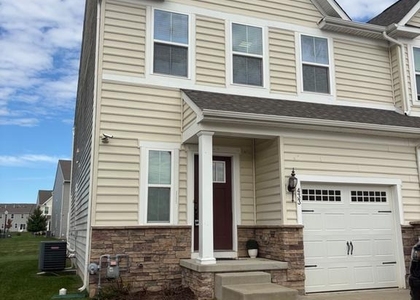
Welcome to this immaculate, exquisite townhome at 421 Goodwick Dr, Middletown, DE 19709, light-filled 3-bedroom, 2.5-bathroom, featuring a 1-car garage, situated in the highly desirable Preserve at Deep Creek community, located within the Appoquinimink School District, New Castle County and this home perfectly blends modern design, functionality & community convenience. INTERIOR & EXTERIOR HIGHLIGHTS: Open-Concept Main Level: Features premium, low-maintenance hard-surface flooring, recessed lighting, and a seamless flow across the living room, dining area, and gourmet kitchen.
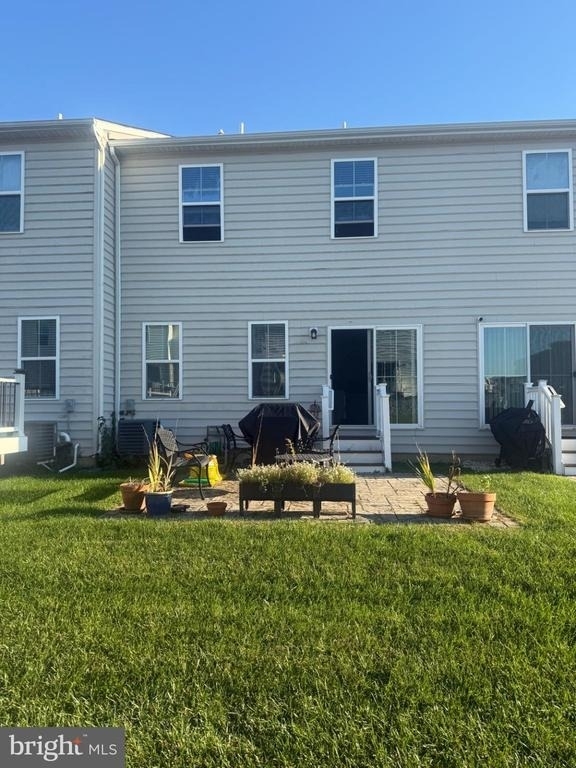
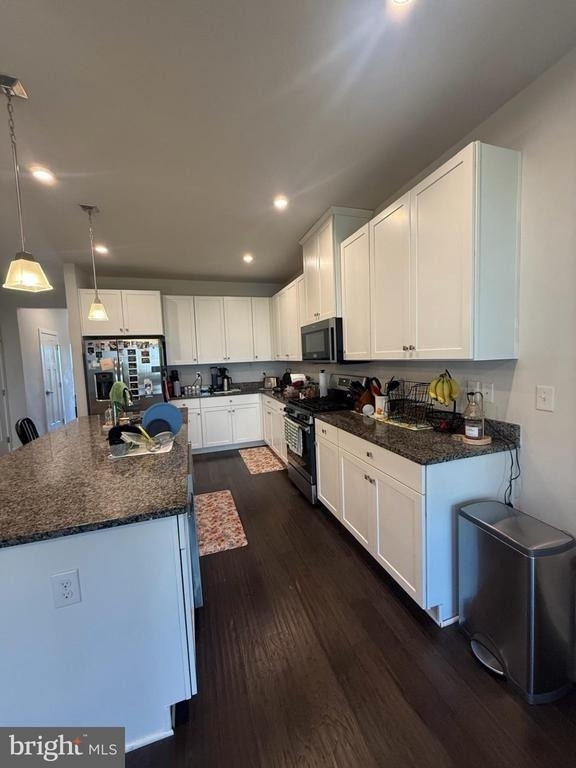
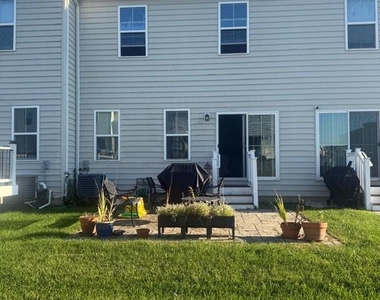
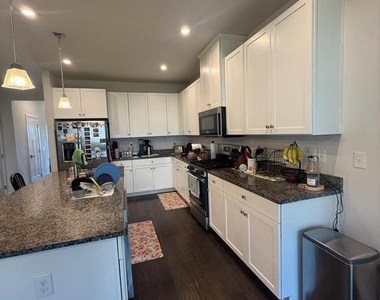
Gourmet Kitchen: Elegantly appointed with granite countertops, an expansive center island, a built-in pantry, and sleek stainless steel appliances. Private Outdoor Space: Sliding glass doors off the main-level great room lead down maintenance-free composite steps to a custom hardscape patio-ideal for relaxing or outdoor entertaining.
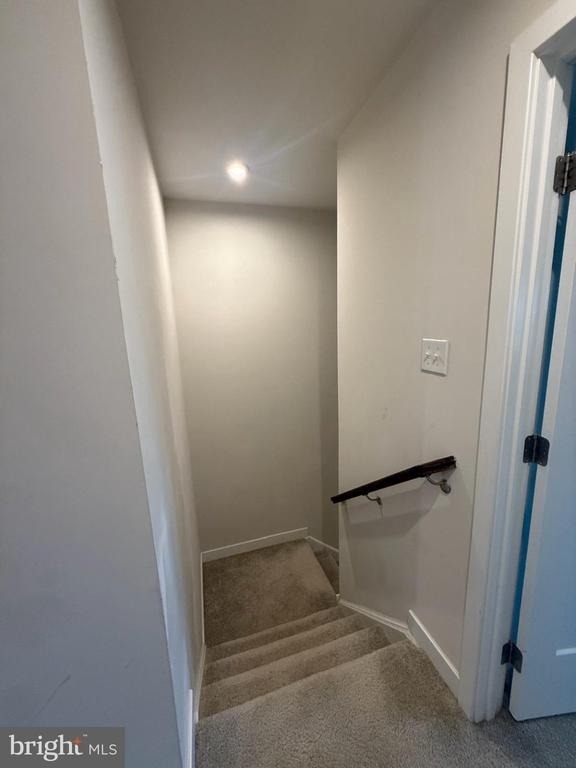
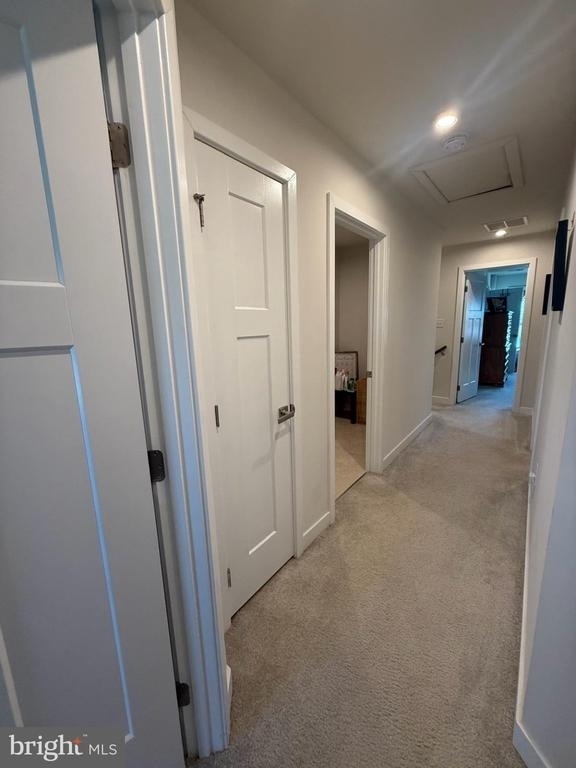
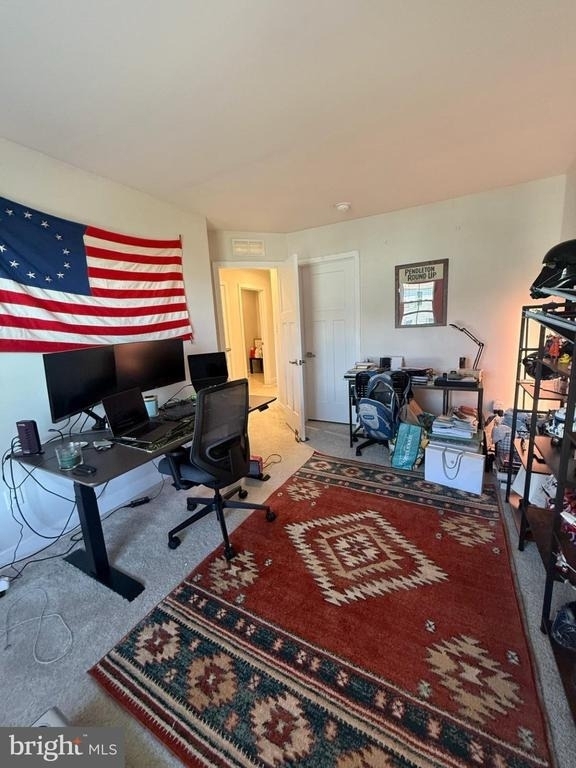
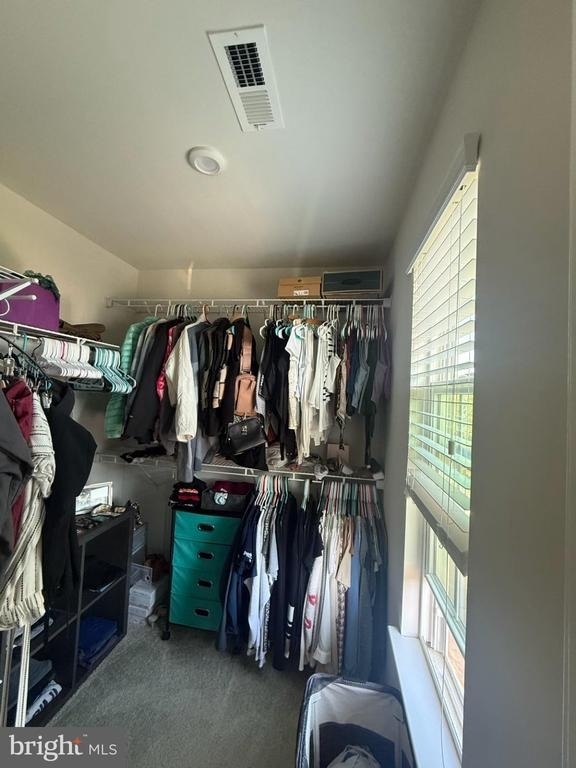
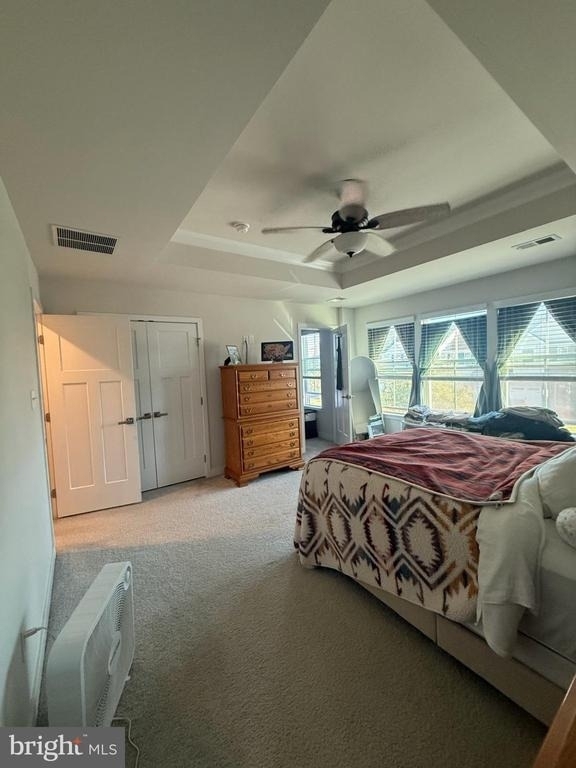
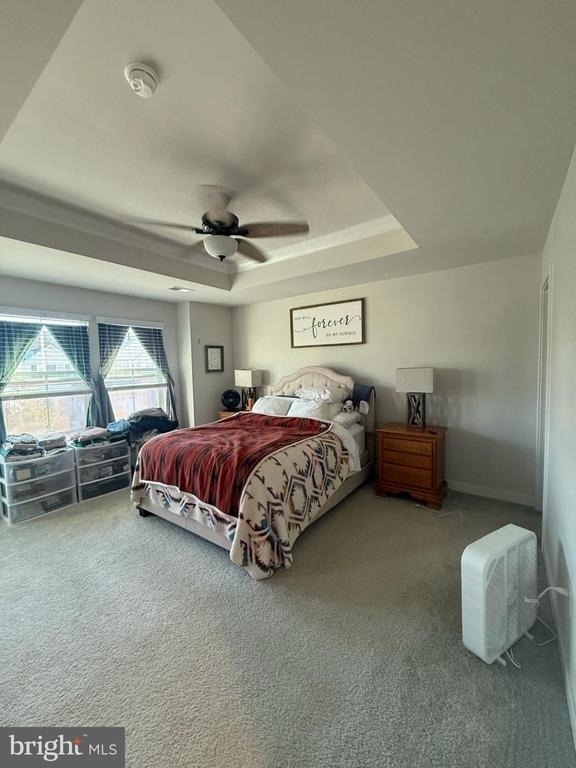
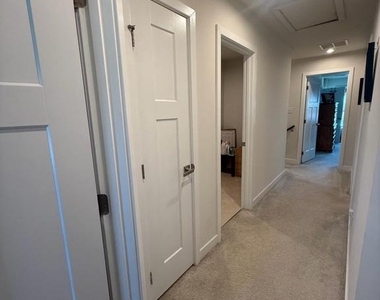
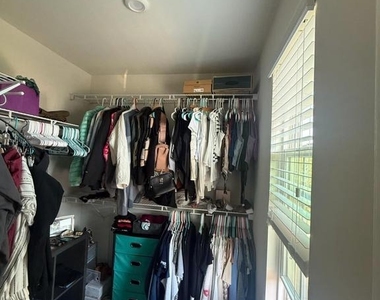
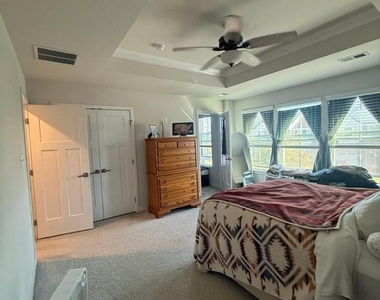
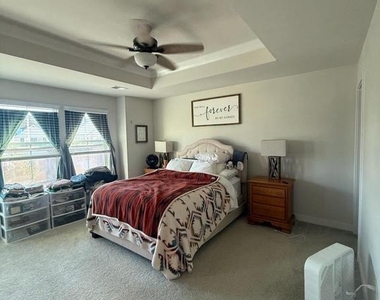
Upper Level Retreat: Includes plush carpeting across all three bedrooms. The primary suite boasts a large walk-in closet with natural lighting. Upper-Level Laundry Room: Conveniently located on the bedroom floor for maximum ease and efficiency. Finished Lower Level: Fully finished basement featuring an egress window, ideal for a home theater, recreation room, private office, or gym. Parking & Amenities: Attached 1-car garage with ample nearby overflow guest parking. Residents enjoy full access to association amenities.
LEASE TERMS & SPECIAL CLAUSES
1. Utilities: Tenant is responsible for all utilities, including water, sewer, cable/internet, and trash removal.
Maintenance: Lawn care and snow removal are included in the monthly rent.
2. Pet Policy: No Pets
3. Smoking: Strict no-smoking policy enforced on the premises.
4. Insurance: Proof of renters insurance is required prior to occupancy.
5. Property Care & Maintenance: No interior or exterior alterations or painting permitted without prior written authorization from the owner. Floor protectors or area rugs are required under all furniture placed on hard-surface flooring. Tenant is responsible for replacing batteries in smoke detectors and garage door remotes.
6. HOA & Security: Property is subject to community rules and regulations. Any amenity pass or key issuance fees are the tenant's responsibility. Tenant is responsible for optional security system monitoring fees.
APPLICANT QUALIFICATIONS & APPLICATION PROCESS:
1. To apply, the property owner requires the following criteria:
2. Credit Score: Minimum credit score of 650 or higher.
3. Proof of Income: Two (2) consecutive months of pay stubs, a formal offer letter, or proof of verifiable income (e.g., social security, child support, pension).
4. Application: Fully completed and signed application submitted via the RentSpree link or company portal, along with a valid photo ID.
5. Application Fee: $50.00 per adult applicant.
6. Move-In Funds: First month's rent plus one month's rent as a security deposit, due prior to occupancy upon utility transfer confirmation.
The manager has not yet mailed us a photo copy of his or her government identification and proof or property ownership.
▼
Manager has not logged in recently
▼
Manager does not yet have user reviews
RENTHOP DESCRIPTION
The apartment is a unit offered at a monthly price of $2,650. The person posting the listing did not specify that any pets were allowed. It may be the case that pets are ok and the manager simply has not yet filled out all the details. The kitchen conveniently includes a dishwasher.
We have 19 photos of this particular unit, building, and surrounding areas.
Last Updated: 13 hours ago
Data Source: Bright MLS
MLS# DENC2113748
List Agent Name: RAGHU RAM CHITTIBOMMALA
List Office Name: Tesla Realty Group, LLC
IDX information is provided exclusively for personal, non-commercial use, and may not be used for any purpose other than to identify prospective properties consumers may be interested in purchasing. Information is deemed reliable but not guaranteed. The listing broker’s offer of compensation is made only to participants of the MLS where the listing is filed.
Courtesy of RH Advisors, Inc. and RHP Realty NJ, Inc.
By selecting Check Availability, you agree that RentHop and real estate professionals may call or text you about your inquiry. Message/data rates may apply. Terms & Privacy. California Privacy Notice
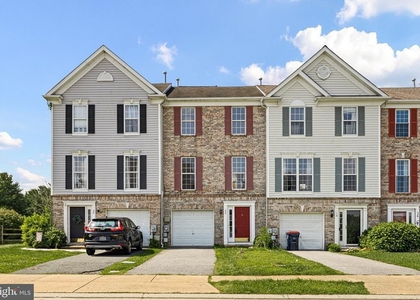
We found some very similar listings nearby
Select those you'd like to message
Your messages have been sent!
Check Availability
By selecting Check Availability, you agree that RentHop and real estate professionals may call or text you about your inquiry. Message/data rates may apply. Terms & Privacy. California Privacy Notice










 Your Privacy Choices
