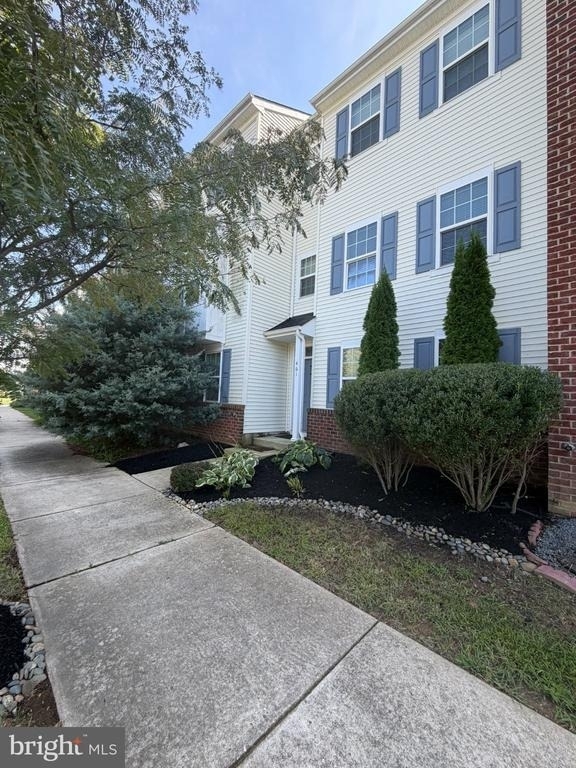
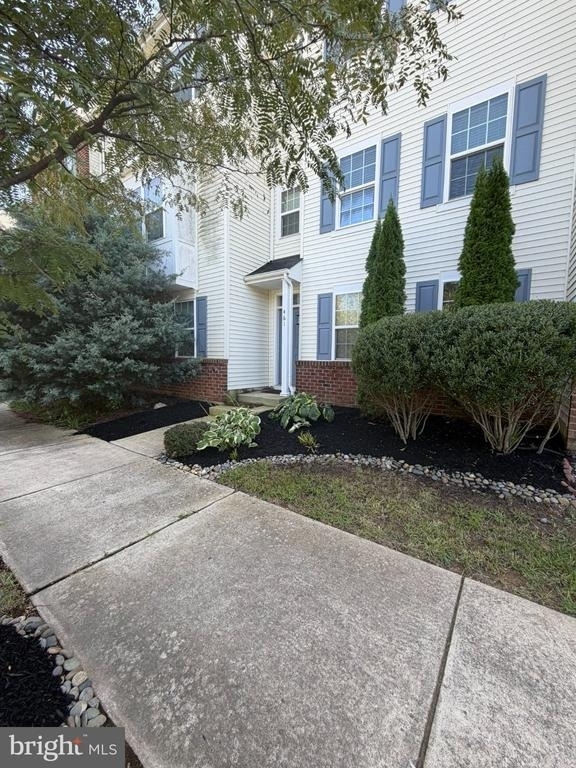
Welcome to 461 Toftrees Dr., a spacious and beautifully maintained 3-bedroom, 2.5-bath townhome offering approximately 1,900 square feet of living space in Middletown's desirable Parkway at South Ridge community.
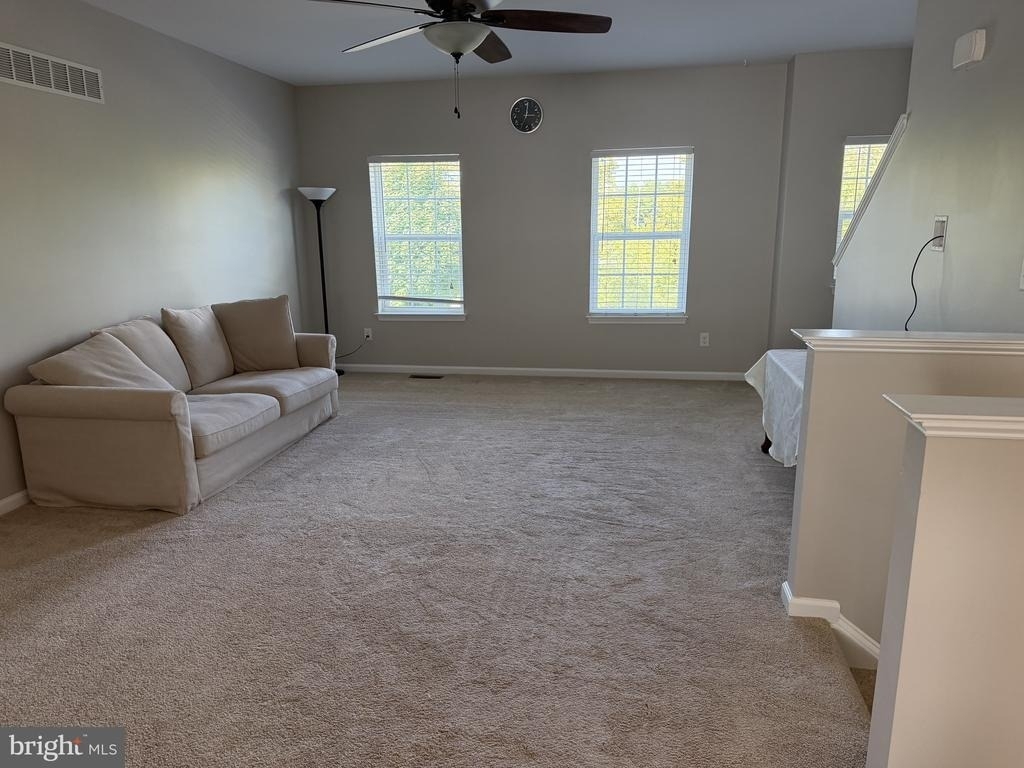
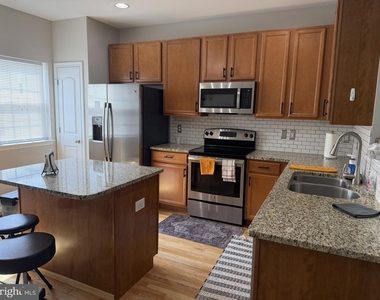
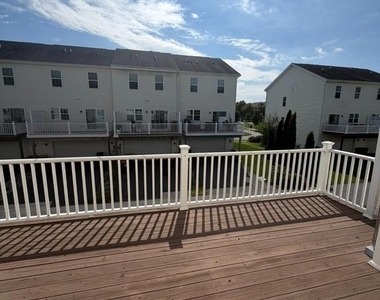
This three-level home features a versatile first-floor flex room-perfect for a home office, den, gym or additional living space-along with interior access to the rear-entry two-car garage. The bright, open main level is designed for easy everyday living and entertaining, with an upgraded kitchen featuring granite countertops, tile backsplash, stainless steel appliances, abundant cabinetry and a large center island with seating. The adjoining dining area opens to the rear deck for additional outdoor living space.
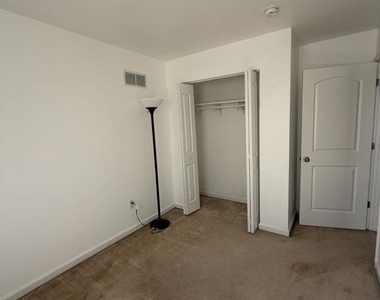
Upstairs, the spacious primary suite features a vaulted ceiling, walk-in closet and private bath with dual vanities. Two additional bedrooms, a renovated hall bath and conveniently located washer and dryer complete the upper level.
Additional features include luxury vinyl plank and hardwood flooring, recessed lighting, a newer HVAC system installed in 2023, driveway parking and an attached two-car garage. Internet service is included in the monthly rent, adding extra convenience and value.
Ideally located near Middletown shopping, dining, everyday services and major commuter routes, and within the Appoquinimink School District. Spacious, updated and conveniently located-schedule your tour of 461 Toftrees Dr. today!
PLEASE DO NOT APPLY IF YOU DON'T MEET THESE CRITERIA, THE $40 APP FEE IS NON-REFUNDABLE.
First & last month's rent due upon lease signing. Anyone over 18 who will live in the home will need to apply.
Qualifications:
1. Min credit score 620
2. Total household minimum income needs to be $7,650.00 per month (If you have a Section 8 voucher, that plus your other income needs to equal $7,650.00 or more)
3. No evictions or landlord tenant issues in any state
4. Clean recent criminal background check from every state, we do check
5. Verification of income and rental history will be done, as well as contacting employers &/or past landlords; we prefer if you have reference from prior landlord(s), we do call
6. No pets allowed
Follow this link to apply: https://propertymanage.biz/u40669/rentals/detail?p=59696208
The manager has not yet mailed us a photo copy of his or her government identification and proof or property ownership.
▼
Manager has not logged in recently
▼
Manager does not yet have user reviews
RENTHOP DESCRIPTION
The apartment is a unit offered at a monthly price of $2,550. The person posting the listing did not specify that any pets were allowed. It may be the case that pets are ok and the manager simply has not yet filled out all the details. The kitchen conveniently includes a dishwasher.
We have 32 photos of this particular unit, building, and surrounding areas.
MLS# DENC2110614
List Agent Name: Stephanie S Lehane
List Office Name: RE/MAX Eagle Realty
IDX information is provided exclusively for personal, non-commercial use, and may not be used for any purpose other than to identify prospective properties consumers may be interested in purchasing. Information is deemed reliable but not guaranteed. The listing broker’s offer of compensation is made only to participants of the MLS where the listing is filed.
Courtesy of RH Advisors, Inc. and RHP Realty NJ, Inc.
By selecting Check Availability, you agree that RentHop and real estate professionals may call or text you about your inquiry. Message/data rates may apply. Terms & Privacy. California Privacy Notice
We found some very similar listings nearby
Select those you'd like to message
Your messages have been sent!
Check Availability
By selecting Check Availability, you agree that RentHop and real estate professionals may call or text you about your inquiry. Message/data rates may apply. Terms & Privacy. California Privacy Notice



















 Your Privacy Choices
