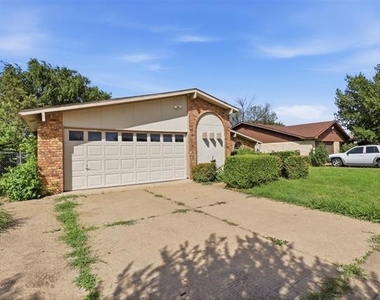
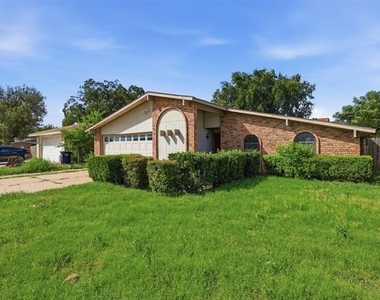
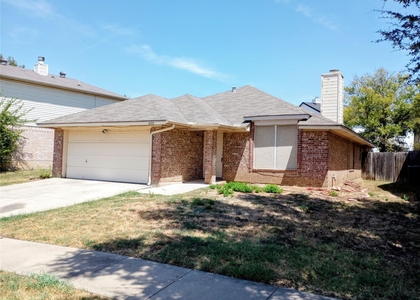
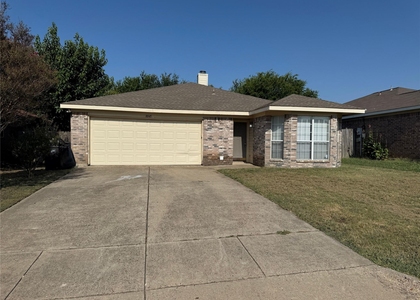
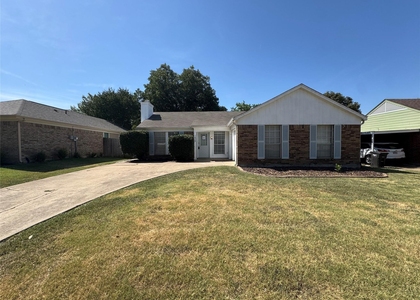
4205 Buckeye Street

Summerfields, Northeast Tarrant, 76137
$2,200
LEASED / EXPIRED
Posted 7 weeks ago, Immediate Move-In
bedrooms
3 Bed
bathrooms
2 Bath
square feet
1,982 Sqft
Listing by Miguel Gomez
Save Listing

SIMILAR NEARBY LISTINGS
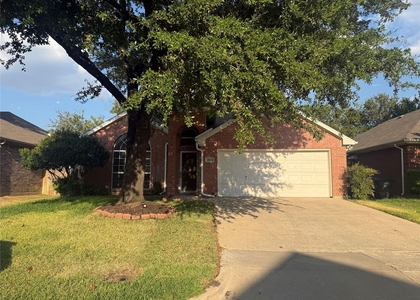
6908 Bentley Avenue
Summerfields, Northeast Tarrant
76137
$1,995
By Thomas Lail, 16 hours ago
bedrooms
3 Bed
|
bathrooms
2 Bath
|
square feet
1,529 Sqft
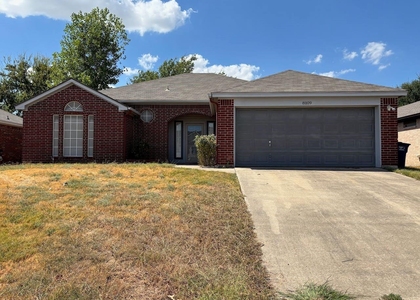
8140 Heritage Place Drive
Heritage Hill, Summerfields, Northeast Tarrant
76137
$1,950
By Alyssa Farnum, 15 hours ago
bedrooms
3 Bed
|
bathrooms
2 Bath
|
square feet
1,604 Sqft
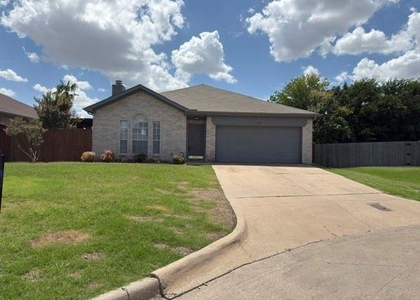
6916 Indiana Avenue
Summerfields, Northeast Tarrant
76137
$2,095
By Sylvia Arrambide, 12 hours ago
bedrooms
3 Bed
|
bathrooms
2 Bath
|
square feet
1,809 Sqft
8109 Fox Chase Drive
Heritage Hill, Summerfields, Northeast Tarrant
76137
$1,995
By Jeffrey Manthei, 7 hours ago
bedrooms
3 Bed
|
bathrooms
2 Bath
|
square feet
1,715 Sqft
4425 Park Creek Court
Park Creek Estates-Summerfields, Summerfields, Northeast Tarrant
76137
$2,100
By Kate Wilson Wilson, 14 hours ago
bedrooms
3 Bed
|
bathrooms
2 Bath
|
square feet
1,525 Sqft
8045 Cannonwood Drive
Summerfields, Northeast Tarrant
76137
$1,895
By Nonie Bennett, 13 hours ago
bedrooms
3 Bed
|
bathrooms
2 Bath
|
square feet
1,391 Sqft
3808 Staghorn Circle S
Summerfields, Northeast Tarrant
76137
$1,895
By Angela Brainard, 16 hours ago
bedrooms
3 Bed
|
bathrooms
2 Bath
|
square feet
1,104 Sqft
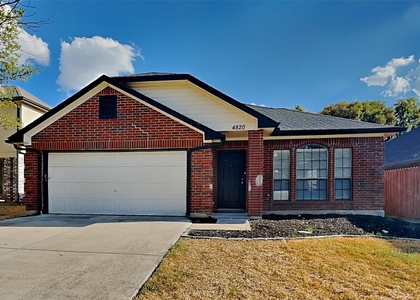
4820 Ashton Avenue
Summerfields, Northeast Tarrant
76137
$2,175
By Chelsea Holguin, 16 hours ago
bedrooms
3 Bed
|
bathrooms
2 Bath
|
square feet
1,864 Sqft

DESCRIPTION
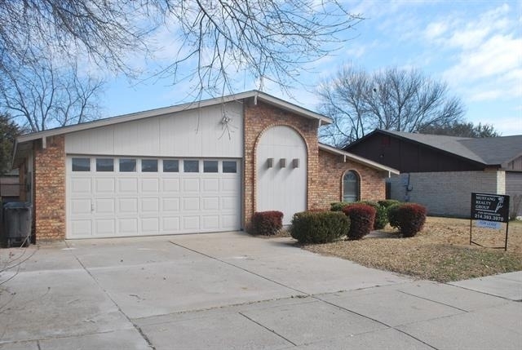
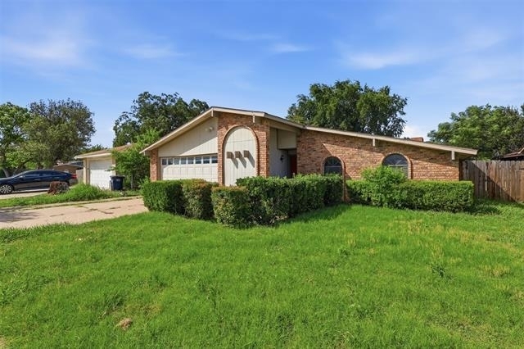
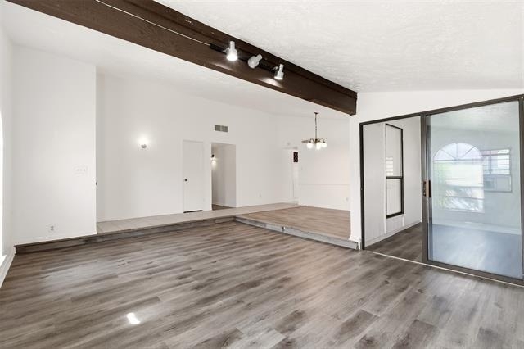
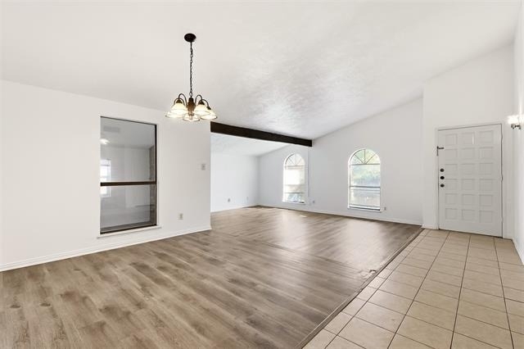
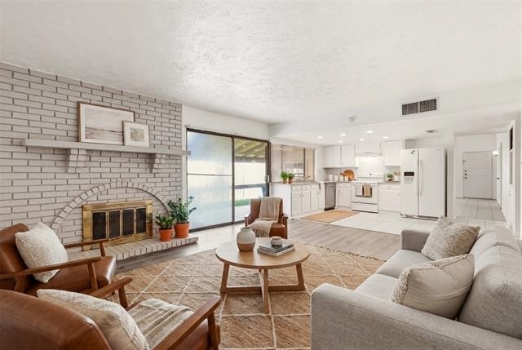
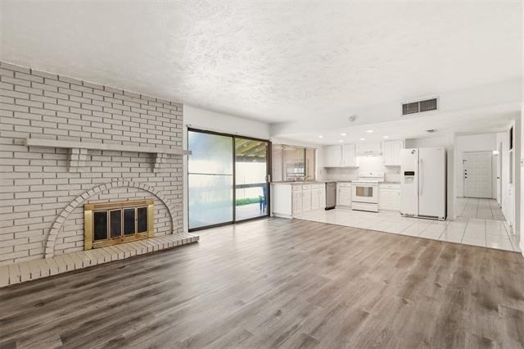
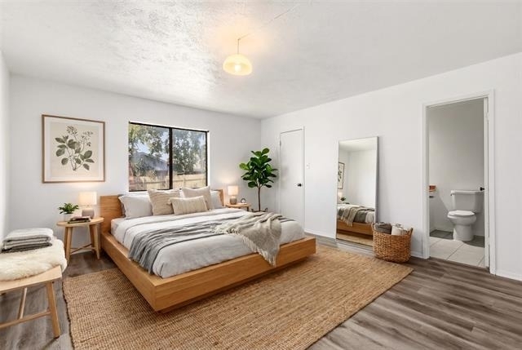
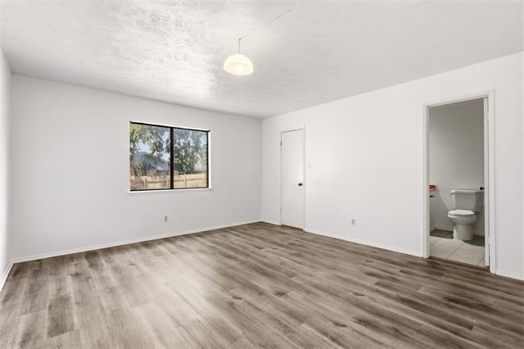
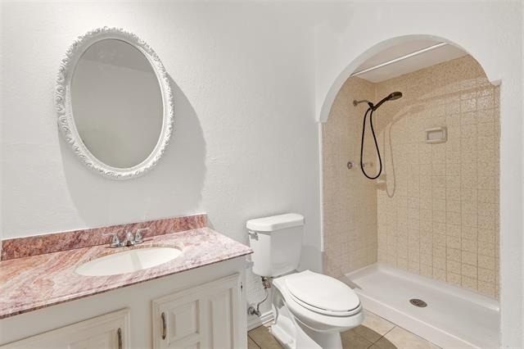
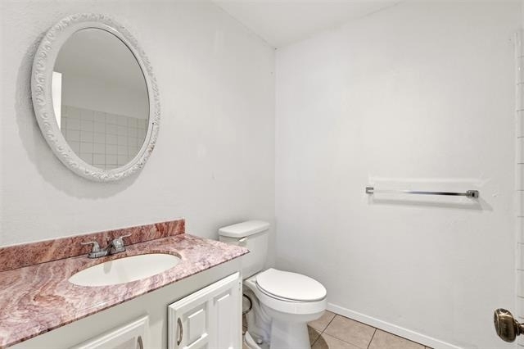
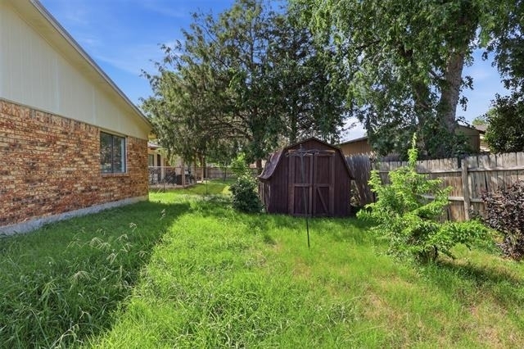
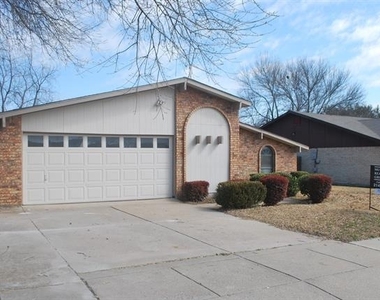
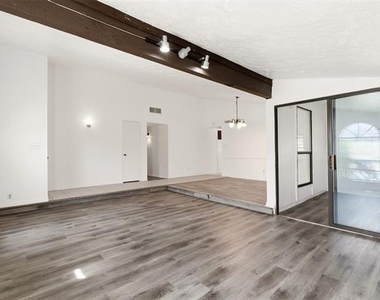
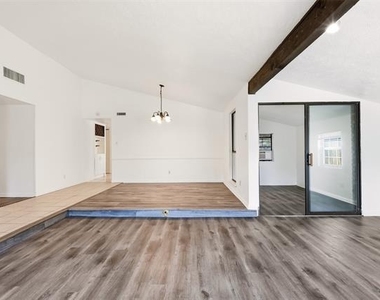
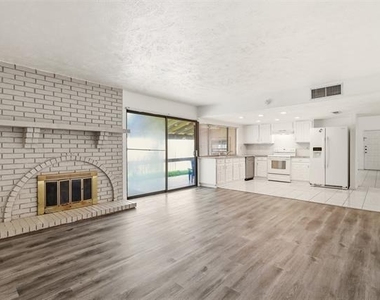
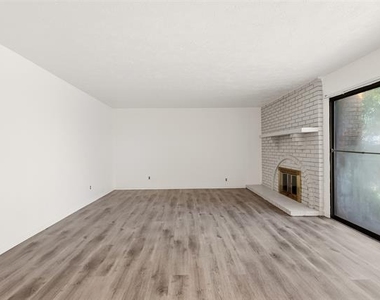
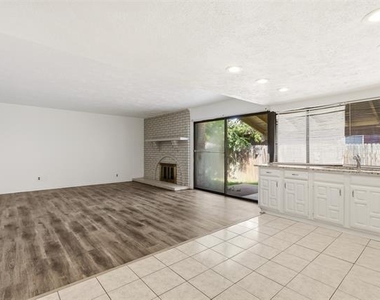
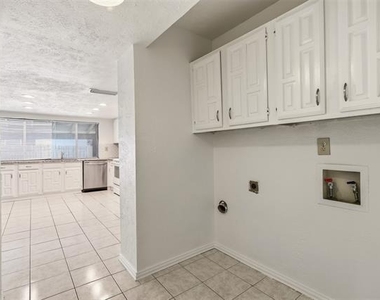
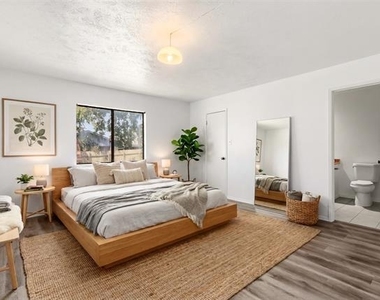
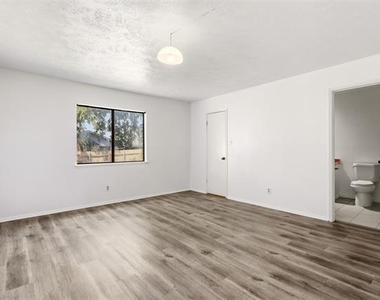
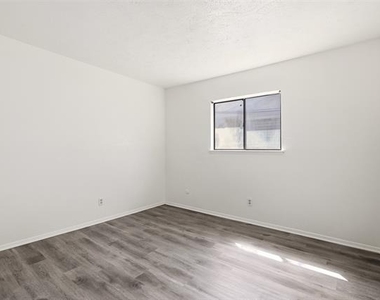
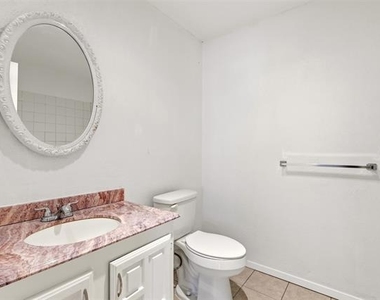
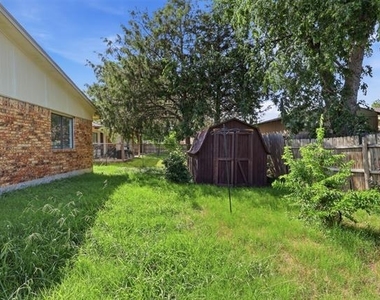
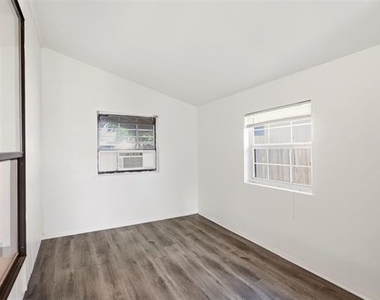
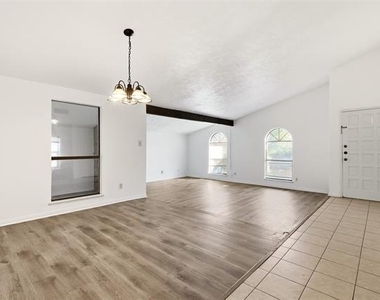
Updated 3 bedroom, 2 bathroom home in Keller ISD featuring recent updates throughout, including beautiful Luxury Vinyl Plank flooring for a fresh, modern feel. Offering two spacious living areas, this flexible floor plan provides plenty of room for a home office, playroom, media room, or additional family gathering space. The home also includes a two car garage and a backyard storage shed, giving tenants ample room for vehicles, tools, and extra storage. Enjoy a large backyard, comfortable living spaces, and a convenient location close to shopping, dining, parks, and major highways. A rare rental opportunity that combines space, functionality, and recent improvements in a highly desirable area.

AMENITIES
Attached Garage
Fireplace
Laundry In Unit
Storage Facility
Dishwasher
Parking Space
Home Office
ADDITIONAL INFORMATION
Interior

    Bathroom Information

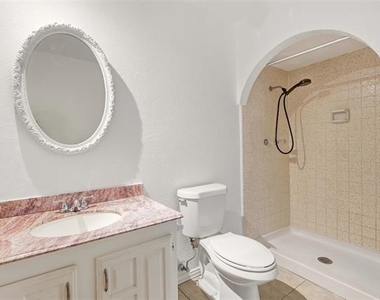
  • Full Bathrooms: 2

    Interior Information

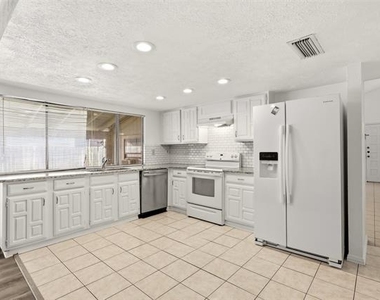
  • Interior Features: Eat-in Kitchen, Granite Counters
  • Appliances: Dishwasher, Disposal, Electric Range, Refrigerator
  • Flooring Type: Tile, Luxury Vinyl Plank
  • Laundry Features: In Hall

    Fireplace Information
  • Has Fireplace
  • Fireplace Features: Living Room
  • Fireplaces: 1
Exterior

    Property Information

  • Square Footage: 1,982
  • Security Features: Fire Alarm, Smoke Detector(s)
  • Year Built: 1980

    Building Information

  • Levels: One
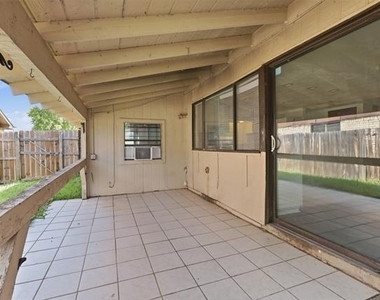
  • Patio and Porch Features: Covered

    Lot Information

  • Lot Features: Lrg. Backyard Grass
  • Lot Size Area: 0.143
  • Lot Size Units: Acres
  • Lot Size Acres: 0.143
  • Square Footage: 6,229
  • Tax Lot: 20
Utilities

    Utilities Information

  • Cooling Type: Central Air, Electric
  • Heating Type: Central, Electric
Parking

    Parking Information

  • Has Garage
  • Attached Garage
  • Parking Features: Driveway, Garage, Garage Faces Front
  • Garage Spaces: 2

MAP


SUMMERFIELDS

PRICE COMPARISON
This apartment's rent is 10.28% more expensive than the median rent of $1,995 for a 3-bedroom apartment in Summerfields, Fort Worth, TX.
The median is solely based on the area and the number of bedrooms. Listing-specific characteristics such as the number of bathrooms and the amenities will also impact the price.

LISTING QUALITY
▲ Listing location is an exact address
▲ Features and amenities are properly noted
▲ RentHop has data for this building
▼ The manager has not yet mailed us a photo copy of his or her government identification and proof or property ownership.
▼ Manager has not logged in recently
▼ Manager does not yet have user reviews

RENTHOP DESCRIPTION
The apartment is a unit offered at a monthly price of $2,200. The person posting the listing did not specify that any pets were allowed. It may be the case that pets are ok and the manager simply has not yet filled out all the details. The kitchen conveniently includes a dishwasher.

We have 27 photos of this particular unit, building, and surrounding areas.
See available units at 4205 Buckeye Street.

Does something look off?

Courtesy of RH Advisors, Inc. and RHP Realty NJ, Inc.