$2,095
LEASED / EXPIRED
Posted 1 day ago, Immediate Move-In
bedrooms
3 Bed
bathrooms
2 Bath
square feet
1,853 Sqft
Listing by Jessica Williams
Save Listing

SIMILAR NEARBY LISTINGS
749 Nw 34th Street
Gainesville
32607
$2,200
By Kimberly Mitchell, 8 hours ago
bedrooms
3 Bed
|
bathrooms
2 Bath
|
square feet
1,337 Sqft
3146 Nw 46th Avenue
Gainesville
32605
$1,850
By Jillian DeDier, 3 hours ago
bedrooms
3 Bed
|
bathrooms
2 Bath
|
square feet
1,170 Sqft
615 Nw 15th Street
University Park, Gainesville
32603
$2,200
By Connor Williams, 3 hours ago
bedrooms
3 Bed
|
bathrooms
2 Bath
|
square feet
1,208 Sqft
3706 Nw 7th Avenue
Gainesville
32607
$2,150
By Susan Reitnauer, 14 hours ago
bedrooms
3 Bed
|
bathrooms
2 Bath
|
square feet
1,375 Sqft
1317 Nw 4th Street
Grove Street, Gainesville
32601
$2,300
By Tanya Chappell, 5 hours ago
bedrooms
3 Bed
|
bathrooms
1 Bath
|
square feet
1,446 Sqft
3810 Nw 28th Terrace
Gainesville
32605
$2,050
By Tanya Chappell, 13 hours ago
bedrooms
3 Bed
|
bathrooms
2 Bath
|
square feet
1,591 Sqft
621 Nw 36th Drive
Gainesville
32607
$1,950
By Courtney Davis, 13 hours ago
bedrooms
3 Bed
|
bathrooms
1 Bath
|
square feet
1,323 Sqft
5156 Nw 21st Drive
Gainesville
32605
$2,000
By Alicia Phillips, 12 hours ago
bedrooms
3 Bed
|
bathrooms
2 Bath
|
square feet
1,608 Sqft

DESCRIPTION
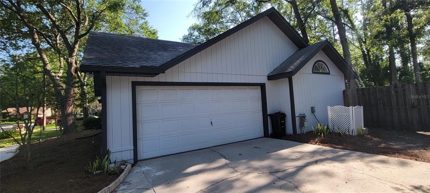
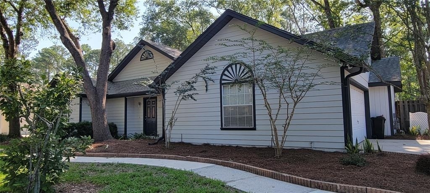
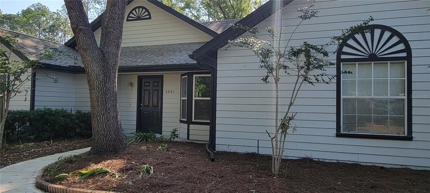
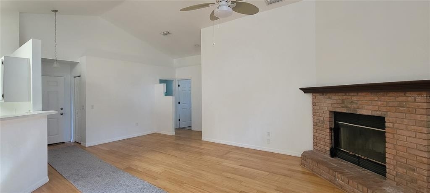
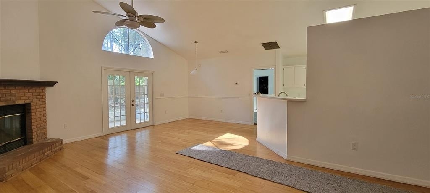
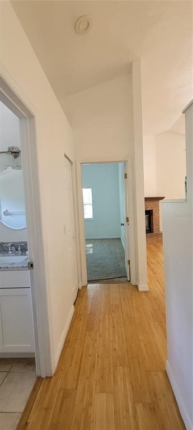
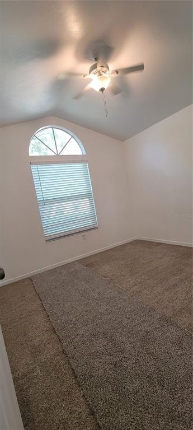
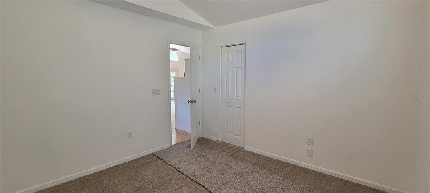
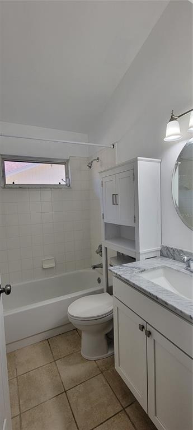
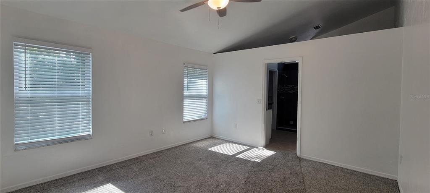
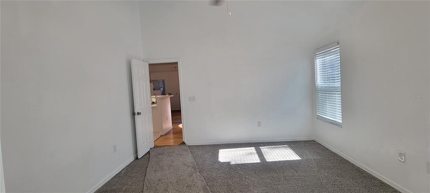
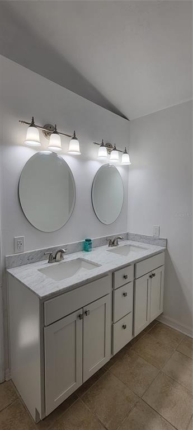
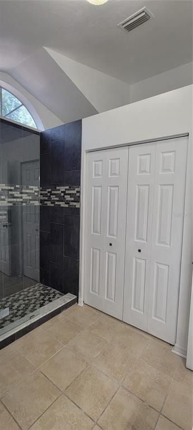
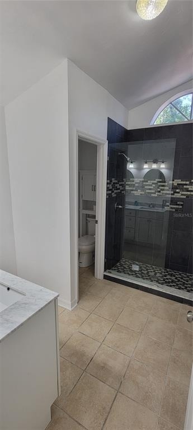
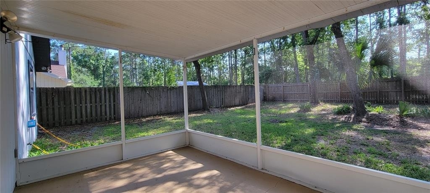
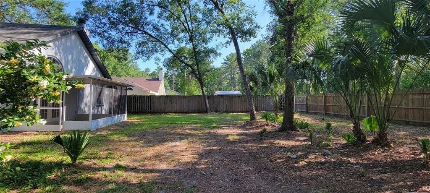
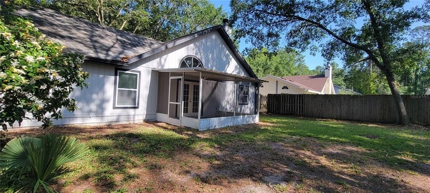
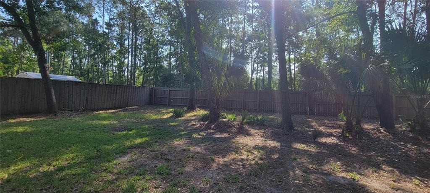
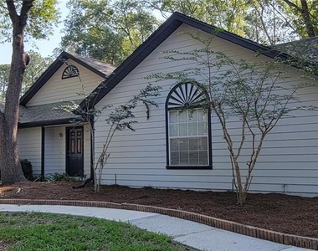
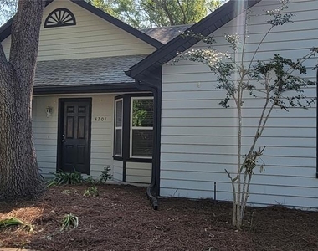
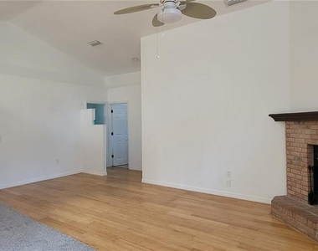
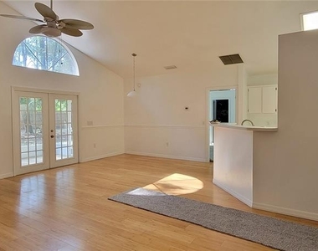
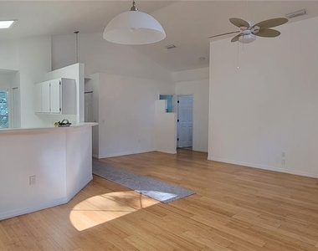
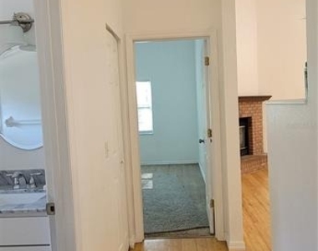
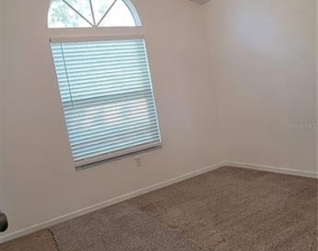
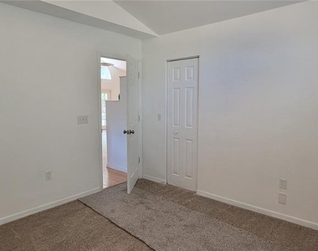
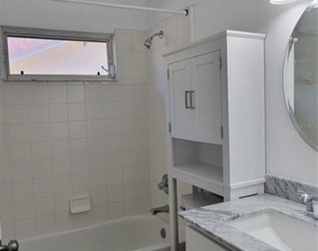
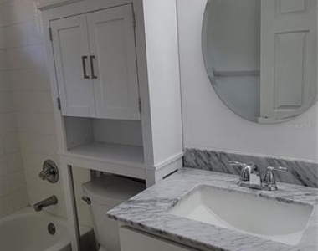
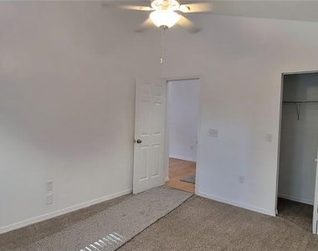
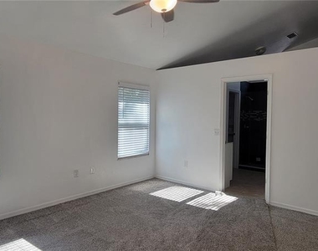
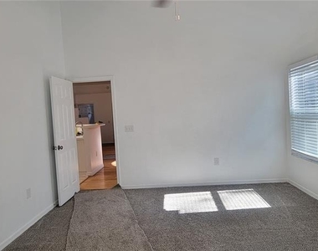
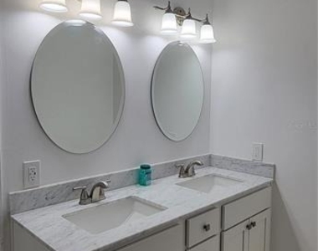
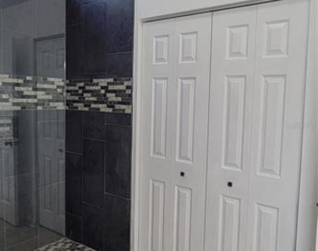
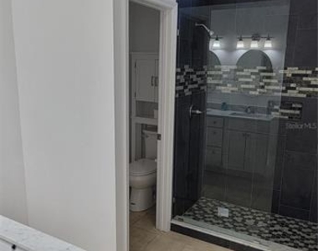
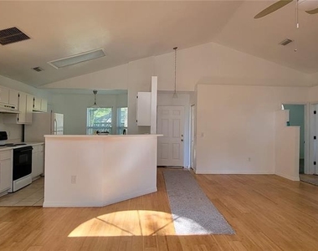
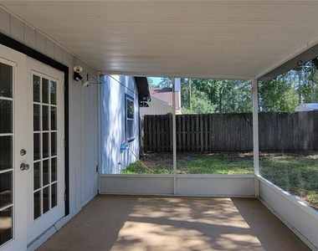
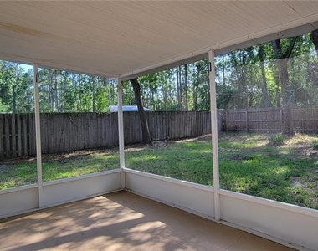
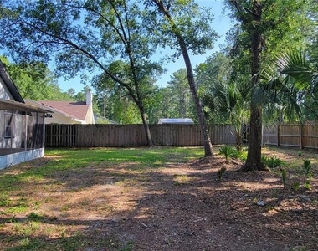
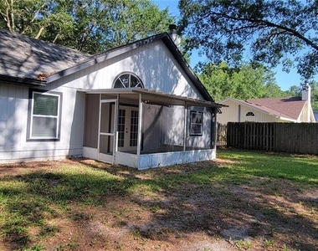
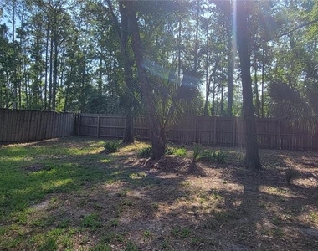
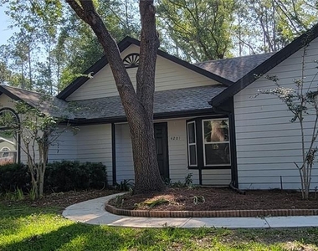
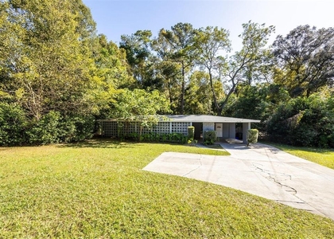
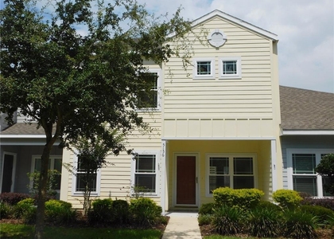
Beautiful, spacious 3-bedroom, 2-bathroom split floor plan home in the desirable Cherry Tree neighborhood. Enjoy bamboo floors throughout the main living area. The large living and dining room combination provides ample space for entertaining. The kitchen features tiled floors, a serving bar, pantry, and white cabinetry, with a door leading to the spacious 2-car garage. Cozy up by the stone wood-burning fireplace in the living room. Double doors open to a screened back porch overlooking a large, fenced-in backyard. The fully remodeled guest bathroom includes a tub/shower combo, single-sink vanity, and tiled floors. The master bedroom offers generous closet space, and the remodeled master bathroom features a large tiled shower stall, double-sink vanity, linen closet, and tiled floors. This home has plenty of closet and storage space. Recently painted interior.
Washer and Dryer hookups in garage. Move in ready.

2 pets ok. Total sq ft with patio and garage 1853

**Renter's insurance required**

TENANT PALCEMENT WATSON DOES NOT MANAGE

Available: July 1st, 2026

AMENITIES
Attached Garage
Fireplace
Dishwasher
Parking Space

ADDITIONAL INFORMATION
Interior

    Bathroom Information

  • Full Bathrooms: 2

    Interior Information

  • Interior Features: Ceiling Fan(s), High Ceilings, Living Room/Dining Room Combo, Split Bedroom
  • Appliances: Oven, Dishwasher, Range, Refrigerator
  • Flooring Type: Carpet, Tile, Hardwood
  • Laundry Features: Gas Dryer Hookup, Washer Hookup

    Room Information

  • Rooms: 1

    Fireplace Information

  • Has Fireplace
  • Fireplace Features: Living Room, Wood Burning
Exterior

    Property Information

  • Square Footage: 1,853
  • Square Footage Source: $0
  • Year Built: 1992

    Building Information

  • Building Area Total: 1352
  • Levels: One
  • Building Area Units: Square Feet
  • Window Features: Blinds
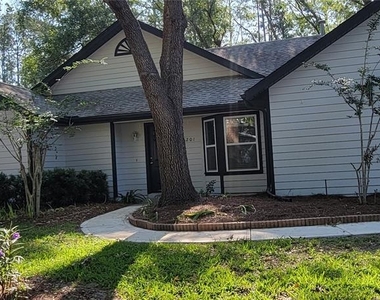
  • Patio and Porch Features: Rear Porch, Screened

    Lot Information

  • Lot Features: Cul-De-Sac
  • Lot Size Area: 1853
  • Lot Size Units: Square Feet
  • Lot Size Acres: 0.22
  • Square Footage: 1,853

    Land Information

  • Water Source: Public
Utilities

    Utilities Information

  • Cooling Type: Central Air
  • Heating Type: Natural Gas
  • Sewer : Public Sewer
Parking

    Parking Information

  • Has Garage
  • Attached Garage
  • Garage Spaces: 2

MAP


32605

LISTING QUALITY
Features and amenities are properly noted
RentHop has data for this building
The manager has not yet mailed us a photo copy of his or her government identification and proof or property ownership.
Manager has not logged in recently
Manager does not yet have user reviews

RENTHOP DESCRIPTION
The apartment is a unit offered at a monthly price of $2,095. The person posting the listing did not specify that any pets were allowed. It may be the case that pets are ok and the manager simply has not yet filled out all the details. The kitchen conveniently includes a dishwasher.

We have 37 photos of this particular unit, building, and surrounding areas.
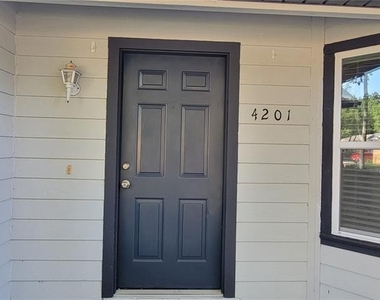
See available units at 4201 Northwest 23rd Terrace.

Does something look off?

Courtesy of RH Advisors, Inc. and RHP Realty NJ, Inc.
Quantcast