Charming Home in Sought-After Hidden Oaks Community
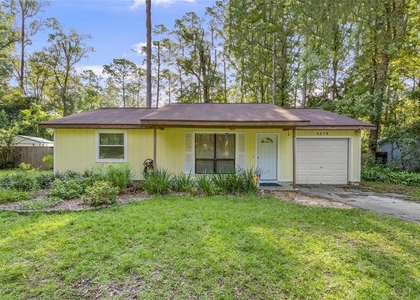
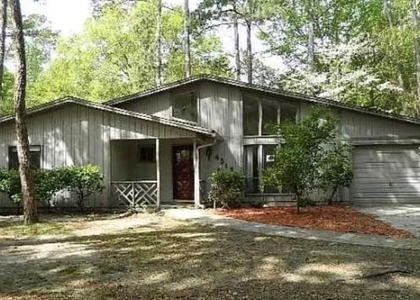
This beautiful 3-bedroom, 2-bathroom home offers a spacious layout with a two-car garage, a sunken living room, wood beam ceilings, and multiple areas designed for comfortable living. The home features laminate wood flooring throughout the main living areas and bedrooms, tile flooring in the kitchen and bathrooms, and a large wood-burning brick fireplace with cedar accents and mantle.
Upon entry, the foyer opens into the large living room featuring vaulted wood beam ceilings, oversized windows providing abundant natural light, and a cozy wood-burning fireplace. The formal dining area includes sliding glass doors overlooking the private backyard area.
The kitchen features large tile flooring, oak cabinetry, stainless steel appliances, gas range, french-door refrigerator, and updated countertops. The family room continues the open feel with additional wood beam ceilings, cedar accent walls, and a convenient dining/serving bar connecting the kitchen and living spaces.
The screened-in back porch provides additional entertainment space and includes tiled flooring. The backyard offers privacy with a brick privacy wall and mature landscaping. The home also includes a large master suite with private outdoor access, a cultured marble vanity, and a custom step-down shower. The guest bedrooms provide ample natural light and comfortable living space.
The property is located within a well-maintained community offering desirable amenities including tennis courts, racquetball courts, playground areas, and a dedicated grilling and barbecue space. In addition, the home is conveniently situated just minutes from I-75, providing easy access throughout Gainesville and surrounding areas, and is close to shopping centers, grocery stores, restaurants, parks, and green spaces, as well as major retail corridors, medical facilities, and the University of Florida area, making it highly convenient for daily living and commuting.
AMENITIES
Attached Garage
Private Outdoor Space
Dishwasher
Parking Space
Virtual Tour
Video/3D Tour
ADDITIONAL INFORMATION
Interior
Bathroom Information
Full Bathrooms: 2
Interior Information
Interior Features: Ninguno
Appliances: Dishwasher, Dryer, Electric Water Heater, Microwave, Refrigerator
Flooring Type: Carpet, Hardwood
Laundry Features: In Garage
Room Information
Rooms: 3
Exterior
Property Information
Square Footage: 1,591
Square Footage Source: $0
Year Built: 1980
Building Information
Building Area Total: 2188
Levels: One
Building Area Units: Square Feet
Window Features: Blinds
Patio and Porch Features: Deck, Patio, Screened
Lot Information
Lot Features: Corner Lot
Lot Size Area: 10019
Lot Size Units: Square Feet
Lot Size Acres: 0.23
Square Footage: 10,019
Utilities
Utilities Information
Cooling Type: Central Air
Heating Type: Central, Electric
Sewer : Private Sewer
Parking
Parking Information
Has Garage
Attached Garage
Has Open Parking
Parking Features: Driveway, Garage Door Opener, Garage Faces Rear, Garage Faces Side
The manager has not yet mailed us a photo copy of his or her government identification and proof or property ownership.
▼
Manager has not logged in recently
▼
Manager does not yet have user reviews
RENTHOP DESCRIPTION
The apartment is a unit offered at a monthly price of $1,975. The person posting the listing did not specify that any pets were allowed. It may be the case that pets are ok and the manager simply has not yet filled out all the details. The kitchen conveniently includes a dishwasher.
We have 16 photos of this particular unit, building, and surrounding areas.
We found some very similar listings nearby
Select those you'd like to message
Your messages have been sent!
Check Availability
By selecting Check Availability, you agree that RentHop and real estate professionals may call or text you about your inquiry. Message/data rates may apply. Terms & Privacy. California Privacy Notice









 Your Privacy Choices
