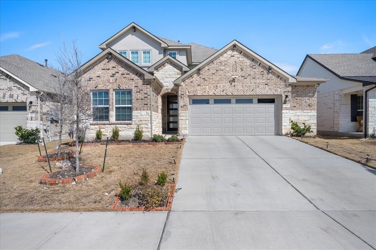
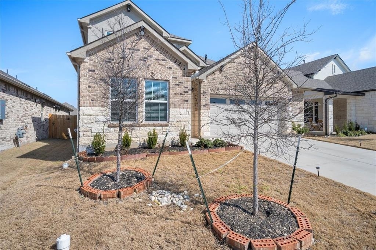
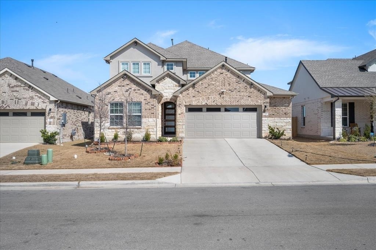
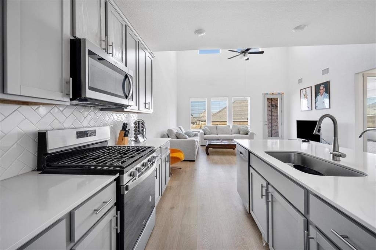
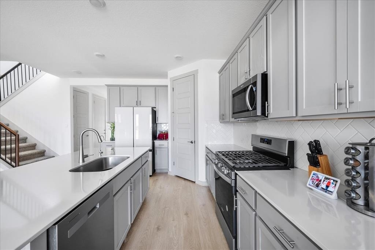
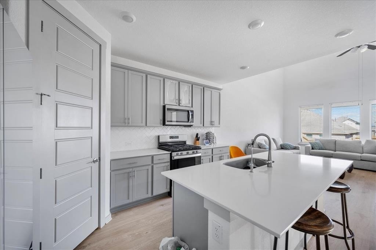
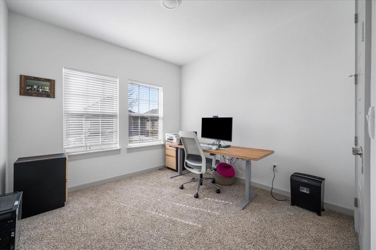
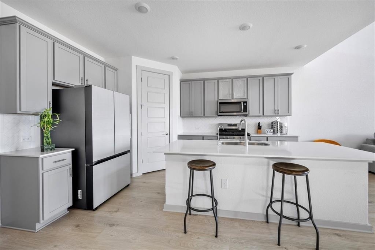
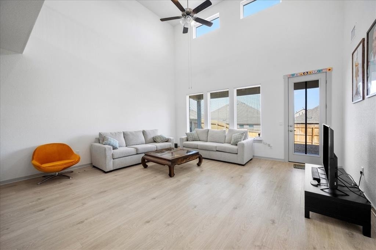
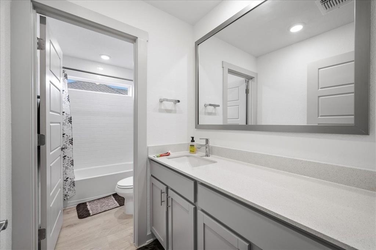
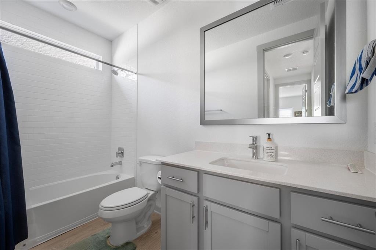
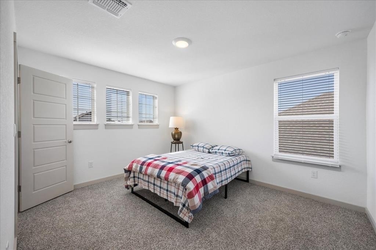
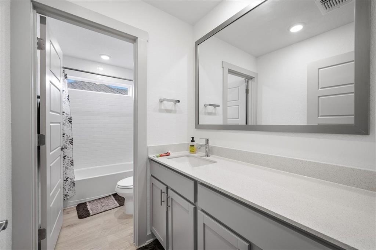
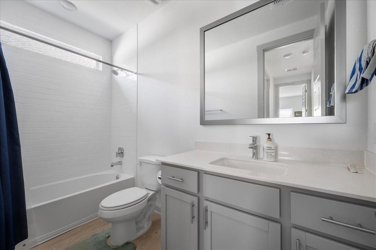
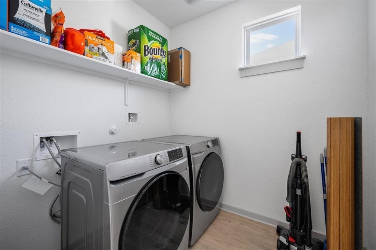
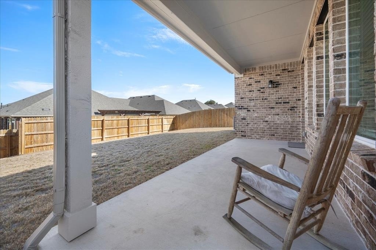
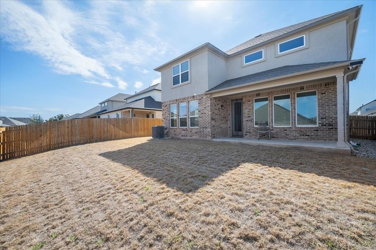
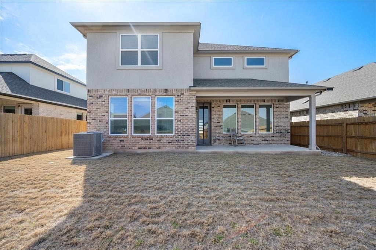
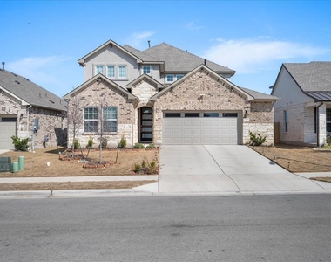
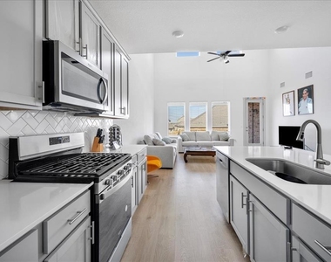
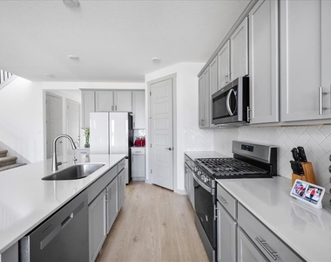
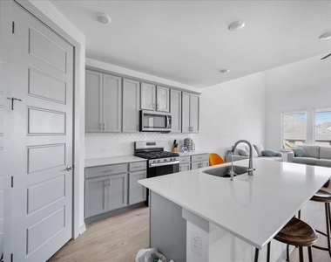
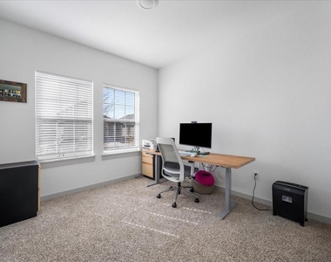
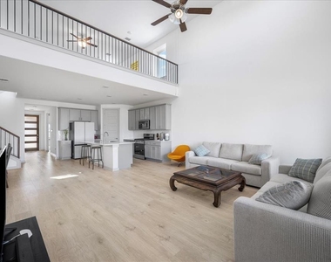
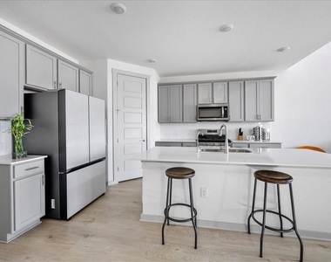
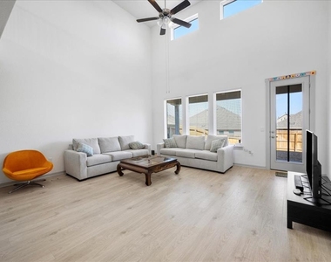
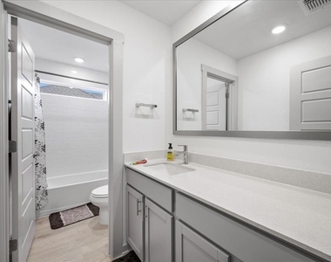
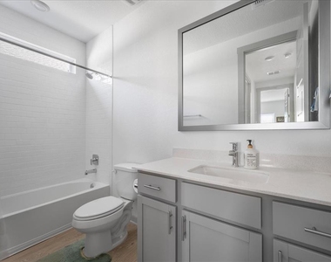
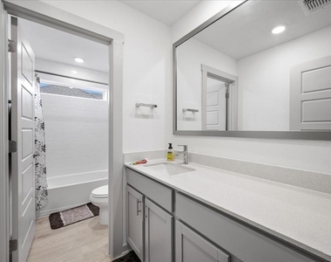
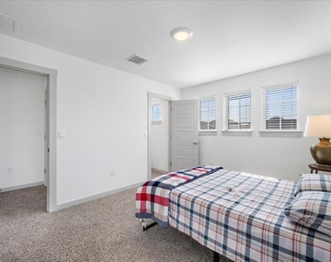
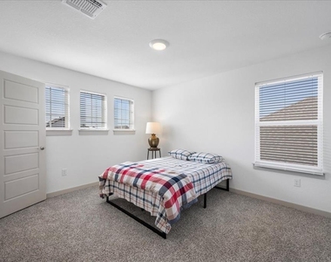
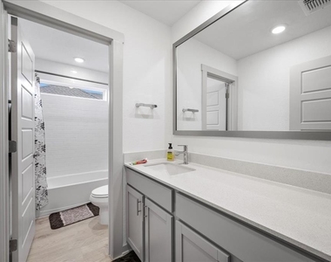
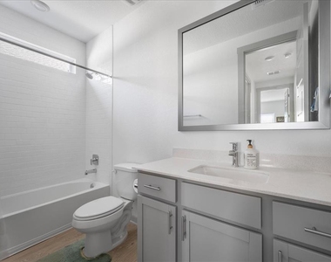
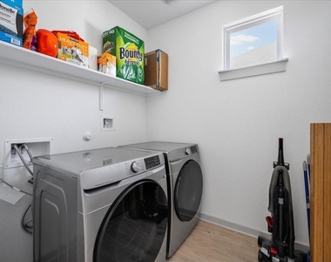
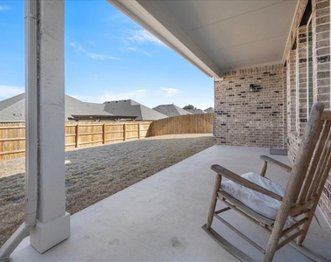
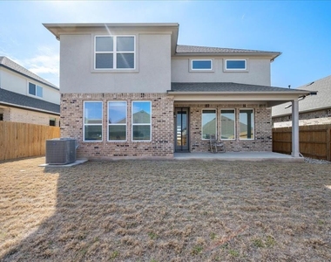
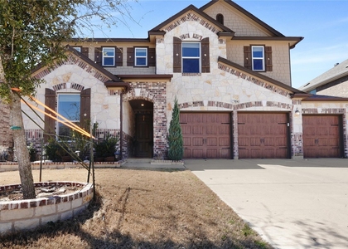
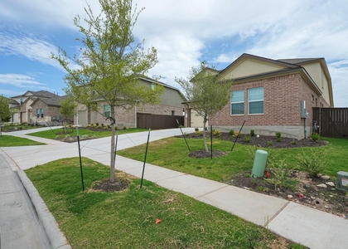
Welcome to your beautiful new rental home nestled in desirable Leader, TX! This stunning two-story house offers 5 bedrooms, 3 bathrooms, 2.5 garage space and 3000 sq. ft. of comfortable living space. Step inside and be greeted by an inviting foyer. The spacious living area is perfect for relaxing featuring hard wood floors and large windows. The heart of the home is the MasterChef kitchen, complete with stainless steel appliances, granite countertop, a generous island, generous cabinet space, walk in pantry and stunning refrigerator. Adjacent to the kitchen, you'll find a bright dining area idea for everyday meals or hosting guests. The primary suite is a true sanctuary, offering huge master bedroom with a generous layout, huge walk in closet. The en-suit bathroom features double vanity, a relaxing soaking tub, a separate shower.Upstairs you will find a large game room along with the three other bedrooms and another full bathroom. Step outside to your beautiful rectangular, wide backyard. It has huge covered patio perfect for morning coffee, kids to play. Modern fixtures and plenty of space. Kitchen: Equipped with stainless steel appliances, quartz countertops, plenty of cabinet space, walk-in pantry and refrigerator. Open-Concept Living: The main living area is bright and airy, designed for both entertaining and everyday living. Climate Control: Central Air conditioning and Heat Laundry: In-unit washer/dryer, great storage space in here. Ample Storage: Plenty of closets and storage areas throughout the home. Attached 2.5 Garage: Convenient parking with extra storage space. Water: House comes with preinstalled Aquasure water softner and RO filtering in the kitchen. Location Location Location ! Located in a friendly, quite neighborhood, Easy access to major roadways like 183A Toll, Hwy 183, FM 2243.
AMENITIES
Dishwasher
Parking Space
ADDITIONAL INFORMATION
Interior
Bathroom Information
Full Bathrooms: 3
Interior Information
Interior Features: Ceiling Fan(s), Crown Molding, Double Vanity, Eat-in Kitchen, Kitchen Island, Open Floorplan, Pantry, Quartz Counters, Interior Steps, Multiple Living Areas
The manager has not yet mailed us a photo copy of his or her government identification and proof or property ownership.
▼
Manager has not logged in recently
▼
Manager does not yet have user reviews
RENTHOP DESCRIPTION
The apartment is a unit offered at a monthly price of $3,095. The person posting the listing did not specify that any pets were allowed. It may be the case that pets are ok and the manager simply has not yet filled out all the details. The kitchen conveniently includes a dishwasher.
We have 23 photos of this particular unit, building, and surrounding areas.
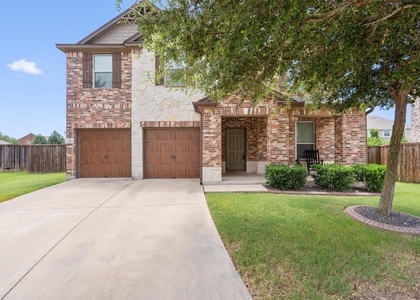
We found some very similar listings nearby
Select those you'd like to message
Your messages have been sent!
Check Availability
By selecting Check Availability, you agree that RentHop and real estate professionals may call or text you about your inquiry. Message/data rates may apply. Terms & Privacy. California Privacy Notice















 Your Privacy Choices
