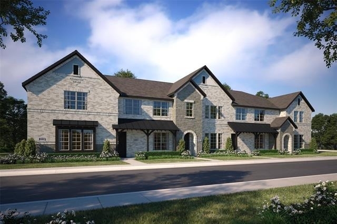
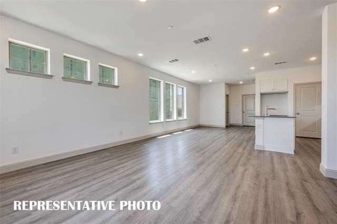
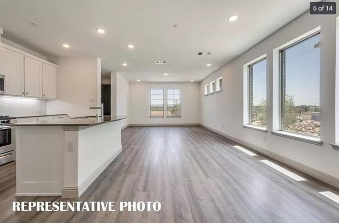
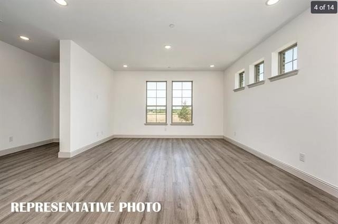
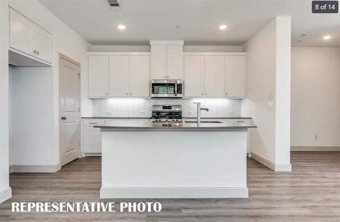
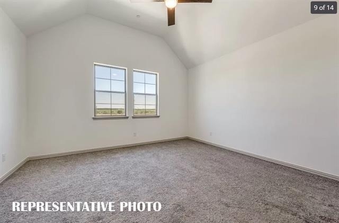
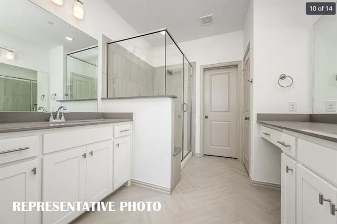
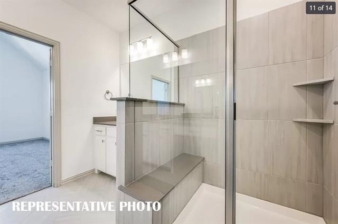
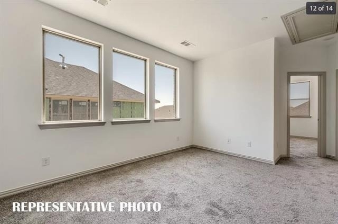
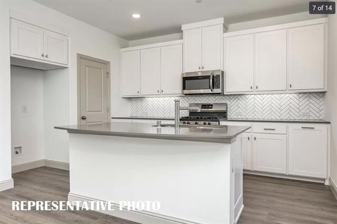
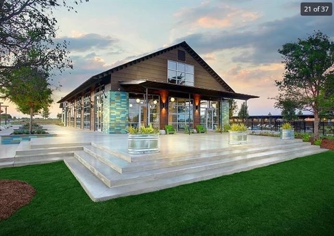
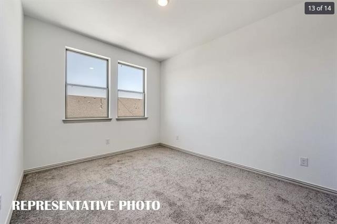
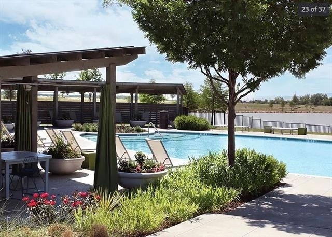
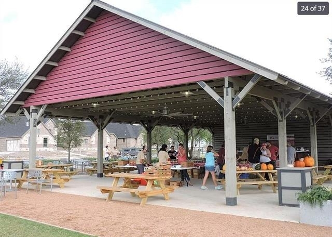
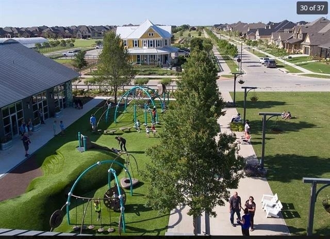
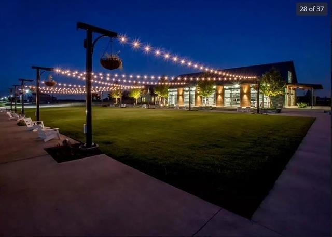
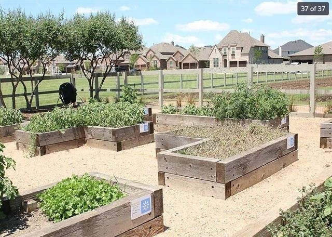
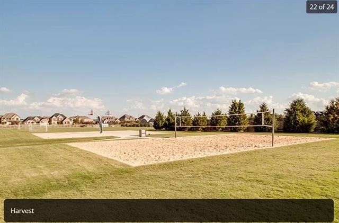
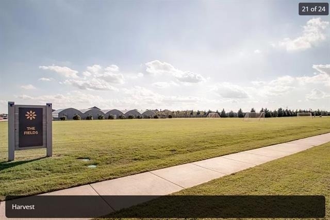
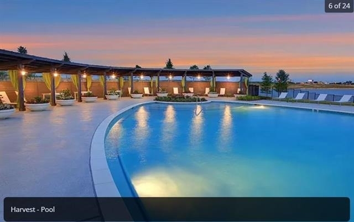
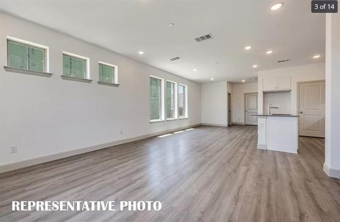
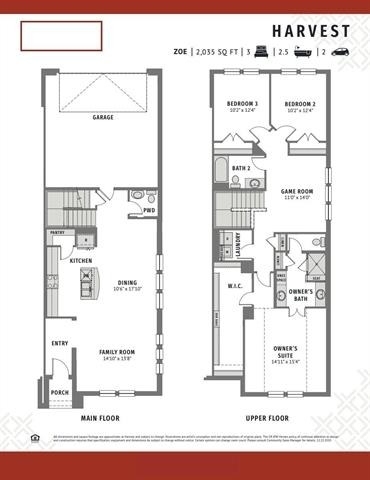
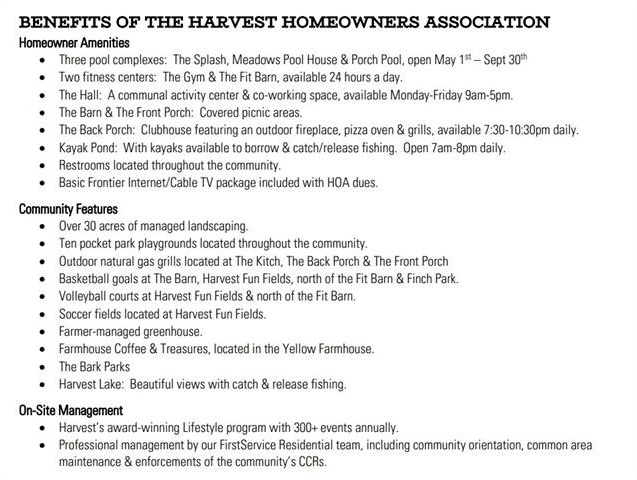
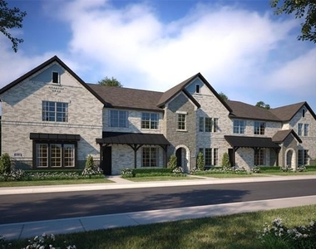
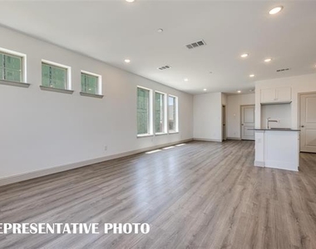
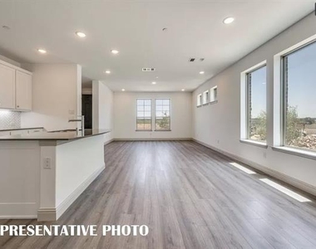
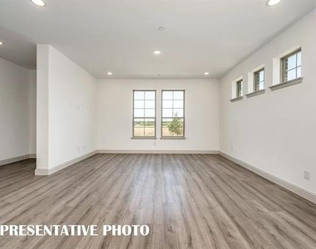
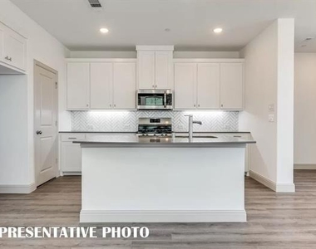
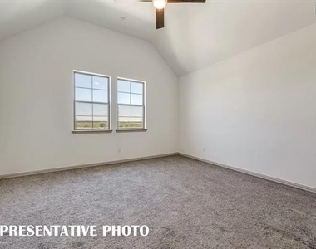
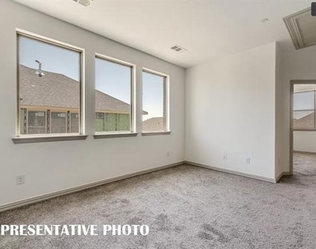
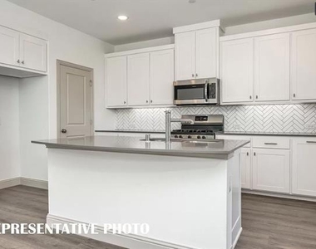
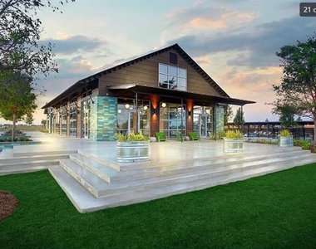
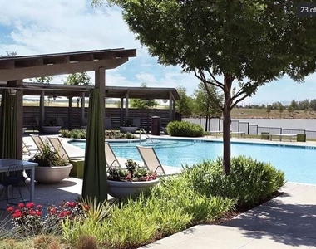
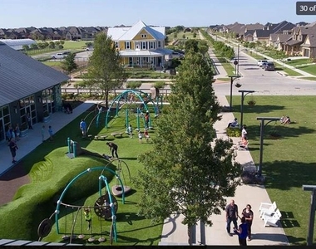
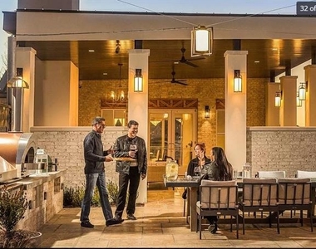
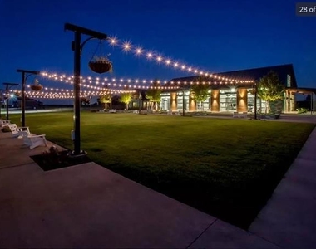
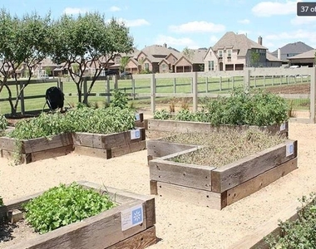
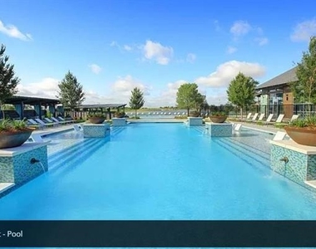
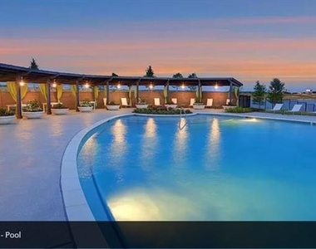
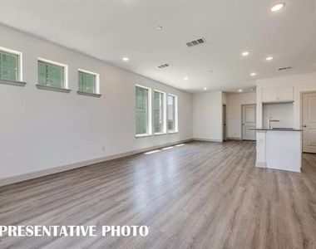
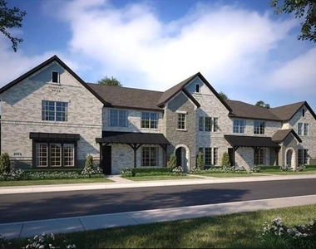
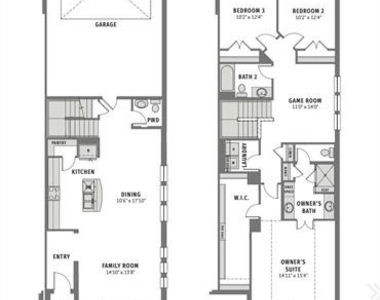
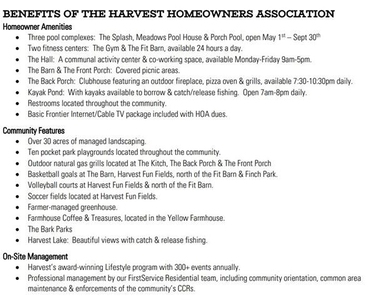
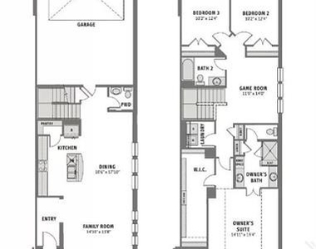
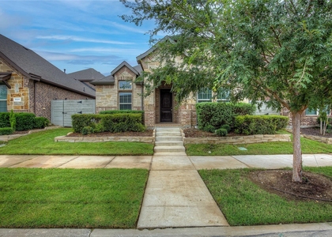
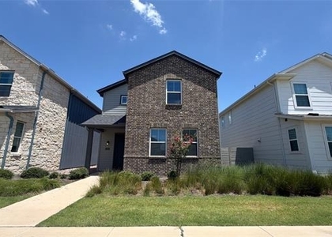
Showcasing the highly sought-after CB JENI HOMES ZOE floor plan-an exceptional, brand-new townhome nestled within the prestigious, award-winning Harvest community. Ideally positioned as a desirable end unit and located directly across from a future park, this residence is bathed in natural light thanks to an abundance of well-placed windows, creating a bright and inviting atmosphere perfect for both everyday living and entertaining. The thoughtfully designed gourmet kitchen is a true centerpiece, featuring elegant quartz countertops, a gas cooktop, beautifully painted cabinetry, and an oversized pantry that offers ample storage. The open-concept layout seamlessly connects the kitchen, dining, and living areas, making it ideal for hosting family and friends. Retreat to the luxurious owner's suite, highlighted by a stunning vaulted ceiling and an expansive walk-in closet, offering both comfort and sophistication. Upstairs, a versatile game room provides the perfect space for a secondary living area, home office, or playroom-tailored to suit your lifestyle. Additional highlights include a spacious two-car garage with extra room for storage, ensuring both convenience and functionality. Enjoy resort-style living with exclusive access to Harvest HOA amenities, including two fitness centers, sparkling swimming pools, scenic walking trails, charming community cafes, and a serene lake-all just minutes from your doorstep. This beautifully crafted home offers the perfect blend of style, comfort, and community-truly a place you'll be proud to call home.
Home is available immediately. Pets are welcome and considered case by case ($600 refundable per pet). HOA is paid by owners. Need to bring Washer-Dryer-Refrigerator. No housing vouchers, no section 8. Mention your broker name and number in online application if applicable. Qualifying criteria Deposit determined by Credit Score. $65 per adult application fee.
AMENITIES
Attached Garage
Dishwasher
Parking Space
Home Office
ADDITIONAL INFORMATION
Interior
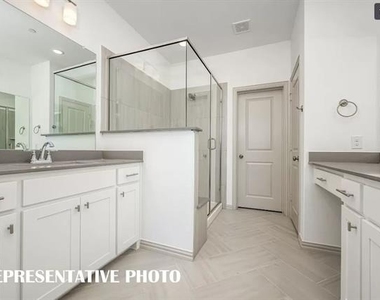
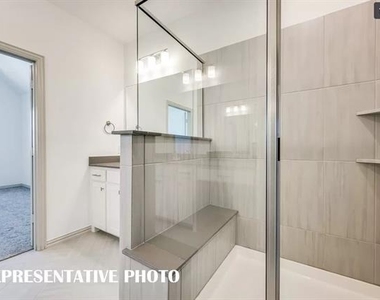
Bathroom Information
Half Bathrooms: 1
Full Bathrooms: 2
Interior Information
Interior Features: Vaulted Ceiling(s), Cable TV Available, Decorative Lighting, High Speed Internet Available, Smart Home System
Appliances: Dishwasher, Disposal, Gas Range, Microwave, Refrigerator
Manager has many listings with high listing quality!
▼
The manager has not yet mailed us a photo copy of his or her government identification and proof or property ownership.
▼
Manager has not logged in recently
▼
Manager does not yet have user reviews
RENTHOP DESCRIPTION
The apartment is a unit offered at a monthly price of $2,445. The person posting the listing did not specify that any pets were allowed. It may be the case that pets are ok and the manager simply has not yet filled out all the details. The kitchen conveniently includes a dishwasher.
We have 33 photos of this particular unit, building, and surrounding areas.
We found some very similar listings nearby
Select those you'd like to message
Your messages have been sent!
Check Availability
By selecting Check Availability, you agree that RentHop and real estate professionals may call or text you about your inquiry. Message/data rates may apply. Terms & Privacy. California Privacy Notice






















 Your Privacy Choices
