Check Availability
$4,800
Posted 19 hours ago, Oct 1 Move-In
bedrooms
5 Bed
bathrooms
4 Bath
bathrooms
1 Half Bath
square feet
4,130 Sqft
Listing by Isabel Machuca
Save Listing

DESCRIPTION
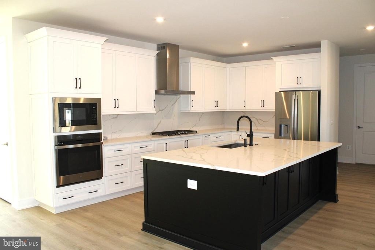
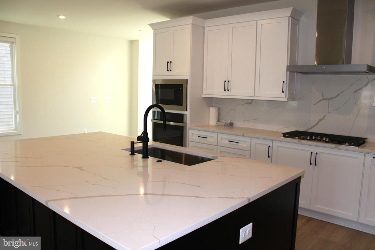
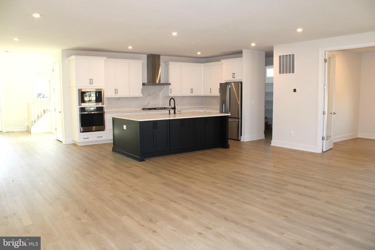
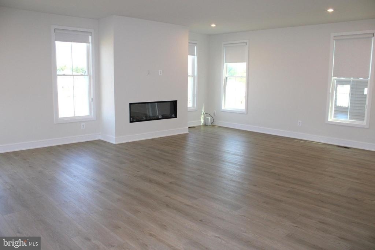
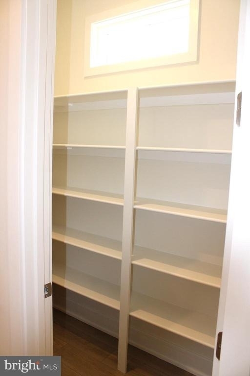
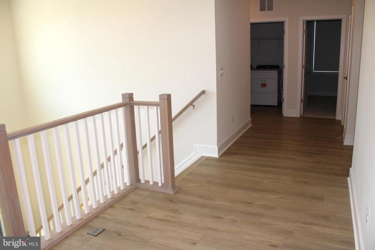
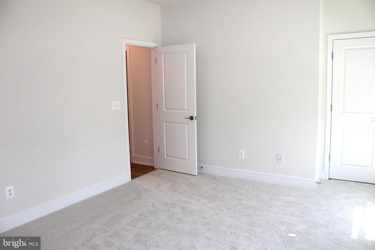
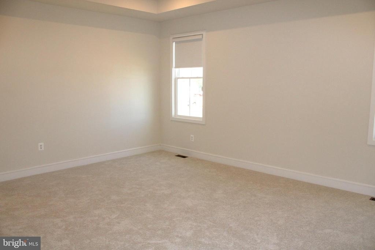
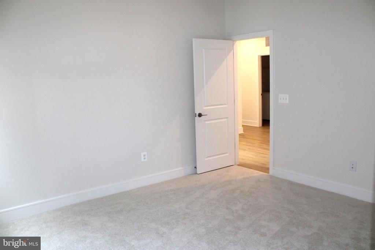
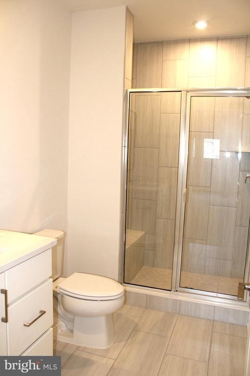
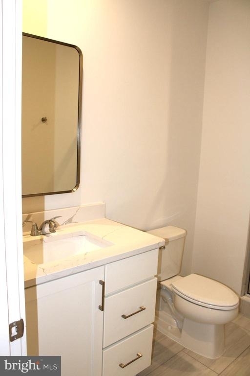
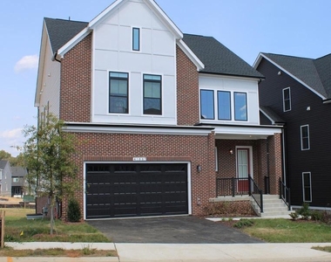
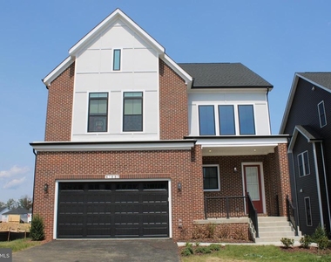
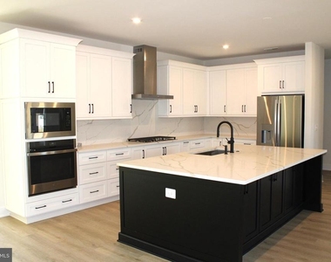
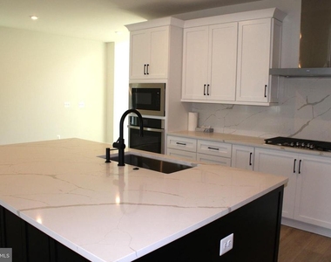
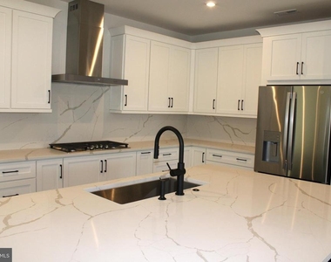
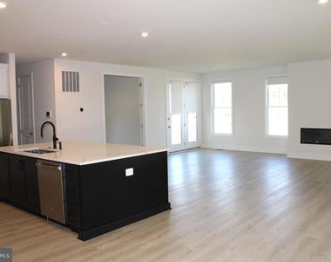
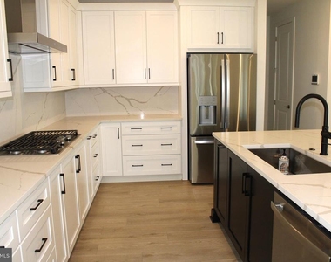
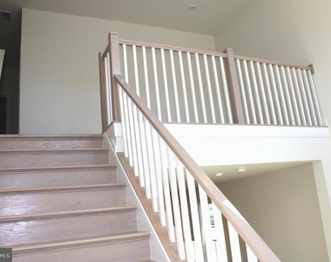
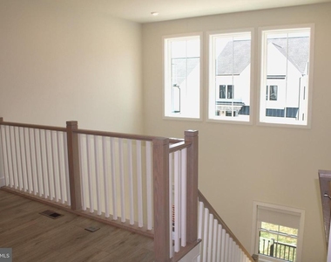
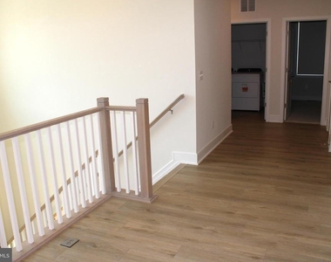
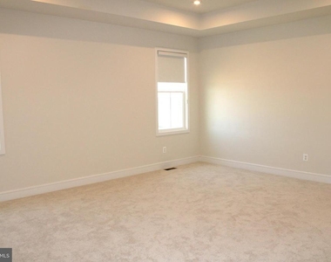
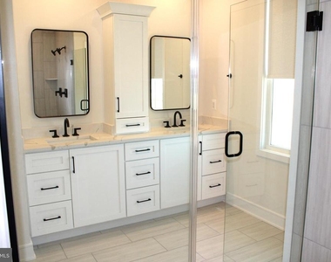
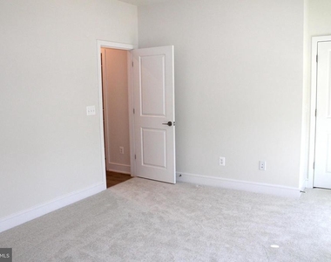
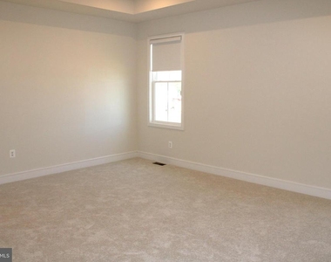
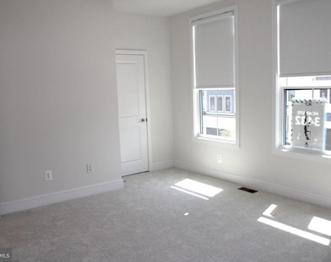
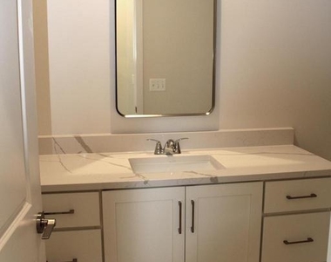
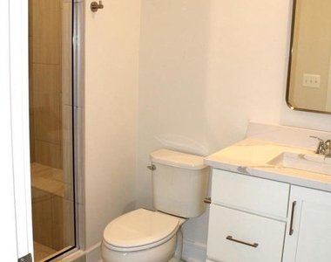
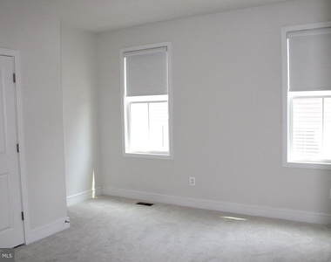
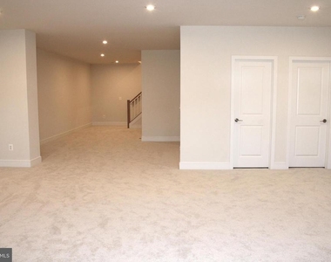
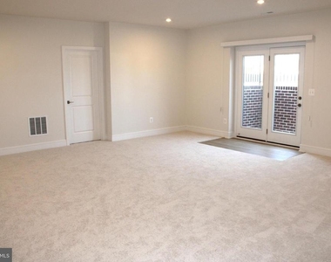
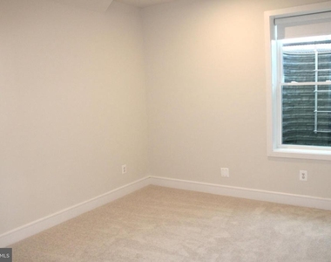
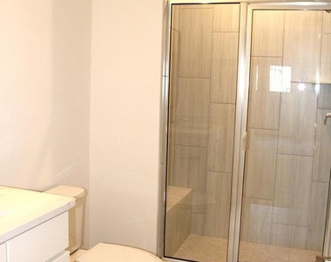
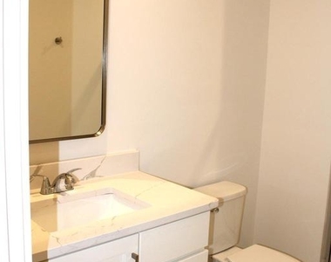
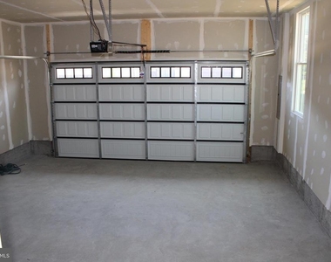
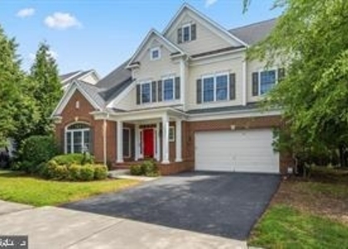
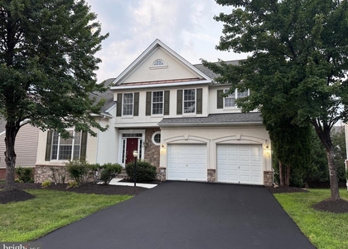
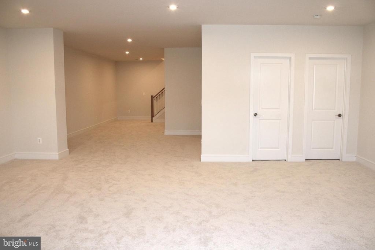
Brand new single family home (built 2025) available for rent. 4,125 sq ft of thoughtfully designed living space across three finished levels. Enter through a dramatic two-story foyer into an open, sun-drenched main level featuring a great room ideal for entertaining and a chef's kitchen with an oversized island, striking black shaker base cabinets, and bright white wall cabinets. The luxurious primary suite offers dual vanities and an oversized spa style shower with built in seat and dual showerheads. The upper level includes four additional bedrooms, two bathrooms, a private retreat, and a conveniently located laundry room. The fully finished lower level provides flexible living space with a large recreation room, an extra bedroom with full bath, and direct backyard access. Additional highlights include a two car front load garage and construction to high energy-efficiency standards. This elegant, modern home blends style, comfort, and efficiency, perfect for upscale everyday living.

AMENITIES
Fireplace
Private Outdoor Space
Dishwasher
Parking Space

ADDITIONAL INFORMATION
Interior

    Bathroom Information

  • Half Bathrooms: 1
  • Full Bathrooms: 4

    Interior Information

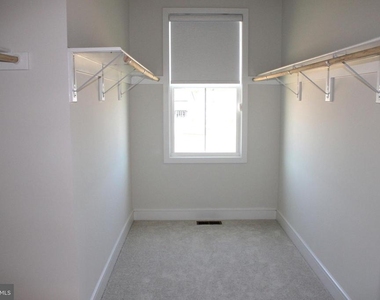
  • Interior Features: Kitchen Island, Pantry, Recessed Lighting, Walk-In Closet(s), Attic, Carpet, Combination Kitchen/Living, Dining Area, Family Room Off Kitchen, Floor Plan - Open, Primary Bath(s), Bathroom - Stall Shower, Bathroom - Tub Shower, Upgraded Countertops
  • Appliances: Microwave, Dishwasher, Disposal, Refrigerator, Stainless Steel Appliance(s), Cooktop, Washer/Dryer, Ice Maker, Water Heater, Energy Efficient Appliances, Oven - Wall
  • Flooring Type: Carpet, Wood
  • Door Features: Insulated

    Fireplace Information

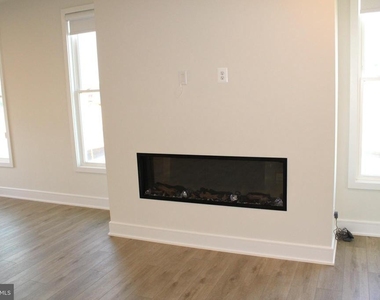
  • Has Fireplace
  • Fireplaces: 1

    Basement Information

  • Basement: Finished, Outside Entrance, Walkout Stairs
Exterior

    Property Information

  • Square Footage: 4,130
  • Square Footage Source: $0
  • Security Features: Carbon Monoxide Detector(s), Smoke Detector(s)
  • Property Condition: Excellent
  • Architectural Style: Craftsman
  • Year Built Source: Estimated
  • Year Built: 2025

    Building Information

  • Builder Name: VAN METRE HOMES
  • Builder Model: STONE 36-F2
  • Levels: 3
  • Other Structures: Above Grade, Below Grade
  • Window Features: Double Pane Windows, Screens, Energy Efficient, Low-E, Vinyl Clad
  • Construction Materials: Batts Insulation, Blown-In Insulation, Brick, Combination, CPVC/PVC
  • Patio and Porch Features: Porch

    Lot Information

  • Lot Features: Level, Rear Yard
  • Lot Size Area: 9147.6
  • Lot Size Units: Square Feet
  • Lot Size Acres: 0.21
  • Square Footage: 9,148

    Land Information

  • Water Source: Public
Utilities

    Utilities Information

  • Cooling Type: Central Air, Zoned, Programmable Thermostat
  • Heating Type: Forced Air, Zoned, Programmable Thermostat
  • Sewer : Public Sewer
Parking

    Parking Information

  • Has Garage
  • Parking Features: Asphalt Driveway
  • Garage Spaces: 2
Location

    HOA Information

  • HOA/Condo/Coop Fee Includes: Cable TV, Maintenance Grounds, Snow Removal, Trash, Broadband, High Speed Internet, Lawn Care Front, Lawn Care Rear, Lawn Maintenance, Recreation Facility, Road Maintenance, Pool(s)
  • HOA/Condo/Coop Amenities: Basketball Court, Maintenance Grounds, Tennis Court(s), Playground, Bike Trail, Community Center, Jog/Walk Path, Pool - Outdoor
  • HOA Fee Frequency: Monthly

MAP


20148

LISTING QUALITY
Features and amenities are properly noted
RentHop has data for this building
Listing agent has an unconfirmed email address
The manager has not yet mailed us a photo copy of his or her government identification and proof or property ownership.
Manager has not logged in recently
Manager does not yet have user reviews

RENTHOP DESCRIPTION
The apartment is a unit offered at a monthly price of $4,800. The person posting the listing did not specify that any pets were allowed. It may be the case that pets are ok and the manager simply has not yet filled out all the details. The kitchen conveniently includes a dishwasher.

We have 47 photos of this particular unit, building, and surrounding areas.
See available units at 41887 Night Nurse Circle.

SIMILAR NEARBY LISTINGS
42511 Meridian Hill Drive
Brambleton Landbay, Loudoun
20148
$4,200
By Matt K Shumate, 17 hours ago
bedrooms
5 Bed
|
bathrooms
4 Bath
|
square feet
4,399 Sqft
$4,500
By Sreedhar Maram, 1 day ago
bedrooms
5 Bed
|
bathrooms
3 Bath
|
square feet
5,188 Sqft
42770 Conquest Circle
Brambleton Landbay, Loudoun
20148
$4,200
By Sanjay Joshi, 22 hours ago
bedrooms
5 Bed
|
bathrooms
3 Bath
|
square feet
3,768 Sqft
42706 Chisholm
Loudoun
20148
$4,900
By Ritu Desai, 19 hours ago
bedrooms
5 Bed
|
bathrooms
4 Bath
|
square feet
4,165 Sqft

Does something look off?

Bright MLS

Last Updated: 13 hours ago
Data Source: Bright MLS
MLS# VALO2133988
List Agent Name: Isabel Machuca
List Office Name: KW Metro Center
IDX information is provided exclusively for personal, non-commercial use, and may not be used for any purpose other than to identify prospective properties consumers may be interested in purchasing. Information is deemed reliable but not guaranteed. The listing broker’s offer of compensation is made only to participants of the MLS where the listing is filed.
Courtesy of RH Advisors, Inc. and RHP Realty NJ, Inc.