Check Availability
$4,500
Posted 17 hours ago, Immediate Move-In
bedrooms
5 Bed
bathrooms
3 Bath
bathrooms
1 Half Bath
square feet
5,188 Sqft
Listing by Sreedhar Maram
Save Listing

DESCRIPTION
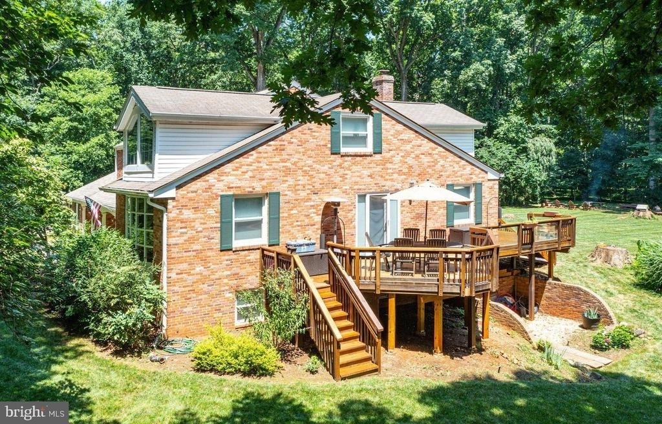
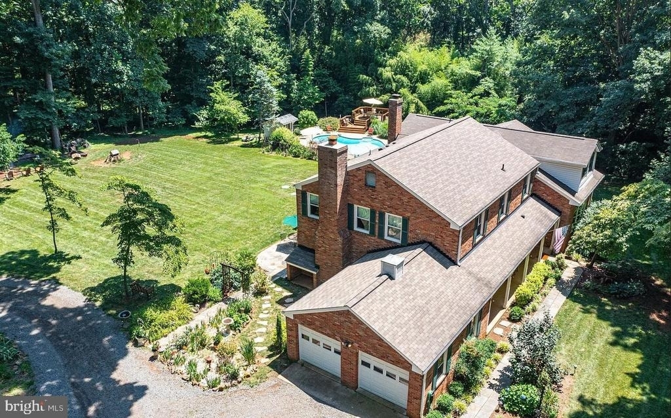
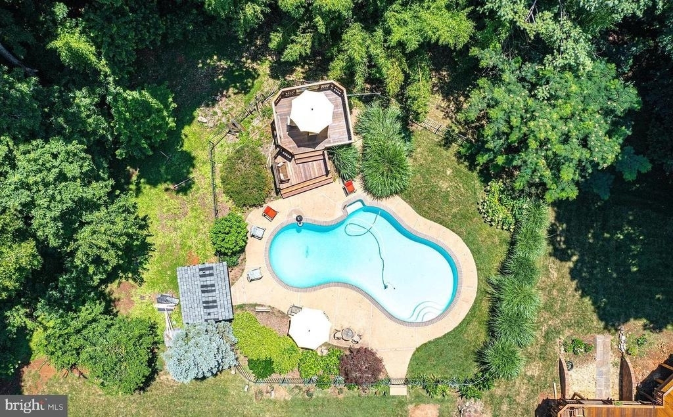
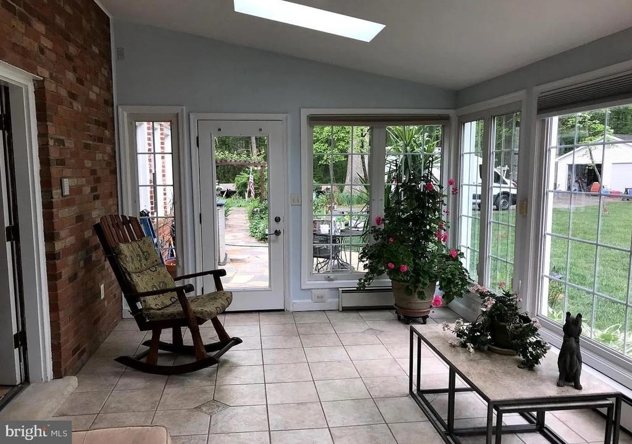
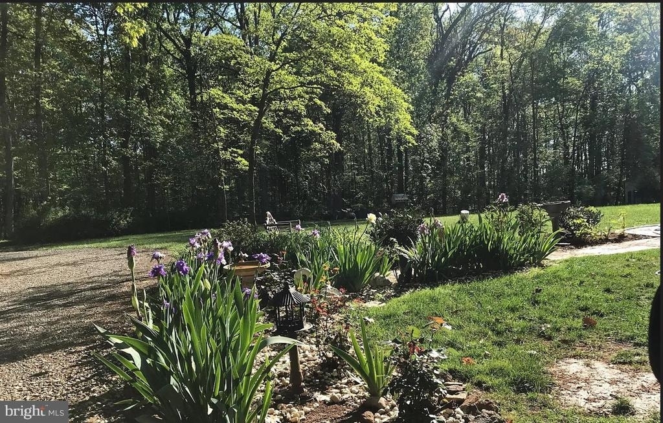
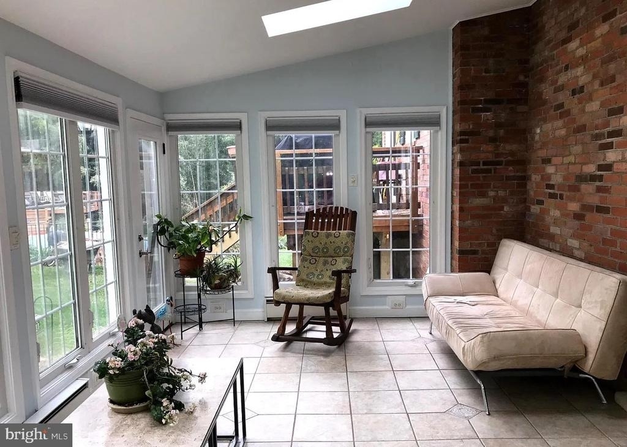
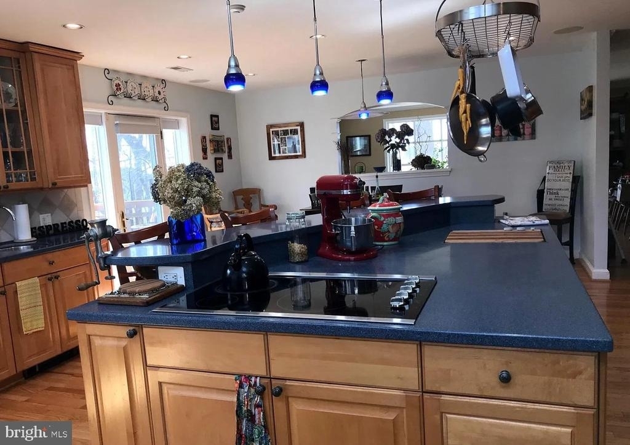
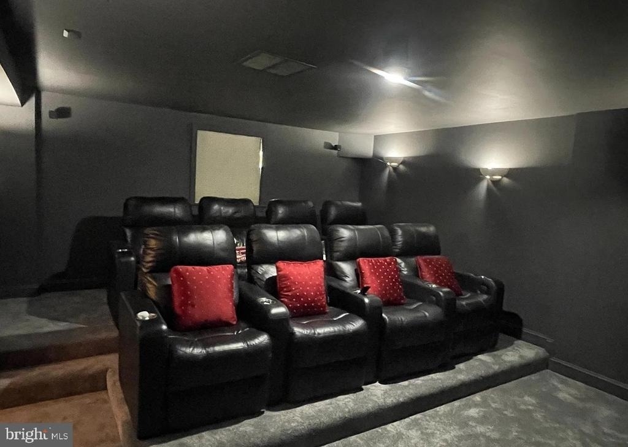
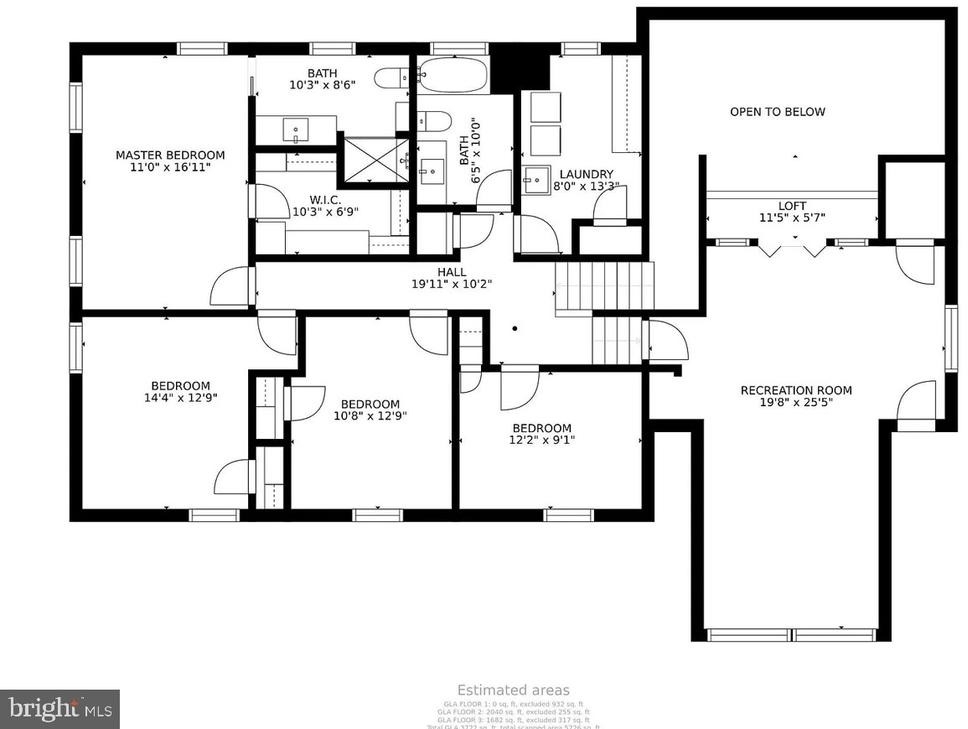
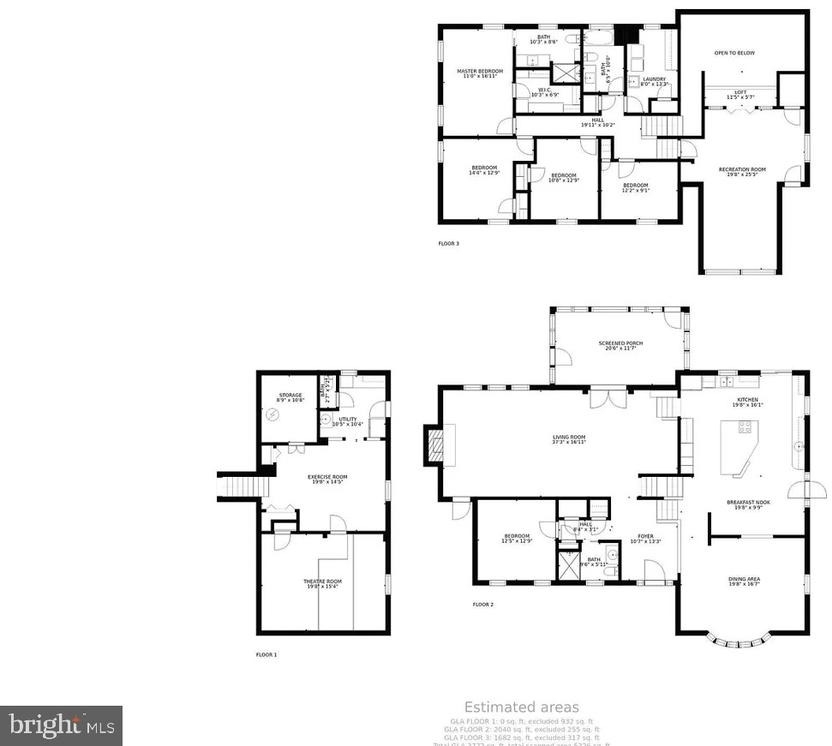
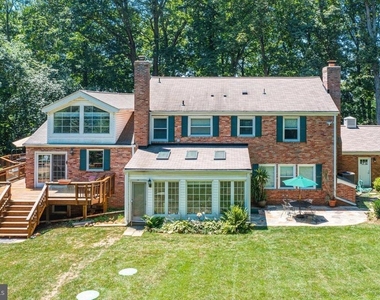
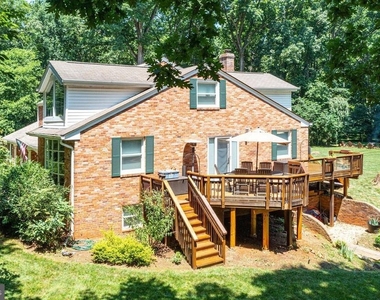
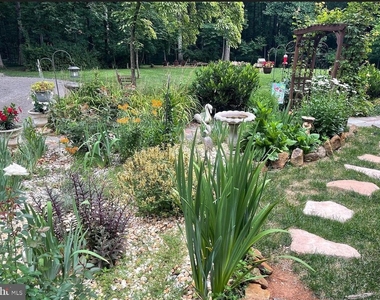
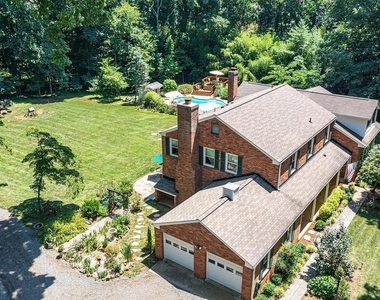
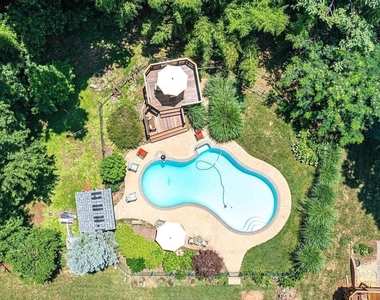
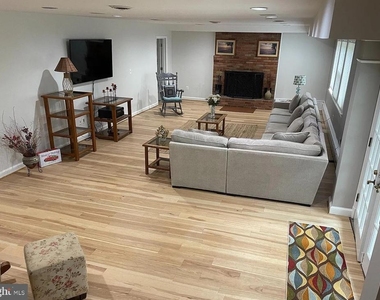
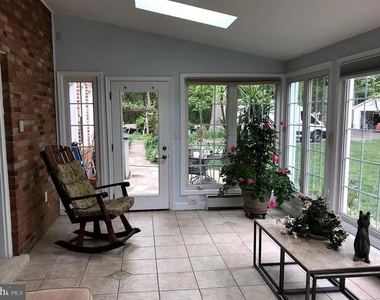
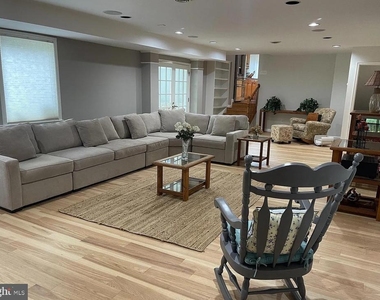
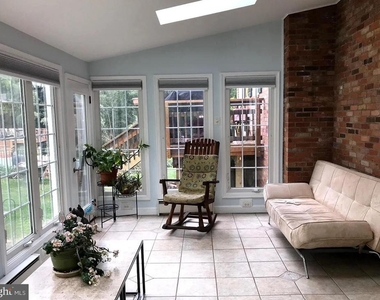
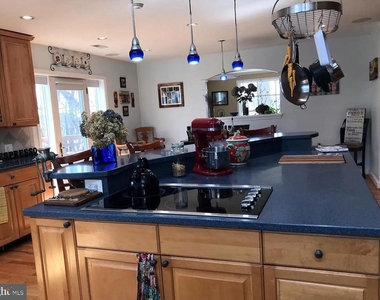
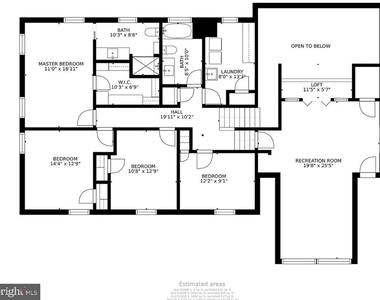
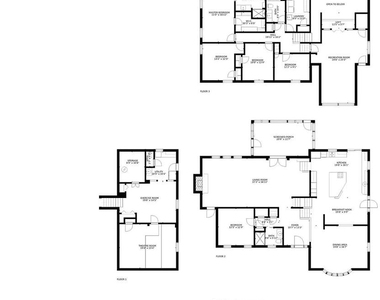
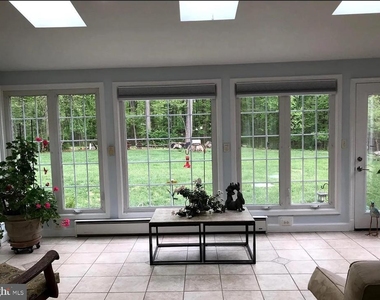
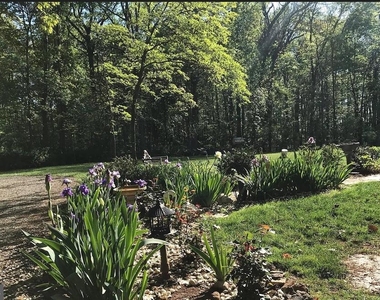
** Private Peaceful and Close. ** A very special home on 9 acres. ** Yet only 2 1/2 miles to the middle of Brambleton town Center. ** Enjoy an oasis of open space in the middle of the woods. ** Beautifully landscaped yard with plenty of open space to play or entertain. ** Large lagoon shape inground, Saltwater pool. ** With its own mahogany deck for entertaining. ** And a black rod iron fence around the pool and deck. ** The front and backyard are tastefully landscaped for that relaxing afternoon. ** With a large wraparound mahogany deck attached to the home, this home is just fun !** The inside of this home boast of a large chef friendly kitchen with lots of space for the family and entertaining. ** Lots of countertop space. ** Cafes© level GE appliances. ** A nice kitchen just to hang out in. ** Large dining room ready for any family gathering . ** All three full bathrooms recently renovated. ** Hardwood oak floors on the second, third and fourth level. ** Engineered hickory floors on the main level and plush new carpet on the lower level. ** Lower level has a small kitchenette and half bathroom ** Plus an in-home movie theater for 8. ** One bedroom and full bath on the main level ** With a large family room that has a brick fireplace and leads to a sunroom that is flooded with natural light and 3 skylights. ** Four bedrooms on the second upper level with two full bathrooms. ** The third upper-level is a bonus room/loft that has floor to ceiling windows with a view of Bull Run Mountain and a 2nd window to view tall trees outback. ** This home has a two car sideload attached garage and a two car detached garage with power.
AMENITIES
Fireplace
Private Outdoor Space
Dishwasher
Parking Space

ADDITIONAL INFORMATION
Interior

    Bathroom Information

  • Half Bathrooms: 1
  • Full Bathrooms: 3

    Interior Information

  • Interior Features: Breakfast Bar, Ceiling Fan(s), Eat-in Kitchen, Kitchen Island, Recessed Lighting, Walk-In Closet(s), Other, Carpet, Double/Dual Staircase, Entry Level Bedroom, Family Room Off Kitchen, Floor Plan - Open, Formal/Separate Dining Room, Kitchen - Country, Kitchen - Table Space, Kitchenette, Laundry Chute, Skylight(s), Bathroom - Stall Shower, Studio, Upgraded Countertops, Water Treat System, Window Treatments, Wood Floors
  • Appliances: Cooktop, Dishwasher, Disposal, Dryer, Refrigerator, Exhaust Fan, Ice Maker, Microwave, Double Oven, Self Cleaning Oven, Stainless Steel Appliance(s), Washer, Water Heater, Energy Efficient Appliances, ENERGY STAR Clothes Washer, Oven - Wall, Six Burner Stove, Water Conditioner - Owned
  • Flooring Type: Hardwood, Ceramic Tile, Carpet, Engineered Wood, Heated
  • Door Features: Insulated, Sliding Glass

    Fireplace Information

  • Has Fireplace
  • Fireplace Features: Glass Doors, Brick
  • Fireplaces: 1

    Basement Information

  • Basement: Finished
Exterior

    Property Information

  • Square Footage: 5,188
  • Square Footage Source: $0
  • Architectural Style: Colonial
  • Year Built Source: Assessor
  • Year Built: 1959

    Building Information

  • Levels: 5
  • Other Structures: Above Grade
  • Window Features: Double Pane Windows, Skylight(s), Double Hung, Energy Efficient, Replacement, Sliding
  • Construction Materials: Masonry
  • Patio and Porch Features: Deck, Wrap Around, Patio

    Lot Information

  • Lot Features: Front Yard, Level, Private, Rear Yard, SideYard(s), Landscaping, Backs to Trees, No Thru Street, Premium
  • Lot Size Area: 393347
  • Lot Size Units: Square Feet
  • Lot Size Acres: 9.03
  • Square Footage: 393,347

    Land Information

  • Water Source: Private, Well
Utilities

    Utilities Information

  • Cooling Type: Central Air, Ceiling Fan(s), Whole House Fan
  • Heating Type: Radiant
  • Sewer : Septic Tank, On Site Septic, Septic < # of BR
Parking

    Parking Information

  • Has Garage
  • Parking Features: Circular Driveway, Lighted, Private, Gravel Driveway, Secure Parking
  • Garage Spaces: 4

MAP


20175

LISTING QUALITY
Features and amenities are properly noted
RentHop has data for this building
Listing agent has an unconfirmed email address
The manager has not yet mailed us a photo copy of his or her government identification and proof or property ownership.
Manager has not logged in recently
Manager does not yet have user reviews

RENTHOP DESCRIPTION
The apartment is a unit offered at a monthly price of $4,500. The person posting the listing did not specify that any pets were allowed. It may be the case that pets are ok and the manager simply has not yet filled out all the details. The kitchen conveniently includes a dishwasher.

We have 23 photos of this particular unit, building, and surrounding areas.
See available units at 41272 Stone School Lane.

SIMILAR NEARBY LISTINGS
$4,800
By Isabel Machuca, 11 hours ago
bedrooms
5 Bed
|
bathrooms
4 Bath
|
square feet
4,130 Sqft

Does something look off?

Bright MLS

Last Updated: 5 hours ago
Data Source: Bright MLS
MLS# VALO2132780
List Agent Name: Sreedhar Maram
List Office Name: Maram Realty, LLC
IDX information is provided exclusively for personal, non-commercial use, and may not be used for any purpose other than to identify prospective properties consumers may be interested in purchasing. Information is deemed reliable but not guaranteed. The listing broker’s offer of compensation is made only to participants of the MLS where the listing is filed.
Courtesy of RH Advisors, Inc. and RHP Realty NJ, Inc.