Experience one of the finest homes available in Del Webb at Trinity Falls, showcasing over $164,000 in builder-selected upgrades and enhancements beyond an already exceptional floor plan. Thoughtfully designed and only lightly lived in, this residence reflects the level of detail and craftsmanship typically reserved for custom homes.
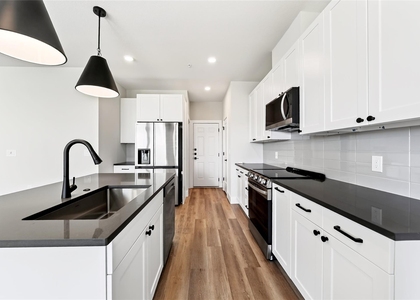
The highly sought-after Echelon Series represents the premier finish-out package offered by Del Webb, and this home takes it even further. The heart of the home features elevated cabinetry, upgraded appliances, a built-in beverage center, designer lighting, and an open-concept layout ideal for both everyday living and entertaining. Luxury vinyl plank flooring extends throughout the main living areas, creating a seamless and sophisticated feel.
The private owner's retreat offers a spa-inspired bath with upgraded cabinetry, countertops, hardware, and finishes selected to create a refined and relaxing space. Additional highlights include a deluxe laundry room, custom mud bench area, smart home technology package, tray ceiling detail, and an added third bedroom providing flexibility for guests, hobbies, or a home office.
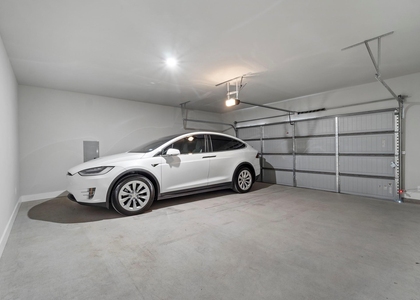
Enjoy true indoor-outdoor living with expansive sliding glass patio doors opening to a covered outdoor space complete with pre-installed flatwork for a future outdoor kitchen. The oversized three-car garage is equally impressive, featuring epoxy-coated floors and upgraded finished walls with trim details rarely found in new construction.
Every selection was carefully chosen by the original owners during construction, creating a home that stands apart from typical builder inventory. A rare opportunity to own one of the most upgraded homes in Del Webb at Trinity Falls without the wait of new construction.
AMENITIES
Attached Garage
New Construction
Dishwasher
Parking Space
Short Term Allowed
Home Office
ADDITIONAL INFORMATION
Interior
Bathroom Information
Half Bathrooms: 1
Full Bathrooms: 2
Interior Information
Interior Features: Kitchen Island, Open Floorplan, Smart Home, Walk-In Closet(s), Built-in Wine Cooler
Appliances: Built-In Gas Range, Dishwasher, Disposal, Microwave, Tankless Water Heater, Vented Exhaust Fan
Flooring Type: Tile, Luxury Vinyl Plank
Exterior
Property Information
Square Footage: 2,251
Architectural Style: Traditional
Year Built: 2025
Building Information
Levels: One
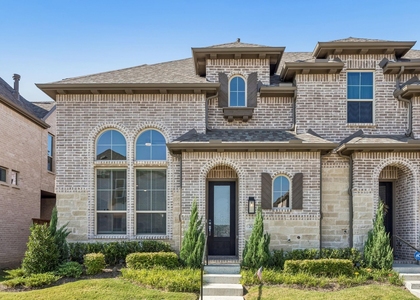
Construction Materials: Brick
Lot Information
Lot Features: Interior Lot, Landscaped, Sprinkler System
Lot Size Area: 0.18
Lot Size Units: Acres
Lot Size Acres: 0.18
Square Footage: 7,841
Tax Lot: 5
Utilities
Utilities Information
Cooling Type: Ceiling Fan(s)
Parking
Parking Information
Has Garage
Attached Garage
Parking Features: Garage Door Opener, Garage Faces Front, Epoxy Flooring
Garage Spaces: 3
Location
HOA Information
HOA/Condo/Coop Fee Includes: Full Use of Facilities, Management Fees
The manager has not yet mailed us a photo copy of his or her government identification and proof or property ownership.
▼
Manager has not logged in recently
▼
Manager does not yet have user reviews
RENTHOP DESCRIPTION
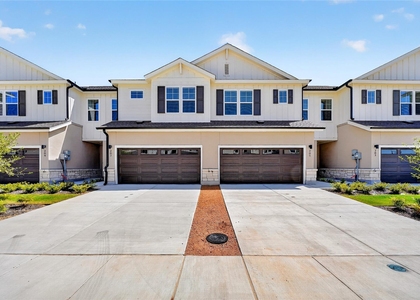
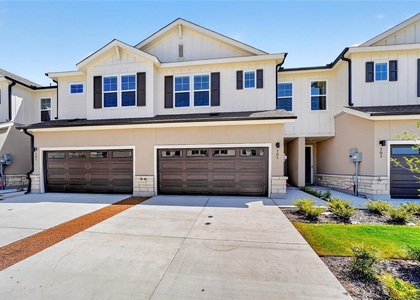
The apartment is a unit offered at a monthly price of $3,200. Everything is still in great condition as the building only recently completed construction. The person posting the listing did not specify that any pets were allowed. It may be the case that pets are ok and the manager simply has not yet filled out all the details. The kitchen conveniently includes a dishwasher.
We have 40 photos of this particular unit, building, and surrounding areas.
Last Updated: 11 hours ago
Data Source: Ntreis MLS
MLS# 21336015
List Agent Name: Andrew Bradshaw
List Office Name: Coldwell Banker Apex, REALTORS
IDX information is provided exclusively for personal, non-commercial use, and may not be used for any purpose other than to identify prospective properties consumers may be interested in purchasing. Information is deemed reliable but not guaranteed. The listing broker’s offer of compensation is made only to participants of the MLS where the listing is filed.
Courtesy of RH Advisors, Inc. and RHP Realty NJ, Inc.
By selecting Check Availability, you agree that RentHop and real estate professionals may call or text you about your inquiry. Message/data rates may apply. Terms & Privacy. California Privacy Notice
We found some very similar listings nearby
Select those you'd like to message
Your messages have been sent!
Check Availability
By selecting Check Availability, you agree that RentHop and real estate professionals may call or text you about your inquiry. Message/data rates may apply. Terms & Privacy. California Privacy Notice










 Your Privacy Choices