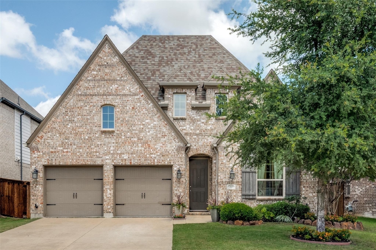
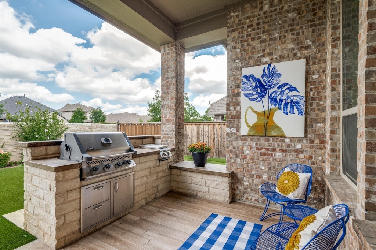

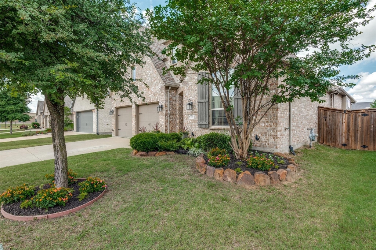
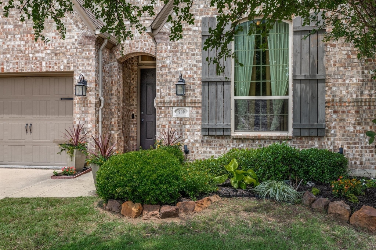
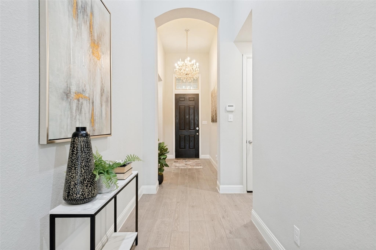
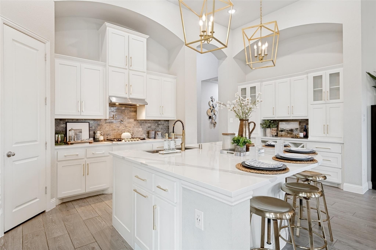
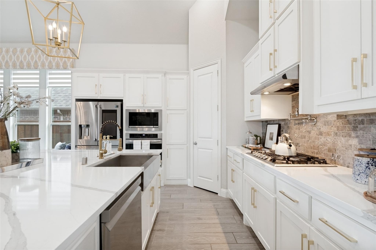
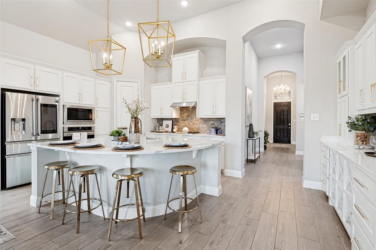
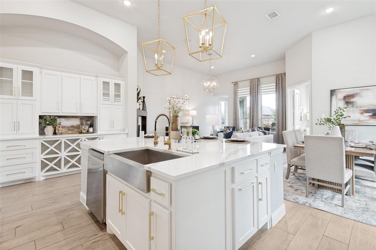
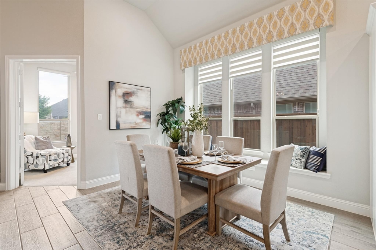
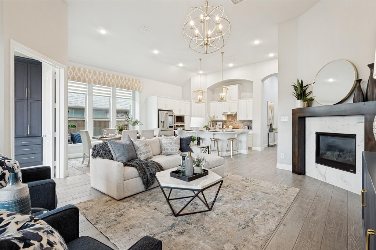
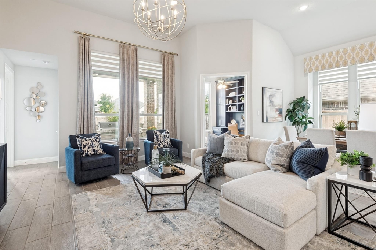
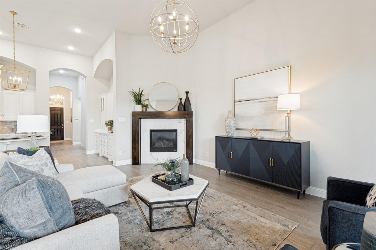
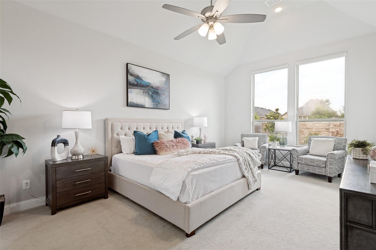
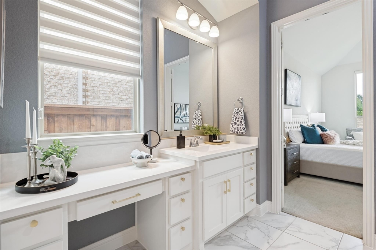
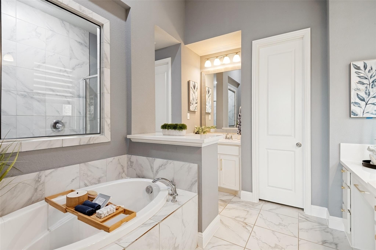
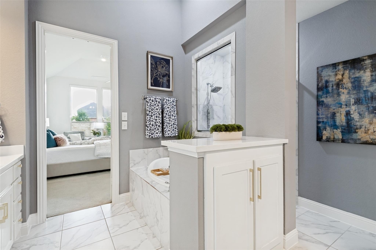
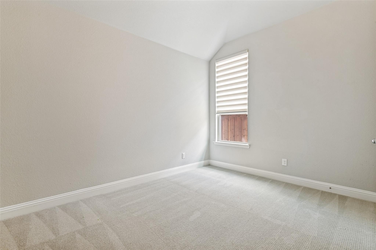
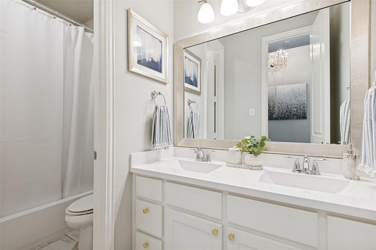
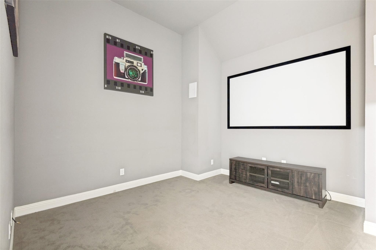
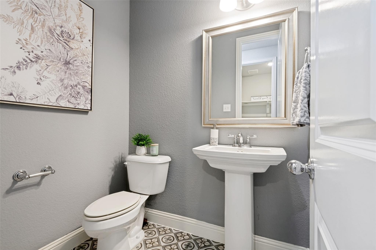
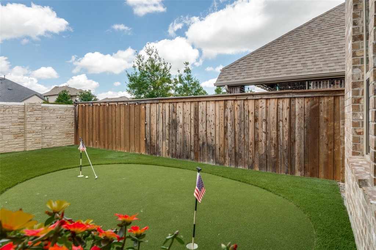
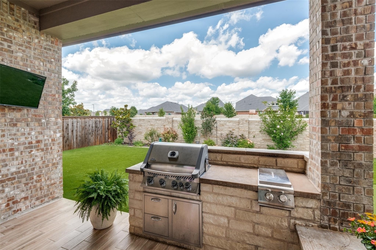
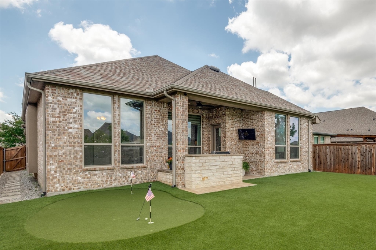
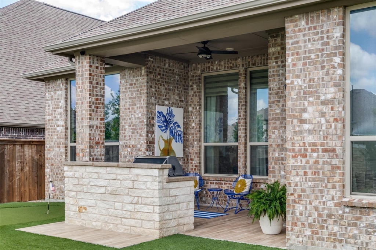
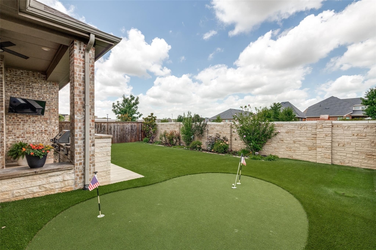
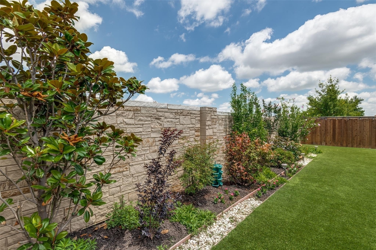
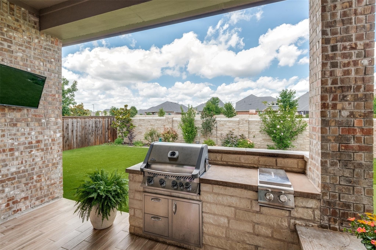
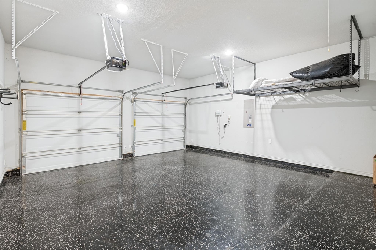
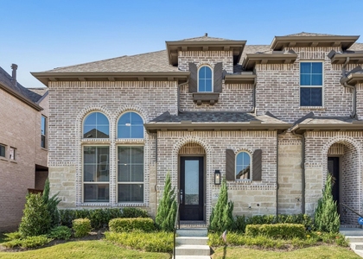
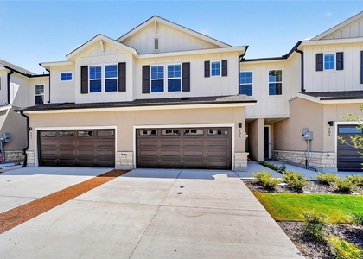
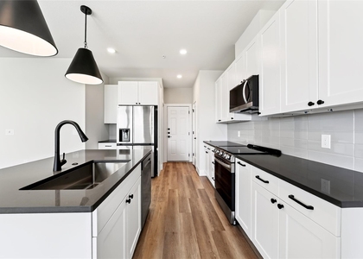
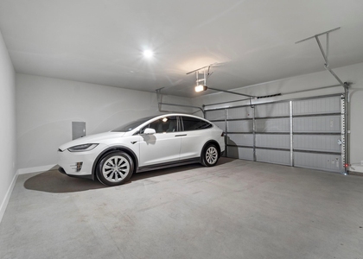
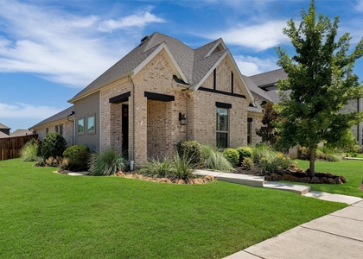
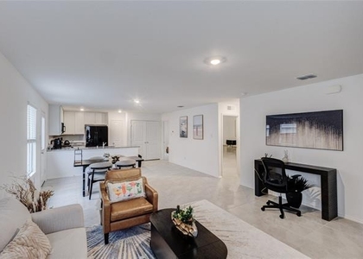
FOR SALE (MLS #21251360) AND FOR LEASE: LEASES DO NOT BECOME AVAILABLE VERY OFTEN in the resort of Trinity Falls, a lively golf cart community with unsurpassed amenities in McKinney, Texas. One of Highland Homes most clever and timeless floorplans, this Better Than New one-story beauty is the epitome of sophistication and polish. From its executive curb appeal and curated designer finishes to a fabulous entertaining backyard with a covered cooking area, putting green, turf grass, and room to garden, Every Box Is Checked. High ceilings and walls of windows add to the intentional cohesive and light-filled design of the living room, dining, and STUNNING quartz and stainless steel kitchen. Gracious entertaining is made easy with an oversized island with room for four barstools. Another wall of kitchen cabinetry holds a built-in wine storage and glass door upper cabinets. SO MUCH STORAGE. Extra closets tucked in various places so not an inch of wasted space. Well-considered interior selections throughout include a mod fireplace with gas logs, three split bedrooms, a dedicated office with a full wall of quality built-ins, two luxurious full baths plus a stylish powder bath. Walk-in closets in each bedroom. The Private Media Room can also be another dedicated office, a craft room, home gym, playroom---endless flexibility. The garage has a flashy black epoxy floor AND 400SF OF READY ATTIC STORAGE over the garage. Two blocks from Frazier Elementary, a large park, and pickle ball courts. Trinity Falls' top notch amenities include catch and release ponds, jogging and hiking trails, bike trails, two clubhouses, dog park, splash park. McKinney ISD. Buc-ee's about 2 miles away. Downtown McKinney, restaurants and fun just minutes away.
AMENITIES
Attached Garage
Fireplace
Dishwasher
Parking Space
ADDITIONAL INFORMATION
Interior
Bathroom Information
Half Bathrooms: 1
Full Bathrooms: 2
Interior Information
Interior Features: Built-in Features, Chandelier, Double Vanity, Eat-in Kitchen, Granite Counters, High Speed Internet, Kitchen Island, Open Floorplan, Pantry, Sound System, Vaulted Ceiling(s), Walk-In Closet(s), Cable TV Available, Decorative Lighting, Flat Screen Wiring
Appliances: Dishwasher, Disposal, Gas Cooktop, Gas Oven, Gas Water Heater, Microwave, Vented Exhaust Fan, Plumbed For Gas in Kitchen
Flooring Type: Carpet, Ceramic Tile, Tile
Fireplace Information
Has Fireplace
Fireplace Features: Decorative, Gas, Gas Log, Living Room
Fireplaces: 1
Exterior
Property Information
Square Footage: 2,358
Security Features: Smoke Detector(s)
Architectural Style: Traditional
Year Built: 2019
Building Information
Levels: One
Construction Materials: Brick
Lot Information
Lot Features: Interior Lot, Landscaped, Level, Sprinkler System, Subdivision, Undivided
Lot Size Area: 0.144
Lot Size Units: Acres
Lot Size Acres: 0.144
Square Footage: 6,273
Tax Lot: 3
Utilities
Utilities Information
Cooling Type: Ceiling Fan(s), Central Air, Electric, Zoned
Heating Type: Central, Natural Gas, Zoned
Parking
Parking Information
Has Garage
Attached Garage
Parking Features: Garage, Garage Door Opener, Garage Faces Front, Kitchen Level, Epoxy Flooring, Garage Double Door
Garage Spaces: 2
Location
HOA Information
HOA/Condo/Coop Fee Includes: Full Use of Facilities, Management Fees
The manager has not yet mailed us a photo copy of his or her government identification and proof or property ownership.
▼
Manager has not logged in recently
▼
Manager does not yet have user reviews
RENTHOP DESCRIPTION
The apartment is a unit offered at a monthly price of $2,995. The person posting the listing did not specify that any pets were allowed. It may be the case that pets are ok and the manager simply has not yet filled out all the details. The kitchen conveniently includes a dishwasher.
We have 31 photos of this particular unit, building, and surrounding areas.
We found some very similar listings nearby
Select those you'd like to message
Your messages have been sent!
Check Availability
By selecting Check Availability, you agree that RentHop and real estate professionals may call or text you about your inquiry. Message/data rates may apply. Terms & Privacy. California Privacy Notice







 Your Privacy Choices