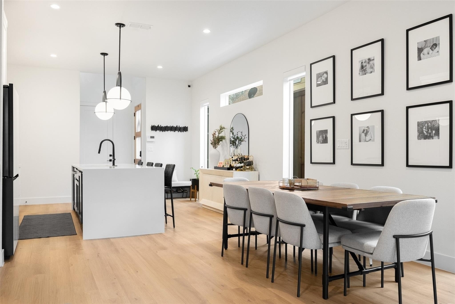
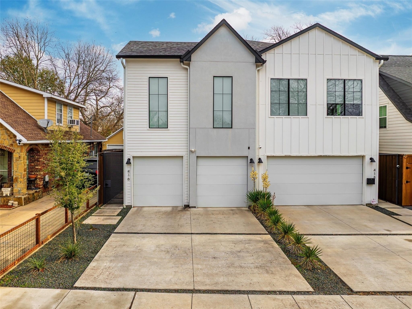
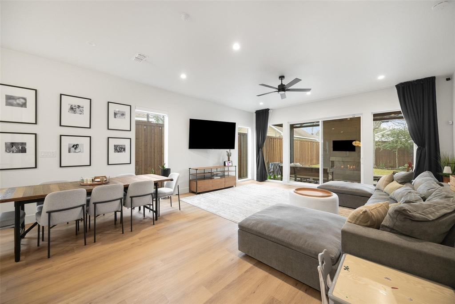
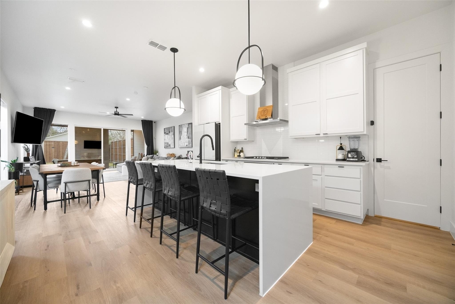
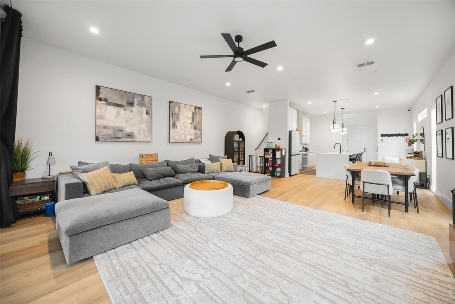
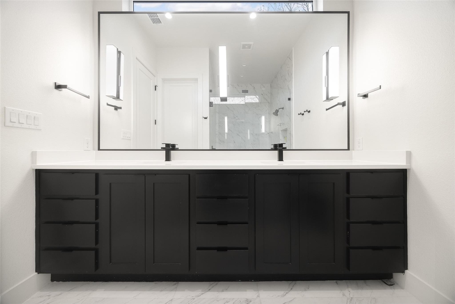
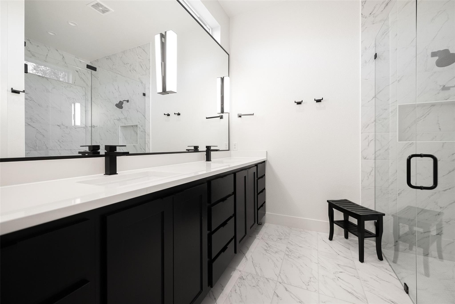
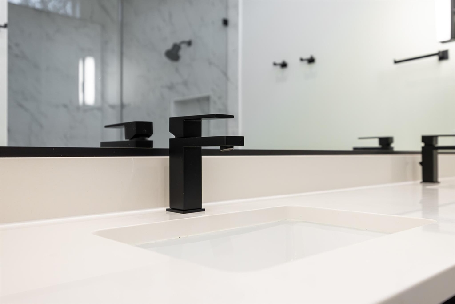
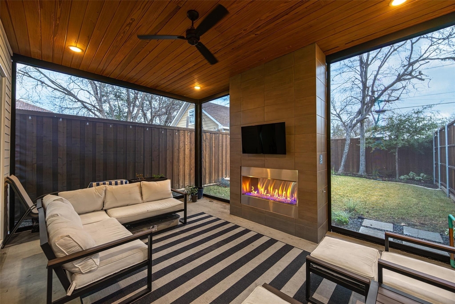
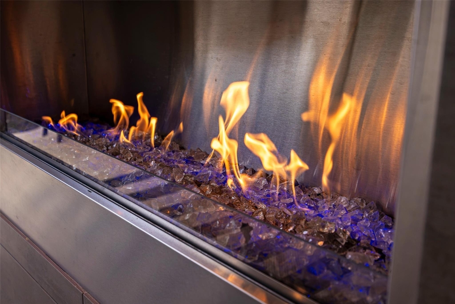
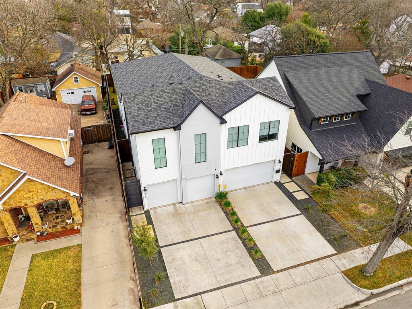
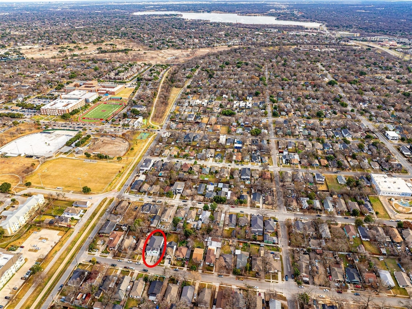
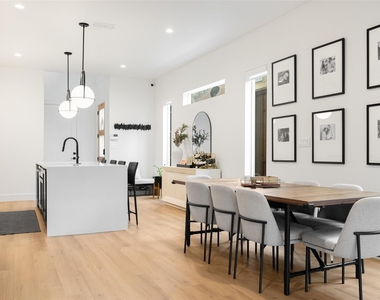
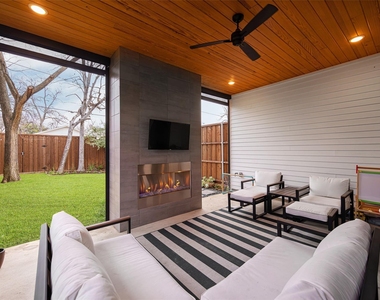
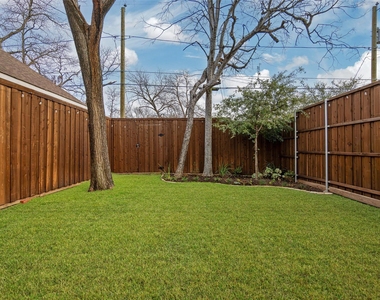
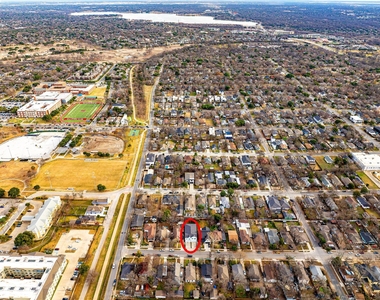
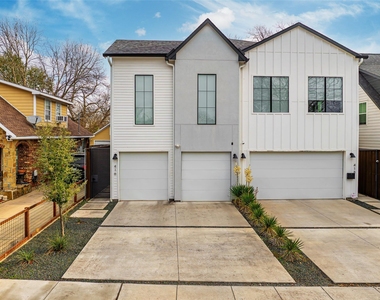
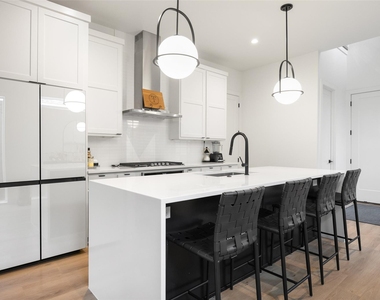
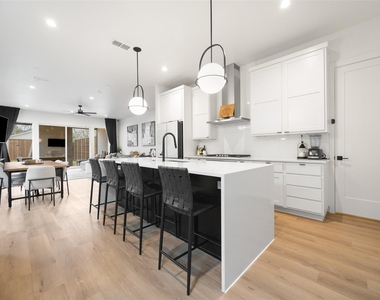
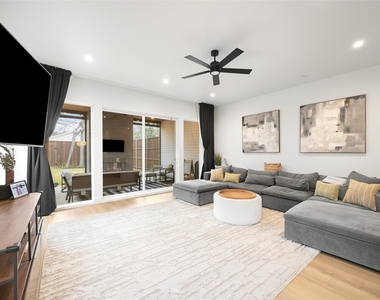
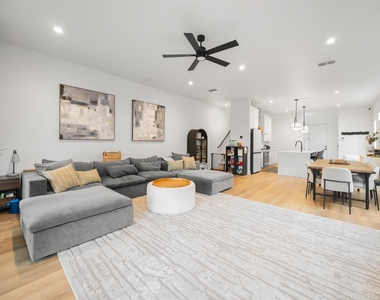
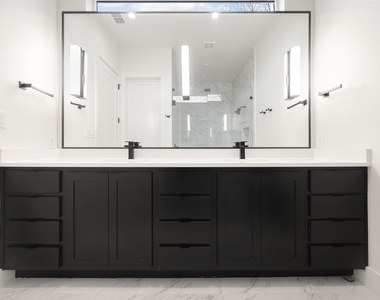
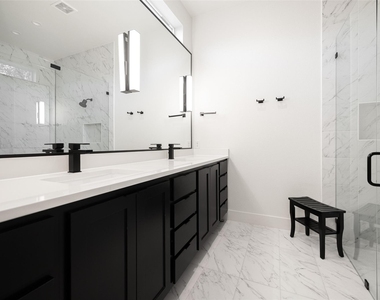
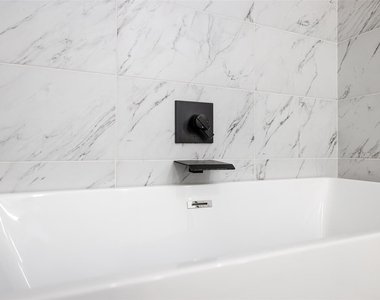
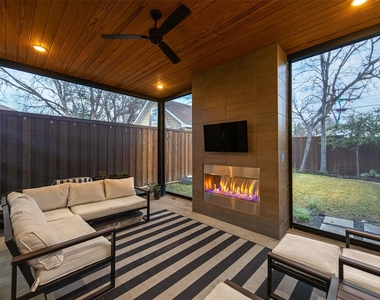
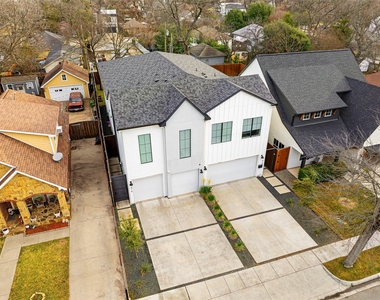
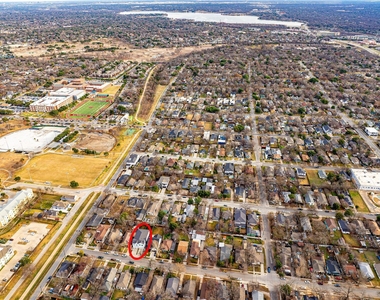
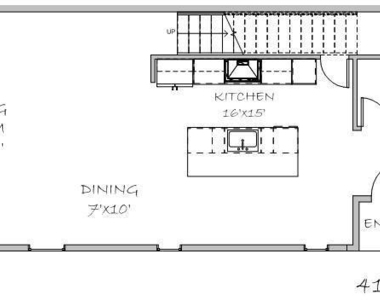
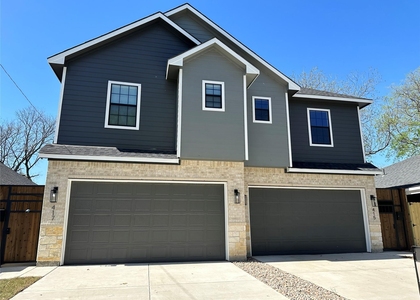
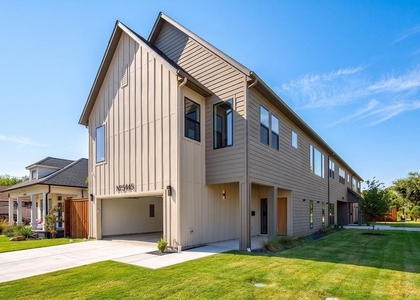
Welcome to Lower Greenvile, Lake Highlands, voted top urban 2026 for vibrant, enjoy stepping out onto Sante Fe trail, bike, walk, jog to White Rock lake, walkable, location and lifestyle near BAYLOR Hospital, Lakewood shopping. GORGEOUS Custom built LUXURY MOVE IN ready, clean, soft bright MODERN CONTEMPORARY, ENERGY EFFICIENT, Electric Charging outlet, Craftsman inspired. OPEN entertaining layout, CHEF'S KITCHEN, BARN SINK, with stainless appliances, QUARTZ countertops, gorgeous luxury vinyl plank WOOD FLOORS. TALL CEILINGS and tons of windows let in abundant natural light. The highest level of energy efficiency with complete foam insulation. Upstairs the KING SIZE PRIMARY suite features a large WALK IN CLOSET, dual sinks & an oversized walk-in shower with soaking tub. Sliding doors open to a large COVERED PATIO, and FIREPLACE & nice sized backyard with an 8ft PRIVACY FENCE. Conveniently located walk or bike on SANTA FE TRAIL, walk to award winning WOODROW WILSON HS, LIBRARY, WHITE ROCK LAKE, ARBORETUM, BAYLOR HOSPITAL, PARK, BASKET BALL COURT, BASEBALL FIELDS, BEHIND TENNISON GOLF COURSE, ACQUATIC CENTER, WHOLEFOODS, AAIRLINES CENTER, UPTOWN, MIDTOWN, DOWNTOWN, entertainment, dining and shopping. Schedule your private tour today. Leasing application $50 per adult 18years and over, proof of income for 3x rent, Texas application, references, rental history. All information deemed and reliable. Tenant and Tenant representative to verify all information including schools.
AMENITIES
Attached Garage
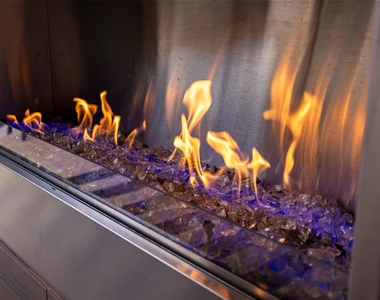
Fireplace
Dishwasher
Parking Space
ADDITIONAL INFORMATION
Interior
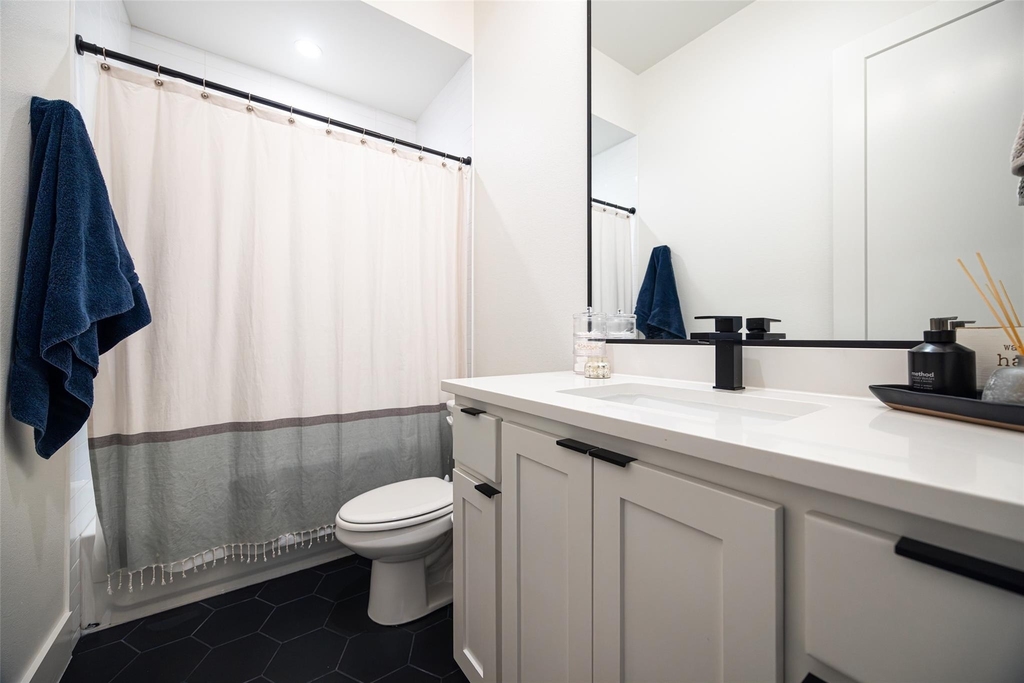
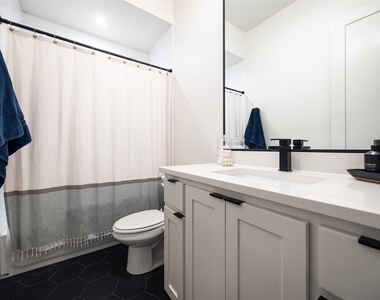
Bathroom Information
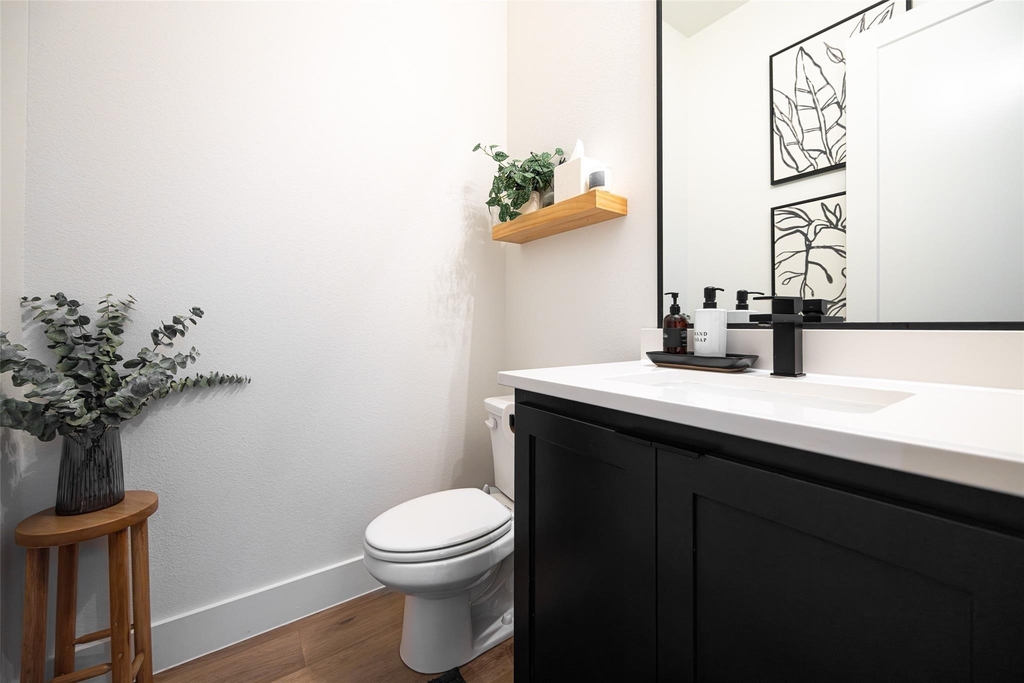
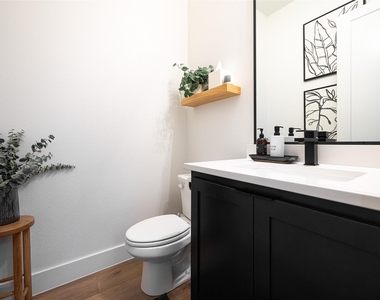
Half Bathrooms: 1
Full Bathrooms: 2
Interior Information
Interior Features: Built-in Features, Eat-in Kitchen, Granite Counters, High Speed Internet, Kitchen Island, Natural Woodwork, Open Floorplan, Pantry, Smart Home, Wired for Data, Cable TV Available, Decorative Lighting, Flat Screen Wiring
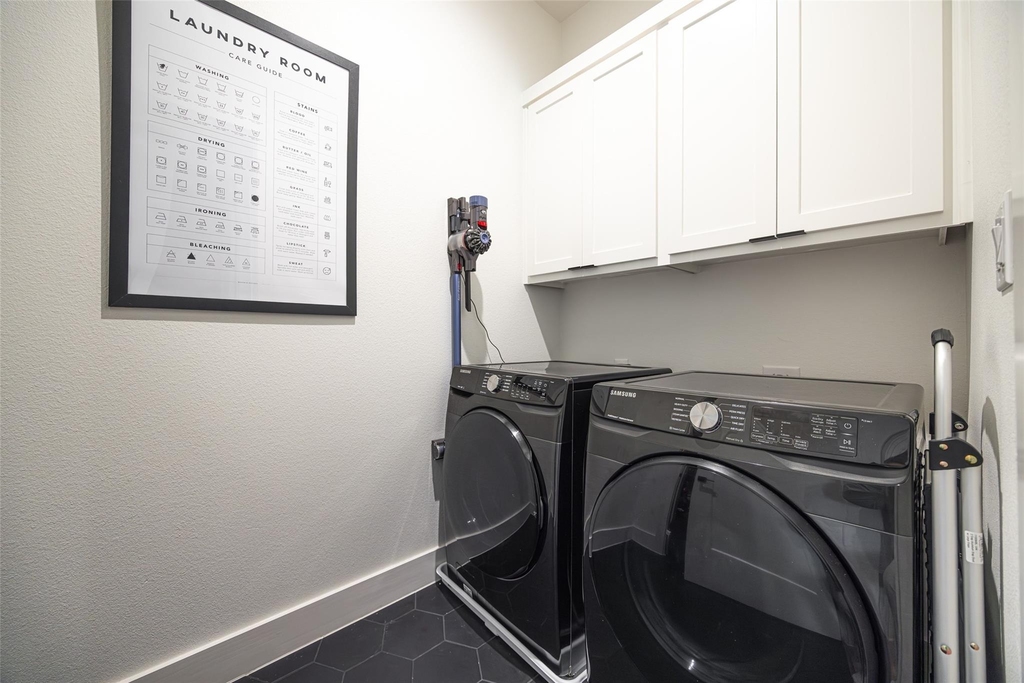
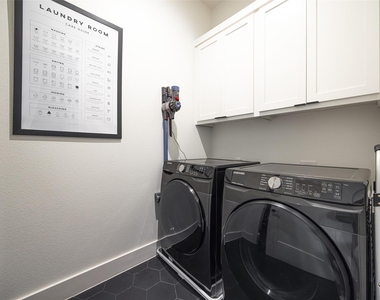
Appliances: Built-In Gas Range, Dishwasher, Disposal, Dryer, Electric Oven, Gas Cooktop, Gas Water Heater, Refrigerator, Vented Exhaust Fan, Washer, Plumbed For Gas in Kitchen
The manager has not yet mailed us a photo copy of his or her government identification and proof or property ownership.
▼
Manager has not logged in recently
▼
Manager does not yet have user reviews
RENTHOP DESCRIPTION
The apartment is a unit offered at a monthly price of $3,950. The person posting the listing did not specify that any pets were allowed. It may be the case that pets are ok and the manager simply has not yet filled out all the details. The kitchen conveniently includes a dishwasher.
We have 28 photos of this particular unit, building, and surrounding areas.
Last Updated: 14 hours ago
Data Source: Ntreis MLS
MLS# 21384838
List Agent Name: Jamuna Thill
List Office Name: EXP REALTY
IDX information is provided exclusively for personal, non-commercial use, and may not be used for any purpose other than to identify prospective properties consumers may be interested in purchasing. Information is deemed reliable but not guaranteed. The listing broker’s offer of compensation is made only to participants of the MLS where the listing is filed.
Courtesy of RH Advisors, Inc. and RHP Realty NJ, Inc.
By selecting Check Availability, you agree that RentHop and real estate professionals may call or text you about your inquiry. Message/data rates may apply. Terms & Privacy. California Privacy Notice
We found some very similar listings nearby
Select those you'd like to message
Your messages have been sent!
Check Availability
By selecting Check Availability, you agree that RentHop and real estate professionals may call or text you about your inquiry. Message/data rates may apply. Terms & Privacy. California Privacy Notice























 Your Privacy Choices
