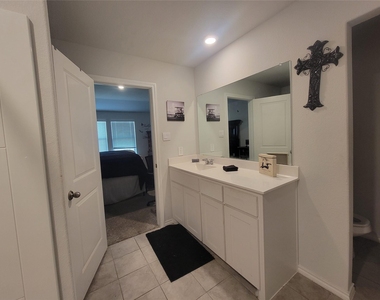
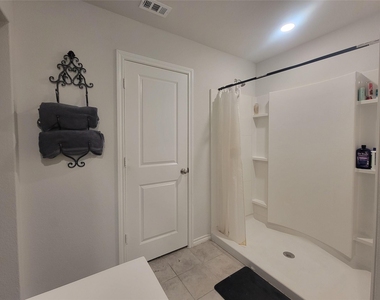
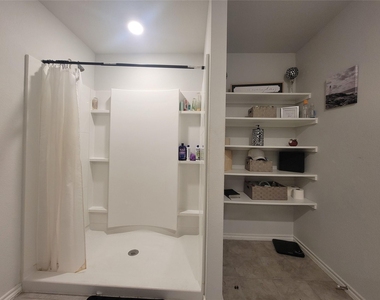
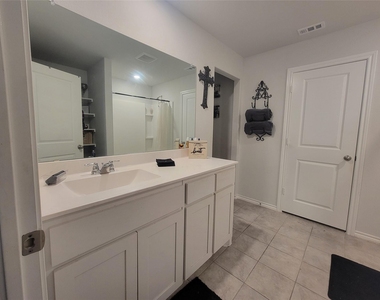
4153 Dublin Ridge Drive

Fort Worth, 76036
$2,875
LEASED / EXPIRED
Posted 1 week ago, Immediate Move-In
bedrooms
5 Bed
bathrooms
2 Bath
square feet
1,970 Sqft
Save Listing

SIMILAR NEARBY LISTINGS
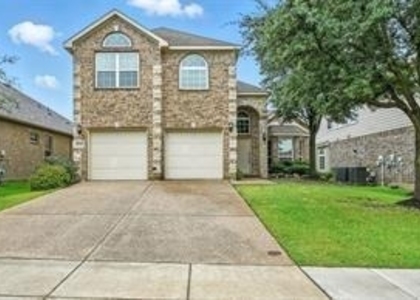
8712 Hunters Creek Drive
Fox Run, Fort Worth
76123
$2,950
By Dorita Grimaldi, 14 hours ago
bedrooms
5 Bed
|
bathrooms
3 Bath
|
square feet
3,592 Sqft
8832 Elk Creek Lane
Creekside Estates, Fort Worth
76123
$2,950
By Khoatruong Vo, 9 hours ago
bedrooms
5 Bed
|
bathrooms
2 Bath
|
square feet
2,105 Sqft
4512 Stone Mountain Drive
Stone Meadow, Fort Worth
76123
$2,800
By Jessica Slaughter, 7 hours ago
bedrooms
5 Bed
|
bathrooms
3 Bath
|
square feet
3,145 Sqft
8312 White Pine Drive
Fort Worth
76123
$3,200
By Leechun Su, 16 hours ago
bedrooms
5 Bed
|
bathrooms
2 Bath
|
square feet
2,538 Sqft
8549 Meadow Sweet Lane
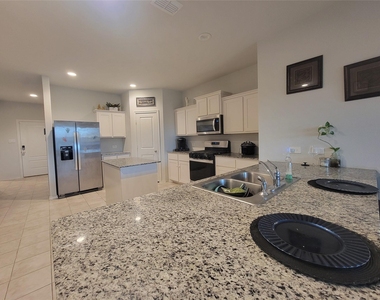
Primrose Crossing, Fort Worth
76123
$2,900
By Karen Jaimes, 12 hours ago
bedrooms
5 Bed
|
bathrooms
3 Bath
|
square feet
2,776 Sqft

DESCRIPTION
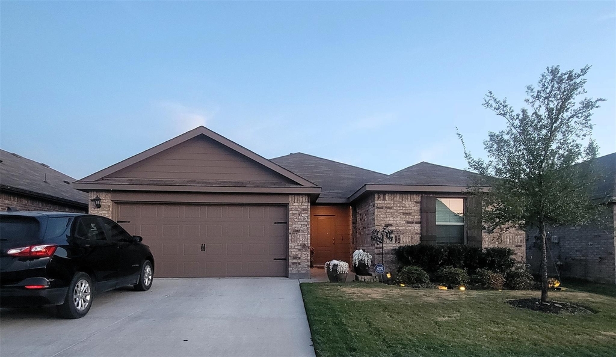
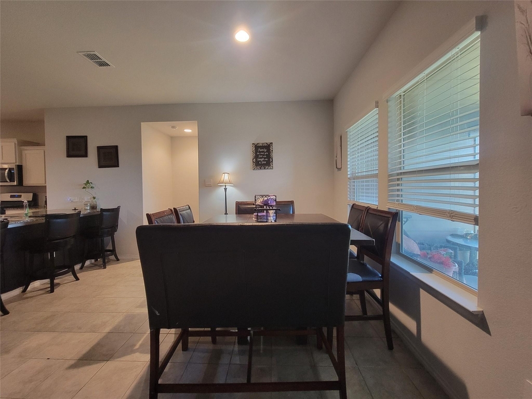
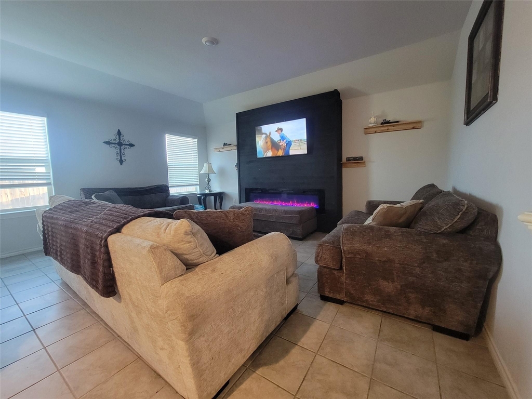
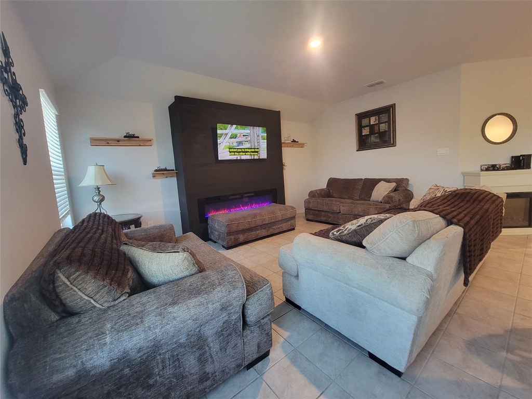
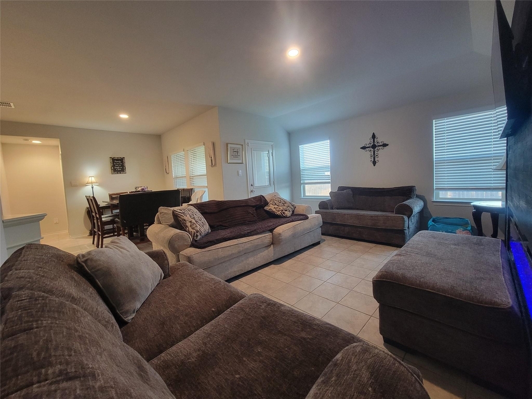
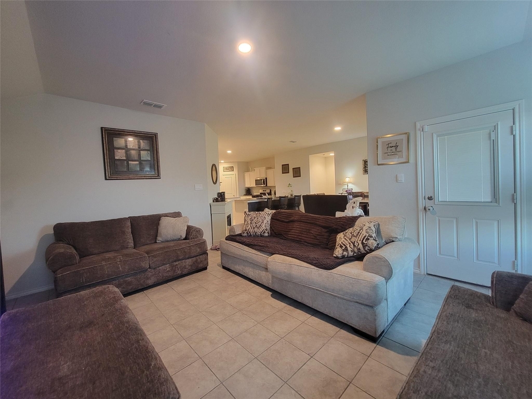
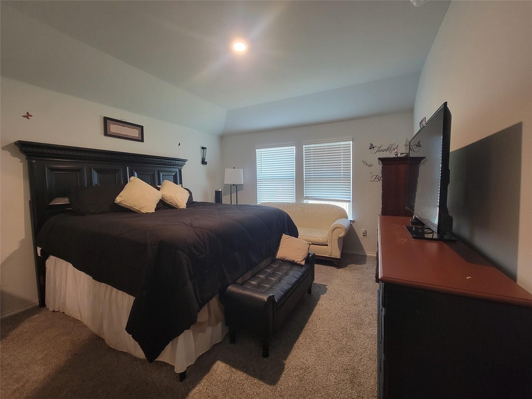
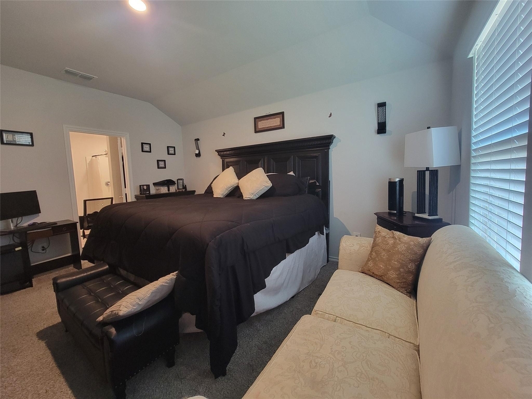
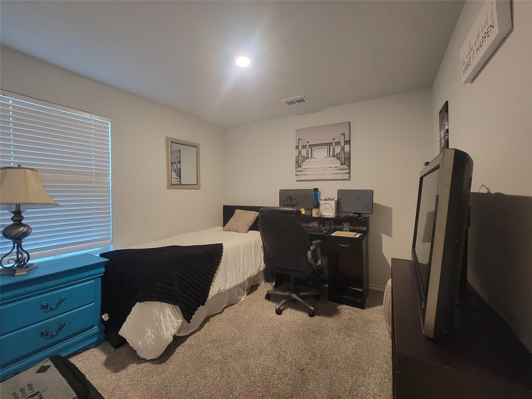
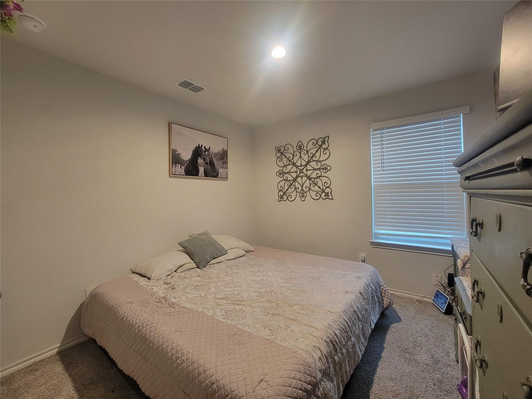
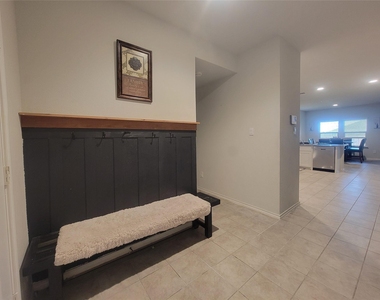
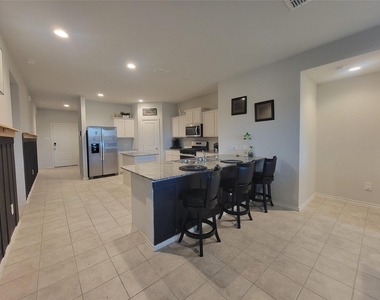
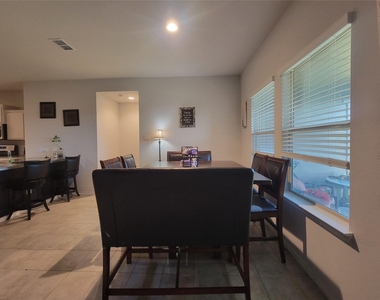
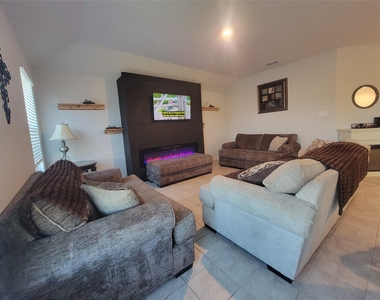
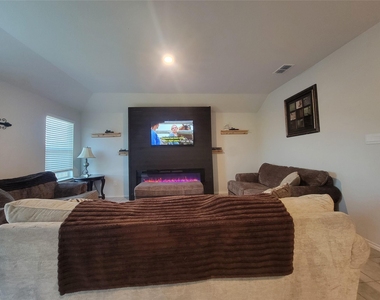
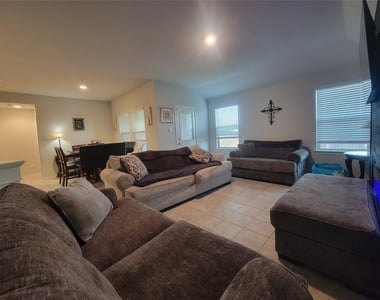
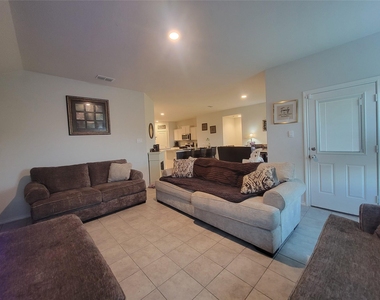
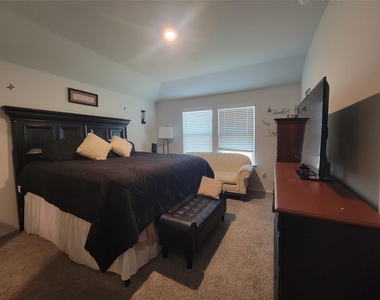
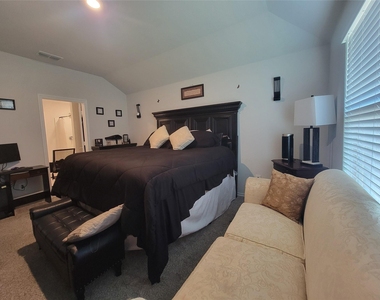
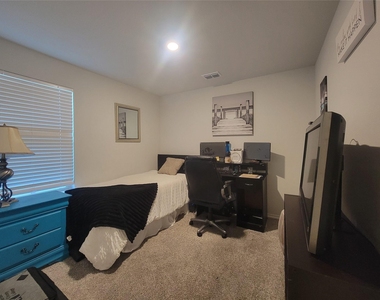
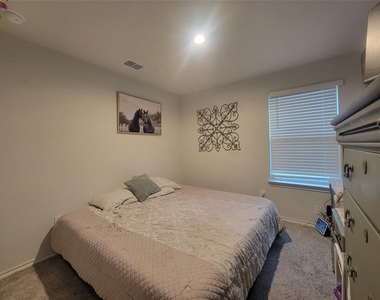
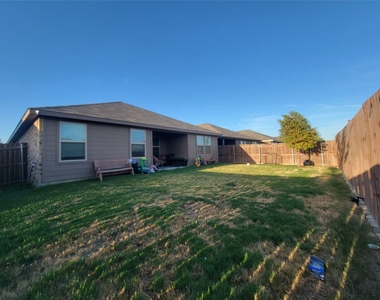
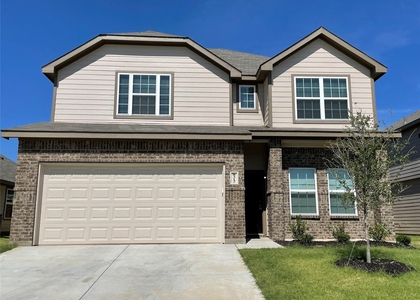
Welcome home to this beautifully maintained 5-bedroom, 2-bathroom home, offering comfort, style, and a move-in-ready experience. The spacious open-concept floor plan creates an inviting atmosphere, perfect for everyday living and entertaining family and friends.

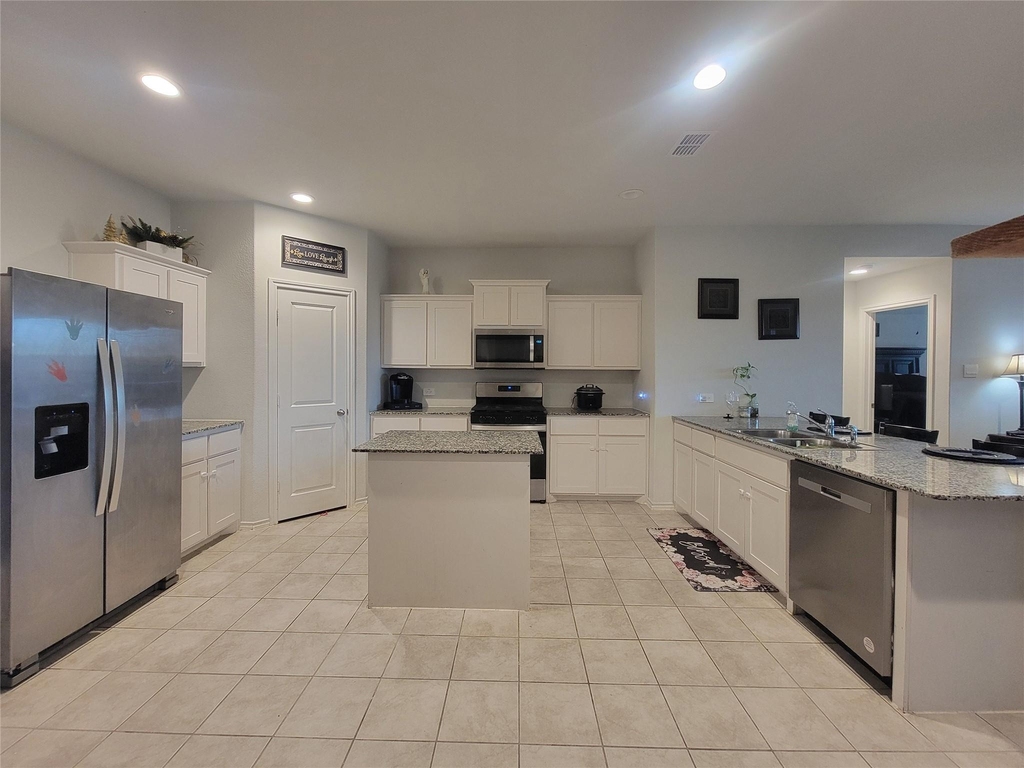
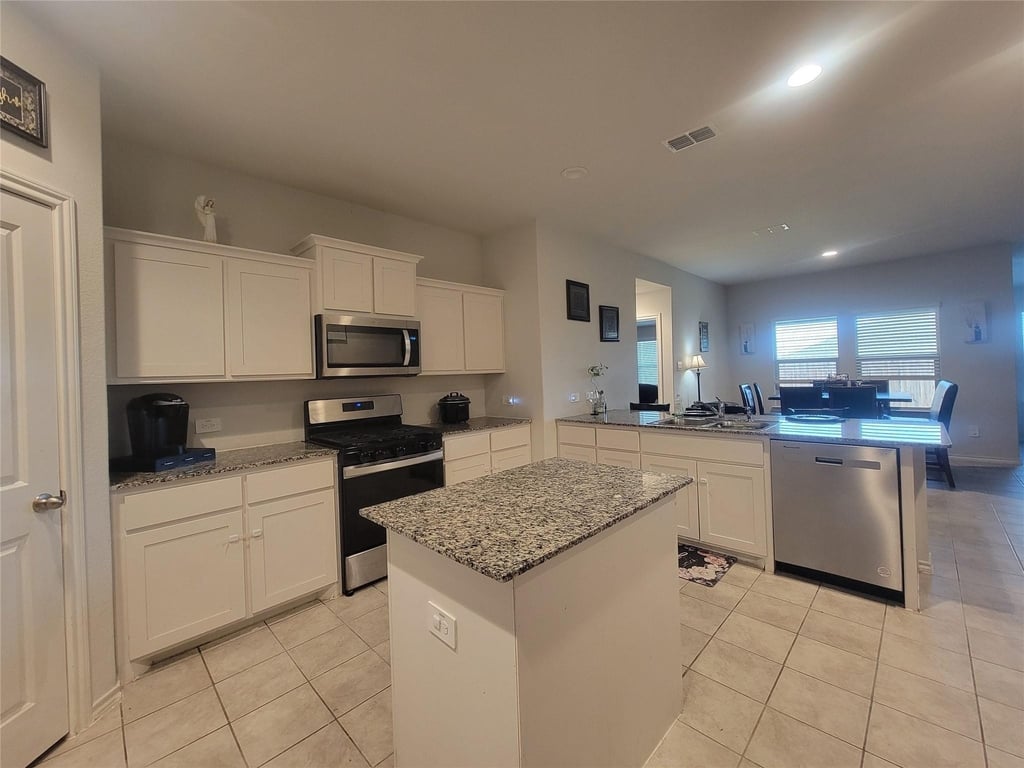
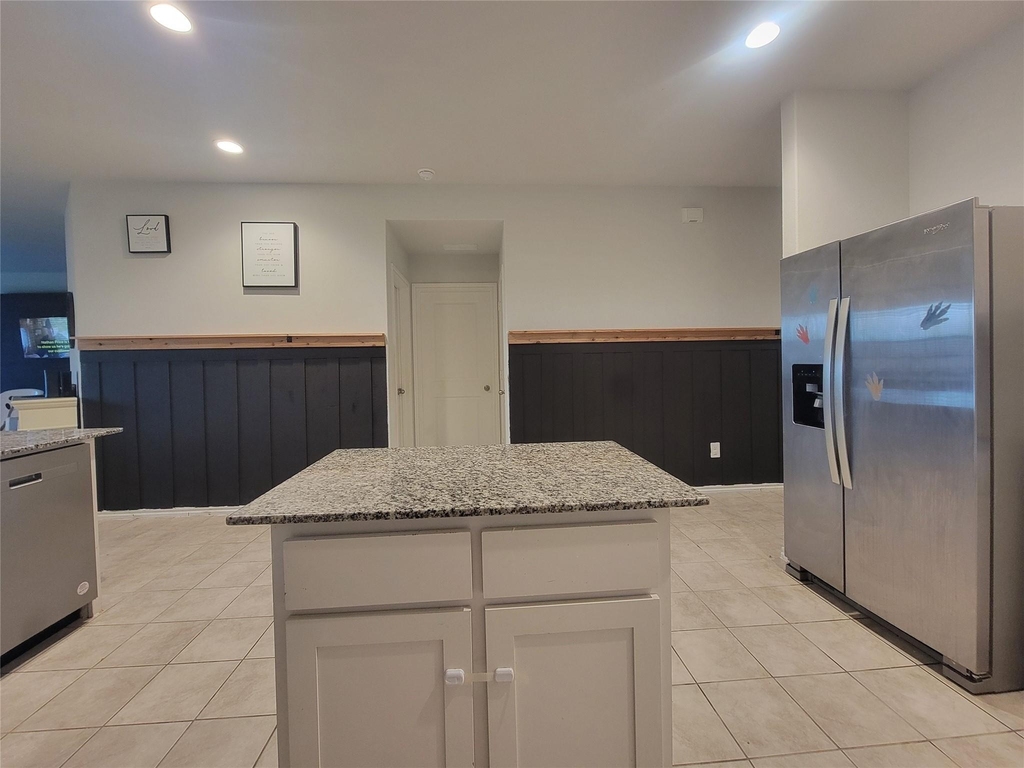
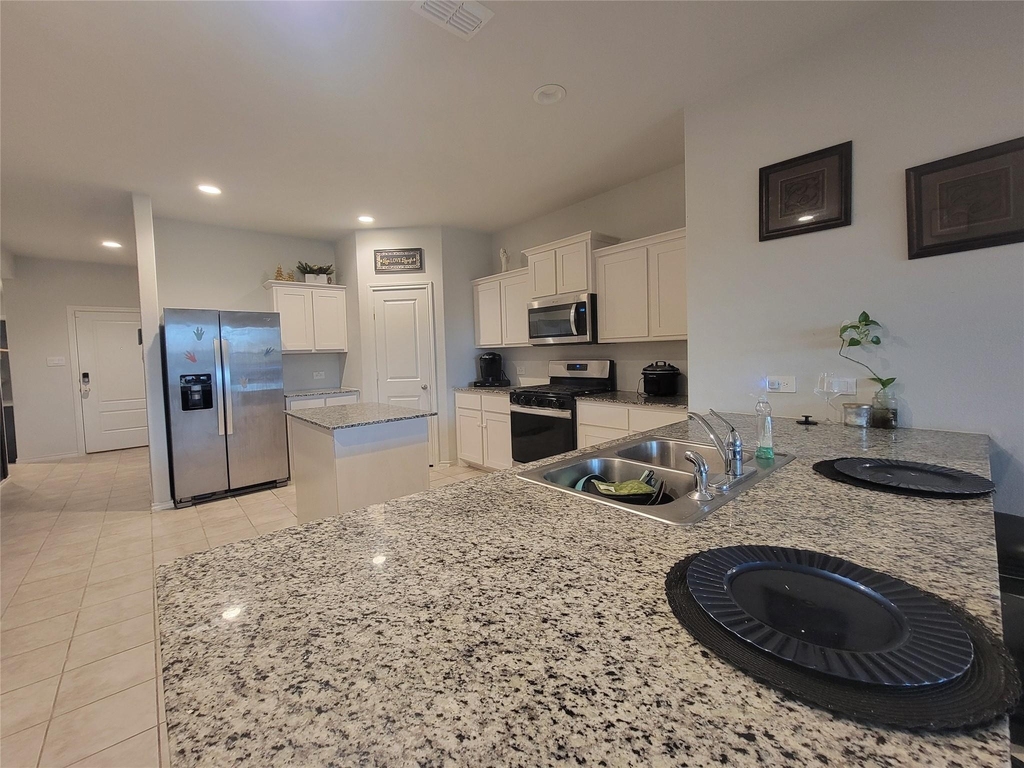
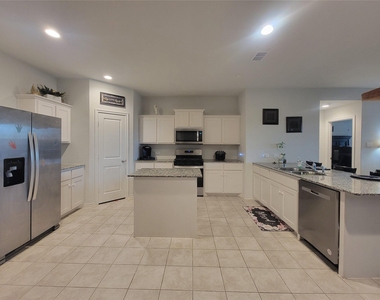
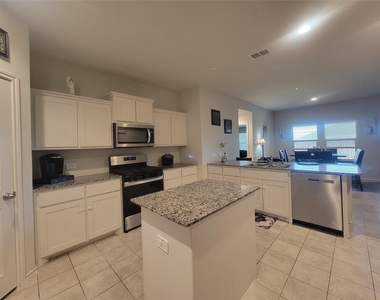
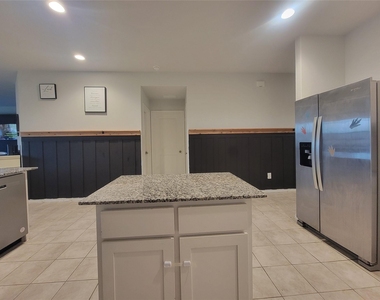
The generous kitchen is the heart of the home, featuring an island, granite countertops, quality cabinetry, and plenty of space for meal preparation and gatherings. Abundant natural light fills the home, creating a bright and welcoming feel throughout.

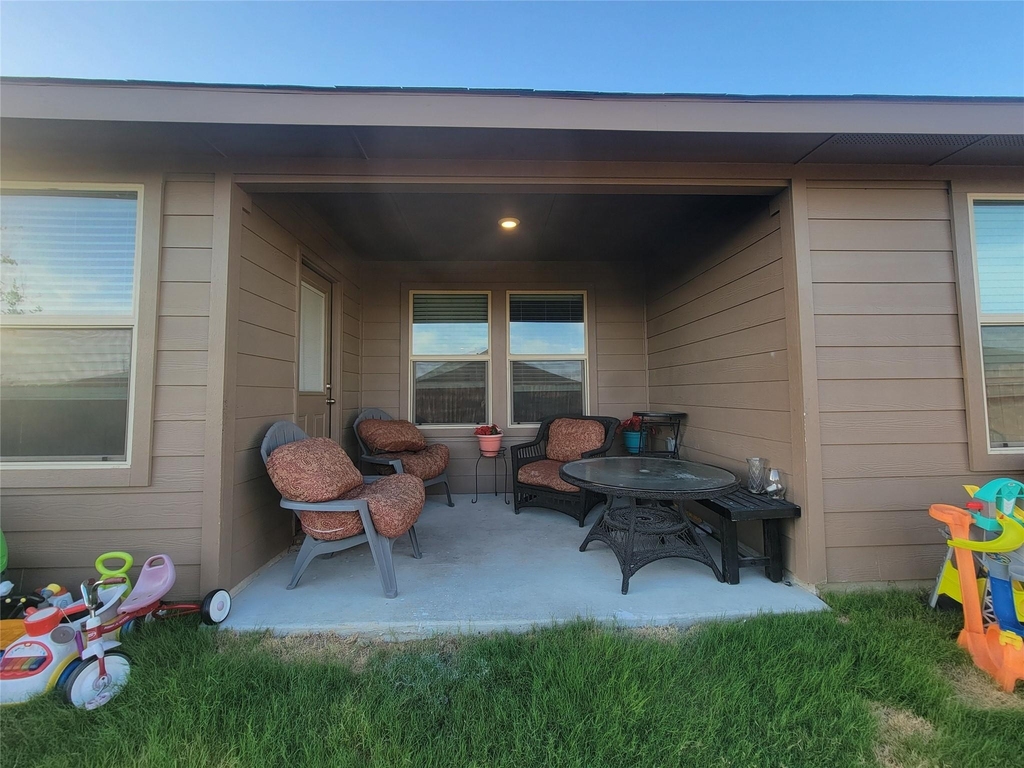
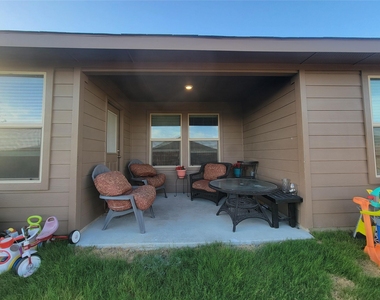
Enjoy the privacy of your own backyard-perfect for relaxing after a long day, enjoying your morning coffee, or hosting weekend gatherings. With its thoughtful layout, spacious living areas, and well-maintained condition, this home is ready for you to make it your own.

AMENITIES
Attached Garage
Fireplace
Dishwasher
Parking Space

ADDITIONAL INFORMATION
Interior

    Bathroom Information

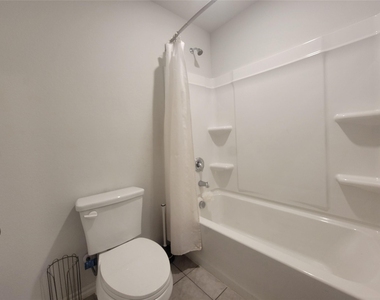
  • Full Bathrooms: 2

    Interior Information

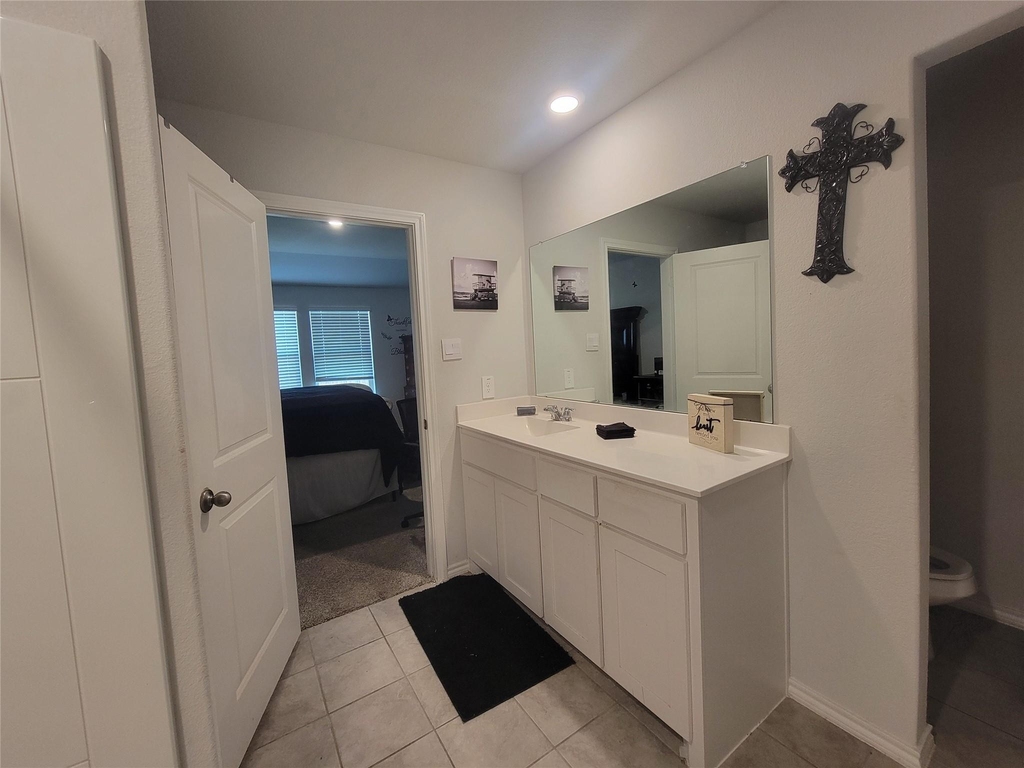
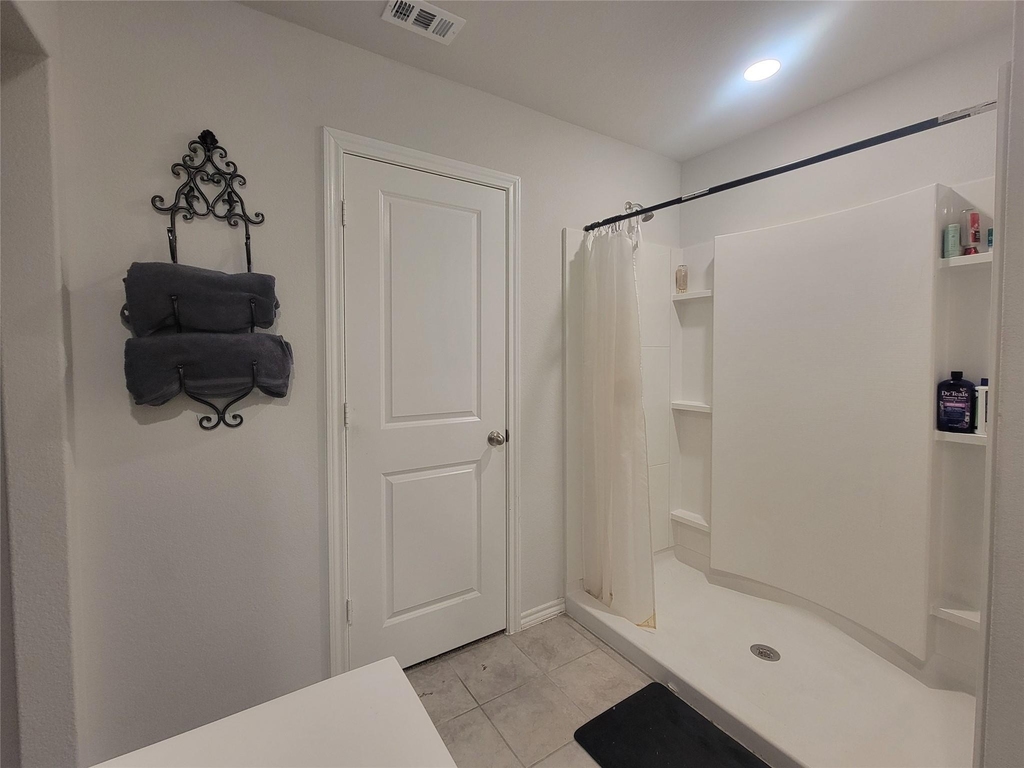
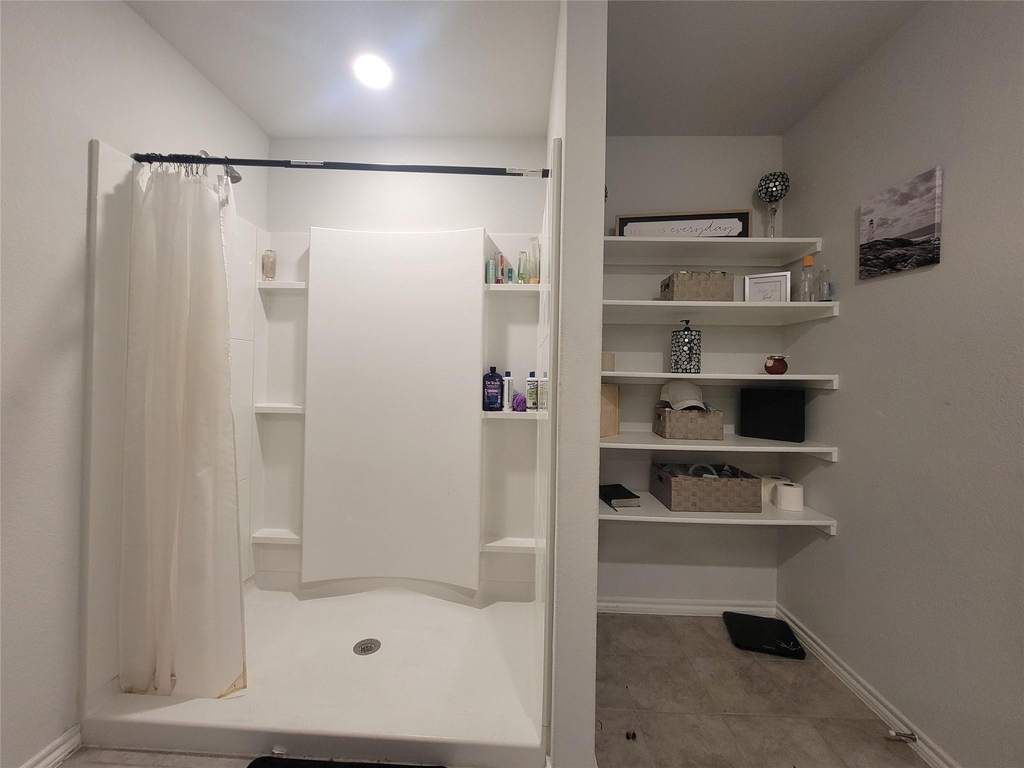
  • Interior Features: Granite Counters, High Speed Internet, Kitchen Island, Open Floorplan, Pantry, Smart Home, Walk-In Closet(s)
  • Appliances: Dishwasher, Disposal, Gas Range, Gas Water Heater, Microwave
  • Flooring Type: Carpet, Tile
  • Laundry Features: Electric Dryer Hookup, Washer Hookup, Utility Room, Full Size W/D Area, Stacked W/D Area

    Fireplace Information

  • Has Fireplace
  • Fireplace Features: Decorative, Electric, Living Room
  • Fireplaces: 1
Exterior

    Property Information

  • Square Footage: 1,970
  • Security Features: Security System
  • Architectural Style: Traditional
  • Year Built: 2024

    Building Information

  • Levels: One
  • Construction Materials: Brick
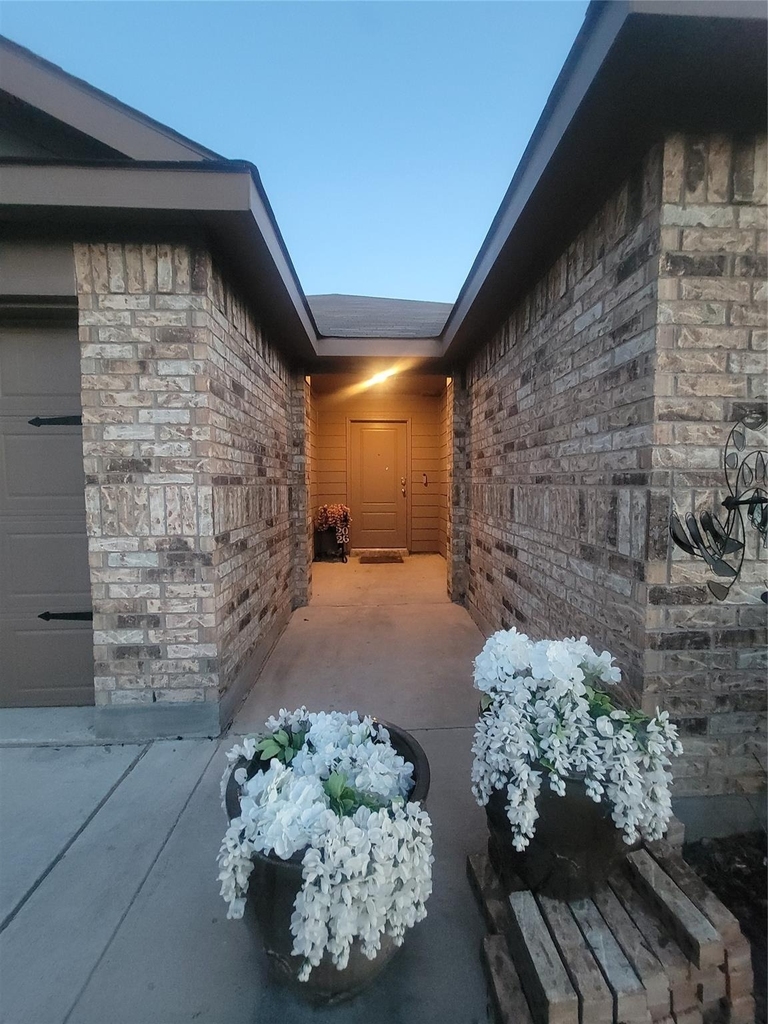
  • Patio and Porch Features: Covered

    Lot Information

  • Lot Features: Interior Lot, Landscaped
  • Lot Size Area: 0.132
  • Lot Size Units: Acres
  • Lot Size Acres: 0.132
  • Square Footage: 5,750
Utilities

    Utilities Information

  • Cooling Type: Central Air, Electric
  • Heating Type: Central, Natural Gas
Parking

    Parking Information

  • Has Garage
  • Attached Garage
  • Parking Features: Driveway, Garage, Garage Door Opener, Garage Faces Front
  • Garage Spaces: 2
Location

    HOA Information

  • HOA/Condo/Coop Fee Includes: Back Yard Maintenance, Front Yard Maintenance, Management Fees
  • HOA Fee Frequency: Quarterly

MAP


76036

LISTING QUALITY
▲ Features and amenities are properly noted
▲ RentHop has data for this building
▼ Listing agent has an unconfirmed email address
▼ The manager has not yet mailed us a photo copy of his or her government identification and proof or property ownership.
▼ Manager has not logged in recently
▼ Manager does not yet have user reviews

RENTHOP DESCRIPTION
The apartment is a unit offered at a monthly price of $2,875. The person posting the listing did not specify that any pets were allowed. It may be the case that pets are ok and the manager simply has not yet filled out all the details. The kitchen conveniently includes a dishwasher.

We have 29 photos of this particular unit, building, and surrounding areas.
See available units at 4153 Dublin Ridge Drive.

Does something look off?

Courtesy of RH Advisors, Inc. and RHP Realty NJ, Inc.