Check Availability
$1,895
Posted 1 day ago, Immediate Move-In
bedrooms
3 Bed
bathrooms
2 Bath
bathrooms
1 Half Bath
Listing by Ravi Bheemarao, RB Real Estate Agency
Save Listing

DESCRIPTION
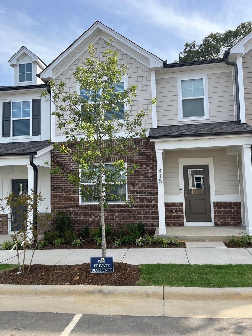
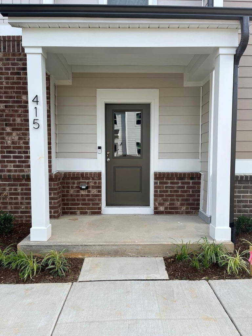
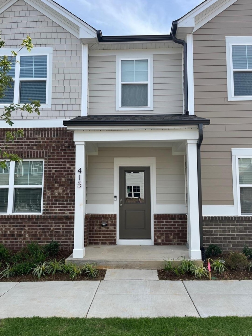
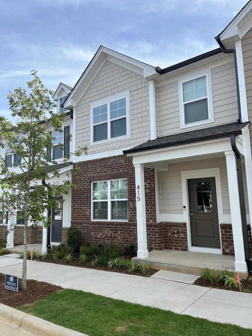
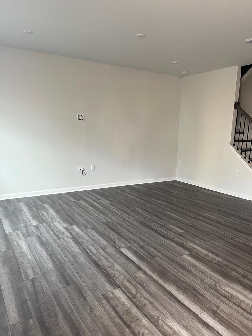
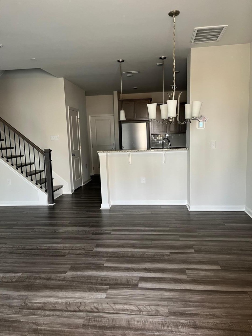
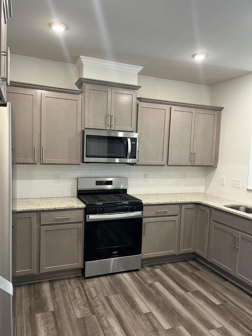
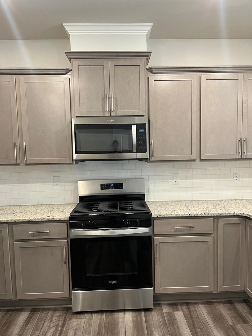
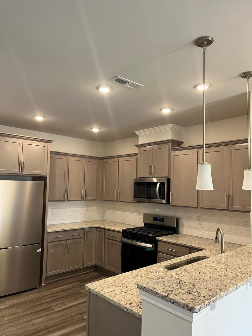
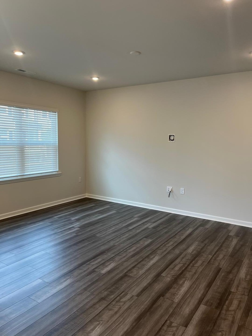
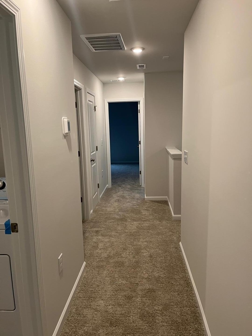
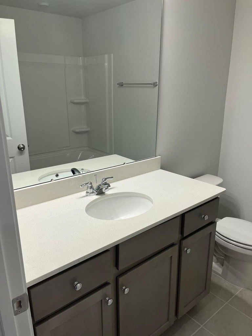
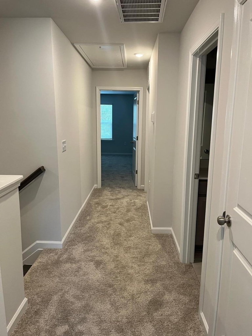
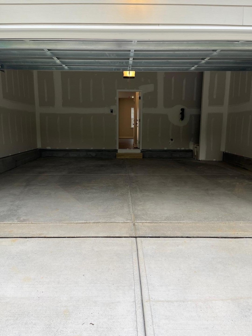
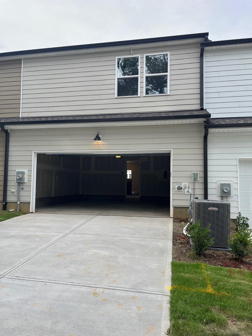
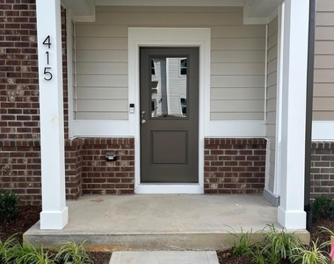
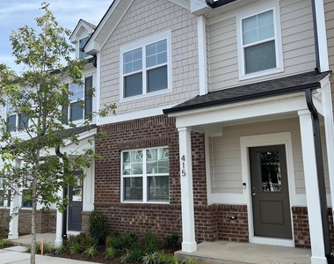
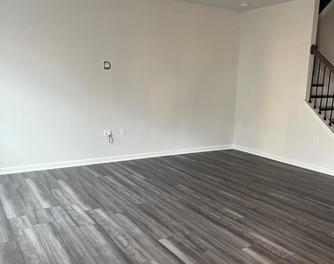
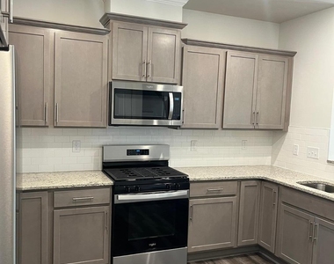
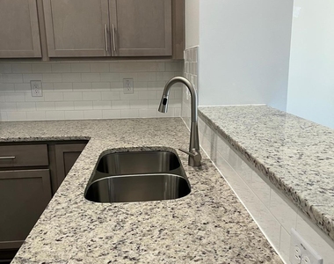
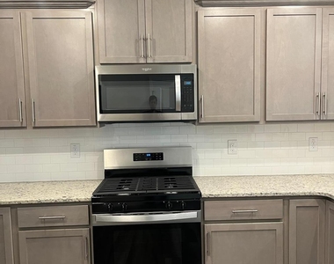
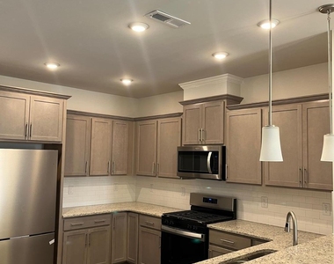
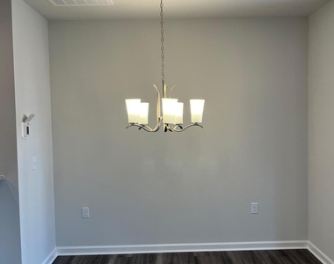
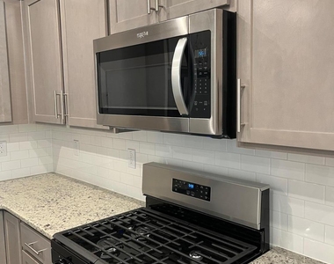
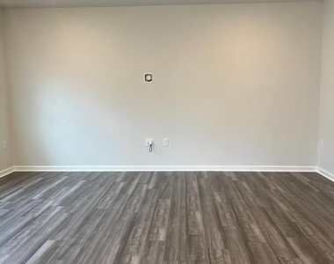
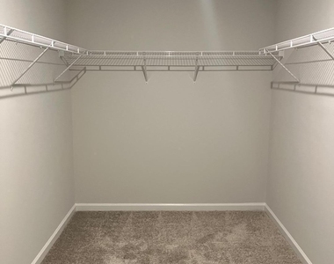
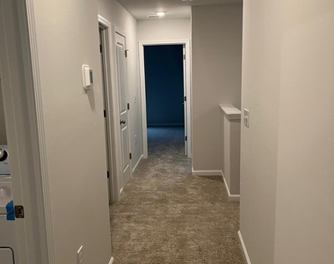
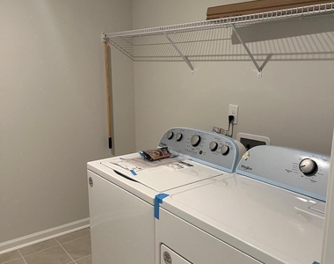
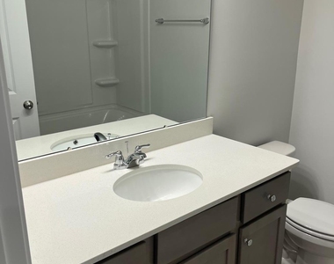
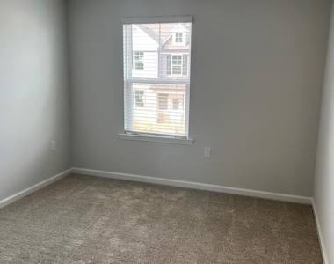
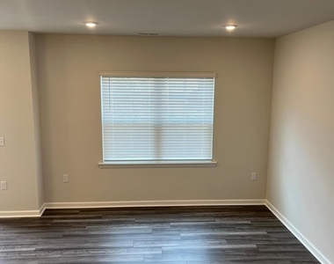
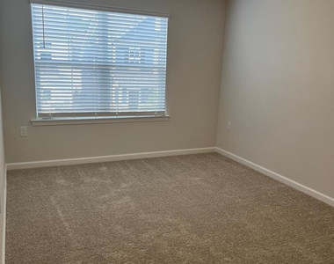
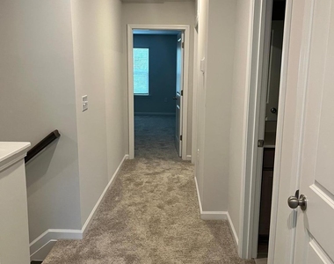
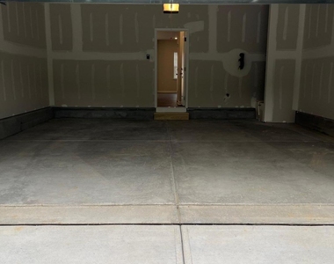
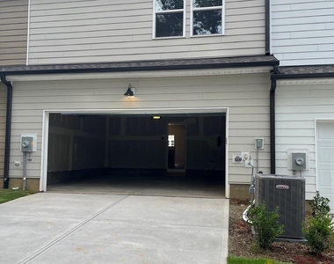
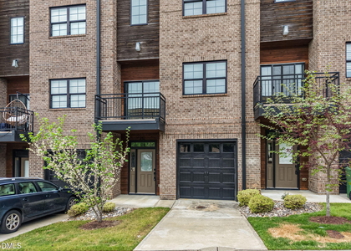
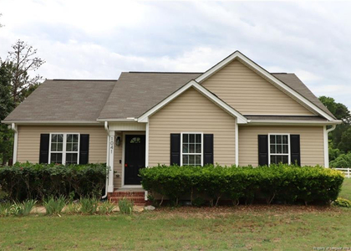
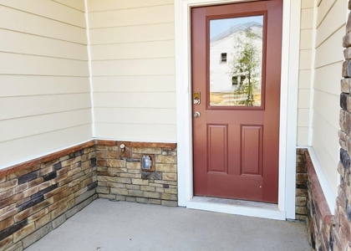
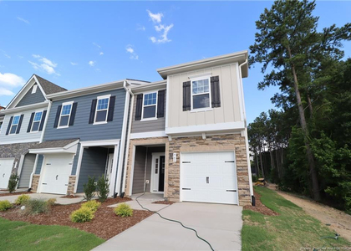
Welcome Home!! LUXURY TOWNHOME!!. Open plan includes a 3 Bed 2 and a half bath, 2-car garage. Huge kitchen with a granite countertop overlooking large family room. Spacious 2nd floor with upgraded selections. LVP flooring on entire 1st floor! The 2nd floor has huge master bed room with large master closet and 2 spacious bedrooms w/shared bath. Mowing lawn is covered by HOA. WASHER DRYER and FRIDGE Included. Close to all major highways and shopping!! A MUST SEE!!

AMENITIES
Attached Garage
Laundry In Unit
Dishwasher
Parking Space

ADDITIONAL INFORMATION
Interior

    Bathroom Information

  • Half Bathrooms: 1
  • Full Bathrooms: 2

    Interior Information

  • Appliances: Dishwasher, Disposal, Gas Range, Microwave, Refrigerator
  • Flooring Type: Carpet, Vinyl, Tile
  • Laundry Features: In Unit, Washer Hookup

    Room Information

  • Rooms: 1
Exterior

    Property Information

  • Has Property Attached
  • Year Built: 2024

    Building Information

  • Levels: Two
  • Building Area Units: Square Feet
  • Patio and Porch Features: None

    Lot Information

  • Lot Size Area: 1742.4
  • Lot Size Units: Square Feet
  • Lot Size Acres: 0.04
  • Square Footage: 1,742

    Land Information

  • Water Source: Public
Utilities

    Utilities Information

  • Cooling Type: Central Air
  • Heating Type: Natural Gas
  • Sewer : Public Sewer
Parking

    Parking Information

  • Has Garage
  • Attached Garage
  • Has Open Parking
  • Parking Features: Driveway
  • Garage Spaces: 2
  • Open Parking Spaces: 2

MAP


27526

LISTING QUALITY
Listing location is an exact address
Features and amenities are properly noted
RentHop has data for this building
Listing agent has an unconfirmed email address
The manager has not yet mailed us a photo copy of his or her government identification and proof or property ownership.
Manager has not logged in recently
Manager does not yet have user reviews

RENTHOP DESCRIPTION
The apartment is a unit offered at a monthly price of $1,895. The person posting the listing did not specify that any pets were allowed. It may be the case that pets are ok and the manager simply has not yet filled out all the details. The kitchen conveniently includes a dishwasher.

We have 30 photos of this particular unit, building, and surrounding areas.
See available units at 415 Ribbon Rail Street.

SIMILAR NEARBY LISTINGS
240 E Quailwood Drive
Villages of Charleston, Wake
27526
$2,050
By Nicholas Tempke, 1 day ago
bedrooms
3 Bed
|
bathrooms
2 Bath
$2,000
By Jennifer Spencer, 21 hours ago
bedrooms
3 Bed
|
bathrooms
2 Bath
|
square feet
2,163 Sqft
1321 E Stone Arch Drive
Sunset Forest, Wake
27526
$1,990
By Mitchell Haroldson, 20 hours ago
bedrooms
3 Bed
|
bathrooms
2 Bath
|
square feet
1,709 Sqft
$1,900
By BRIAN SCHAMBS, 21 hours ago
bedrooms
3 Bed
|
bathrooms
2 Bath
|
square feet
1,086 Sqft
$1,795
By Saranagapani Addanki, 20 hours ago
bedrooms
3 Bed
|
bathrooms
2 Bath
|
square feet
1,597 Sqft
1149 Noor Lane
Wake
27526
$1,895
By BRIAN SCHAMBS, 16 hours ago
bedrooms
3 Bed
|
bathrooms
2 Bath
|
square feet
1,451 Sqft
$1,850
By BRIAN SCHAMBS, 1 day ago
bedrooms
3 Bed
|
bathrooms
2 Bath
|
square feet
1,685 Sqft
2677 Averon Drive
Alston Pond, Wake
27526
$2,095
By Narsa Gaddam, 1 day ago
bedrooms
3 Bed
|
bathrooms
2 Bath
|
square feet
2,400 Sqft

Does something look off?

Triangle MLS

Last Updated: 13 hours ago
Data Source: Triangle MLS
MLS# 10176160
List Agent Name: Ravi Bheemarao
List Office Name: RB Real Estate Agency
IDX information is provided exclusively for personal, non-commercial use, and may not be used for any purpose other than to identify prospective properties consumers may be interested in purchasing. Information is deemed reliable but not guaranteed. The listing broker’s offer of compensation is made only to participants of the MLS where the listing is filed.
Courtesy of RH Advisors, Inc. and RHP Realty NJ, Inc.
Quantcast