$1,900
Posted 9 hours ago,
Immediate Move-In
3 Bed
2 Bath
1,086 Sqft
Listing by
BRIAN SCHAMBS, Schambs Property Management Group, Inc.
Link copied to clipboard!
DESCRIPTION
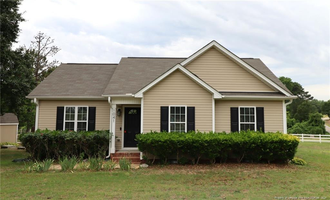
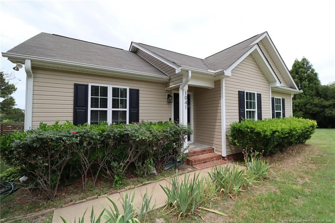
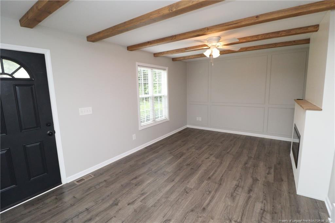
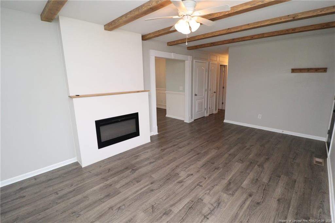
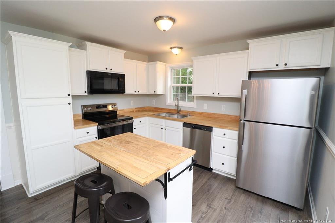
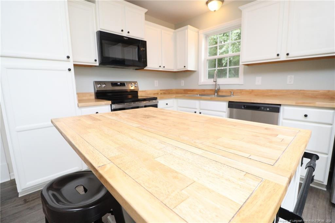
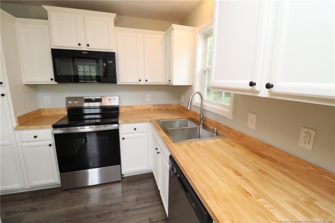
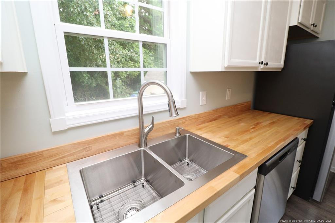
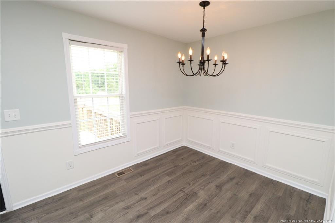
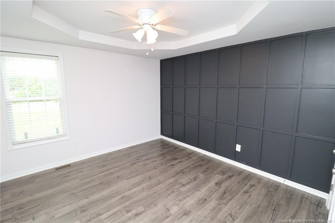
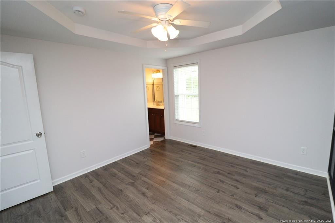
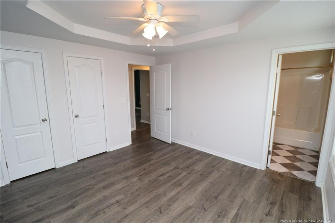
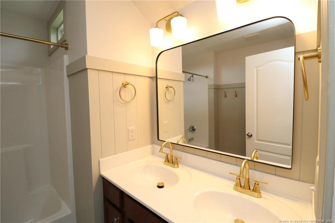
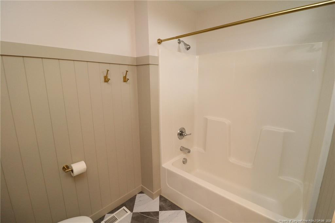
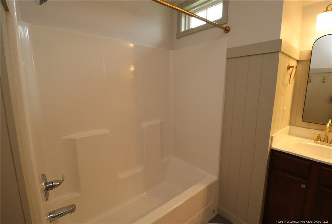
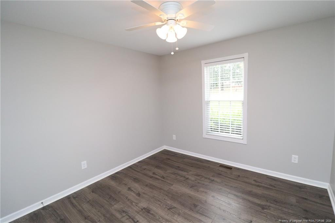
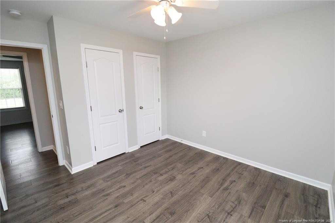
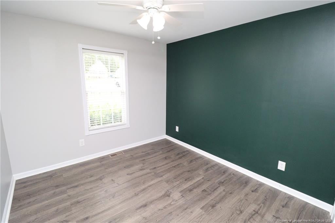
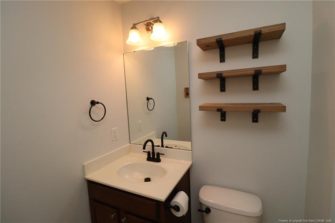
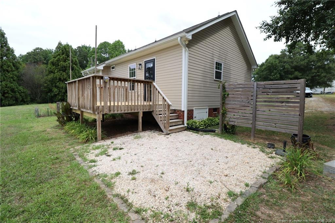
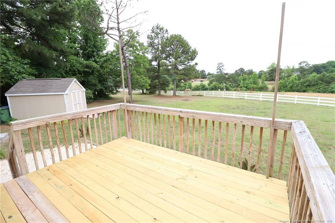
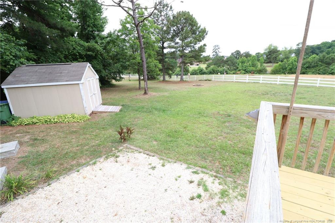
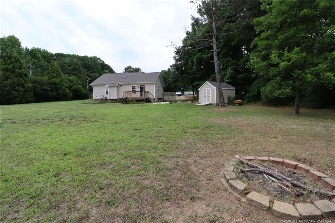
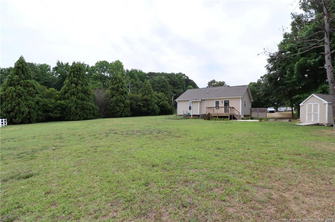
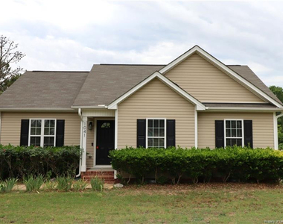
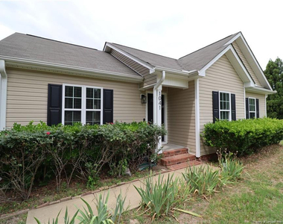
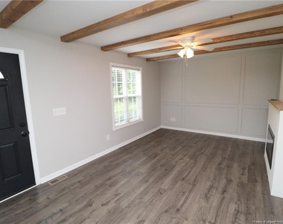
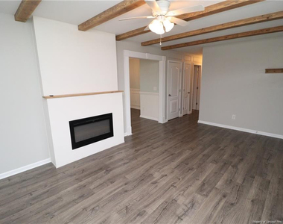
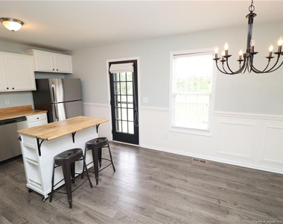
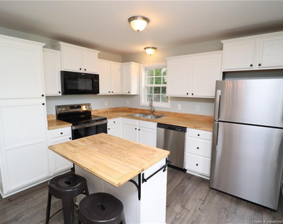
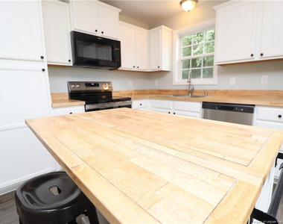
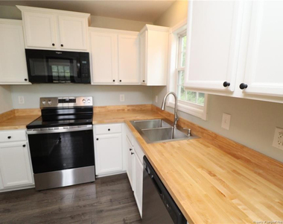
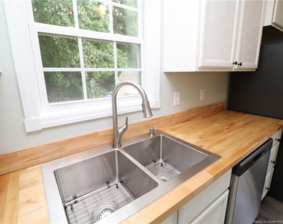
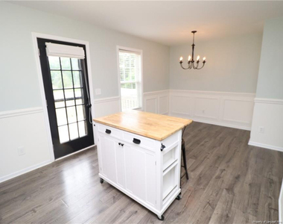
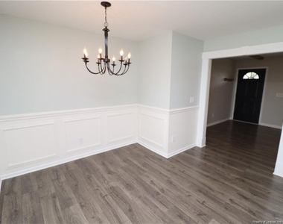
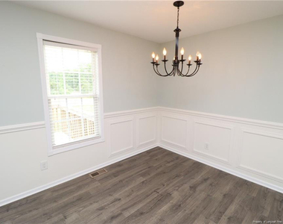
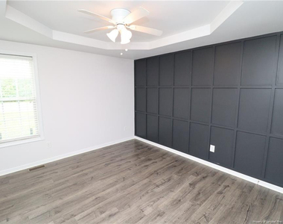
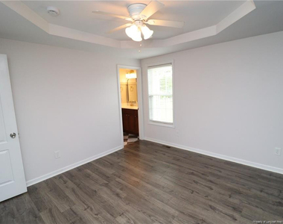
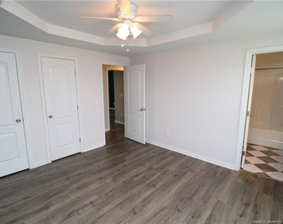
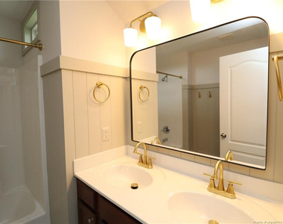
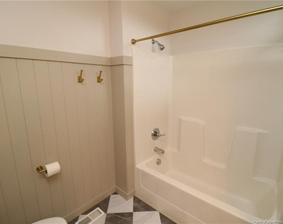
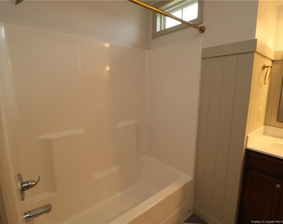
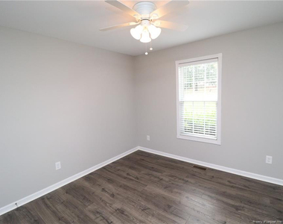
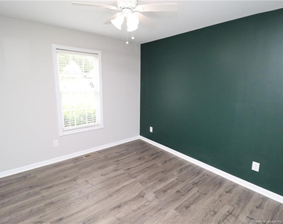
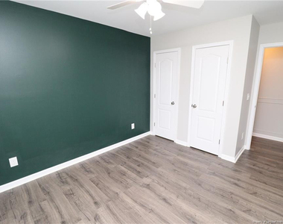
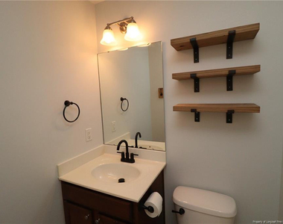
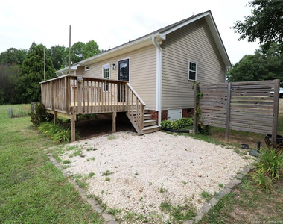
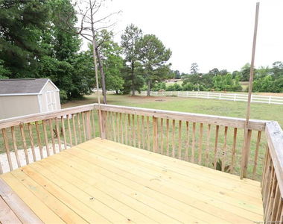
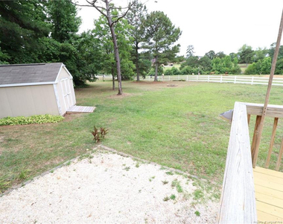
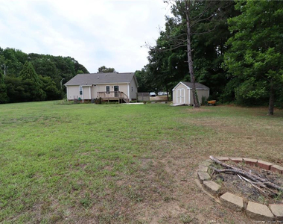
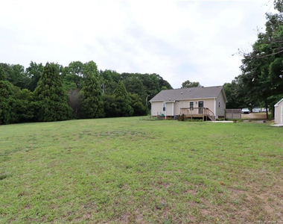
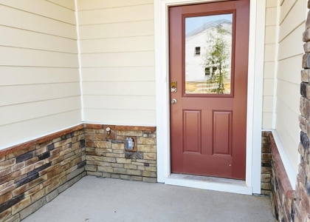
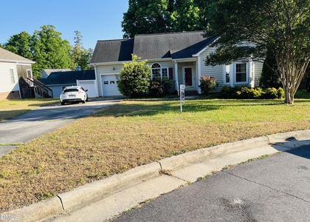
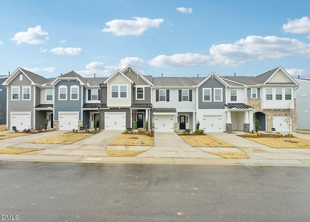
Welcome to 1041 Parkers Ridge Drive! This ranch-style home nestled in Fuquay-Varina is conveniently located near Downtown Fuquay-Varina and its historic district, home to local events and festivals throughout the year including Celebrate Fuquay-Varina Festival, Independence Day Celebration at South Park, and more. You'll also enjoy being close to South Park, Fleming Loop Park, US-401/NC-42, with easy access to shopping, dining, local breweries, coffee shops, and more. Upon arrival, a walkway leads you directly to the covered front porch. Once inside, you are welcomed by abundant natural lighting, an open floorplan, and beautiful luxury plank floors flowing throughout the entire home; not a stitch of carpet in sight! This open concept brings you into the modern family room where exposed ceiling beams and a paneled accent wall immediately catch your eye. This spacious area also includes a ceiling fan, dual picture windows, and an electric fireplace complete with a mantle and remote control for added convenience. Straight through the family room, you will find the combined kitchen and dining area; ideal for everyday living and entertaining alike. This stunning kitchen showcases custom paint with chair rail and wainscoting detail, direct access to the back deck and yard, staggered white shaker cabinetry with crown molding, butcher block countertops, a pantry, and a suite of brand-new appliances including a built-in microwave, smooth-top oven, dishwasher, refrigerator, and a deep dual-bowl sink beneath a picture window. Anchoring the space is the movable island that provides additional storage and doubles as an integrated breakfast bar. Adjacent to the breakfast bar is the dining area complete with a custom chandelier and picture window. Tucked away on the other side of the home are the three bedrooms as well as a conveniently-located laundry center with a washer/dryer included for resident use. The primary bedroom does not disappoint. This spacious bedroom features a custom painted paneled accent wall as well as a tray ceiling. You'll also find a ceiling fan, picture window, a double-door closet, and a private en-suite bathroom. This en-suite bathroom includes checker-tiled flooring, beadboard wall treatment, elevated dual sinks atop a marble vanity, a picture-framed mirror, and a transom window above the shower/tub. Bedrooms #2 and #3 are generously proportioned and feature a ceiling fan, picture window, and double-door closet space, with Bedroom #3 also showcasing a custom painted accent wall. Both bedrooms share easy access to the full hall bathroom which includes vintage-inspired tile flooring, an elevated sink atop a marble vanity, 3 floating shelves, and a shower/tub. Before wrapping up your tour, make your way out back to the spacious backyard. This area is the perfect place for relaxing or entertaining and features an elevated deck, pea gravel patio, garden, firepit, and posts ready for cafe lights. Lawn maintenance is also included so you can spend less time working and more time enjoying your weekends. This backyard also overlooks a fenced-in area with horses; creating a peaceful setting to enjoy.
AMENITIES
Fireplace
Laundry In Unit
Storage Facility
Private Outdoor Space
Dishwasher
Bathroom Information
- Full Bathrooms: 2
Interior Information
- Interior Features: Ceiling Fan(s), Double Vanity, Eat-in Kitchen, Kitchen Island, Open Floorplan, Bathtub/Shower Combination, Kitchen/Dining Room Combination
- Appliances: Dishwasher, Disposal, Dryer, Microwave, Refrigerator, Washer
- Flooring Type: Vinyl
- Laundry Features: Inside, Main Level
Room Information
- Rooms: 6
Fireplace Information
- Has Fireplace
- Fireplace Features: Electric
- Fireplaces: 1
Basement Information
- Basement: Crawl Space
Property Information
- Square Footage: 1,086
- Year Built: 2013
Building Information
- Building Area Total: 1086
- Building Area Units: Square Feet
- Construction Materials: Aluminum Siding, Vinyl Siding
- Patio and Porch Features: Covered, Deck, Front Porch, Patio, Porch
Lot Information
- Lot Size Area: 30927.6
- Lot Size Units: Square Feet
- Lot Size Acres: 0.71
- Square Footage: 30,928
Utilities Information
- Cooling Type: Central Air
- Sewer : Septic Tank
MAP
27526
LISTING QUALITY
| ▲ |
Features and amenities are properly noted
|
| ▲ |
RentHop has data for this building
|
| ▼ |
Listing agent has an unconfirmed email address
|
| ▼ |
The manager has not yet mailed us a photo copy of his or her government identification and proof or property ownership.
|
| ▼ |
Manager has not logged in recently
|
| ▼ |
Manager does not yet have user reviews
|
RENTHOP DESCRIPTION
The apartment is a unit offered at a monthly price of $1,900. The person posting the listing did not specify that any pets were allowed. It may be the case that pets are ok and the manager simply has not yet filled out all the details. The kitchen conveniently includes a dishwasher.
We have 33 photos of this particular unit, building, and surrounding areas.
SIMILAR NEARBY LISTINGS
3 Bed
|

2 Bath
|

1,597 Sqft
3 Bed
|
2 Bath
|
1,280 Sqft
3 Bed
|
2 Bath
|
1,786 Sqft
3 Bed
|
2 Bath
|
1,890 Sqft
3 Bed
|
2 Bath
3 Bed
|
2 Bath
|
2,163 Sqft
3 Bed
|
2 Bath
|
2,012 Sqft
3 Bed
|
2 Bath
|
1,705 Sqft
Does something look off?
Report this listing here.
Last Updated: 6 minutes ago
Data Source: Triangle MLS
MLS# LP764566
List Agent Name: BRIAN SCHAMBS
List Office Name: SCHAMBS PROPERTY MANAGEMENT GROUP, INC.
IDX information is provided exclusively for personal, non-commercial use, and may not be used for any purpose other than to identify prospective properties consumers may be interested in purchasing. Information is deemed reliable but not guaranteed. The listing broker’s offer of compensation is made only to participants of the MLS where the listing is filed.
Courtesy of RH Advisors, Inc. and RHP Realty NJ, Inc.