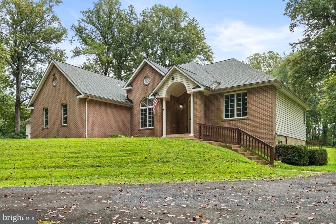
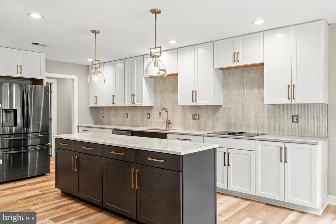
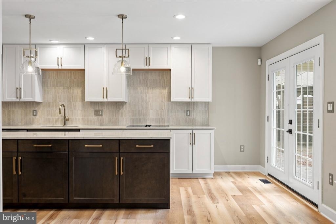
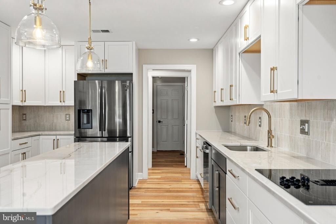
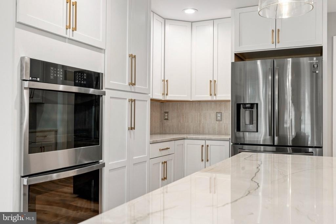
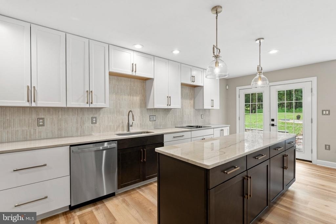
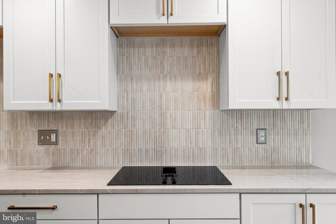
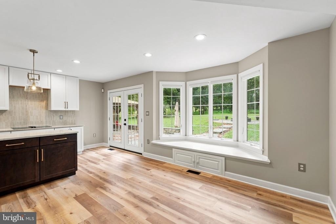
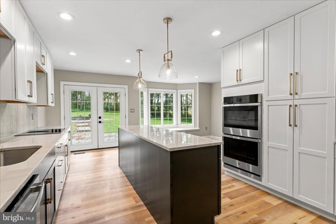
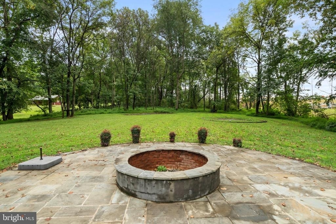
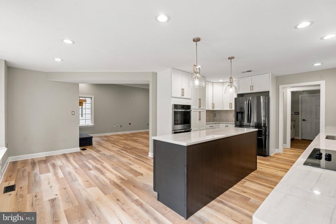
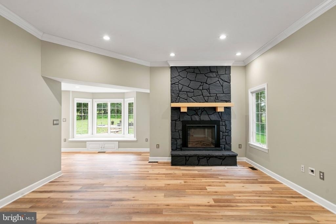
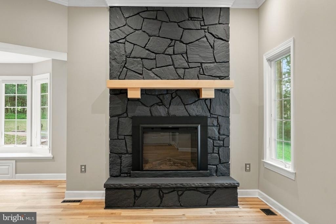
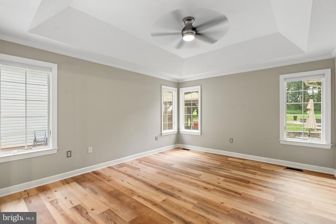
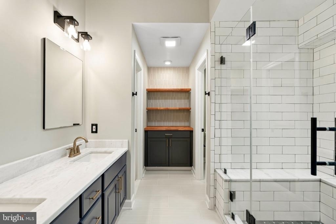
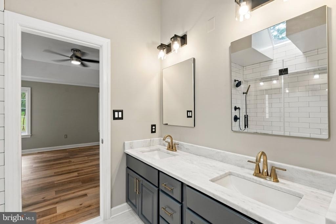
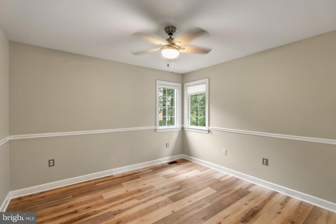
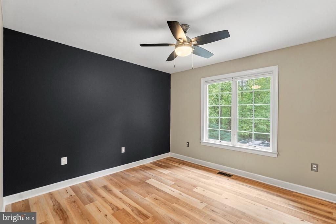
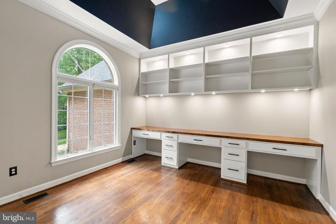
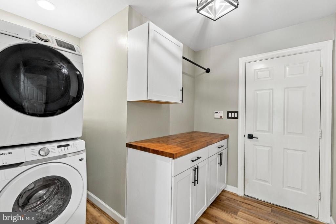
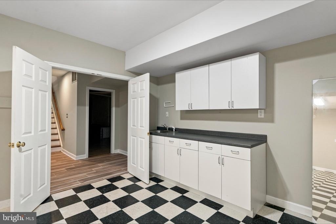
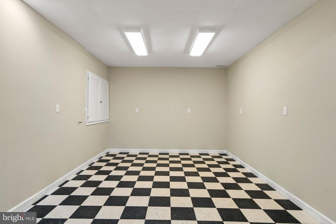
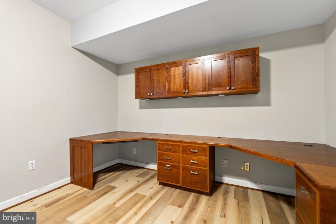
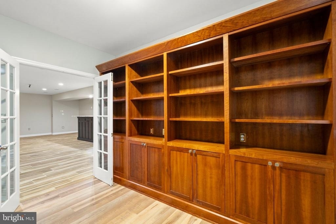
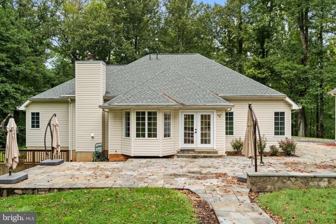
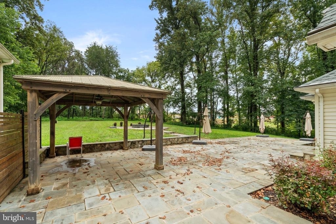
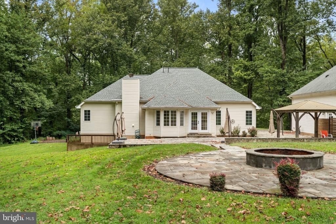
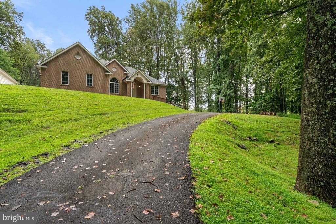
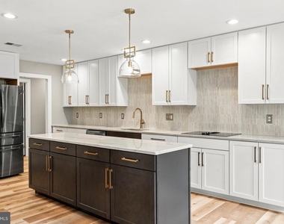
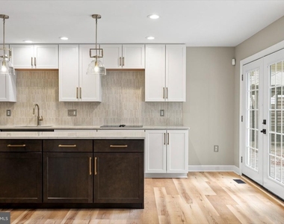
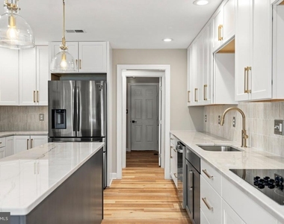
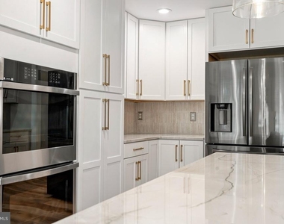
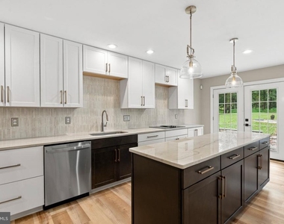
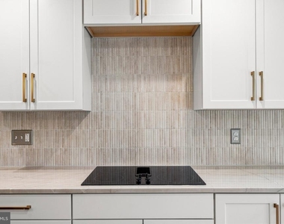
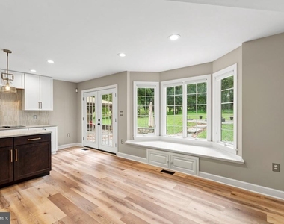
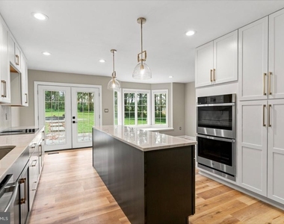
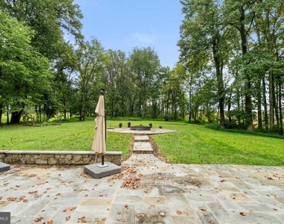
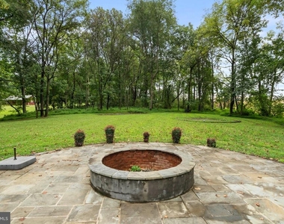
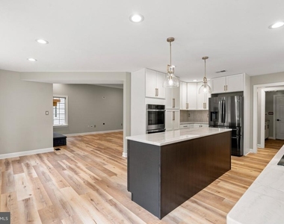
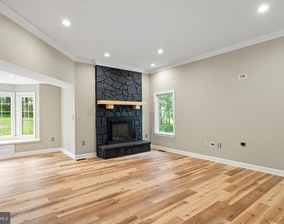
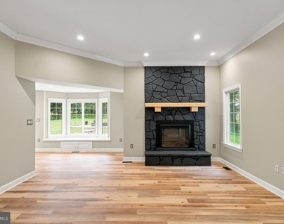
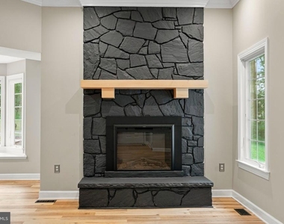
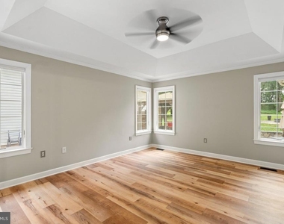
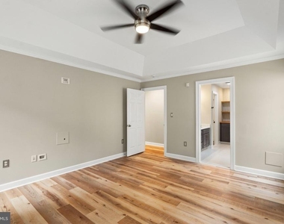
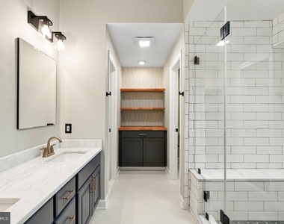
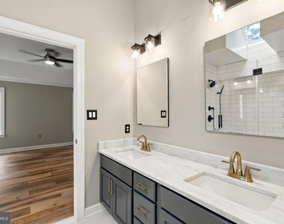
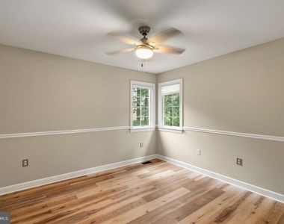
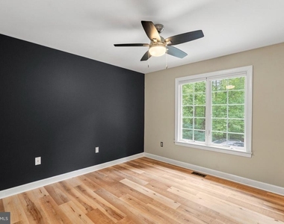
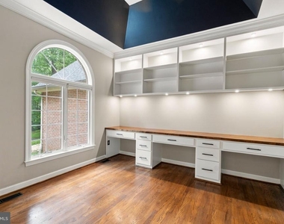
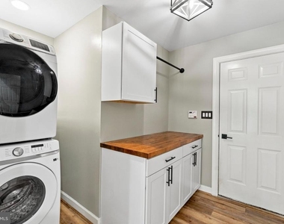
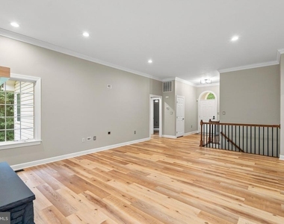
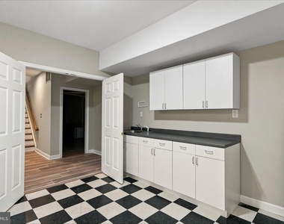
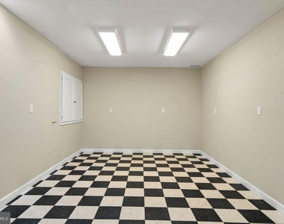
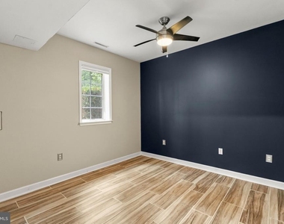
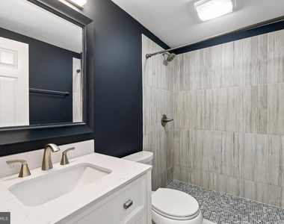
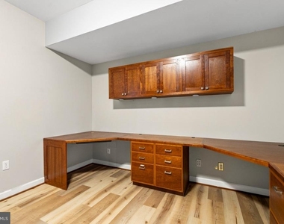
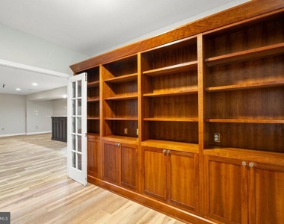
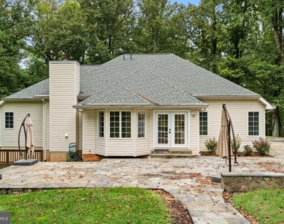
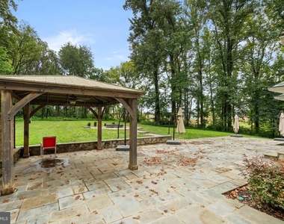
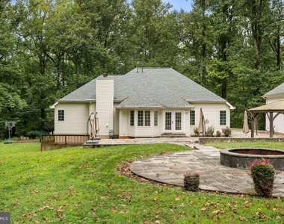
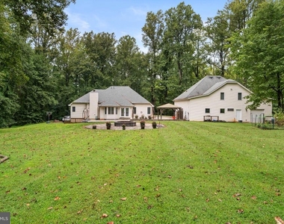
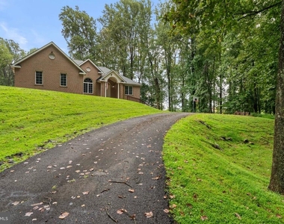
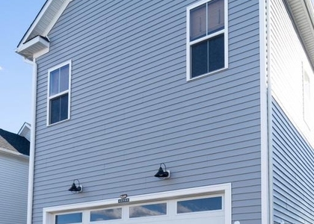
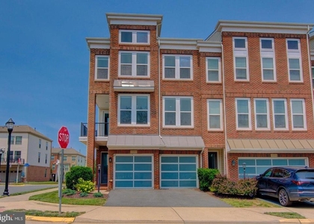
Check out an incredible place for lease and move in right away. The current residence has 4 bedrooms and 3 full bathrooms over 2 levels and sits on 4 acres. Head up the winding driveway, with mature trees and greenery, and appreciate the curb appeal. Through the front door, you will be greeted with main-level living. The large family room with a stunning stone electric fireplace, open dining room, and recently renovated gourmet kitchen makes for easy living. The gorgeous kitchen features all new high-end stainless steel appliances, a custom backsplash, quartz countertops, and new cabinets. You will also find the spacious primary suite on the main level which includes a walk-in closet and a renovated ensuite bath with a glass-enclosed shower and dual-sink vanity. Two more spacious bedrooms are also on this level, along with another renovated full bathroom, a large home office with french doors and a spacious laundry room. Downstairs, you will find a large recreation room, a second home office with a built-in desk and storage, and a workshop, ready for recreation and work. There is also a fourth bedroom and a third full bathroom. This home features a 2-car garage which is accessed via a shared driveway and a beautiful stone patio with a fire pit ready for outdoor living. Included in the lease are utilities (electricity, propane, water, and septic), trash, lawn care, and internet. This Leesburg home is close to shopping at the Brambleton Town Center, to the Hal and Berni Hanson Regional Park, and a short distance from the Dulles International Airport. Zoned for Independence High School, Brambleton/Watson Mountain Middle School and Sycolin Creek Elementary School. Make this gorgeous home yours! Schedule a showing today.
AMENITIES
Fireplace
Private Outdoor Space
Dishwasher
Parking Space
Home Office
ADDITIONAL INFORMATION
Interior
Bathroom Information
Full Bathrooms: 3
Interior Information
Interior Features: Breakfast Bar, Built-in Features, Crown Molding, Eat-in Kitchen, Kitchen Island, Recessed Lighting, Dry Bar, Attic, Chair Railings, Dining Area, Entry Level Bedroom, Family Room Off Kitchen, Floor Plan - Open, Floor Plan - Traditional, Kitchen - Country, Kitchen - Gourmet, Kitchen - Table Space, Primary Bath(s), Upgraded Countertops, Wainscotting, Window Treatments
The manager has not yet mailed us a photo copy of his or her government identification and proof or property ownership.
▼
Manager has not logged in recently
▼
Manager does not yet have user reviews
RENTHOP DESCRIPTION
The apartment is a unit offered at a monthly price of $4,400. The person posting the listing did not specify that any pets were allowed. It may be the case that pets are ok and the manager simply has not yet filled out all the details. The kitchen conveniently includes a dishwasher.
We have 45 photos of this particular unit, building, and surrounding areas.
We found some very similar listings nearby
Select those you'd like to message
Your messages have been sent!
Check Availability
By selecting Check Availability, you agree that RentHop and real estate professionals may call or text you about your inquiry. Message/data rates may apply. Terms & Privacy. California Privacy Notice
































 Your Privacy Choices
