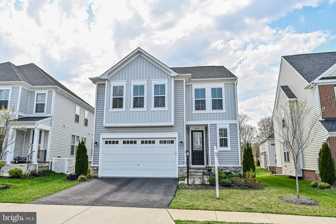
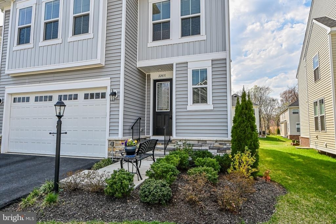
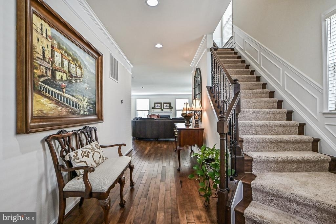
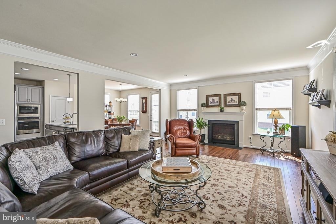
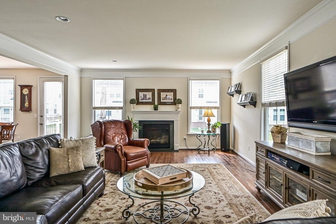
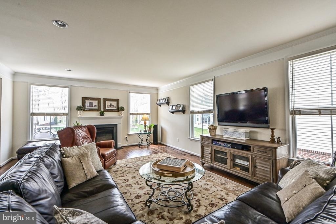
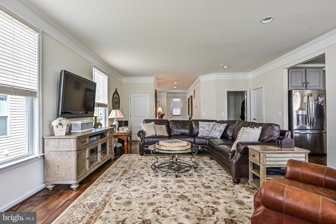
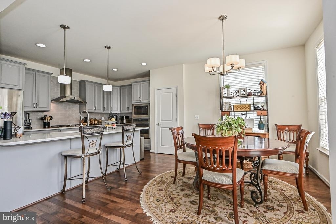
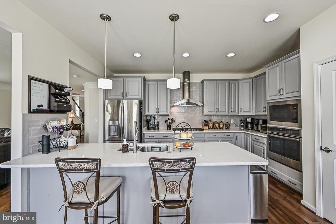
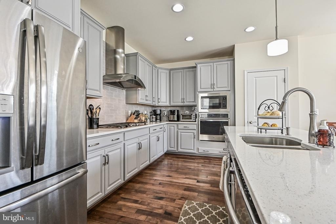
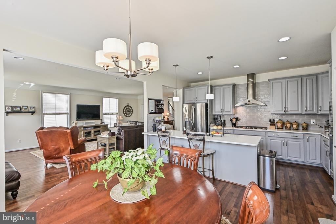
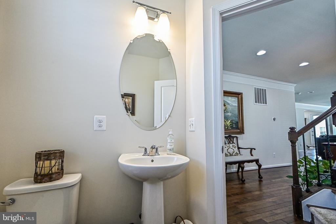
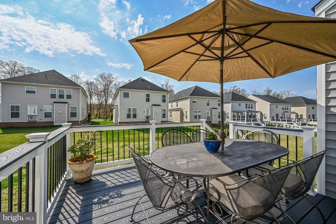
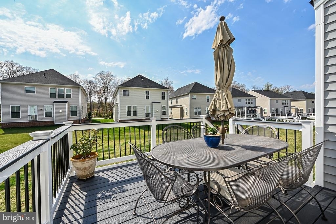
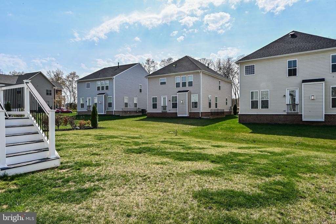
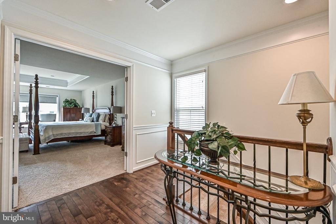
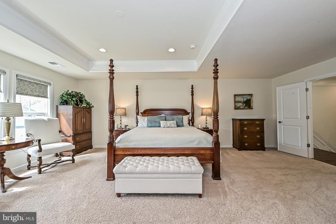
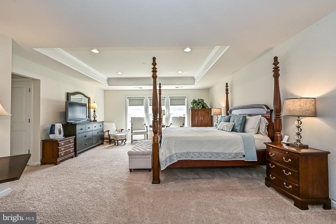
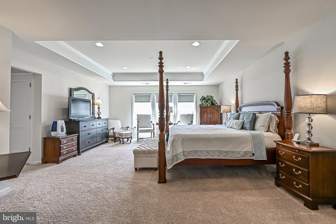
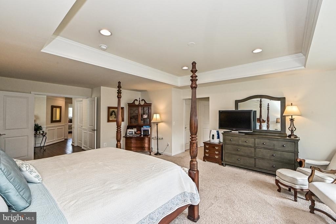
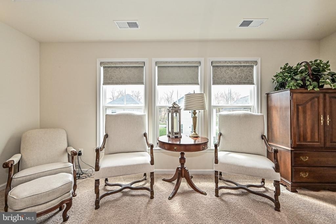
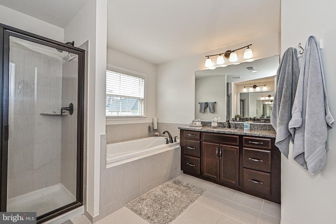
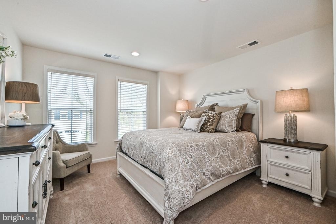
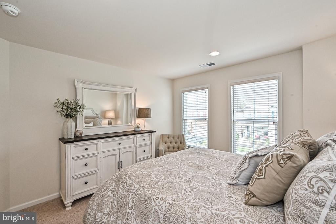
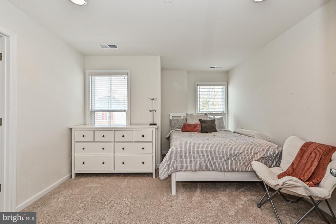
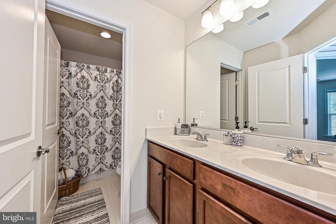
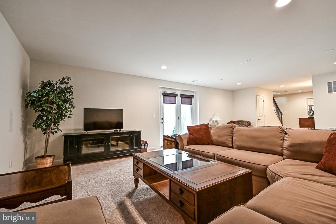
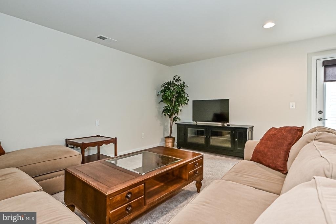
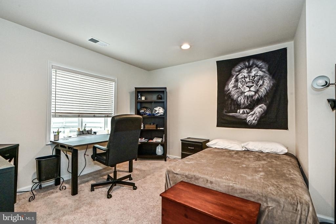
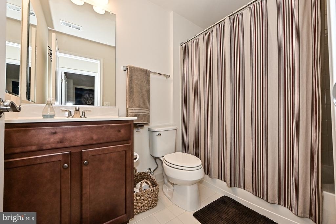
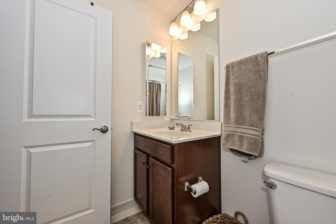
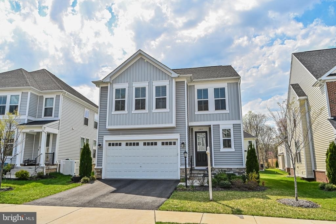
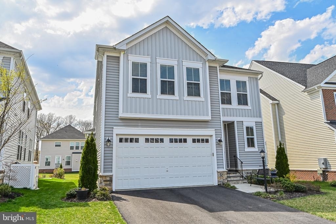
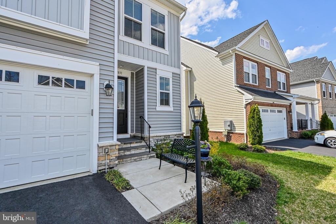
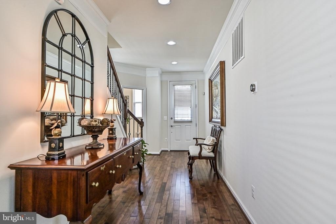
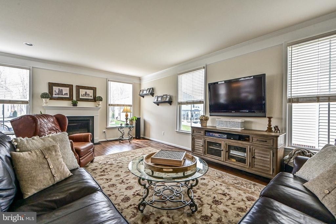
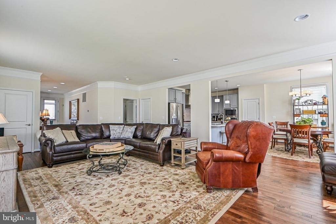
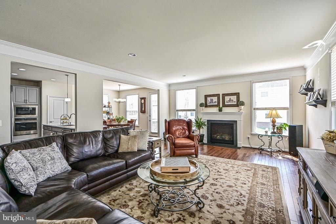
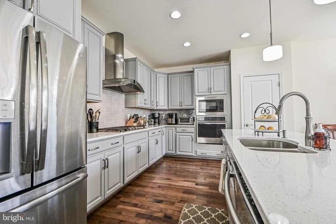
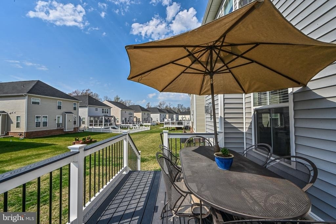
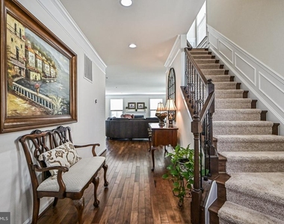
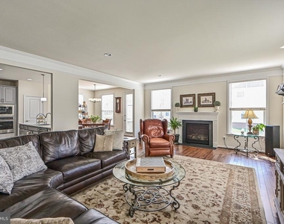
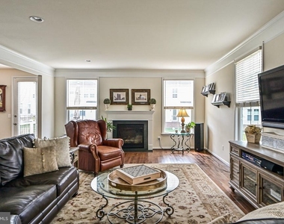
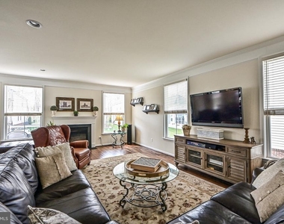
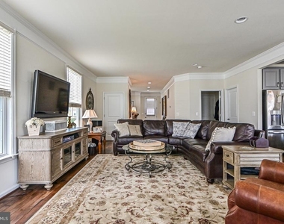
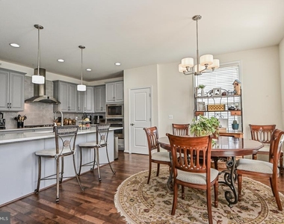
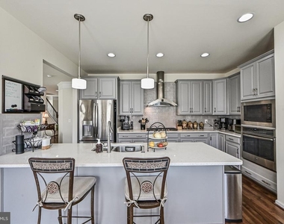
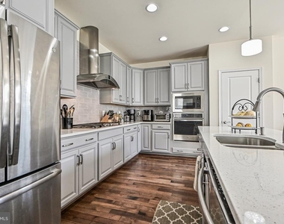
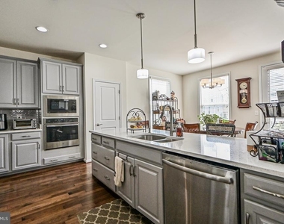
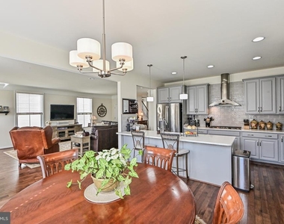
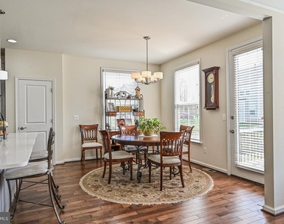
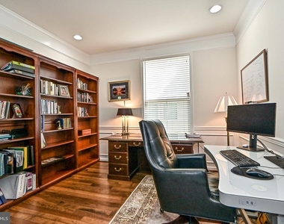
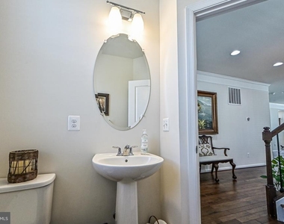
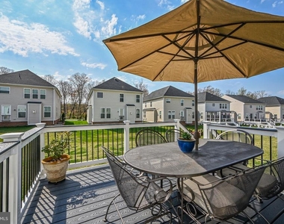
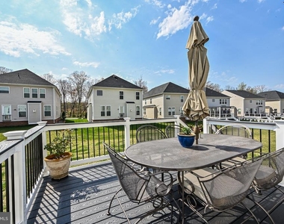
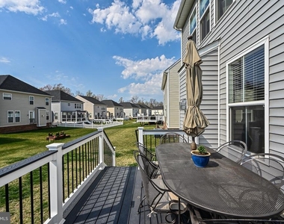
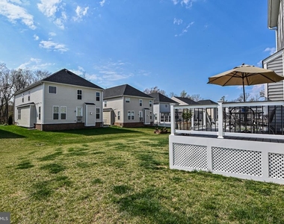
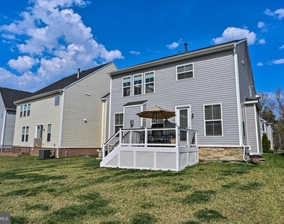
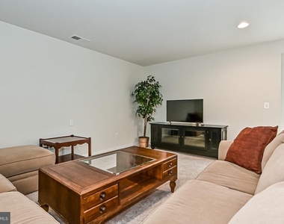
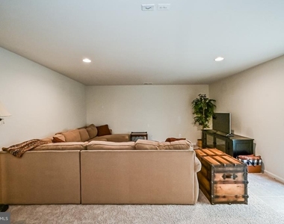
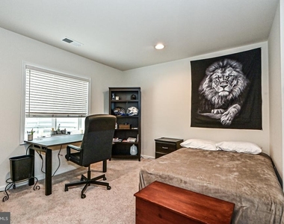
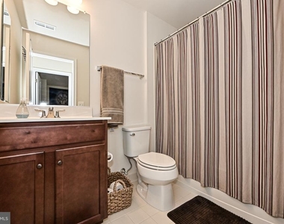
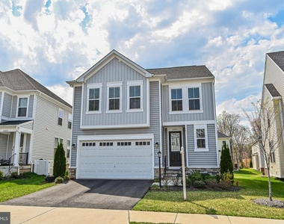
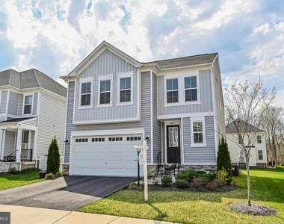
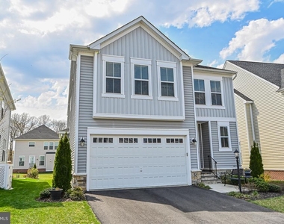
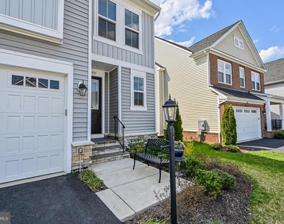
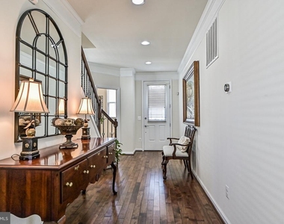
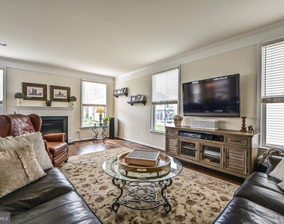
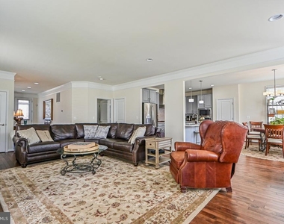
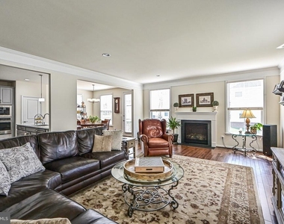
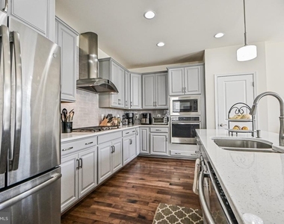
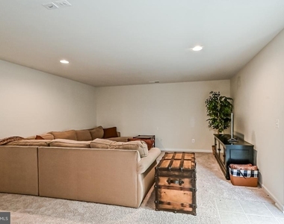
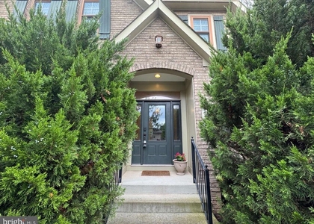
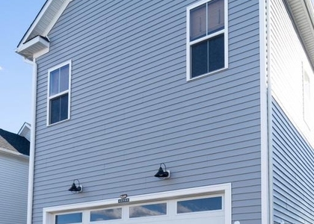
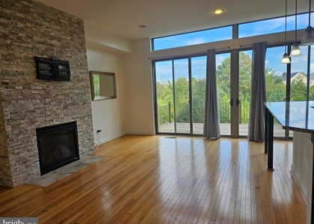
Welcome to your dream home in the heart of Brambleton! 2018 single-family residence includes a bedroom and half bath on the main level and combines modern luxury with the comforts of suburban living. Upon entering, you'll immediately feel the warmth of the open floor plan. The spacious living room, bathed in natural light from large windows, is perfect for both relaxation and entertaining. Connected seamlessly to the dining area, the layout makes family meals and hosting gatherings effortless. The dedicated large bumboat den is perfect for a home office or play room on the main floor. The gourmet kitchen is a chef's delight, featuring quartz countertops, stainless steel appliances, a generous island with seating, and ample cabinet storage.
This home's location is unbeatable. Nestled in the highly desirable Brambleton community, it offers convenient access to the Hal & Berni Hanson Regional Park, perfect for outdoor activities, sports, and picnics. Brambleton is known for its extensive amenities, including pools, playgrounds, and a vibrant town center with shops, restaurants, and entertainment options. With top-rated schools, welcoming neighbors, and a strong community spirit, this Brambleton gem truly has it all. Don't miss out on the opportunity to rent this house. Schedule a showing today and start living the Brambleton lifestyle you've always envisioned!
HOA/Condo/Coop Amenities: Basketball Court, Maintenance Grounds, Tennis Court(s), Playground, Other, Baseball Field, Bike Trail, Community Center, Lake, Jog/Walk Path, Pool - Outdoor, Soccer Field, Swimming Pool
The manager has not yet mailed us a photo copy of his or her government identification and proof or property ownership.
▼
Manager has not logged in recently
▼
Manager does not yet have user reviews
RENTHOP DESCRIPTION
The apartment is a unit offered at a monthly price of $4,900. The person posting the listing did not specify that any pets were allowed. It may be the case that pets are ok and the manager simply has not yet filled out all the details. The kitchen conveniently includes a dishwasher.
We have 61 photos of this particular unit, building, and surrounding areas.
MLS# VALO2138422
List Agent Name: Srinivas Jujjuru
List Office Name: Samson Properties
IDX information is provided exclusively for personal, non-commercial use, and may not be used for any purpose other than to identify prospective properties consumers may be interested in purchasing. Information is deemed reliable but not guaranteed. The listing broker’s offer of compensation is made only to participants of the MLS where the listing is filed.
Courtesy of RH Advisors, Inc. and RHP Realty NJ, Inc.
By selecting Check Availability, you agree that RentHop and real estate professionals may call or text you about your inquiry. Message/data rates may apply. Terms & Privacy. California Privacy Notice
We found some very similar listings nearby
Select those you'd like to message
Your messages have been sent!
Check Availability
By selecting Check Availability, you agree that RentHop and real estate professionals may call or text you about your inquiry. Message/data rates may apply. Terms & Privacy. California Privacy Notice

































 Your Privacy Choices
