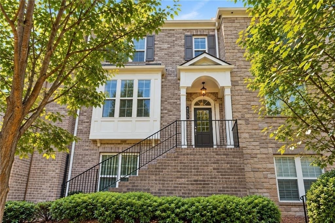
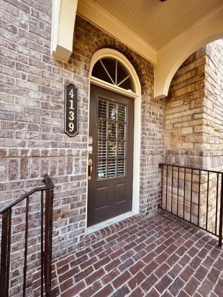
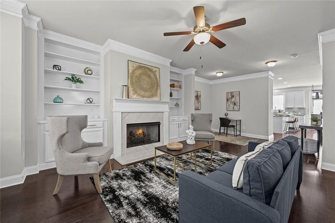
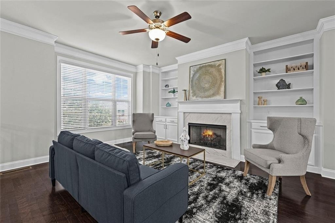
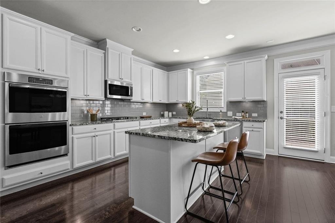
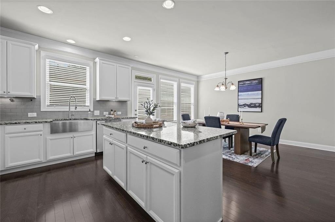
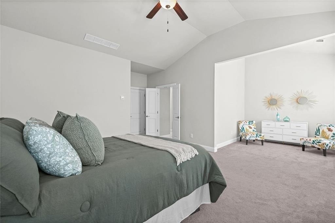
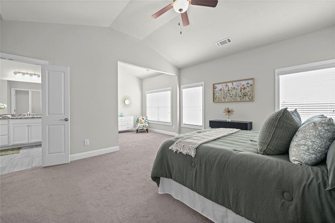
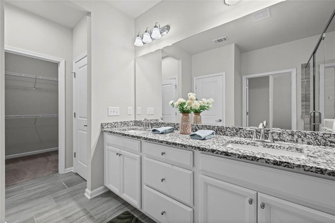
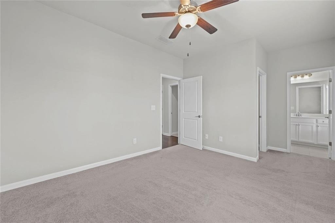
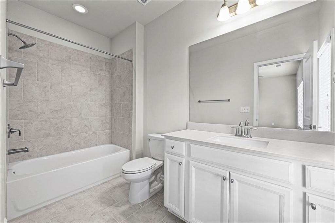
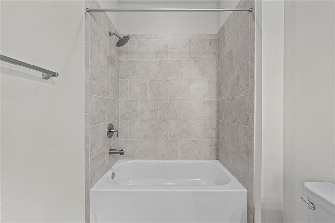
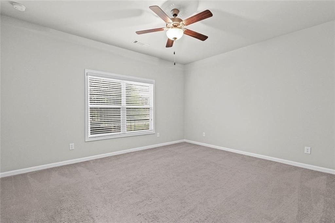
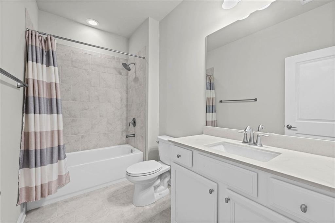
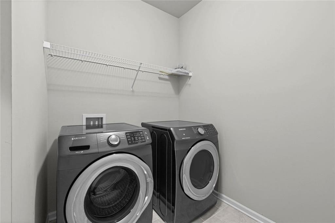
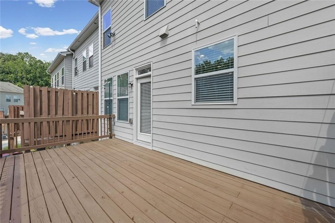
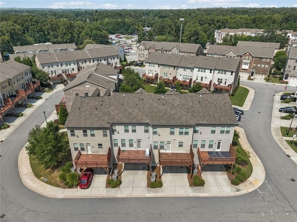
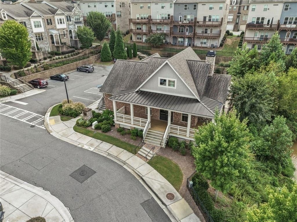
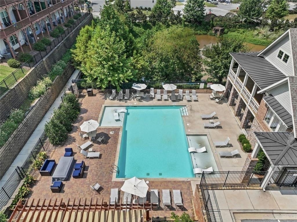
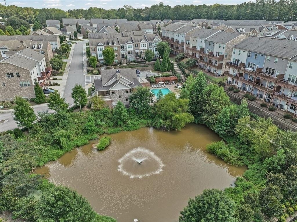
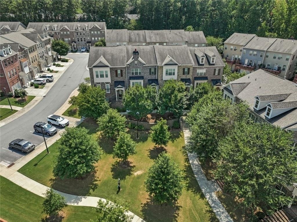
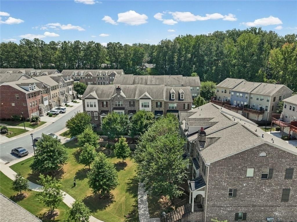
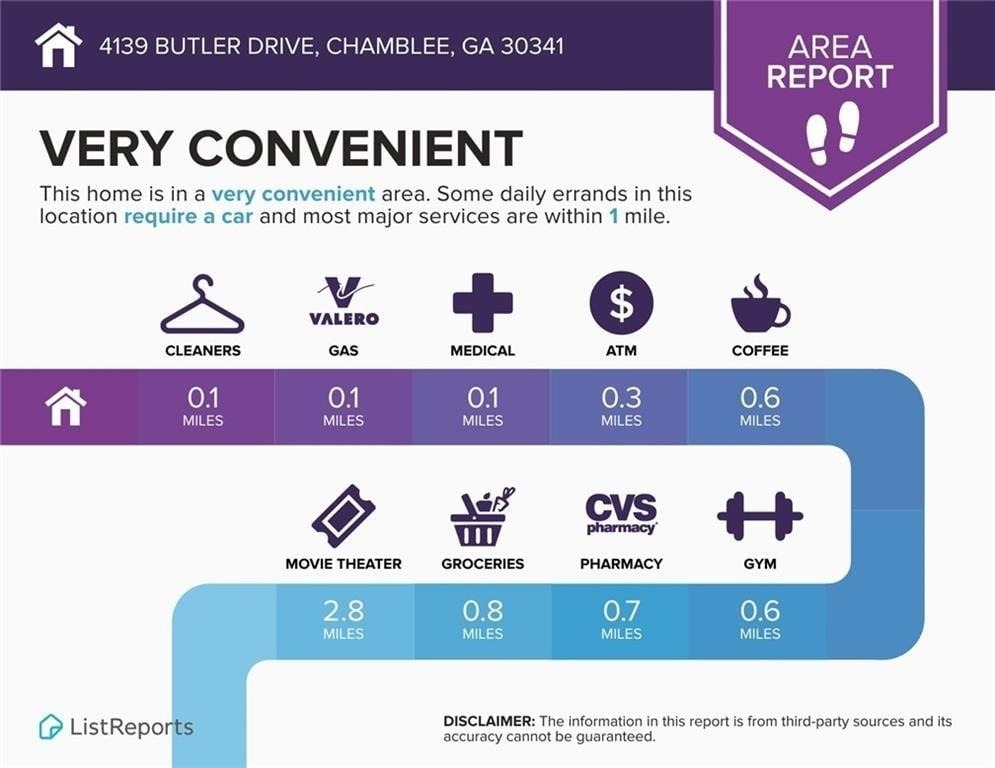
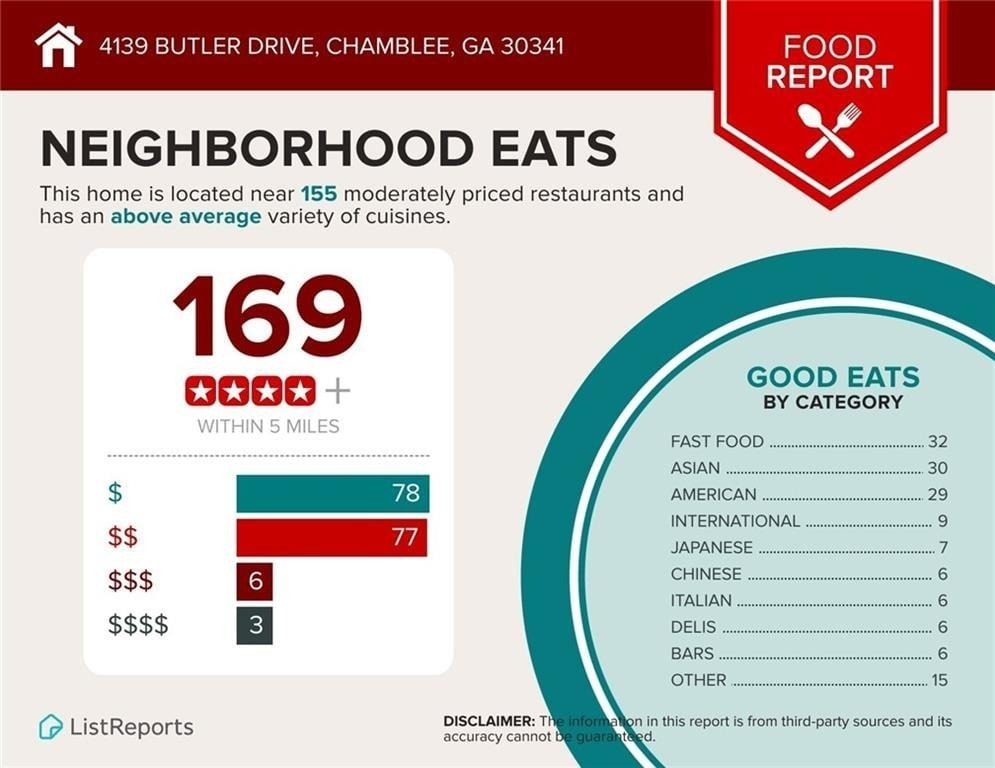
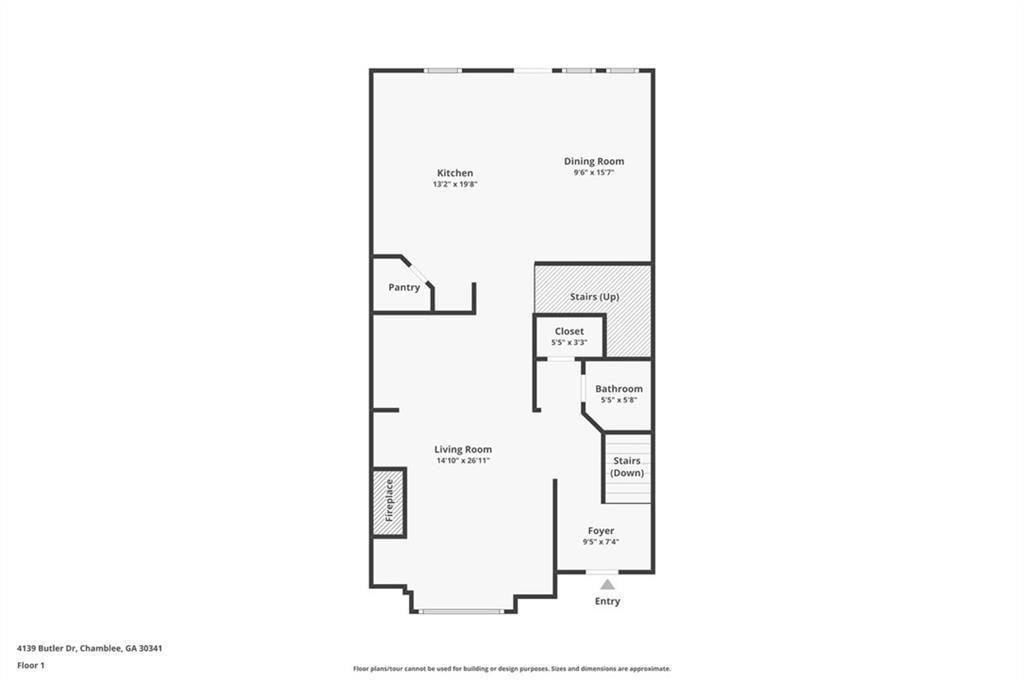
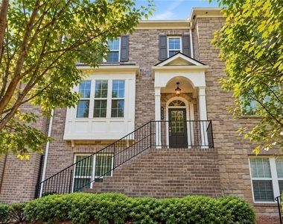
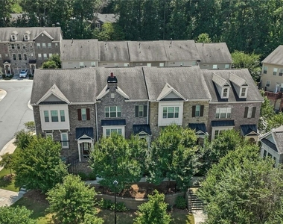
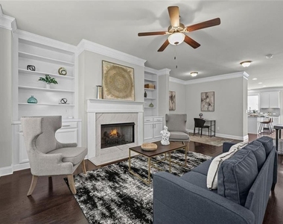
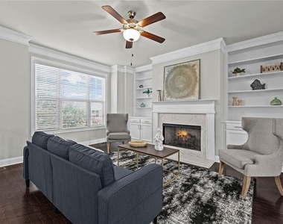
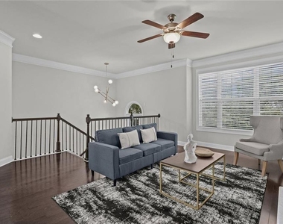
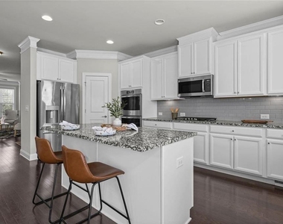
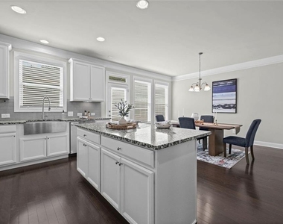
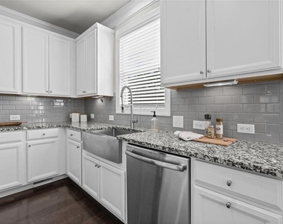
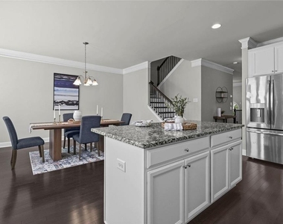
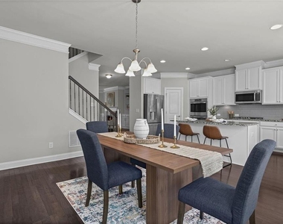
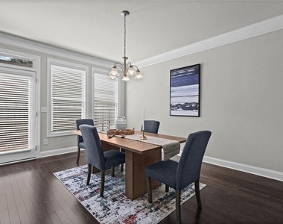
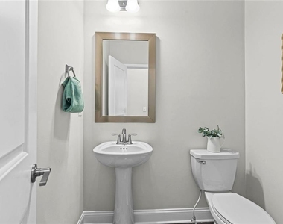
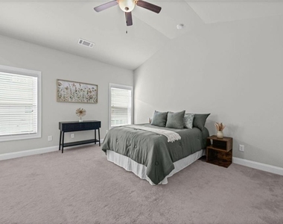
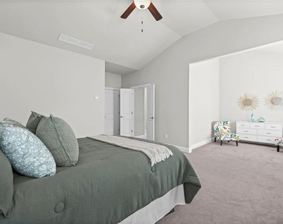
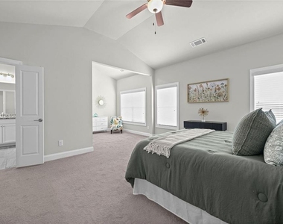
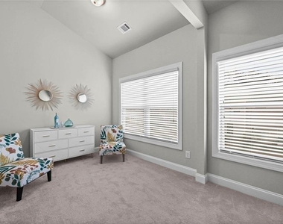
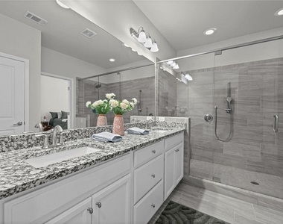
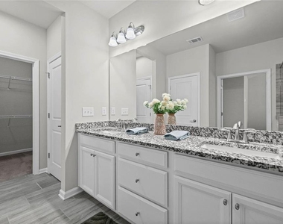
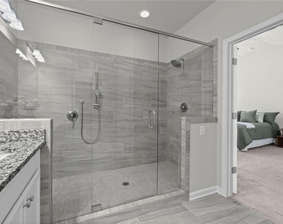
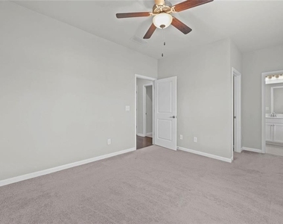
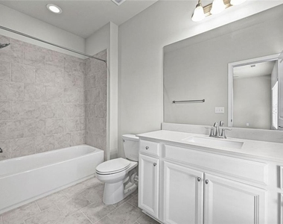
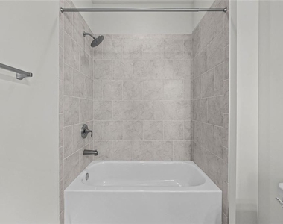
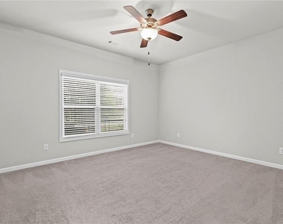
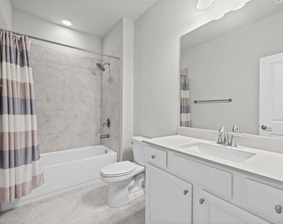
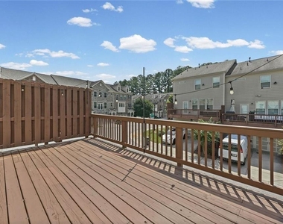
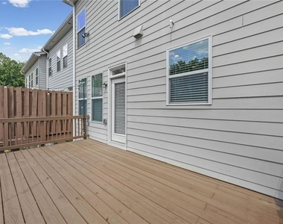
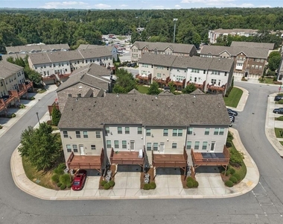
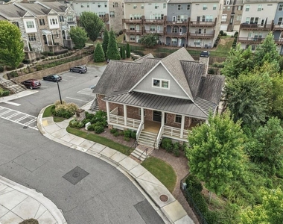
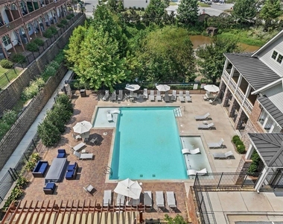
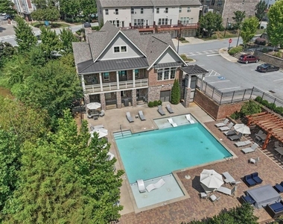
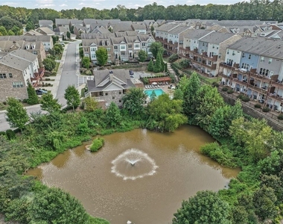
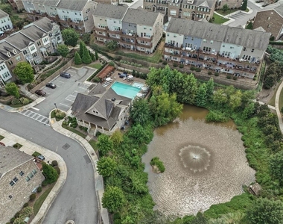
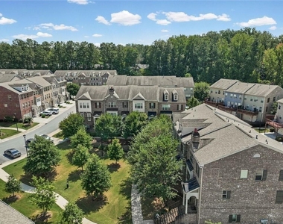
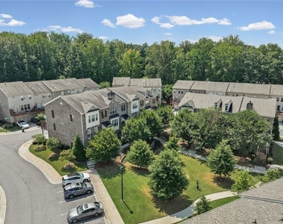
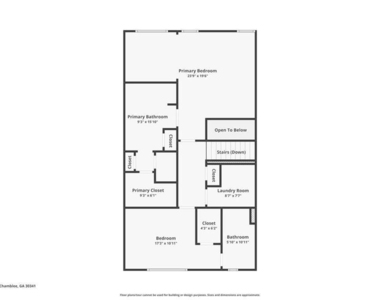
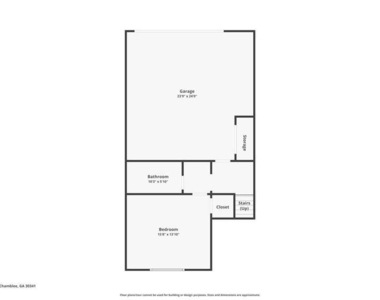
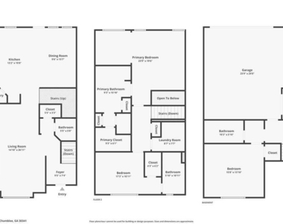
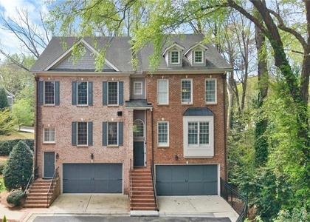
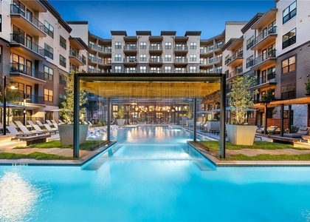
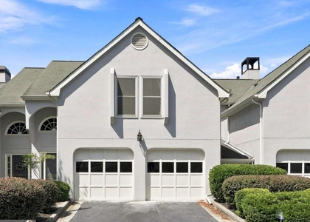
Immaculate 3 bedroom, 3.5 bath townhome in the coveted, gated community of The Collection at Perimeter! This beautifully maintained home offers the perfect blend of luxury, comfort and convenience. Hardwood floors flow throughout the main and upper levels. The chef's kitchen is a true showstopper, featuring white cabinets, double ovens, granite countertops, SS farm sink, a large center island, stainless steel appliances, tons of cabinet space, a walk-in pantry, and a large eat-in area. Step right out from the kitchen onto the oversized deck, ideal for entertaining, grilling, or simply enjoying the outdoors! The open and inviting main level includes a spacious family room and a generous dining area, perfect for both everyday living and entertaining. Upstairs, the spacious primary suite offers a large sitting area ideal for a home office or private retreat, a generous walk-in closet, and a spa like primary bath with an oversized shower featuring dual shower heads. Two additional bedrooms, each with their own private bathroom, provide plenty of space and privacy for family or guests. Additional highlights include large walk-in closets, a 2 car garage, and ample storage throughout. Enjoy the community's exceptional amenities, including a beautiful clubhouse, a 24 hour fitness center overlooking the resort-style pool, a community fire pit, walking trails, and professionally landscaped green spaces. Unbeatable location! Just minutes to Downtown Chamblee, Brook Run Park, the JCC, I-285, I-85, GA 400 and MARTA. Enjoy easy access to wonderful dining, shopping and entertainment in Downtown Chamblee and throughout the Perimeter area.
AMENITIES
Fireplace
Private Outdoor Space
Dishwasher
Parking Space
Home Office
ADDITIONAL INFORMATION
Interior
Bathroom Information
Half Bathrooms: 1
Full Bathrooms: 3
Interior Information
Interior Features: Bookcases, Double Vanity, Entrance Foyer, High Ceilings, High Ceilings, High Ceilings, High Speed Internet, Recessed Lighting, Vaulted Ceiling(s), Walk-In Closet(s)
Appliances: Dishwasher, Disposal, Double Oven, Gas Cooktop, Microwave, Refrigerator
The manager has not yet mailed us a photo copy of his or her government identification and proof or property ownership.
▼
Manager has not logged in recently
▼
Manager does not yet have user reviews
RENTHOP DESCRIPTION
The apartment is a unit offered at a monthly price of $3,600. The person posting the listing did not specify that any pets were allowed. It may be the case that pets are ok and the manager simply has not yet filled out all the details. The kitchen conveniently includes a dishwasher.
We have 55 photos of this particular unit, building, and surrounding areas.
MLS# 7841555
List Agent Name: The Wollner Group
List Office Name: Harry Norman Realtors
IDX information is provided exclusively for personal, non-commercial use, and may not be used for any purpose other than to identify prospective properties consumers may be interested in purchasing. Information is deemed reliable but not guaranteed. The listing broker’s offer of compensation is made only to participants of the MLS where the listing is filed.
Courtesy of RH Advisors, Inc. and RHP Realty NJ, Inc.
By selecting Check Availability, you agree that RentHop and real estate professionals may call or text you about your inquiry. Message/data rates may apply. Terms & Privacy. California Privacy Notice
We found some very similar listings nearby
Select those you'd like to message
Your messages have been sent!
Check Availability
By selecting Check Availability, you agree that RentHop and real estate professionals may call or text you about your inquiry. Message/data rates may apply. Terms & Privacy. California Privacy Notice










































 Your Privacy Choices
