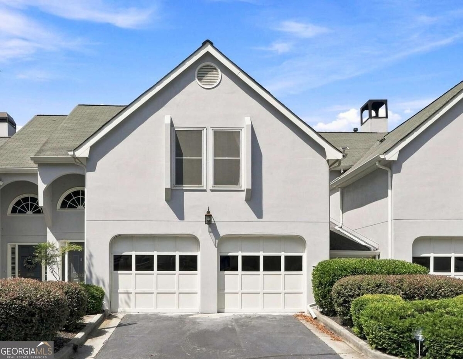
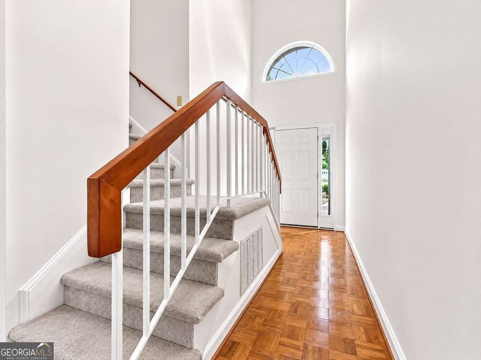
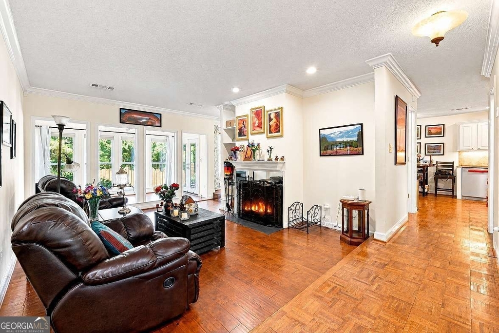
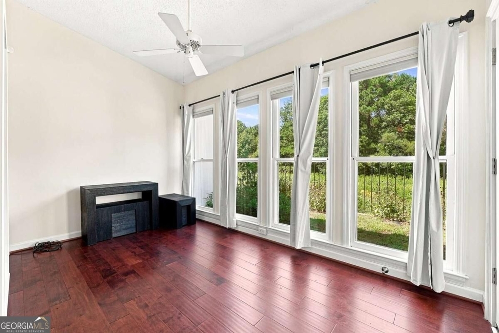
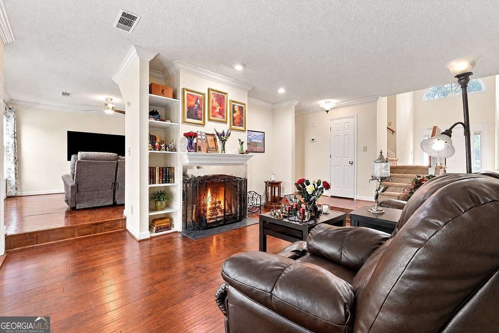
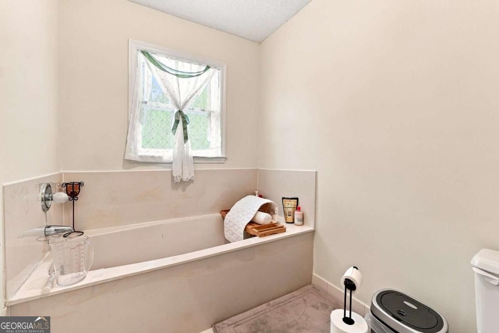
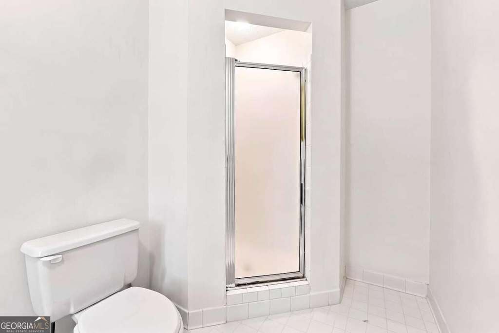
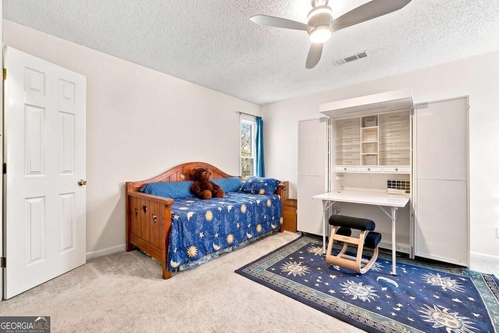
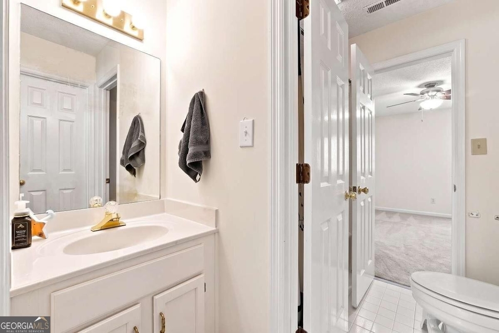
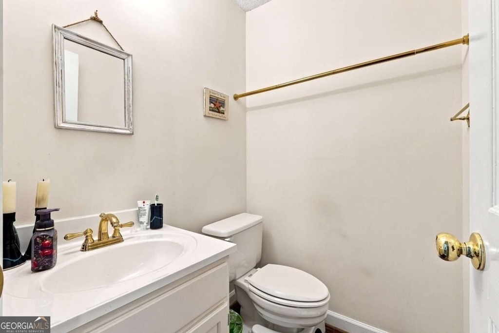
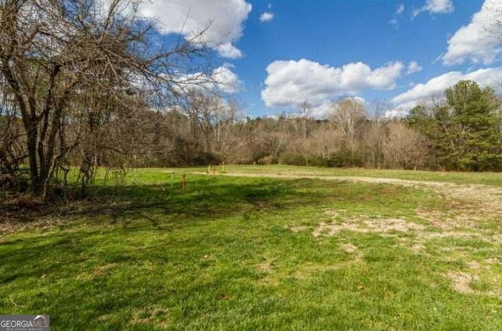
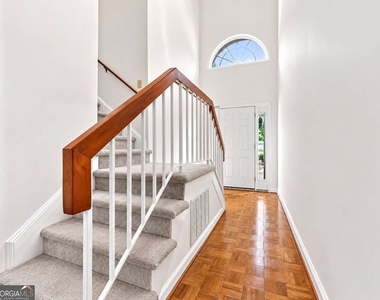
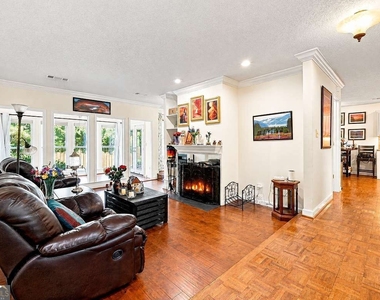
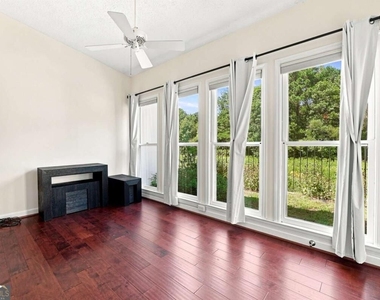
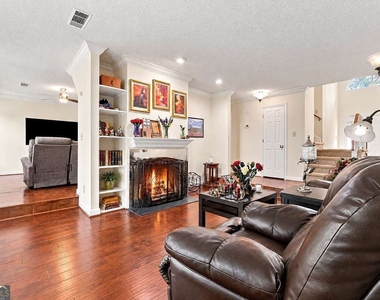
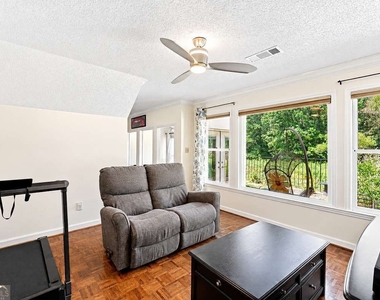
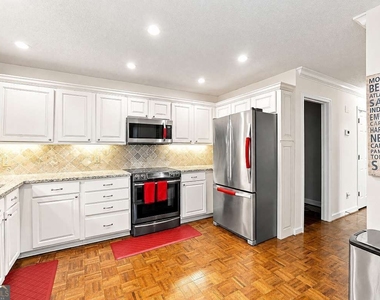
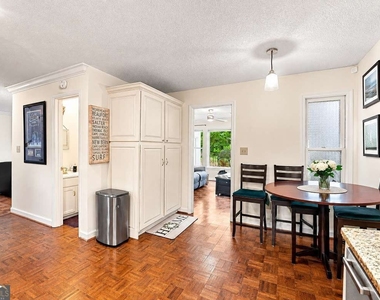
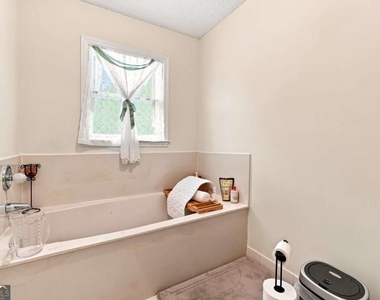
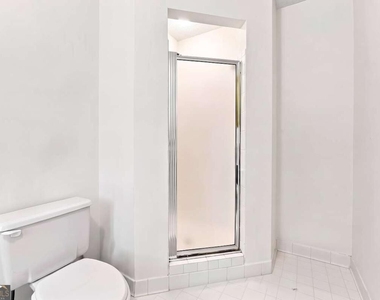
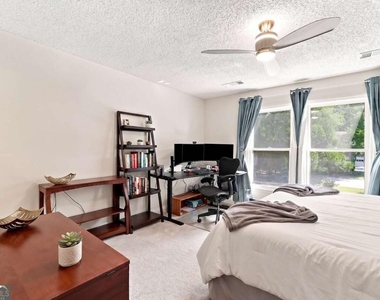
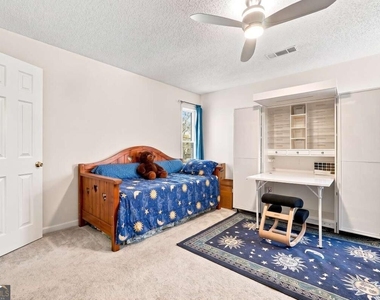
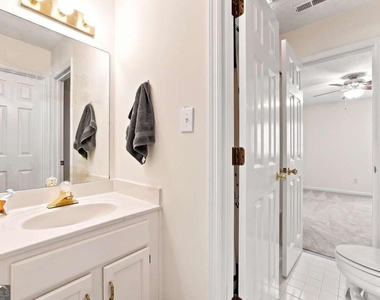
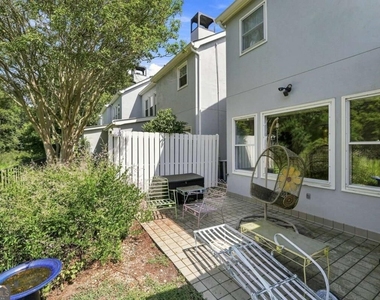
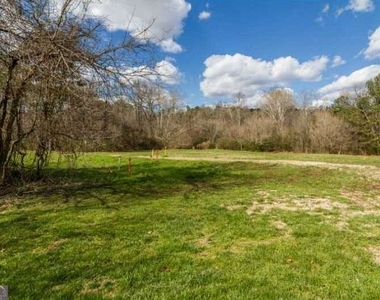
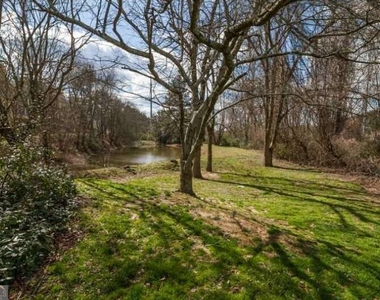
Dreamy townhome with gorgeous views of nature 12 months out of the year! Unfurnished (or can be leased furnished) 3 bedrooms, 2.5 baths retreat sits in Ashford Lake, a highly desirable community with a pool, walkable to Marist School, Nancy Creek Trail & Murphey Candler Park. From the moment you step in the front door you're greeted by hardwoods that lead to a bright, airy, fireside living room. The star of the home is the stunning sunroom that feels like a treehouse retreat with panoramic views of the open greenspace with woods in the distant background. A door off the sunroom leads to a private back deck - ideal for seamless indoor outdoor living & entertaining. Flow into the dining room which features a large bay window and additional views of the back deck and nature. It is connects to the updated kitchen with granite countertops, white cabinets, and beautifully tiled backsplash, a breakfast area and generous pantry, and stainless steel appliances. Upstairs, the spacious master bedroom is a true escape, and features two closets, double vanity, and oversized soaking tub and a separate tiled shower. Two additional bedrooms, a Jack 'n Jill full bath, and a laundry room round out the upper level. Additional highlights include a spacious two-car garage with new epoxy flooring, an electric car charger, thermostat, and security. Lots of storage. Unmatched privacy & quiet. The community is exceptionally positioned with convenient access to lakefront trails, greenspace, tennis, playgrounds, sports fields, the YMCA, Perimeter Mall, Pill Hill, Buckhead, major highways, and an outstanding selection of shopping and dining. Whether seeking room for a growing household, an easy lock-and-leave lifestyle, this rare Ashford Lake residence delivers location, flexibility, and effortless living in one exceptional package. This one won't last!
AMENITIES
Fireplace
Waterfront
Laundry In Unit
Private Outdoor Space
Dishwasher
Parking Space
ADDITIONAL INFORMATION
Interior
Bathroom Information
Half Bathrooms: 1
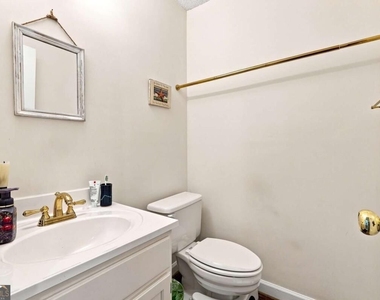
Full Bathrooms: 2
Interior Information
Interior Features: Bookcases, Soaking Tub, Walk-In Closet(s), Separate Shower, Two Story Foyer
The manager has not yet mailed us a photo copy of his or her government identification and proof or property ownership.
▼
Manager has not logged in recently
▼
Manager does not yet have user reviews
RENTHOP DESCRIPTION
The apartment is a unit offered at a monthly price of $4,000. The person posting the listing did not specify that any pets were allowed. It may be the case that pets are ok and the manager simply has not yet filled out all the details. The kitchen conveniently includes a dishwasher.
We have 22 photos of this particular unit, building, and surrounding areas.
MLS# 10844213
List Office Name: Joseph's Homes Realty, LLC
IDX information is provided exclusively for personal, non-commercial use, and may not be used for any purpose other than to identify prospective properties consumers may be interested in purchasing. Information is deemed reliable but not guaranteed. The listing broker’s offer of compensation is made only to participants of the MLS where the listing is filed.
Courtesy of RH Advisors, Inc. and RHP Realty NJ, Inc.
By selecting Check Availability, you agree that RentHop and real estate professionals may call or text you about your inquiry. Message/data rates may apply. Terms & Privacy. California Privacy Notice
We found some very similar listings nearby
Select those you'd like to message
Your messages have been sent!
Check Availability
By selecting Check Availability, you agree that RentHop and real estate professionals may call or text you about your inquiry. Message/data rates may apply. Terms & Privacy. California Privacy Notice




















 Your Privacy Choices
