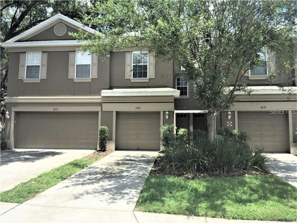
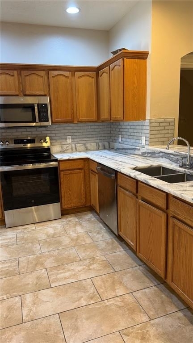
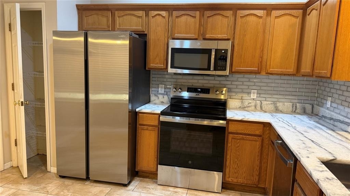
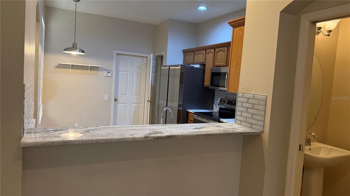
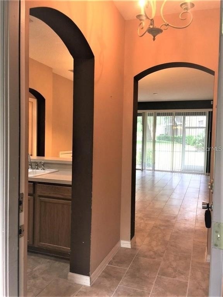
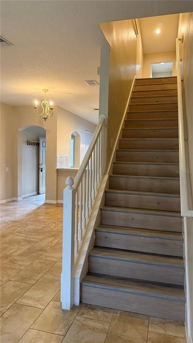
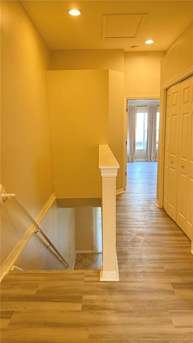
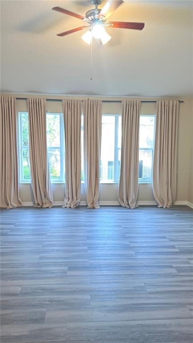
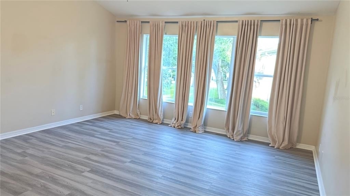
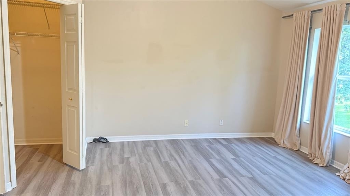
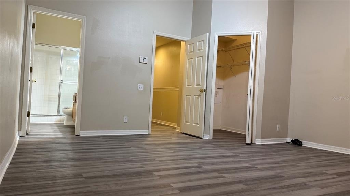
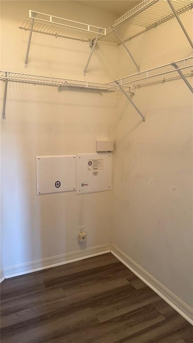
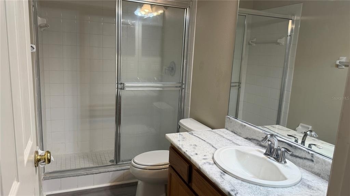
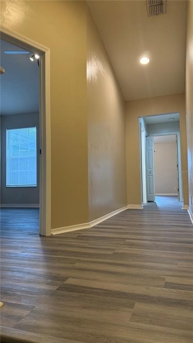
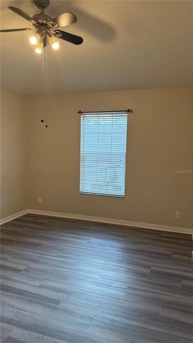
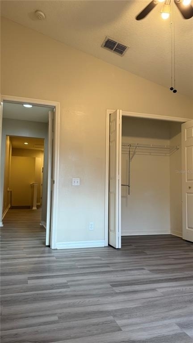
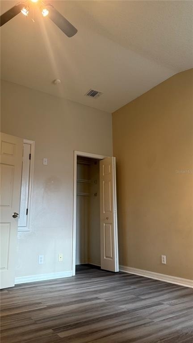
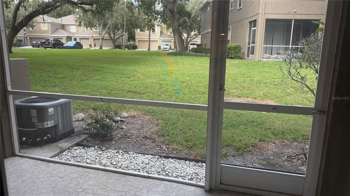
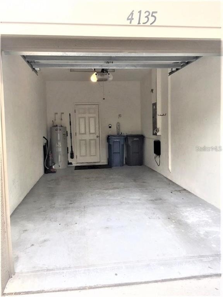
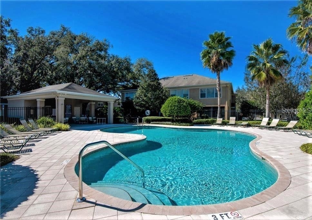
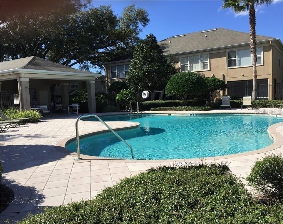
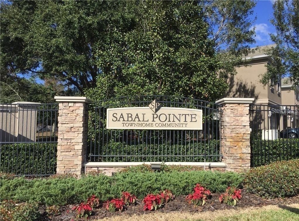
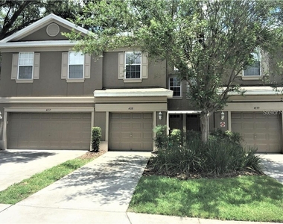
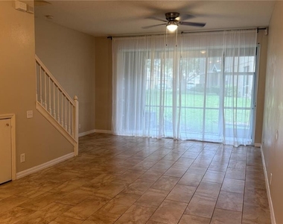
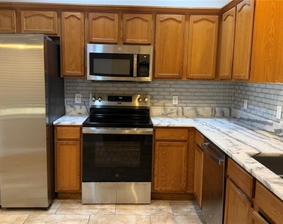
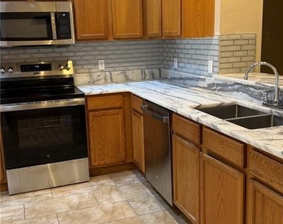
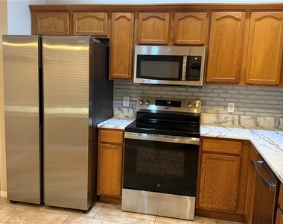
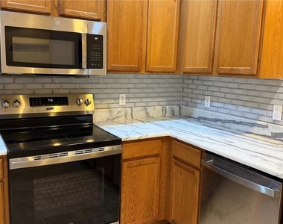
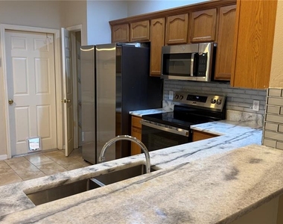
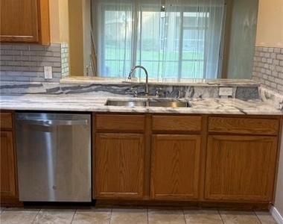
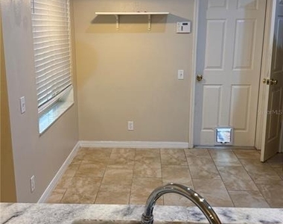
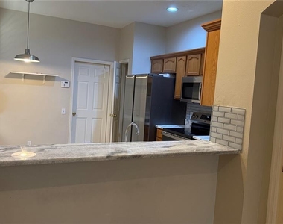
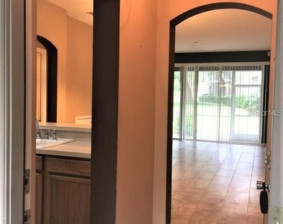
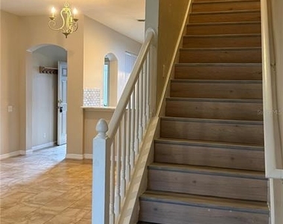
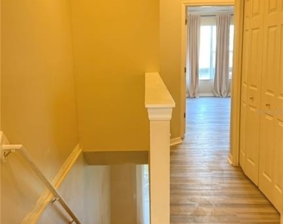
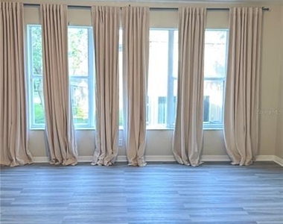
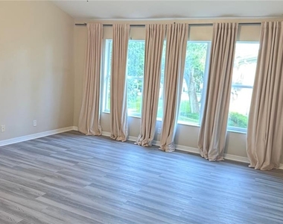
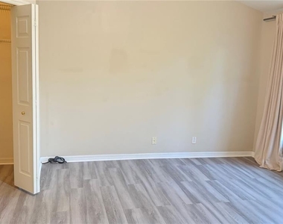
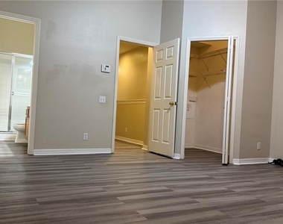
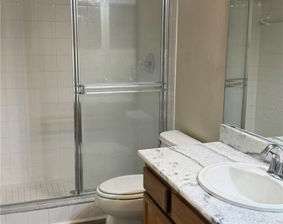
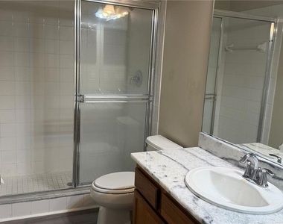
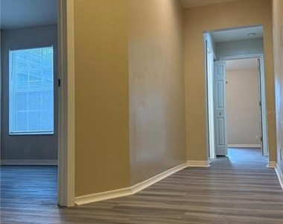
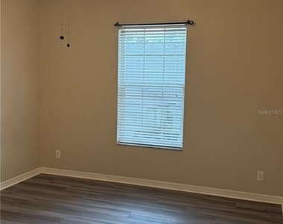
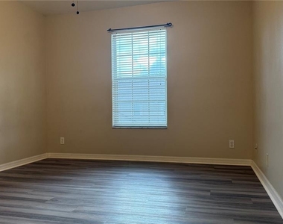
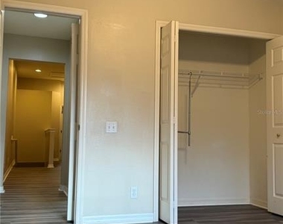
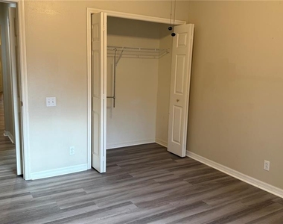
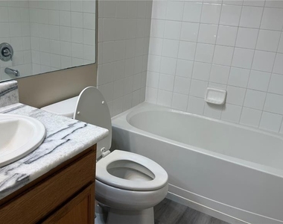
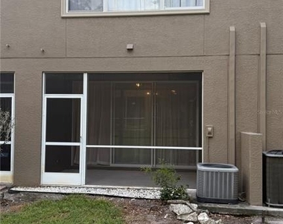
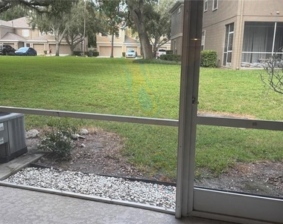
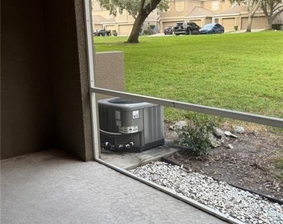
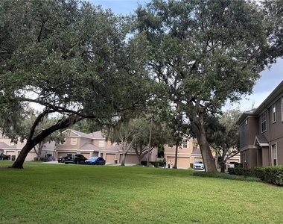
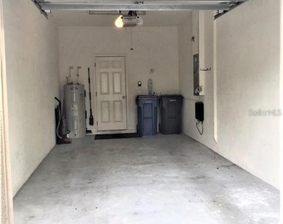
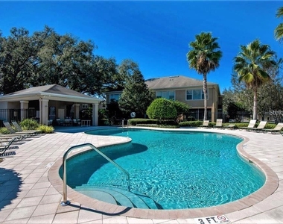
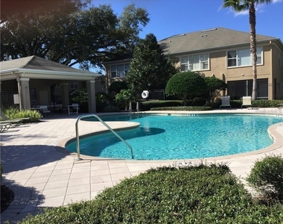
A MUST SEE! RECENTLY UPGRADED! Beautifully kept, Contemporary 3BR/2.5BA/1 Car Garage Townhouse, 1504 Sqf with a Covered Screen Back Porch in a Nice Newer Community "Sabal Pointe" with a Community Pool. Great Open Floor Plan, Vaulted Ceilings and Big Windows make this unit Bright and Cozy! Just UPGRADED: in the Kitchen, Just installed High-Grade Granite Counter-Tops with Gorgeous Back Splash, Stainless Steel Double Sinks & Brand-New Faucet; All Stainless-Steel Appliances: Large Side-by-Side Refrigerator; Brand-New Range/Oven, Microwave, Dishwasher and Disposal. Eat-in Kitchen has a closet Pantry next to the door to the 1-Car Garage. Also just installed Brand-New Luxury Vinyl Floors on the Stairs and whole 2nd Floor! Beautiful Rectangular Ceramic Tile Flooring covers the whole 1st Floor. A Huge Great Room which is Living & Dining room Combo with triple sliders leading out to the back screened covered Porch. A half Bath is downstairs. Upstairs, there are 3 Bedrooms, 2 Bathrooms and a Laundry Closet. Very Large Master Suite with vaulted ceilings, New Luxury vinyl floor, walk-in closet and master bath which has a newly installed Granite Counter-Top. The other 2 Bedrooms share the 2nd bathroom with also New Granite counter-top and Bathtub. All 3 Bedrooms, Great Room have Ceiling Fans with Lights. The Backyard gives you broad of Greens! You will like to sit in the back porch and enjoy! A/C System was replaced in May 2021. Nicely Maintained Community "Sabal Pointe" is Well-Known by LOW HOA fee and NO CDD! Beautiful Community Pool is great place for your family to enjoy! New Roof was installed in the year 2023 by HOA. The owner pays the HOA fee for the tenants to use the community Pool. The Rent covers Water, Sewer, Trash Pick-up and Ground Maintenance. "Sabal Pointe" is an ideal location convenient to all of life's needs: Easy access and just a few minutes to Highway I-75, I-4 and US-301. Great location for commuters to Downtown Brandon, Downtown Tampa, South Tampa & MacDill A.F.B., and even Pinellas County, Pasco County. All kinds of Businesses are around! Convenient for going Airports, Shopping, Restaurants, Hospitals, .... Call today for more info and showings!
AMENITIES
Attached Garage
Laundry In Unit
Private Outdoor Space
Dishwasher
Parking Space
ADDITIONAL INFORMATION
Interior
Bathroom Information
Half Bathrooms: 1
Full Bathrooms: 2
Interior Information
Interior Features: Ceiling Fan(s), High Ceilings, Open Floorplan, Stone Counters, Vaulted Ceiling(s), Walk-In Closet(s), Living Room/Dining Room Combo, Split Bedroom
The manager has not yet mailed us a photo copy of his or her government identification and proof or property ownership.
▼
Manager has not logged in recently
▼
Manager does not yet have user reviews
RENTHOP DESCRIPTION
The apartment is a unit offered at a monthly price of $1,900. The person posting the listing did not specify that any pets were allowed. It may be the case that pets are ok and the manager simply has not yet filled out all the details. The kitchen conveniently includes a dishwasher.
We have 45 photos of this particular unit, building, and surrounding areas.
Last Updated: 10 hours ago
Data Source: Stellar MLS
MLS# TB8549111
List Agent Name: Sally Qu
List Office Name: PEOPLE'S CHOICE REALTY SVC LLC
IDX information is provided exclusively for personal, non-commercial use, and may not be used for any purpose other than to identify prospective properties consumers may be interested in purchasing. Information is deemed reliable but not guaranteed. The listing broker’s offer of compensation is made only to participants of the MLS where the listing is filed.
Courtesy of RH Advisors, Inc. and RHP Realty NJ, Inc.
By selecting Check Availability, you agree that RentHop and real estate professionals may call or text you about your inquiry. Message/data rates may apply. Terms & Privacy. California Privacy Notice
We found some very similar listings nearby
Select those you'd like to message
Your messages have been sent!
Check Availability
By selecting Check Availability, you agree that RentHop and real estate professionals may call or text you about your inquiry. Message/data rates may apply. Terms & Privacy. California Privacy Notice



































 Your Privacy Choices
