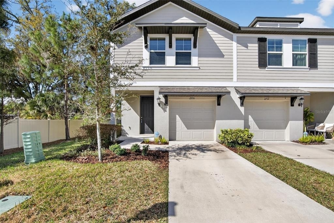
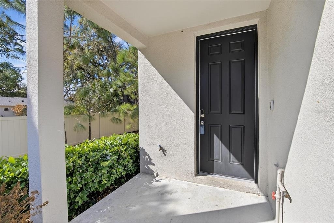
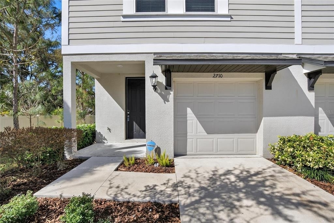
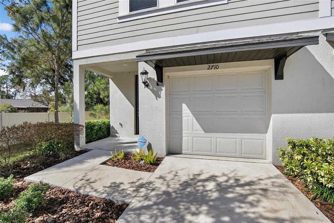
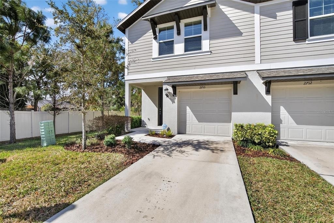
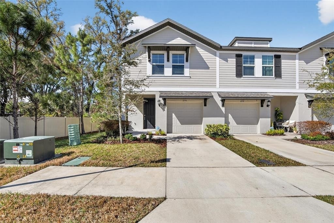
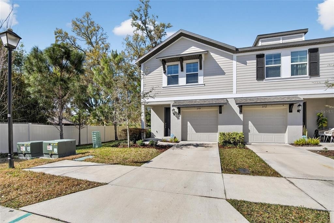
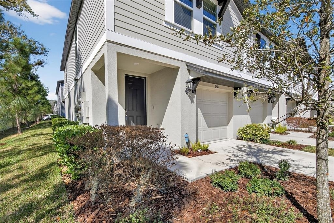
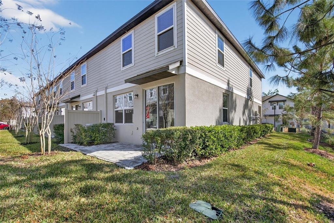
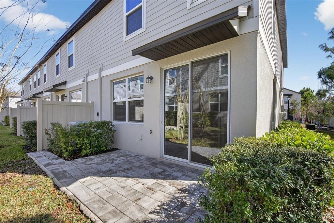
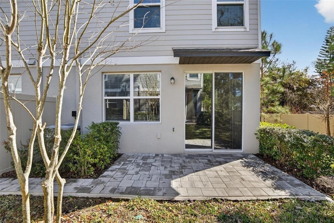
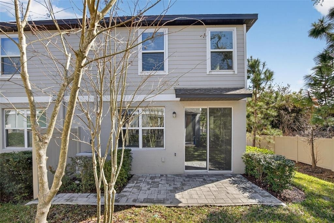
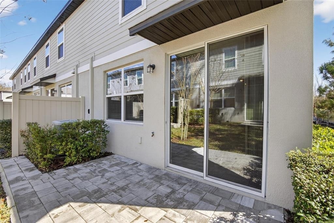
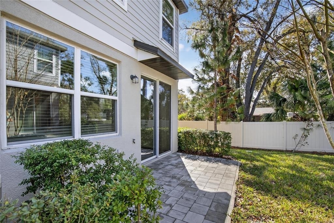
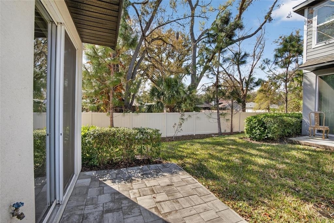
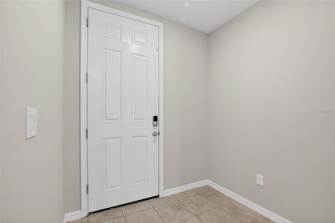
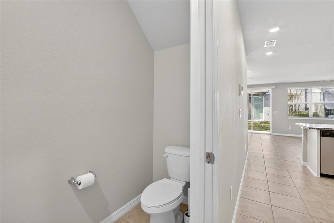
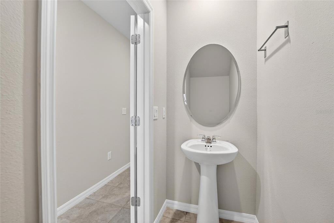
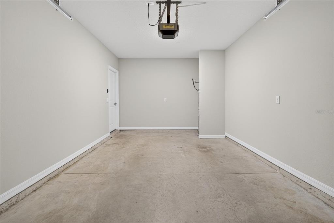
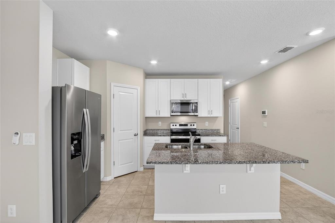
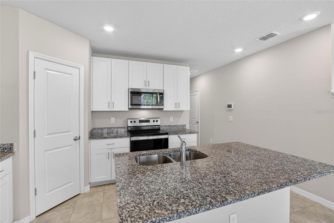
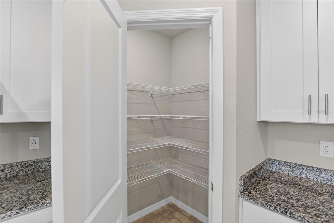
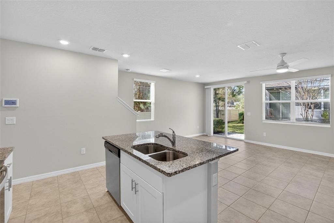
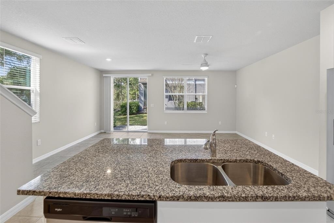
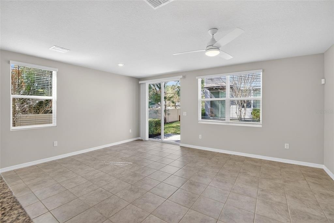
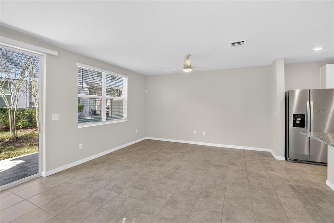
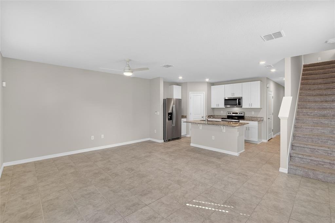
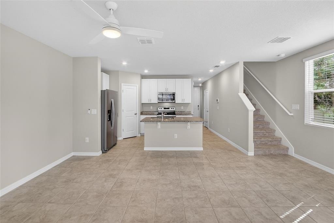
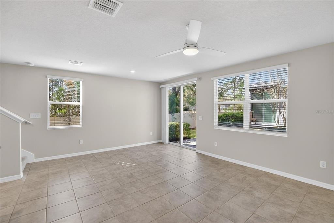
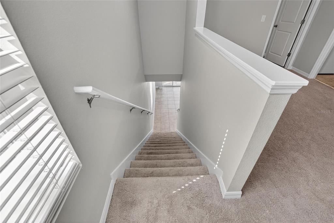
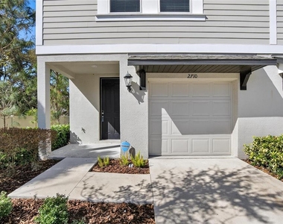
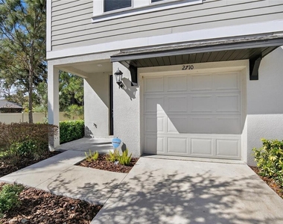
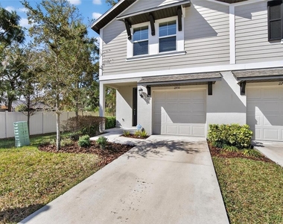
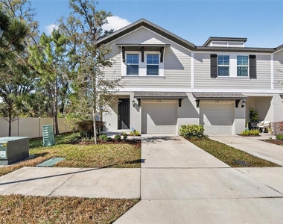
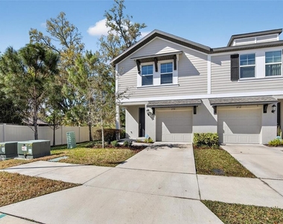
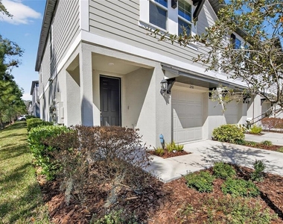
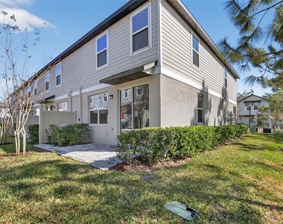
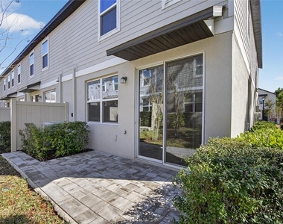
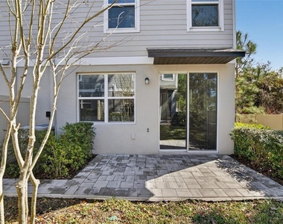
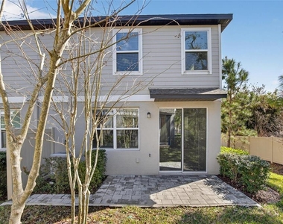
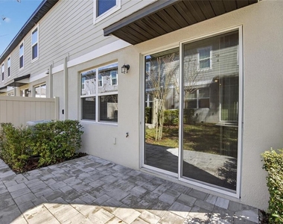
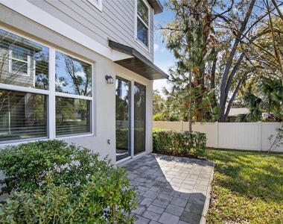
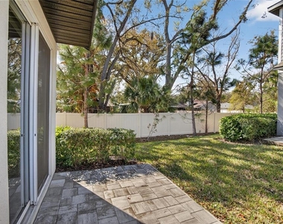
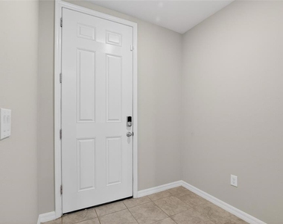
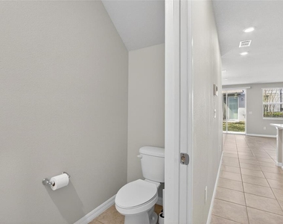
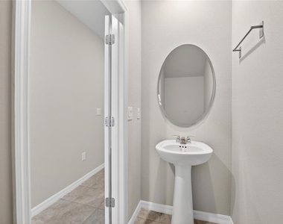
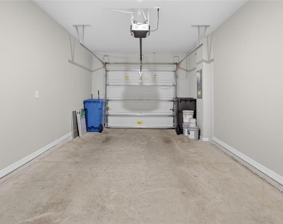
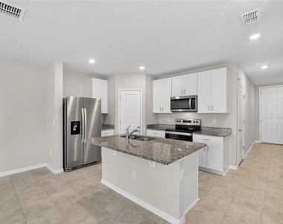
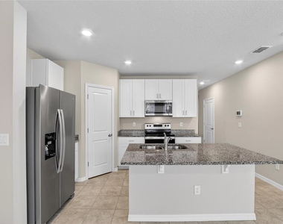
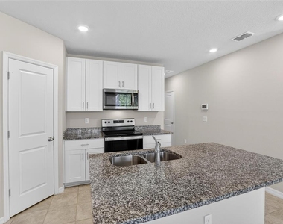
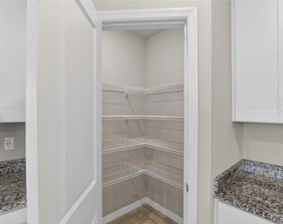
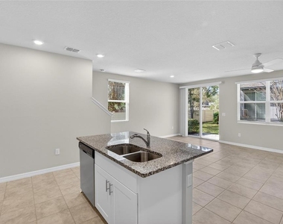
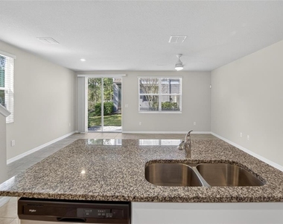
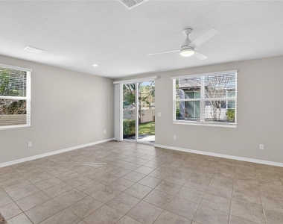
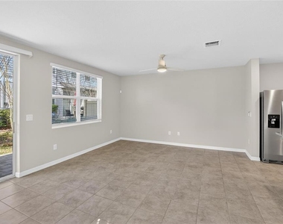
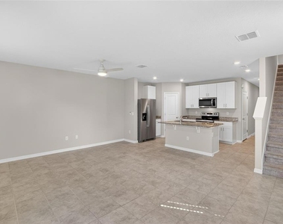
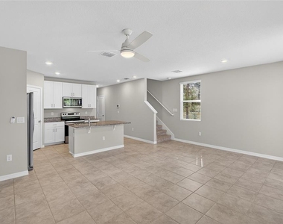
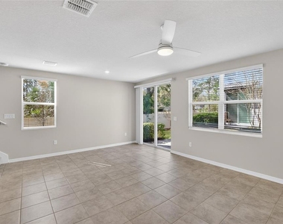
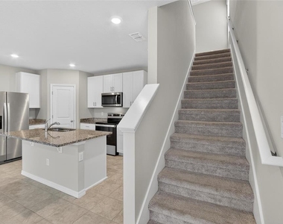
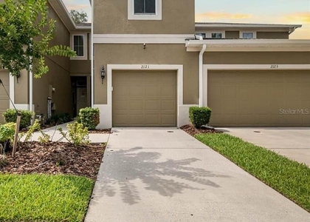
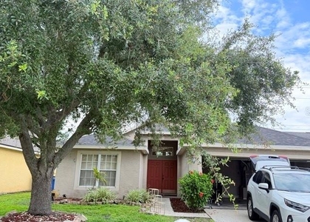
For Sale or Lease. Whatever happens first. This LIKE NEW beautiful, energy efficient 3 bedroom, 2.5 bath townhome has everything you could want in a home and more! It is a coveted end unit, which means you get a front, side and back yard with trees and green space all around! When you enter the home there is an oversized welcoming foyer that leads down the hall to the heart of the home, where you will find the expansive and open kitchen, family & dining area. In the kitchen you will find all stainless steel modern appliances, granite countertops, an oversized island with seating for up to 4, a large walk in pantry, with abundant counters and cabinets for all your storage and food prep needs. The spacious family room/dining room combo is large enough for all of your family gatherings and entertaining needs, especially when you open up the sliders to the extended, pavered patio! Also being an end unit, it has extra windows, which creates an abundance of natural light. The guest bath and one car garage complete the first floor. Up the stairs you will be amazed at all the space you have, starting with the open loft/bonus room area, perfect for a second tv space, sitting area, office or whatever your needs might be! The primary ensuite bedroom is also separate from the other bedrooms, offering a peaceful retreat, complete with a huge walk in closet. The ensuite primary bath has granite counter tops, ample cabinet space for all your storage needs, dual sinks, a walk in shower with upgraded rain shower head, a linen storage area, and a private water closet. The remaining two bedroom are on the opposite side of the home and share the second full bath. Completing the second floor is the conveniently located laundry room with space to add cabinets or shelving for extra storage. This home has many smart features, it has the Honeywell smart home system installed that allows you to control the security system, the HVAC(also controllable with the Carrier app), the smart front door lock, the garage door via Chamberlain MyQ opener, interact with the door bell camera, as well as other smart home connected devices, and is compatible with Google Home and Alexa, all through a control panel in the home or remotely via an app(this system requires activation and an active subscription). This home truly is like new, completed September 2022, and is move in ready! Entire home has fresh NEW paint and the pride of ownership definitely shows!! All of this PLUS it is conveniently and centrally located, with easy access to I-75 & I-4, minutes from Brandon shopping mall, shops and restaurants and close to all the city of Tampa has to offer as well!
AMENITIES
Attached Garage
Laundry In Unit
Dishwasher
Parking Space
ADDITIONAL INFORMATION
Interior
Bathroom Information
Half Bathrooms: 1
Full Bathrooms: 2
Interior Information
Interior Features: Ceiling Fan(s), Open Floorplan, Stone Counters, Walk-In Closet(s), Living Room/Dining Room Combo, PrimaryBedroom Upstairs, Thermostat, Window Treatments
Appliances: Dishwasher, Disposal, Dryer, Electric Water Heater, Exhaust Fan, Microwave, Range, Refrigerator, Washer
The median is solely based on the area and the number of bedrooms.
Listing-specific characteristics such as the number of bathrooms and the amenities will also impact the price.
LISTING QUALITY
▲
Listing location is an exact address
▲
Features and amenities are properly noted
▲
RentHop has data for this building
▼
The manager has not yet mailed us a photo copy of his or her government identification and proof or property ownership.
▼
Manager has not logged in recently
▼
Manager does not yet have user reviews
RENTHOP DESCRIPTION
The apartment is a unit offered at a monthly price of $2,100. The person posting the listing did not specify that any pets were allowed. It may be the case that pets are ok and the manager simply has not yet filled out all the details. The kitchen conveniently includes a dishwasher.
We have 38 photos of this particular unit, building, and surrounding areas.
Last Updated: 5 hours ago
Data Source: Stellar MLS
MLS# TB8508162
List Agent Name: Bill Hague
List Office Name: SIGNATURE REALTY ASSOCIATES
IDX information is provided exclusively for personal, non-commercial use, and may not be used for any purpose other than to identify prospective properties consumers may be interested in purchasing. Information is deemed reliable but not guaranteed. The listing broker’s offer of compensation is made only to participants of the MLS where the listing is filed.
Courtesy of RH Advisors, Inc. and RHP Realty NJ, Inc.
By selecting Check Availability, you agree that RentHop and real estate professionals may call or text you about your inquiry. Message/data rates may apply. Terms & Privacy. California Privacy Notice
We found some very similar listings nearby
Select those you'd like to message
Your messages have been sent!
Check Availability
By selecting Check Availability, you agree that RentHop and real estate professionals may call or text you about your inquiry. Message/data rates may apply. Terms & Privacy. California Privacy Notice






















 Your Privacy Choices