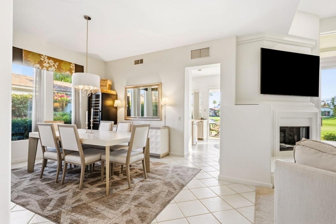
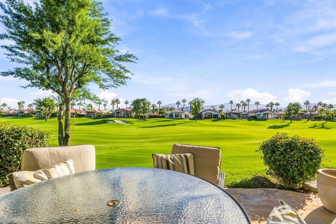
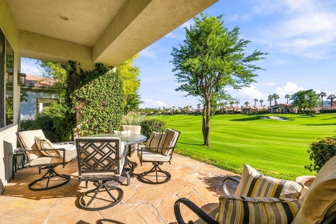
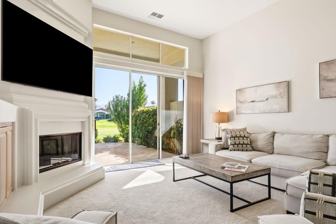
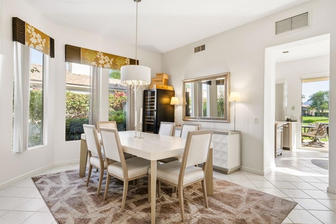
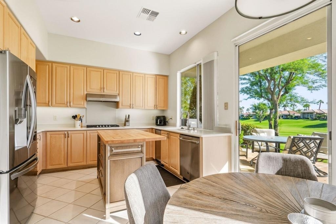
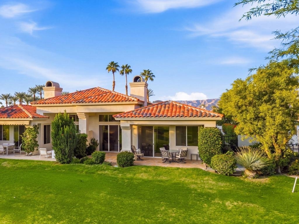
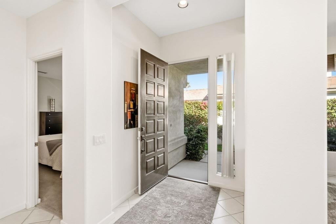
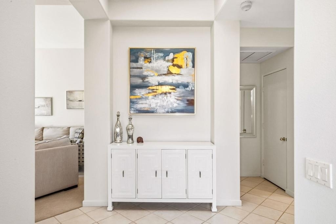
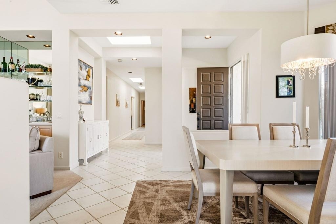
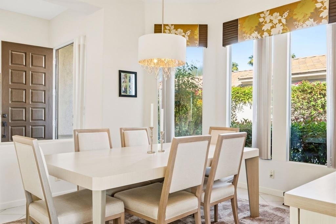
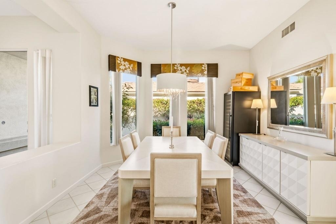
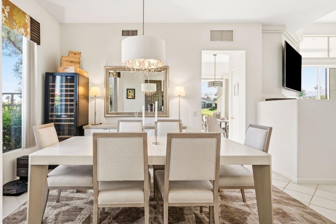
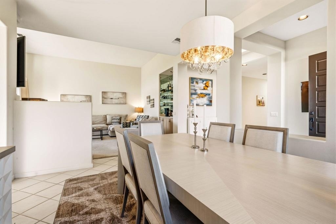
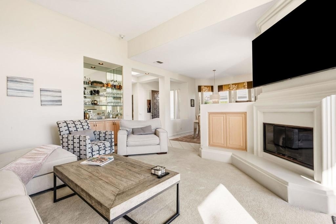
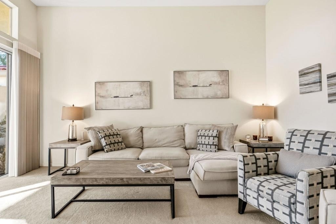
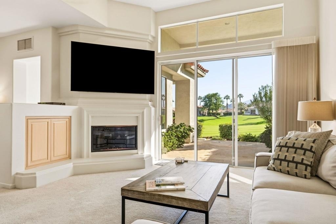
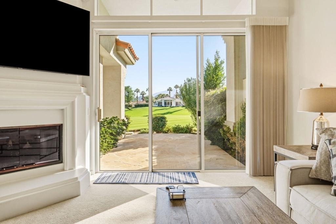
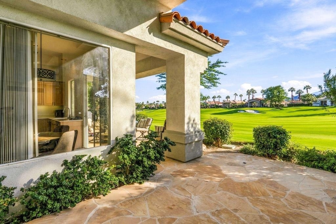
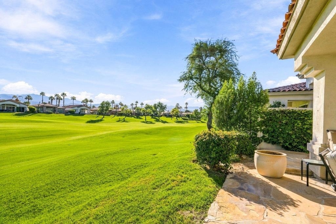
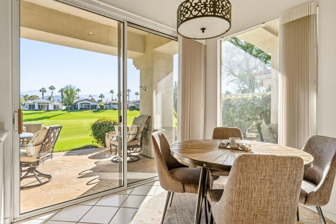
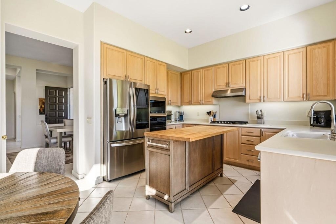
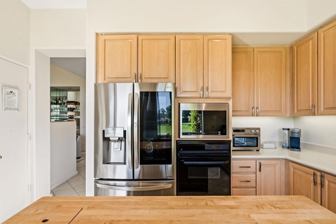
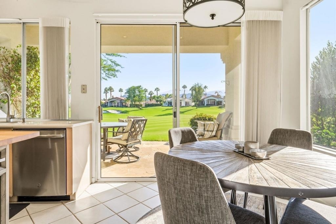
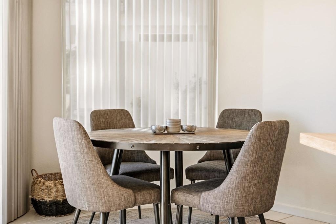
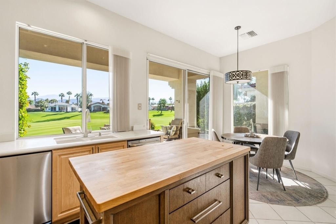
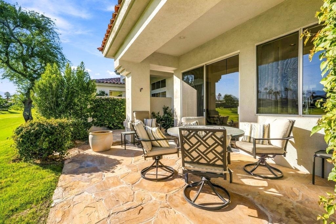
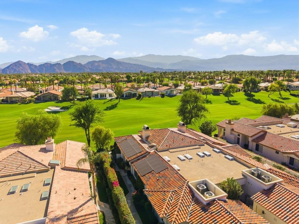
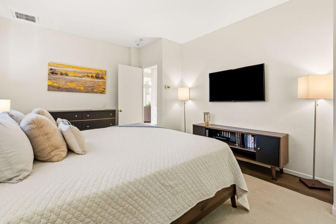
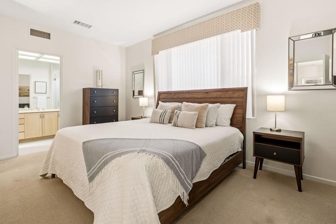
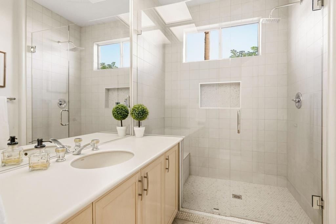
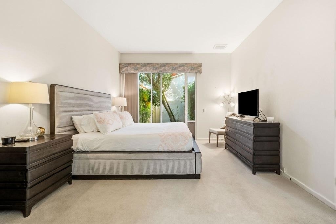
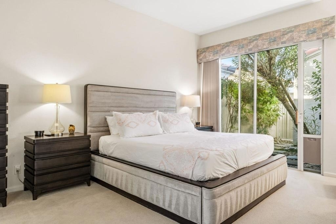
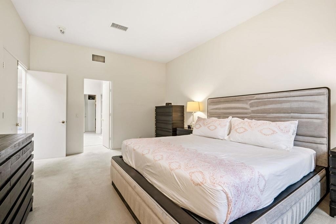
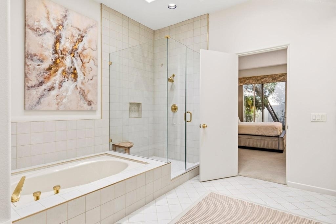
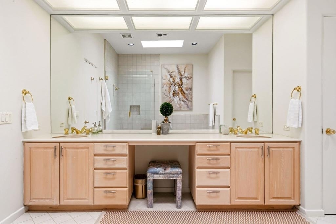
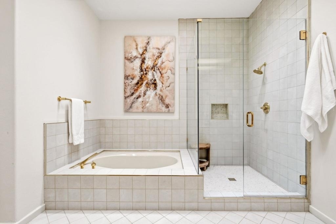
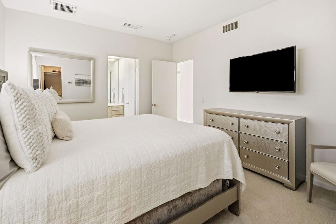
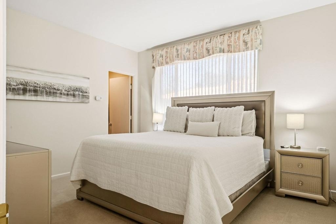
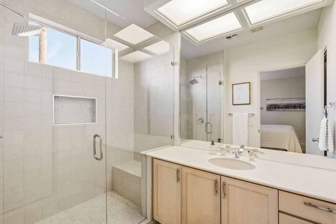
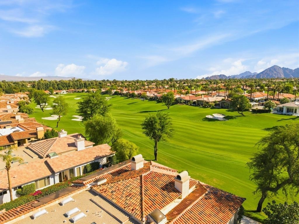
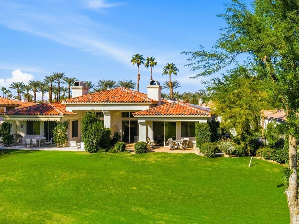
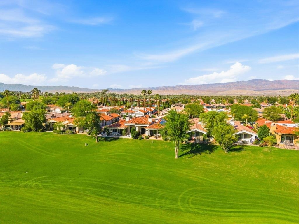
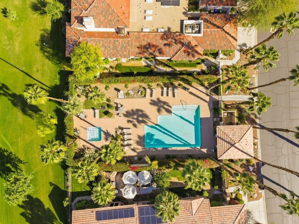
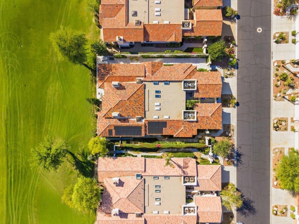
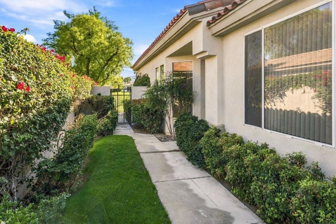
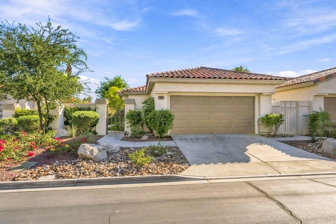
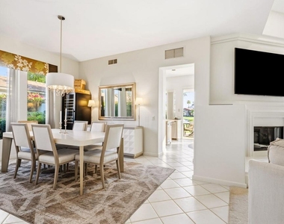
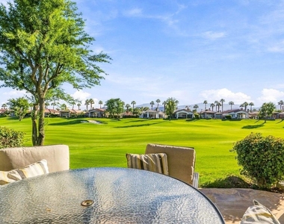
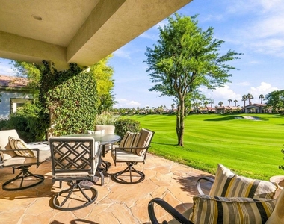
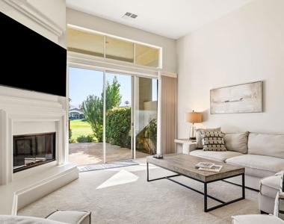
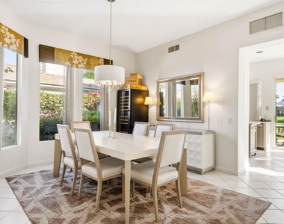
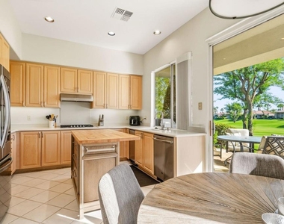
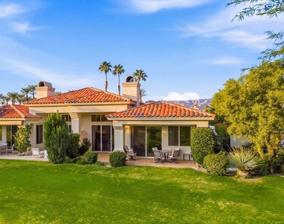
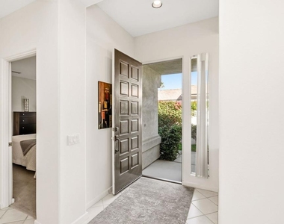
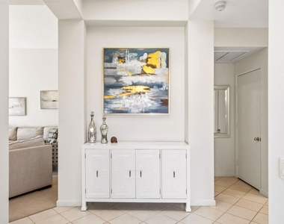
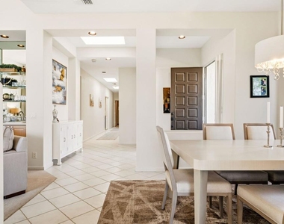
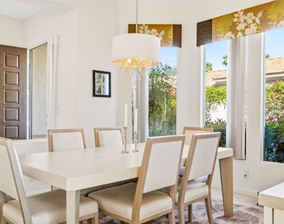
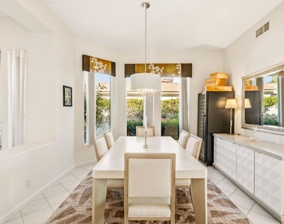
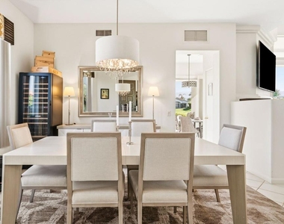
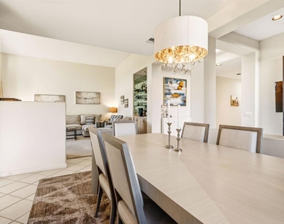
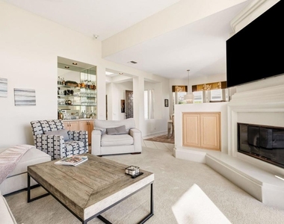
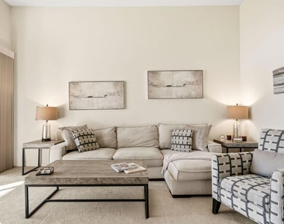
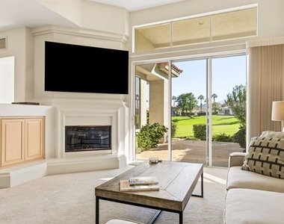
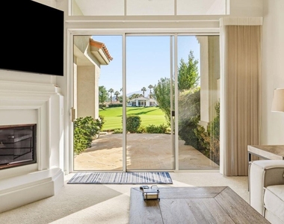
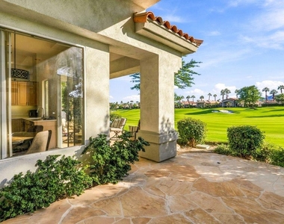
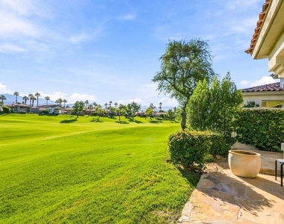
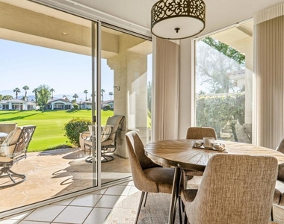
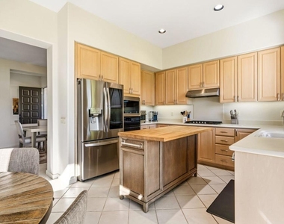
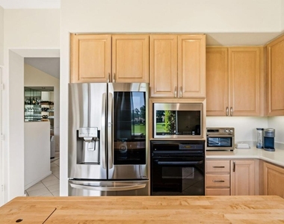
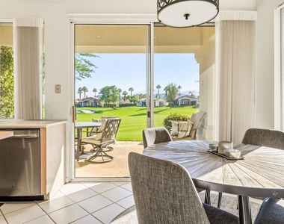
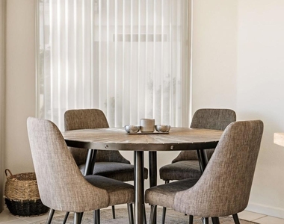
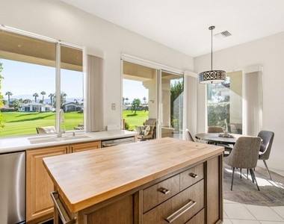
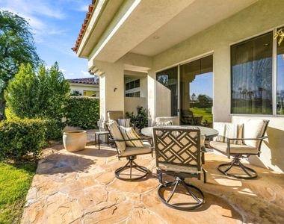
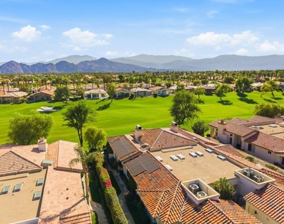
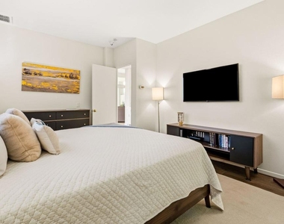
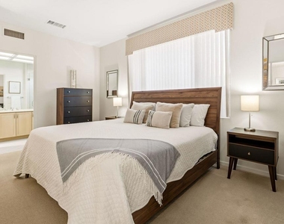
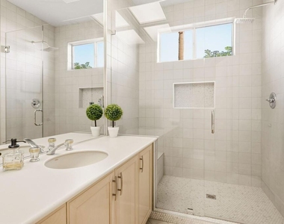
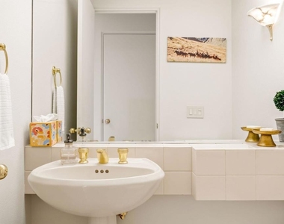
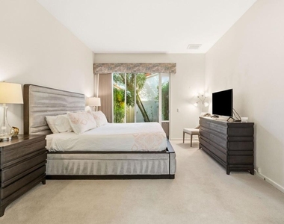
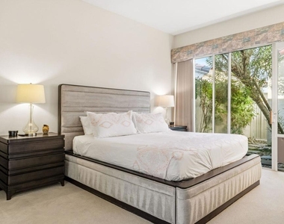
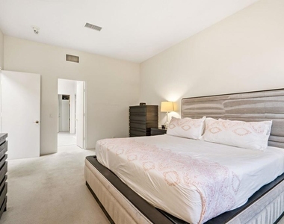
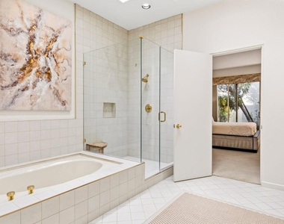
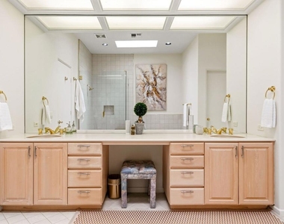
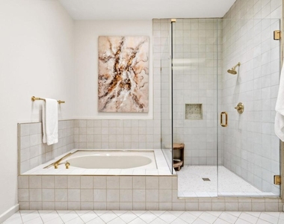
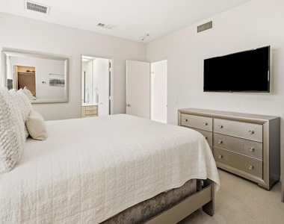
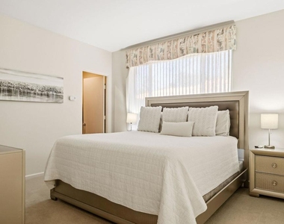
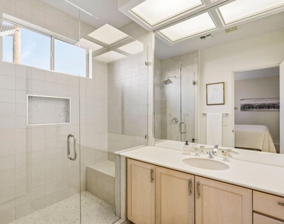
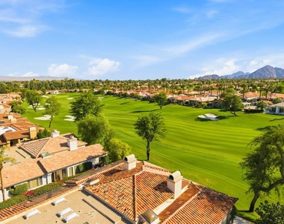
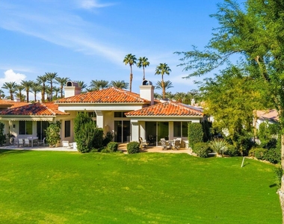
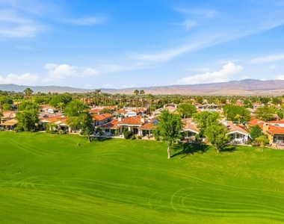
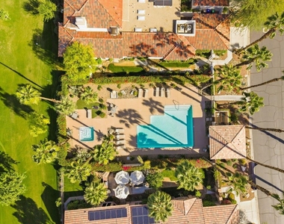
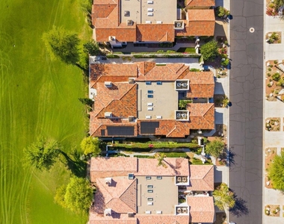
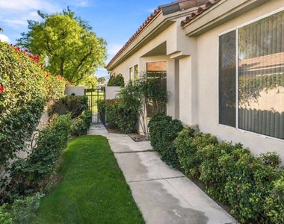
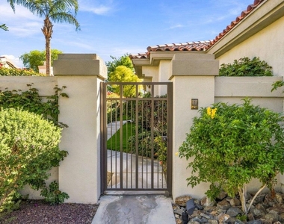
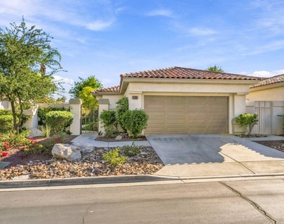
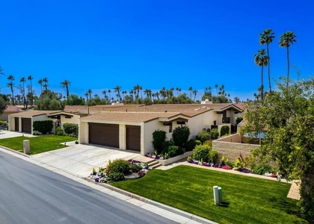
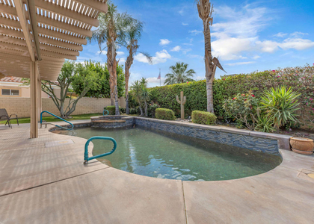
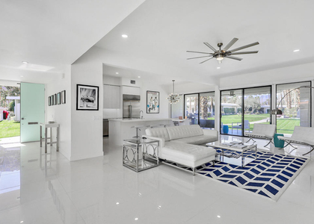
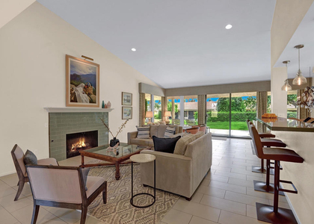
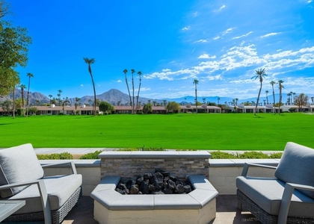
Available for Seasonal Lease - December 2026 through April 2027! Enjoy the best of desert living in this beautifully furnished, south-facing Acacia 4 overlooking the #3 fairway of Indian Ridge Country Club's Arroyo Course. The owner has a Golf Membership - golf privileges may be available to tenant with a minimum 3-month lease (additional fee applies), offering a wonderful opportunity to enjoy all that Indian Ridge has to offer! This popular floor plan features three spacious ensuite bedrooms and inviting living spaces designed for both relaxation and entertaining. The light-filled living room showcases vaulted ceilings, a cozy gas fireplace, art lighting and an open-shelved wet bar, flowing seamlessly into the elegant dining area with large wine refrigerator and well-appointed kitchen with Stainless appliances and breakfast nook. Sliding glass doors open to a beautiful stone patio with BBQ where you can enjoy morning coffee, outdoor dining and spectacular views of the golf course and mountains. The private primary suite offers a private courtyard, while the spacious bath features dual vanities, vaulted ceilings, skylights, a separate soaking tub, glass-enclosed shower and a generous walk-in closet with built-in cabinetry. Additional features include solar, an upgraded, HVAC system, Tesla charger and mini-split air conditioning in the garage, newer gas BBQ grill and flat-screen TVs in the living room, kitchen and all three bedrooms. Owner pays HOA and all utilities with a cap for Tenant - Call us for details. Indian Ridge Country Club is a private equity-owned club in the heart of Palm Desert, offering two Arnold Palmer Signature golf courses, tennis, pickleball, fitness, full-service spa, restaurants, 38 pools/spas and an active social calendar.
AMENITIES
Attached Garage
Fireplace
Dishwasher
Parking Space
ADDITIONAL INFORMATION
Interior
Bathroom Information
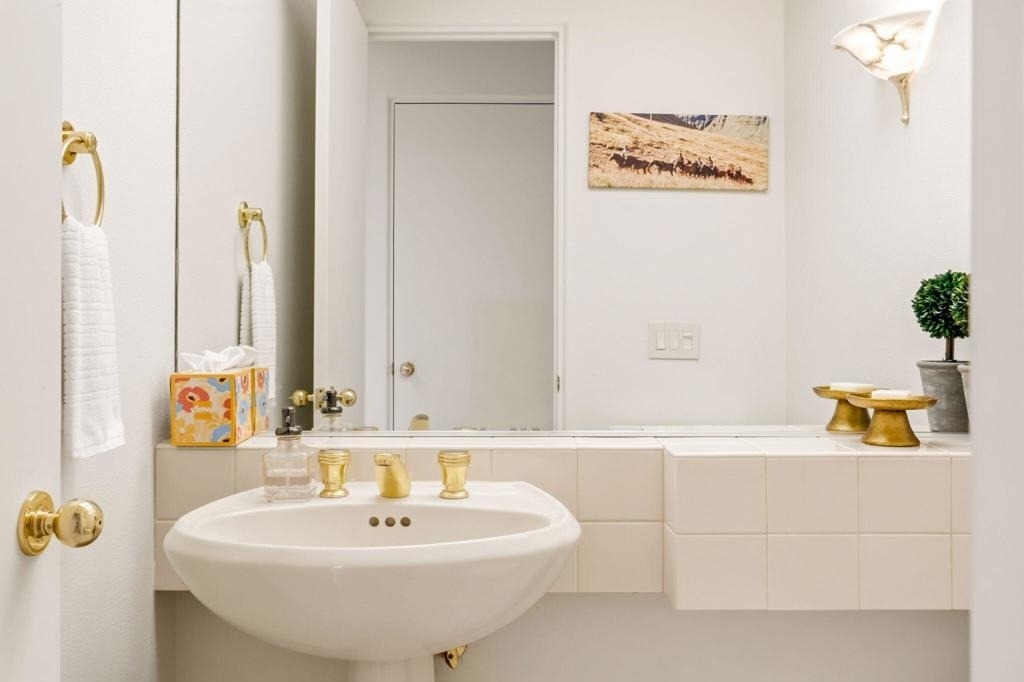
Half Bathrooms: 1
Full Bathrooms: 3
Interior Information
Interior Features: Wet Bar, High Ceilings, Open Floorplan, BreakfastArea, SeparateFormalDiningRoom, UtilityRoom
Appliances: Dishwasher, Gas Cooktop, Microwave, Refrigerator
The manager has not yet mailed us a photo copy of his or her government identification and proof or property ownership.
▼
Manager has not logged in recently
▼
Manager does not yet have user reviews
RENTHOP DESCRIPTION
The apartment is a unit offered at a monthly price of $9,000. The person posting the listing did not specify that any pets were allowed. It may be the case that pets are ok and the manager simply has not yet filled out all the details. The kitchen conveniently includes a dishwasher.
We have 49 photos of this particular unit, building, and surrounding areas.
MLS# 219155702DA
List Agent Name: Jennifer Drummond
List Office Name: The Agency
IDX information is provided exclusively for personal, non-commercial use, and may not be used for any purpose other than to identify prospective properties consumers may be interested in purchasing. Information is deemed reliable but not guaranteed. The listing broker’s offer of compensation is made only to participants of the MLS where the listing is filed.
Courtesy of RH Advisors, Inc. and RHP Realty NJ, Inc.
By selecting Check Availability, you agree that RentHop and real estate professionals may call or text you about your inquiry. Message/data rates may apply. Terms & Privacy. California Privacy Notice
We found some very similar listings nearby
Select those you'd like to message
Your messages have been sent!
Check Availability
By selecting Check Availability, you agree that RentHop and real estate professionals may call or text you about your inquiry. Message/data rates may apply. Terms & Privacy. California Privacy Notice









 Your Privacy Choices
