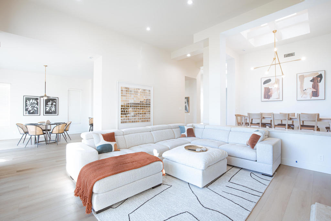
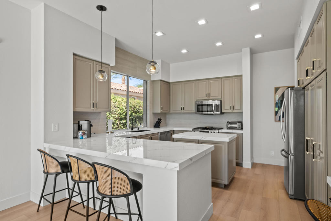
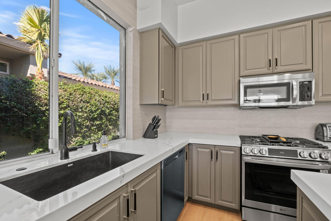
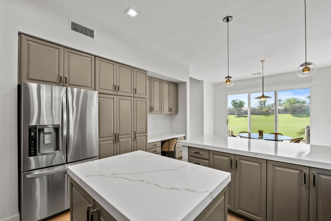
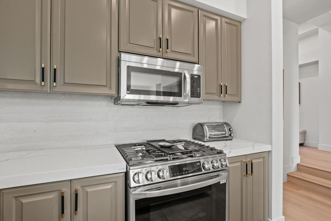
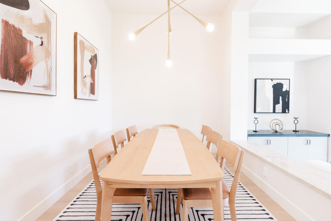
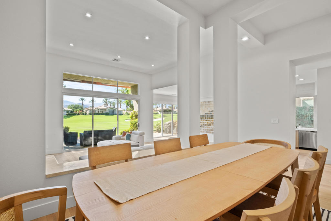
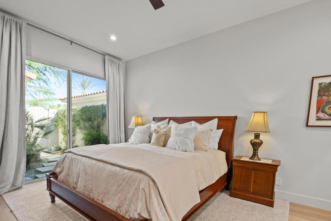
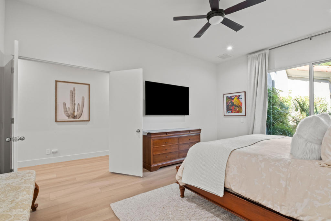
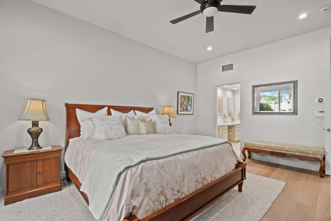
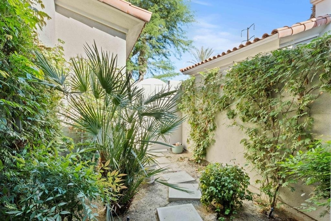
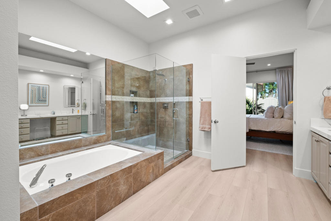
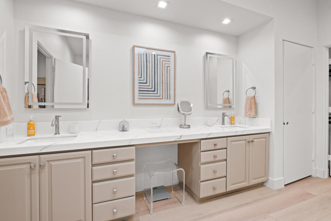
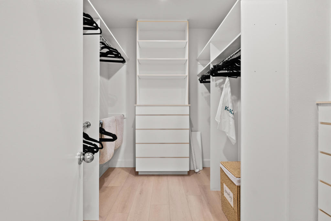
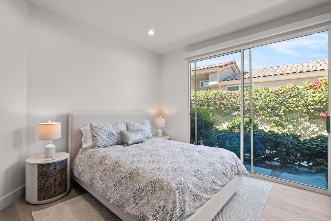
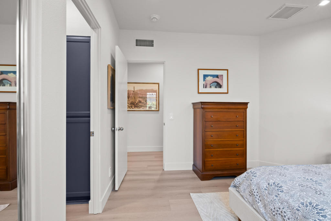
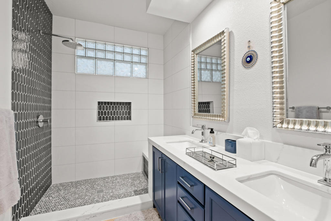
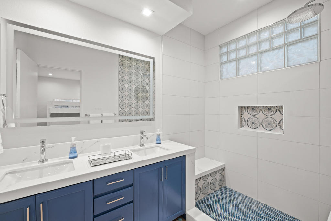
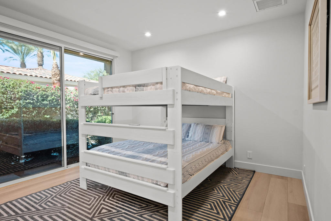
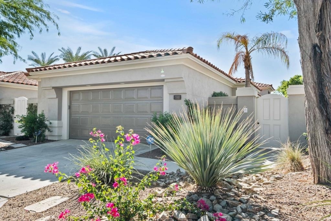
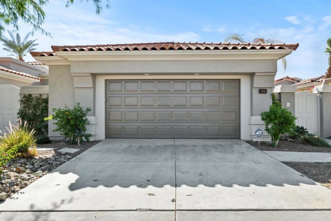
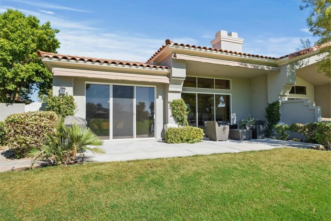
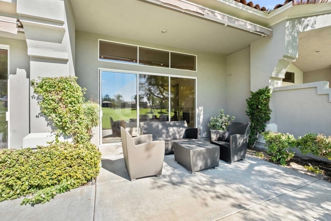
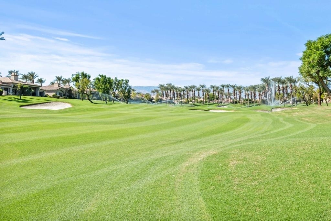
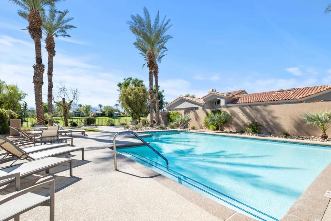
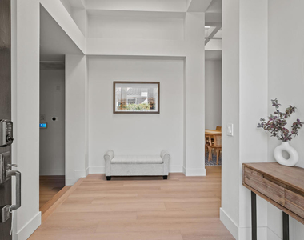
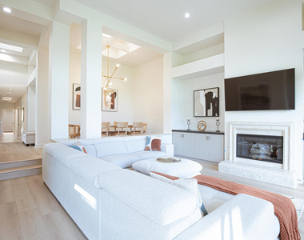
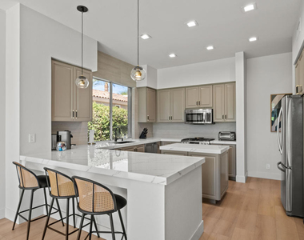
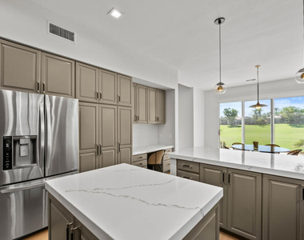
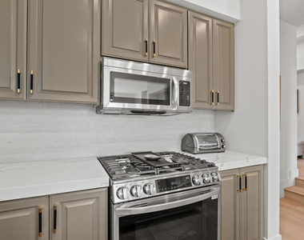
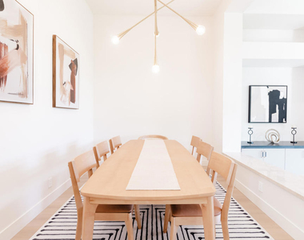
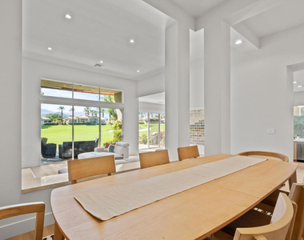

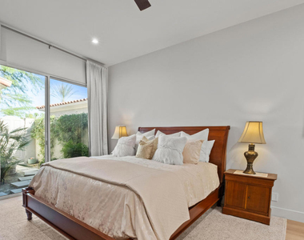
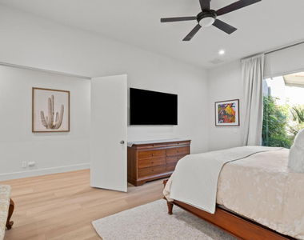
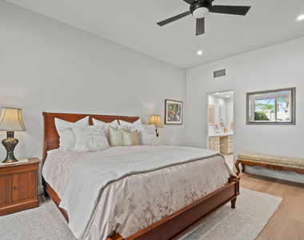
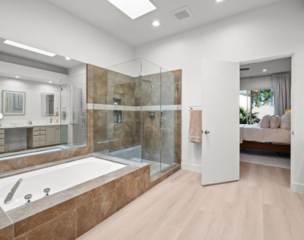
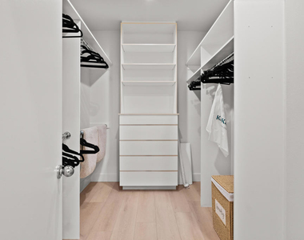
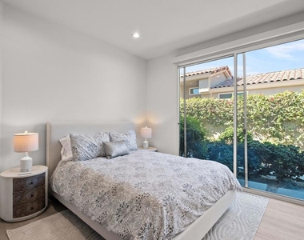
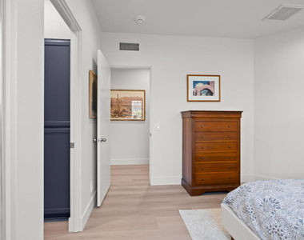
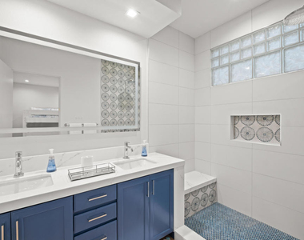
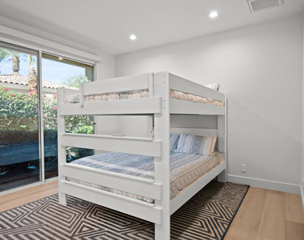
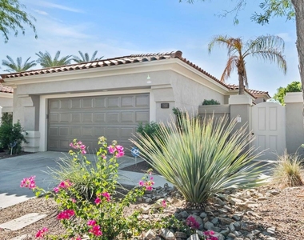
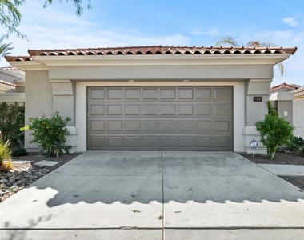
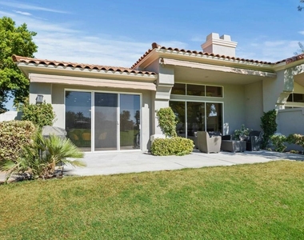
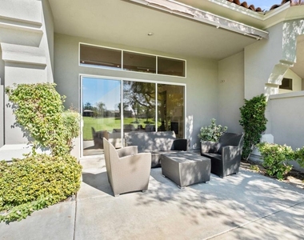
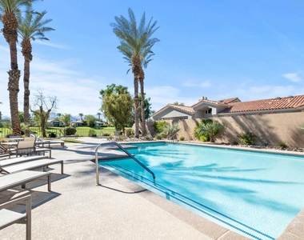
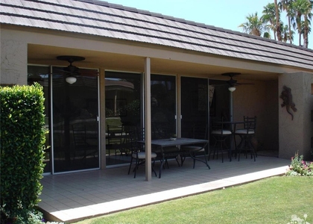
Available now through October 2026 at $4,000/month + electric and gas. Also available for November 2026 through January 2027 at $12,000/month. Landlord pays monthly HOA dues that include cable and internet. Renovated contemporary design home with stunning south golf and lake views! This Acacia 5 floor plan offers breathtaking panoramic views of the lake, mountains, and Grove #7, 1 of 2 Arnold Palmer-designed courses at Indian Ridge Country Club in Palm Desert. The 3 bedroom, 3.5 bathroom condo is just one house away from a beautiful community pool and spa. You will be the first to enjoy the new flooring, stainless steel appliances, new quartz countertops, new large flat screen TVs and furnishings, new AC, new security alarm, and all new lighting. The back patio, with new outdoor furnishings and electric awnings with new Sunbrella fabric, is accessible from both the living and dining areas, perfect for entertaining or relaxing while enjoying the expansive views. The living room includes a fireplace and wet bar, and the kitchen features counter seating, an island, and a small desk area. The primary bedroom has a king bed and a large slider overlooking green foliage creating a sense of calm. The en-suite bathroom offers a soaking tub, shower, dual vanities, separate water closet as well as a large walk-in closet. Both guest bedrooms have been completely remodeled and are also en-suite, each equipped with a designer tiled shower, dual sinks & separate water closet. Landlord's club membership available for tenant use with membership approval with 3 month minimum. Utilize the Fitness Center with the latest strength and cardio equipment, an active schedule of classes, a full-service day spa, and three restaurants with outstanding food. Indian Ridge Country Club offers a never-ending social calendar and is one of the desert's premier private country club communities, centrally located in the Palm Springs area, close to Interstate 10, El Paseo, and the airport.
AMENITIES
Attached Garage
Fireplace
Dishwasher
Furnished
Parking Space
ADDITIONAL INFORMATION
Interior
Bathroom Information
Half Bathrooms: 1
Full Bathrooms: 3
Interior Information
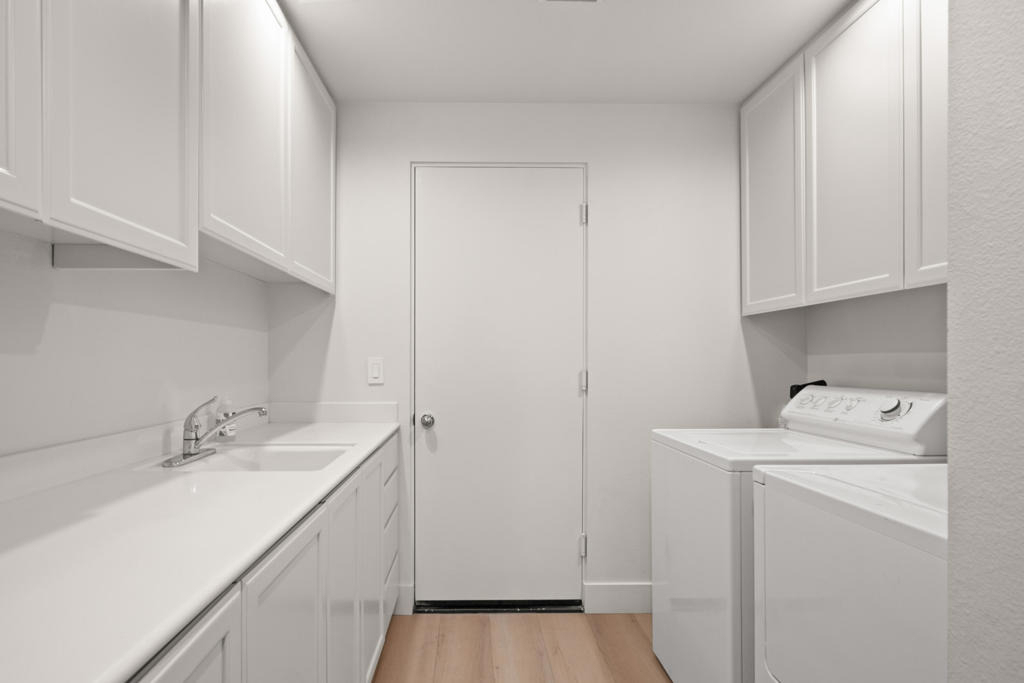
Interior Features: Wet Bar, High Ceilings, BreakfastArea, SeparateFormalDiningRoom, UtilityRoom
Manager has many listings with high listing quality!
▼
The manager has not yet mailed us a photo copy of his or her government identification and proof or property ownership.
▼
Manager has not logged in recently
▼
Manager does not yet have user reviews
RENTHOP DESCRIPTION
The apartment is a unit offered at a monthly price of $4,000. The person posting the listing did not specify that any pets were allowed. It may be the case that pets are ok and the manager simply has not yet filled out all the details. The kitchen conveniently includes a dishwasher.
We have 31 photos of this particular unit, building, and surrounding areas.
MLS# 219135202DA
List Agent Name: DW & Associates
List Office Name: Equity Union
IDX information is provided exclusively for personal, non-commercial use, and may not be used for any purpose other than to identify prospective properties consumers may be interested in purchasing. Information is deemed reliable but not guaranteed. The listing broker’s offer of compensation is made only to participants of the MLS where the listing is filed.
Courtesy of RH Advisors, Inc. and RHP Realty NJ, Inc.
By selecting Check Availability, you agree that RentHop and real estate professionals may call or text you about your inquiry. Message/data rates may apply. Terms & Privacy. California Privacy Notice
We found some very similar listings nearby
Select those you'd like to message
Your messages have been sent!
Check Availability
By selecting Check Availability, you agree that RentHop and real estate professionals may call or text you about your inquiry. Message/data rates may apply. Terms & Privacy. California Privacy Notice

















 Your Privacy Choices
