$3,850
Posted 6 weeks ago,
Immediate Move-In
4 Bed
2 Bath
1 Half Bath
2,013 Sqft
Link copied to clipboard!
SIMILAR NEARBY LISTINGS
4 Bed
|

3 Bath
|

2,300 Sqft
4 Bed
|
3 Bath
|
1,658 Sqft
4 Bed
|
3 Bath
|
1,950 Sqft
4 Bed
|
3 Bath
|
1,578 Sqft
4 Bed
|
3 Bath
|
1,408 Sqft
4 Bed
|
2 Bath
|
1,590 Sqft
4 Bed
|
3 Bath
|
2,327 Sqft
4 Bed
|
3 Bath
|
1,310 Sqft
DESCRIPTION
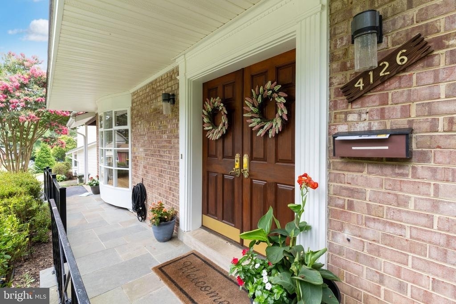
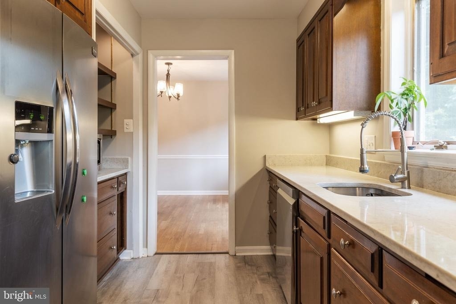
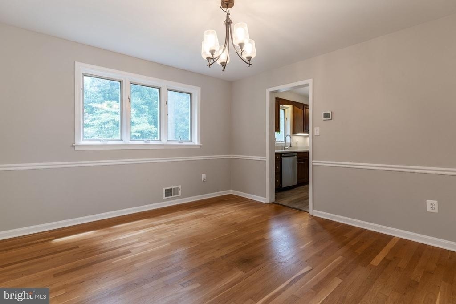
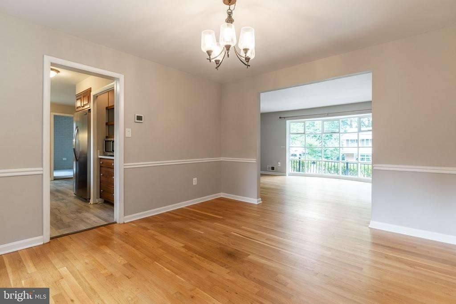
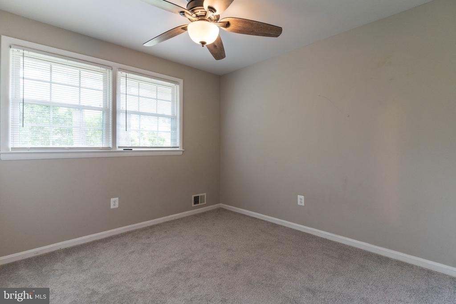
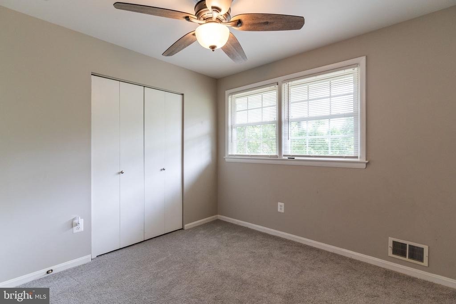
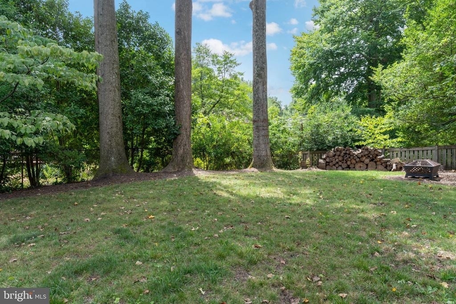
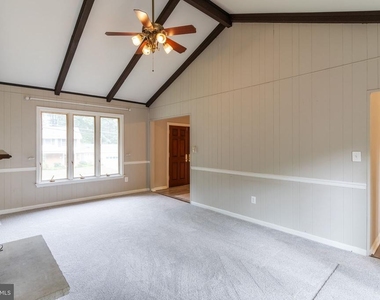
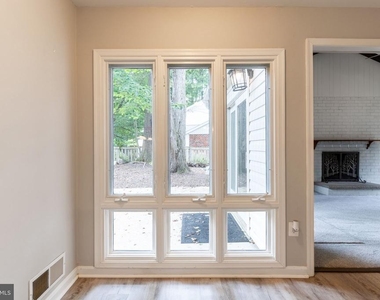
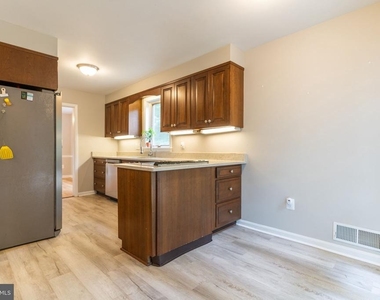
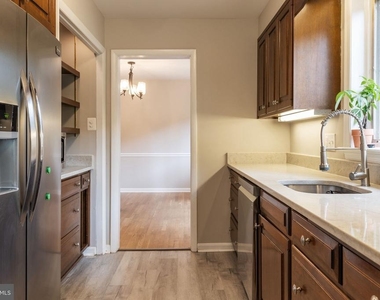
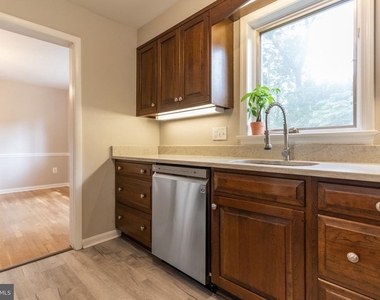
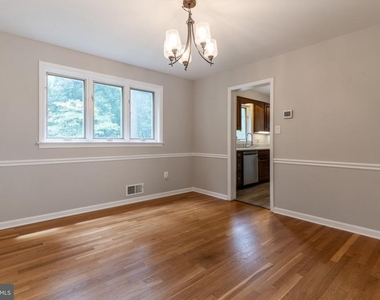
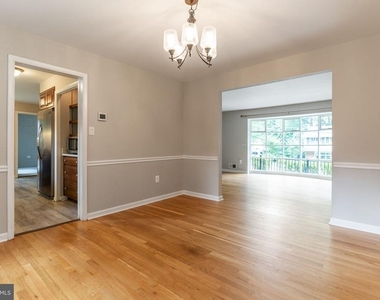
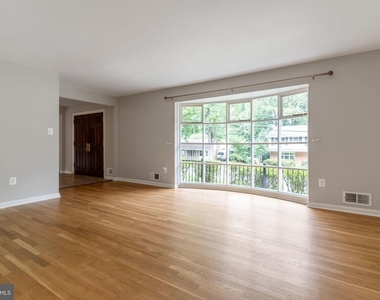
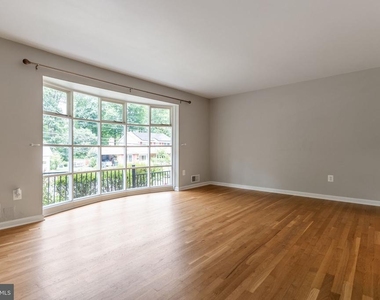
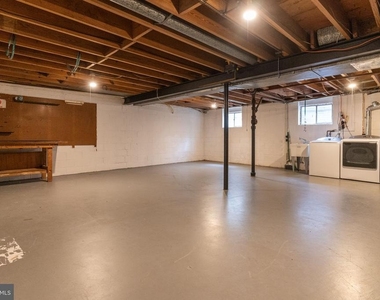
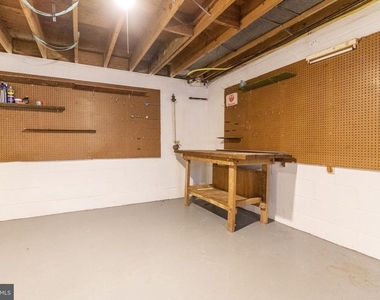
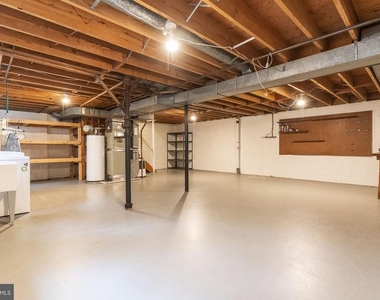
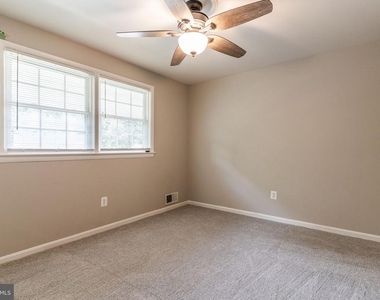
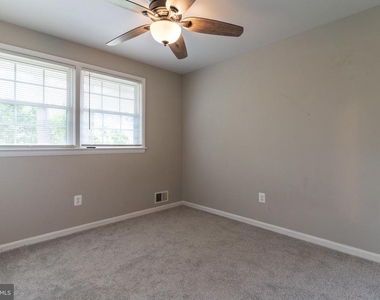
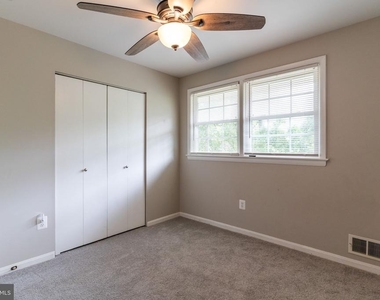
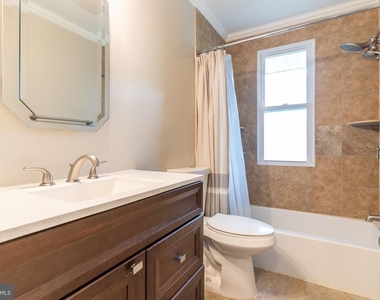
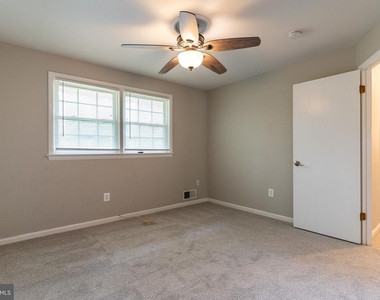
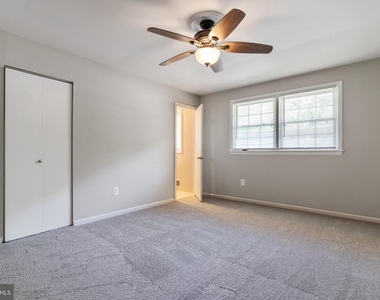
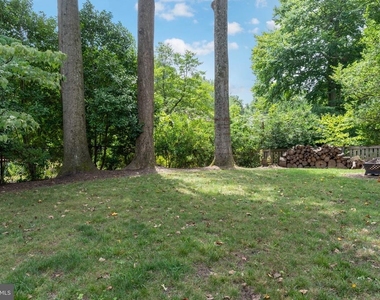
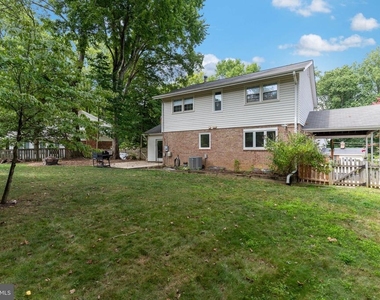
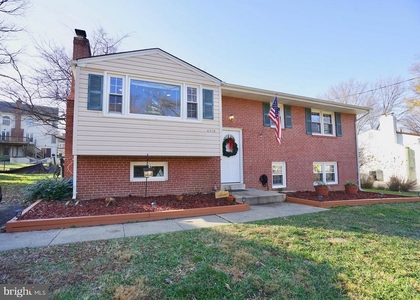
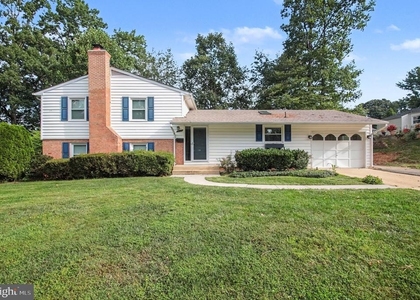
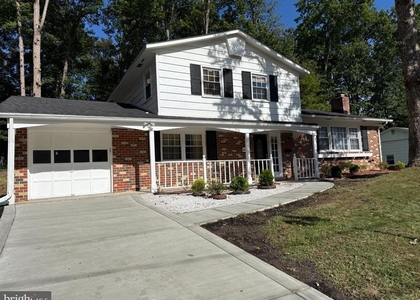
Tucked away in a peaceful and desirable Fairfax neighborhood, 4126 Lenox Drive combines modern comfort, generous space, and unbeatable convenience. Whether you're unwinding in the bright, airy living areas or hosting friends on the back patio, this inviting single-family home is made for easy living. Featuring 4 bedrooms, 3.5 baths, a spacious yard, and a quiet cul-de-sac location, it's full of thoughtful touches: sun-filled rooms with hardwood floors, a chef's kitchen with plenty of storage and a cozy breakfast nook, and a relaxing primary suite with an ensuite bath and a walk-in closet. The basement offers flexible space for a rec room, gym, or extra storage, while the fenced backyard is perfect for BBQs, gardening, or soaking up the outdoors. Just minutes from major roads, VRE, parks, trails, and great shopping and dining spots, it's a commuter's dream with all the perks of neighborhood charm.
AMENITIES
Bathroom Information
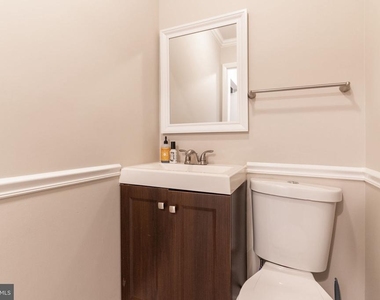
- Half Bathrooms: 1
- Full Bathrooms: 2
Interior Information
- Interior Features: Breakfast Bar, Ceiling Fan(s), Other, Chair Railings, Carpet, Dining Area, Window Treatments
- Appliances: Dishwasher, Disposal, Dryer, Refrigerator, Electric Oven, Washer
Fireplace Information
- Has Fireplace
- Fireplaces: 1
Basement Information
- Basement: Daylight, Full
Property Information
- Square Footage: 2,013
- Square Footage Source: $0
- Architectural Style: Traditional
- Year Built Source: Assessor
- Year Built: 1964
Building Information
- Levels: 3
- Other Structures: Above Grade, Below Grade
- Construction Materials: Brick, Vinyl Siding
Lot Information
- Lot Size Area: 10530
- Lot Size Units: Square Feet
- Lot Size Acres: 0.24
- Square Footage: 10,530
Land Information
- Water Source: Public
Utilities Information
- Cooling Type: Central Air
- Heating Type: Forced Air
- Sewer : Public Sewer
MAP
22032
LISTING QUALITY
| ▲ |
Features and amenities are properly noted
|
| ▲ |
RentHop has data for this building
|
| ▼ |
The manager has not yet mailed us a photo copy of his or her government identification and proof or property ownership.
|
| ▼ |
Manager has not logged in recently
|
| ▼ |
Manager does not yet have user reviews
|
RENTHOP DESCRIPTION
The apartment is a unit offered at a monthly price of $3,850. The person posting the listing did not specify that any pets were allowed. It may be the case that pets are ok and the manager simply has not yet filled out all the details. The kitchen conveniently includes a dishwasher.
We have 38 photos of this particular unit, building, and surrounding areas.
Does something look off?
Report this listing here.
Courtesy of RH Advisors, Inc. and RHP Realty NJ, Inc.































 Your Privacy Choices
