Good credit required. No more than two incomes permitted for qualification. Please contact the listing agent for a link to the rental application.
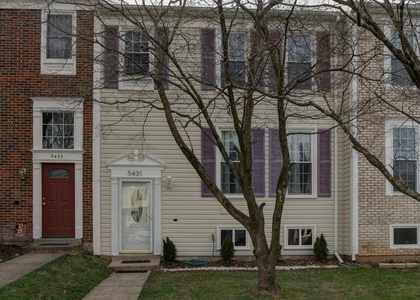
Welcome to this beautifully remodeled 4-bedroom, 3 full-bath, 1 half-bath end-unit townhouse, ideally located within walking distance of the Burke VRE and just minutes from shopping, dining, GMU, and everyday conveniences. Thoughtfully updated and meticulously maintained, this home features modern finishes and hardwood flooring throughout. The upper level offers three spacious bedrooms and two full bathrooms, including a private primary suite with a walk-in closet and a spa-inspired bathroom. Two additional generously sized bedrooms share a full hallway bathroom. The walkout lower level provides exceptional flexibility with a bright, open recreation room, a fourth bedroom, and a full bathroom, along with a convenient kitchenette. Please note: the stove in the basement is not permitted for use. Additional highlights include two assigned parking spaces, #81 and #83, conveniently located directly in front of the home, plus ample visitor parking for guests. An ideal combination of comfort, style, and convenience, this exceptional townhouse is ready to welcome its next residents.
The manager has not yet mailed us a photo copy of his or her government identification and proof or property ownership.
▼
Manager has not logged in recently
▼
Manager does not yet have user reviews
RENTHOP DESCRIPTION
The apartment is a unit offered at a monthly price of $3,600. The person posting the listing did not specify that any pets were allowed. It may be the case that pets are ok and the manager simply has not yet filled out all the details. The kitchen conveniently includes a dishwasher.
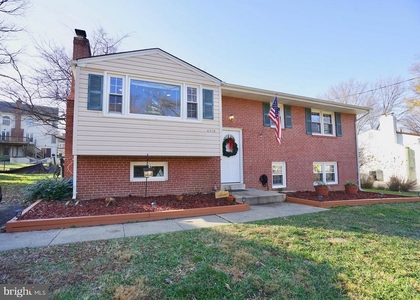
The manager posting this listing only provided one photo.
Last Updated: 23 hours ago
Data Source: Bright MLS
MLS# VAFX2342404
List Agent Name: Nazneen Kavarana
List Office Name: Long & Foster Real Estate, Inc.
IDX information is provided exclusively for personal, non-commercial use, and may not be used for any purpose other than to identify prospective properties consumers may be interested in purchasing. Information is deemed reliable but not guaranteed. The listing broker’s offer of compensation is made only to participants of the MLS where the listing is filed.
Courtesy of RH Advisors, Inc. and RHP Realty NJ, Inc.
By selecting Check Availability, you agree that RentHop and real estate professionals may call or text you about your inquiry. Message/data rates may apply. Terms & Privacy. California Privacy Notice
We found some very similar listings nearby
Select those you'd like to message
Your messages have been sent!
Check Availability
By selecting Check Availability, you agree that RentHop and real estate professionals may call or text you about your inquiry. Message/data rates may apply. Terms & Privacy. California Privacy Notice











 Your Privacy Choices
